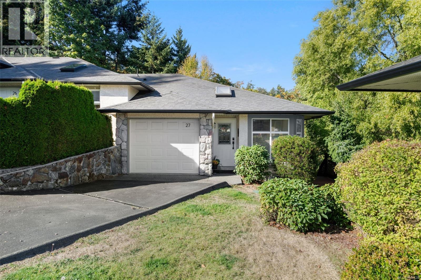
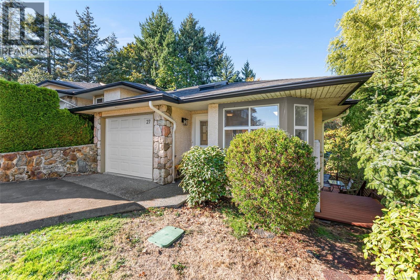
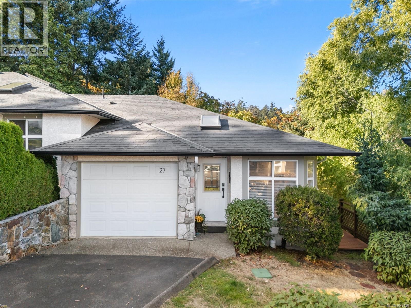
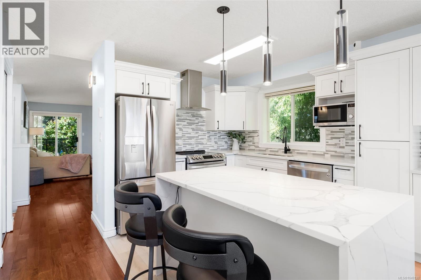
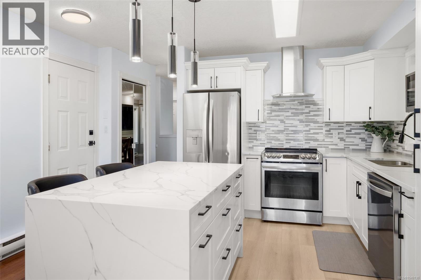
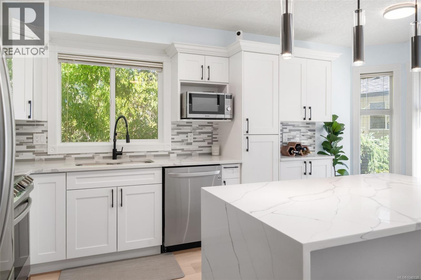
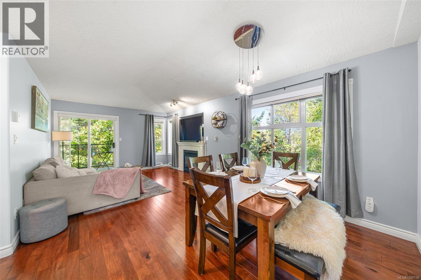
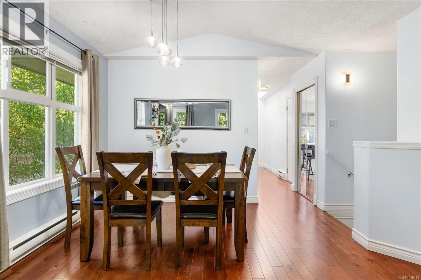
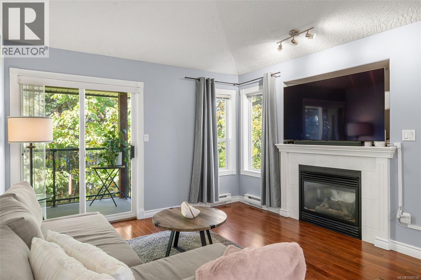
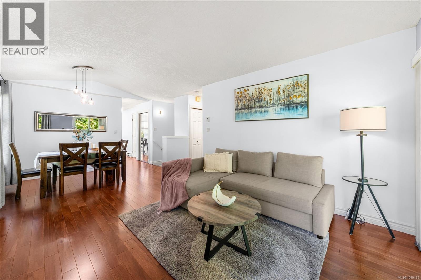
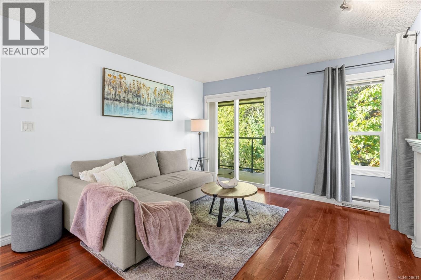
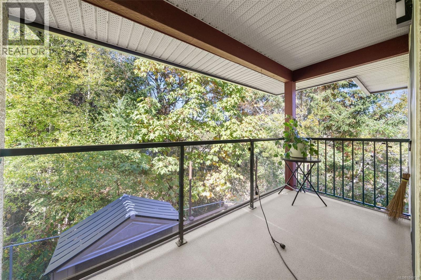
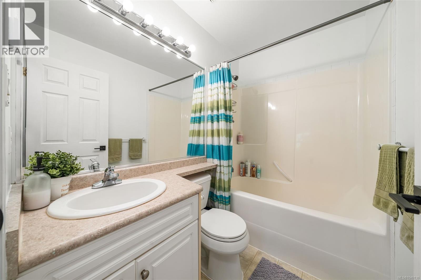
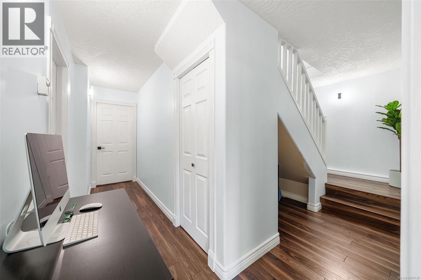
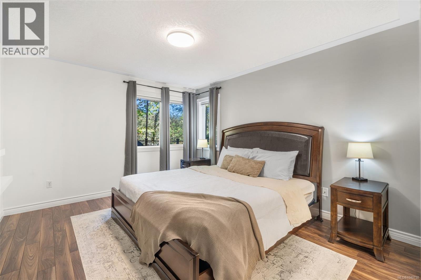
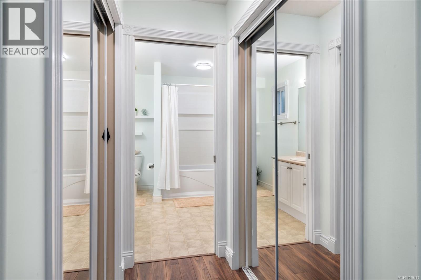
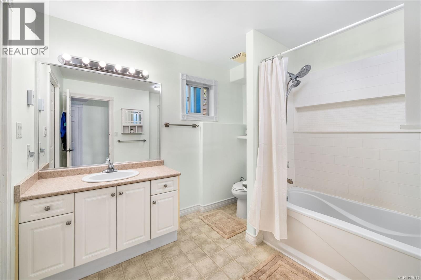
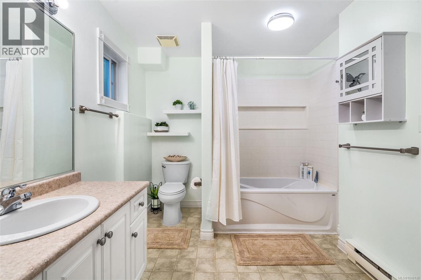
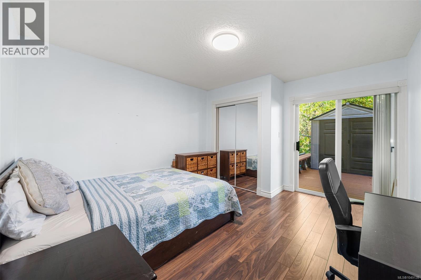
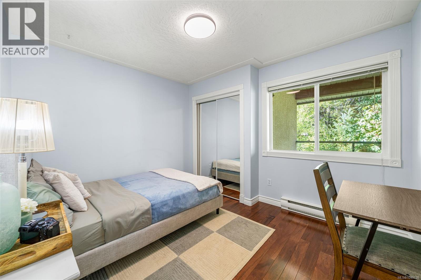
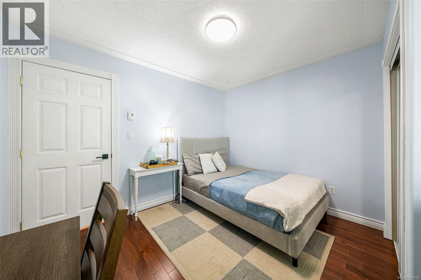
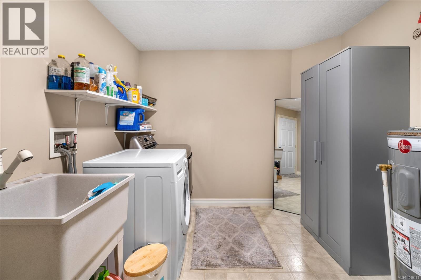
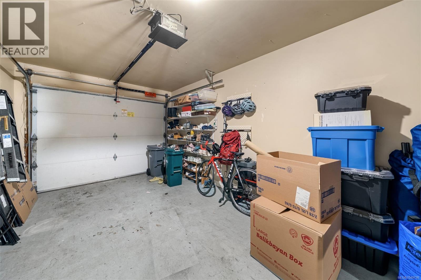
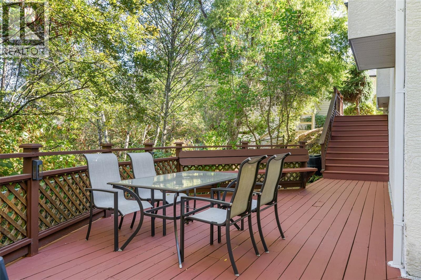
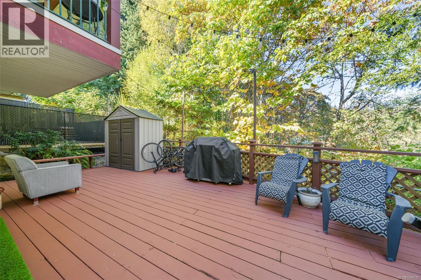
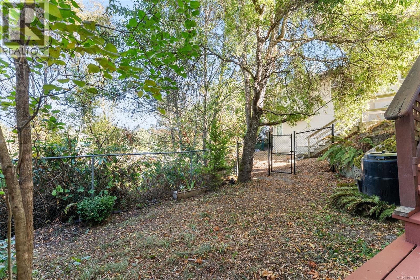
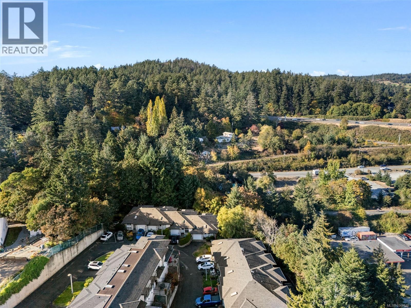
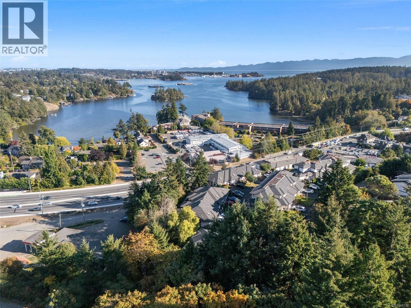
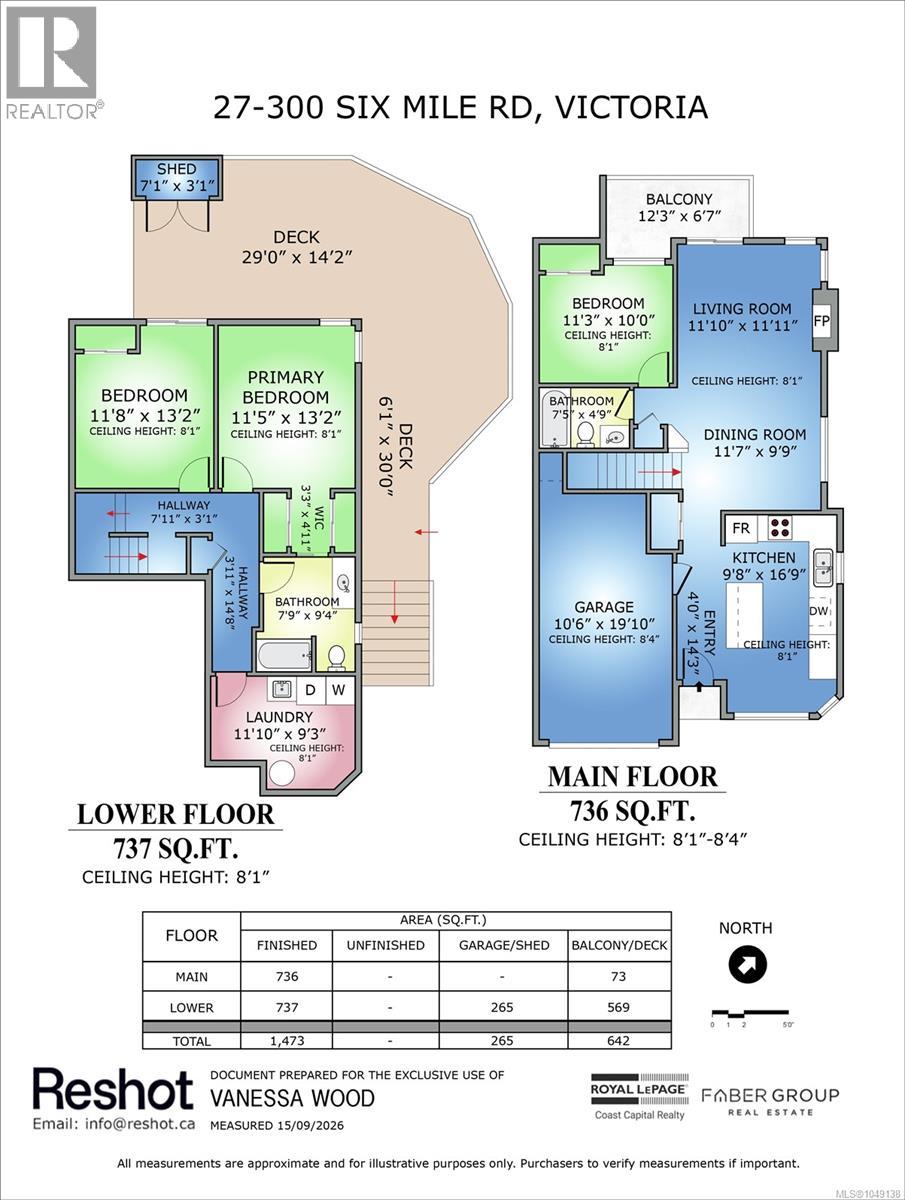
Welcome to 27-300 Six Mile Road, a spacious corner-unit townhome surrounded by mature trees. Abundant windows and a skylight fill the home with natural light. The updated south-facing eat-in kitchen features real wood cabinetry, quartz countertops, and a waterfall-edge island. The main level offers wood flooring, a vaulted living room ceiling, and a gas fireplace. With three bedrooms, two full bathrooms, an oversized laundry room, and excellent storage, the layout is comfortable and functional. The primary bedroom fits a king-sized bed. Recently painted and meticulously maintained, the home features an upper balcony and freshly stained wraparound deck with a small yard for pets. Additional highlights include a garage, long driveway, and gas connections for a stove, dryer, and BBQ. The roof was updated in 2017. Family-friendly, pet-friendly with no size restrictions, and close to Victoria General Hospital, transit, amenities, Galloping Goose Trail, and walking distance to Thetis Lake. (id:44056)
Property Details
Full Address:
27 300 Six Mile Rd, View Royal, British Columbia
Price:
$ 729,900
MLS Number:
1049138
List Date:
September 21st, 2026
Lot Size:
1680 sq.ft.
Year Built:
2000
Taxes:
$ 3,401
Interior Features
Bedrooms:
3
Bathrooms:
2
Total Rooms:
Appliances:
Washer, Refrigerator, Dishwasher, Dryer
Air Conditioning:
None
Heating:
Baseboard heaters, Electric, Natural gas
Fireplaces:
1
Building Features
Zoning:
Multi-Family
Garage:
Attached Garage, Garage, Visitor Parking
Garage Spaces:
2
Ownership Type:
Condo/Strata
Taxes:
$ 3,401
Stata Fees:
$ 476
Stata Fee Frequency:
Monthly
Floors
Finished Area:
1473 sq.ft.
Land
Lot Size:
1680 sq.ft.
Lot Features:
Wooded area, Irregular lot size
Neighbourhood Features
Amenities Nearby:
Family Oriented, Pets Allowed With Restrictions
Ratings
Commercial Info
Neighbourhood Details
Location
Mortgage Calculator
powered by
Scott FaberPersonal Real Estate CorporationRoyal LePage Coast Capital - Chatterton
Join thousands of homebuyers using RealEstateGuide.com every month. Showcase your
listings, contact details, website, and social media with a professional REALTOR®
profile. Claim yours today!