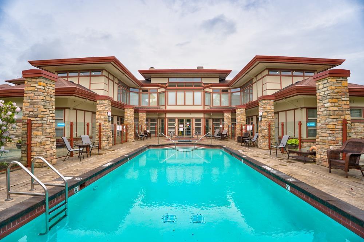
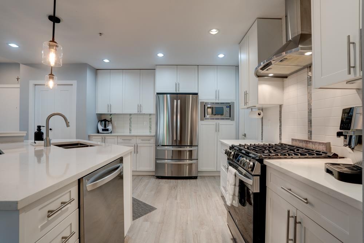
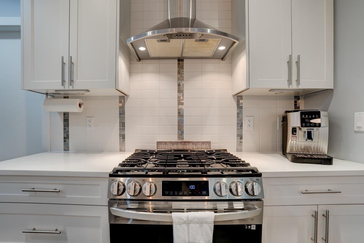
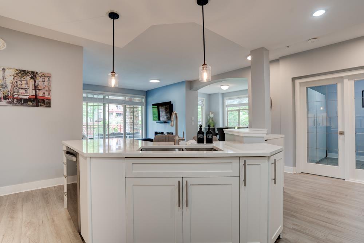
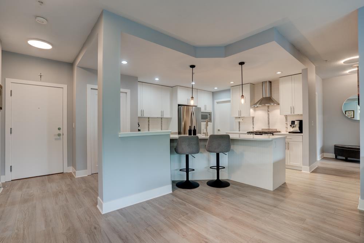
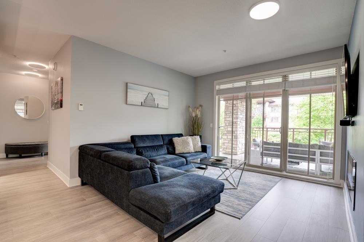
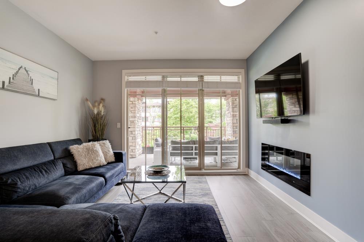
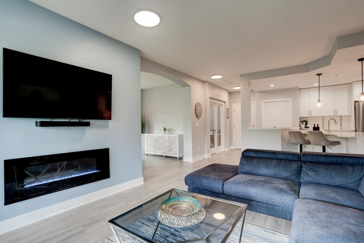
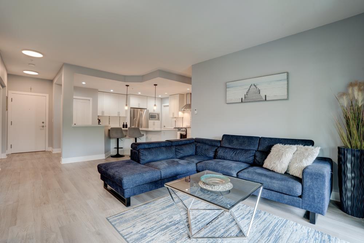
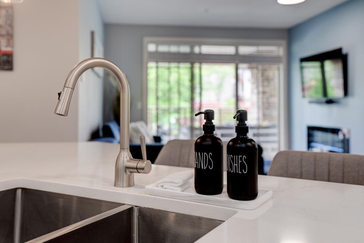
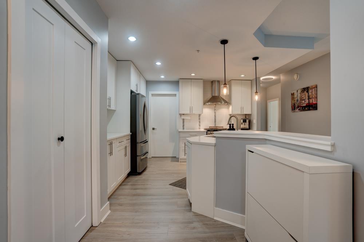
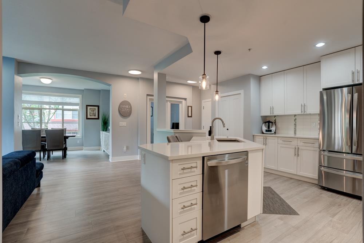
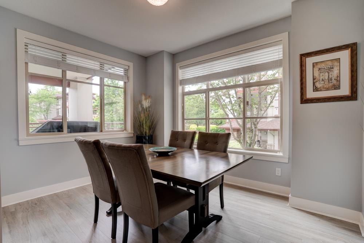
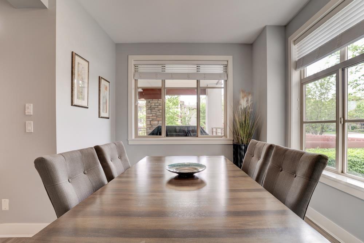
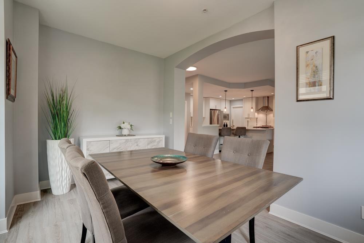
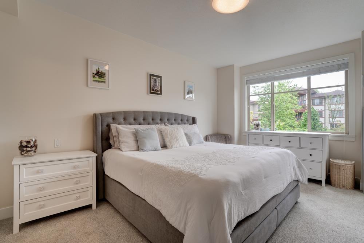
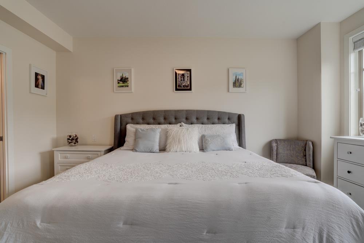
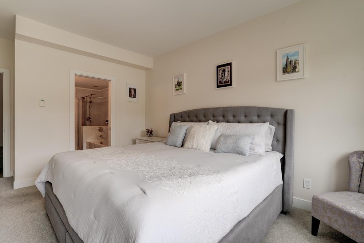
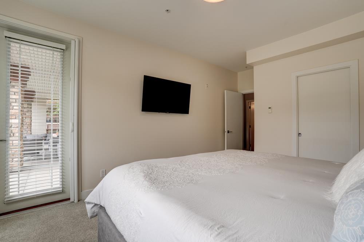
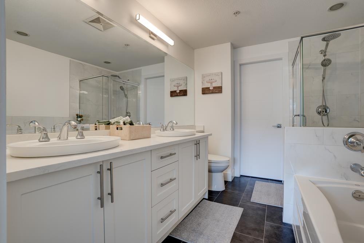
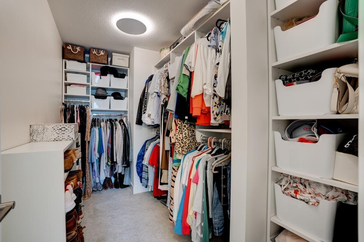
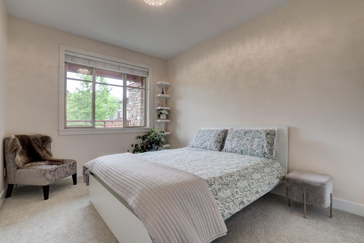
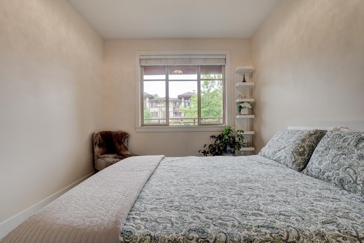
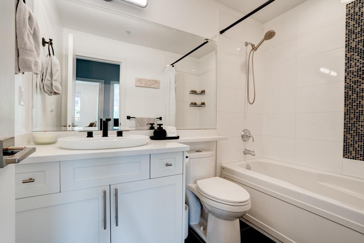
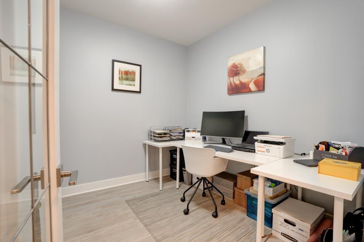
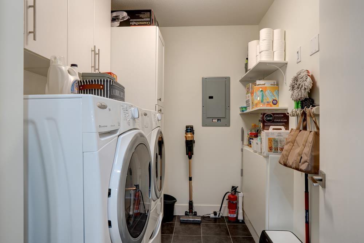
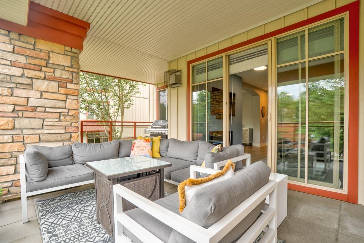
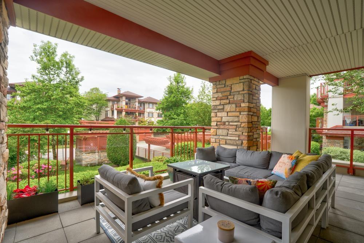
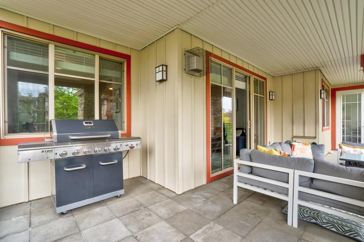
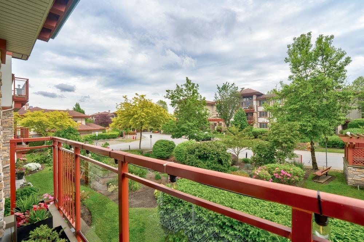
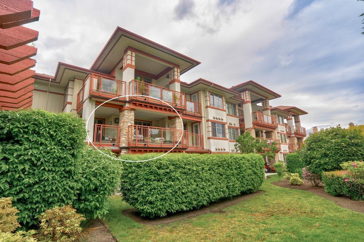
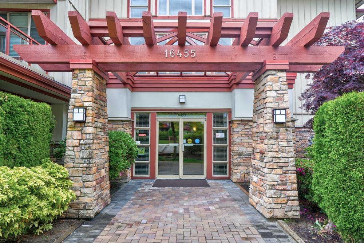
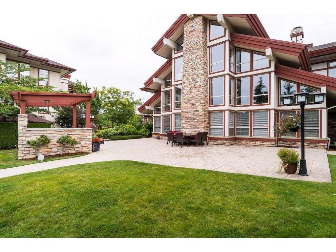
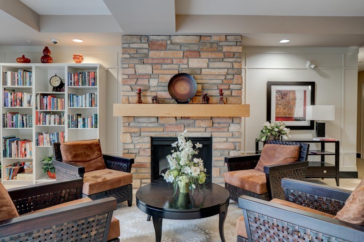
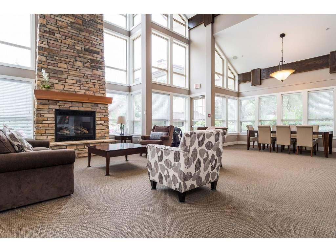
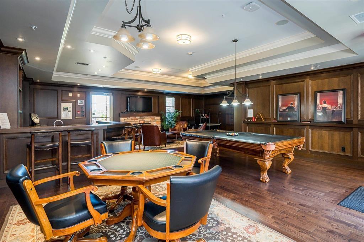
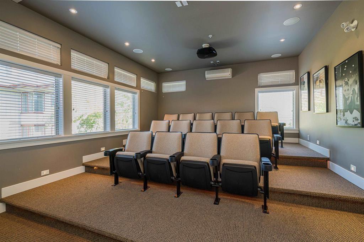
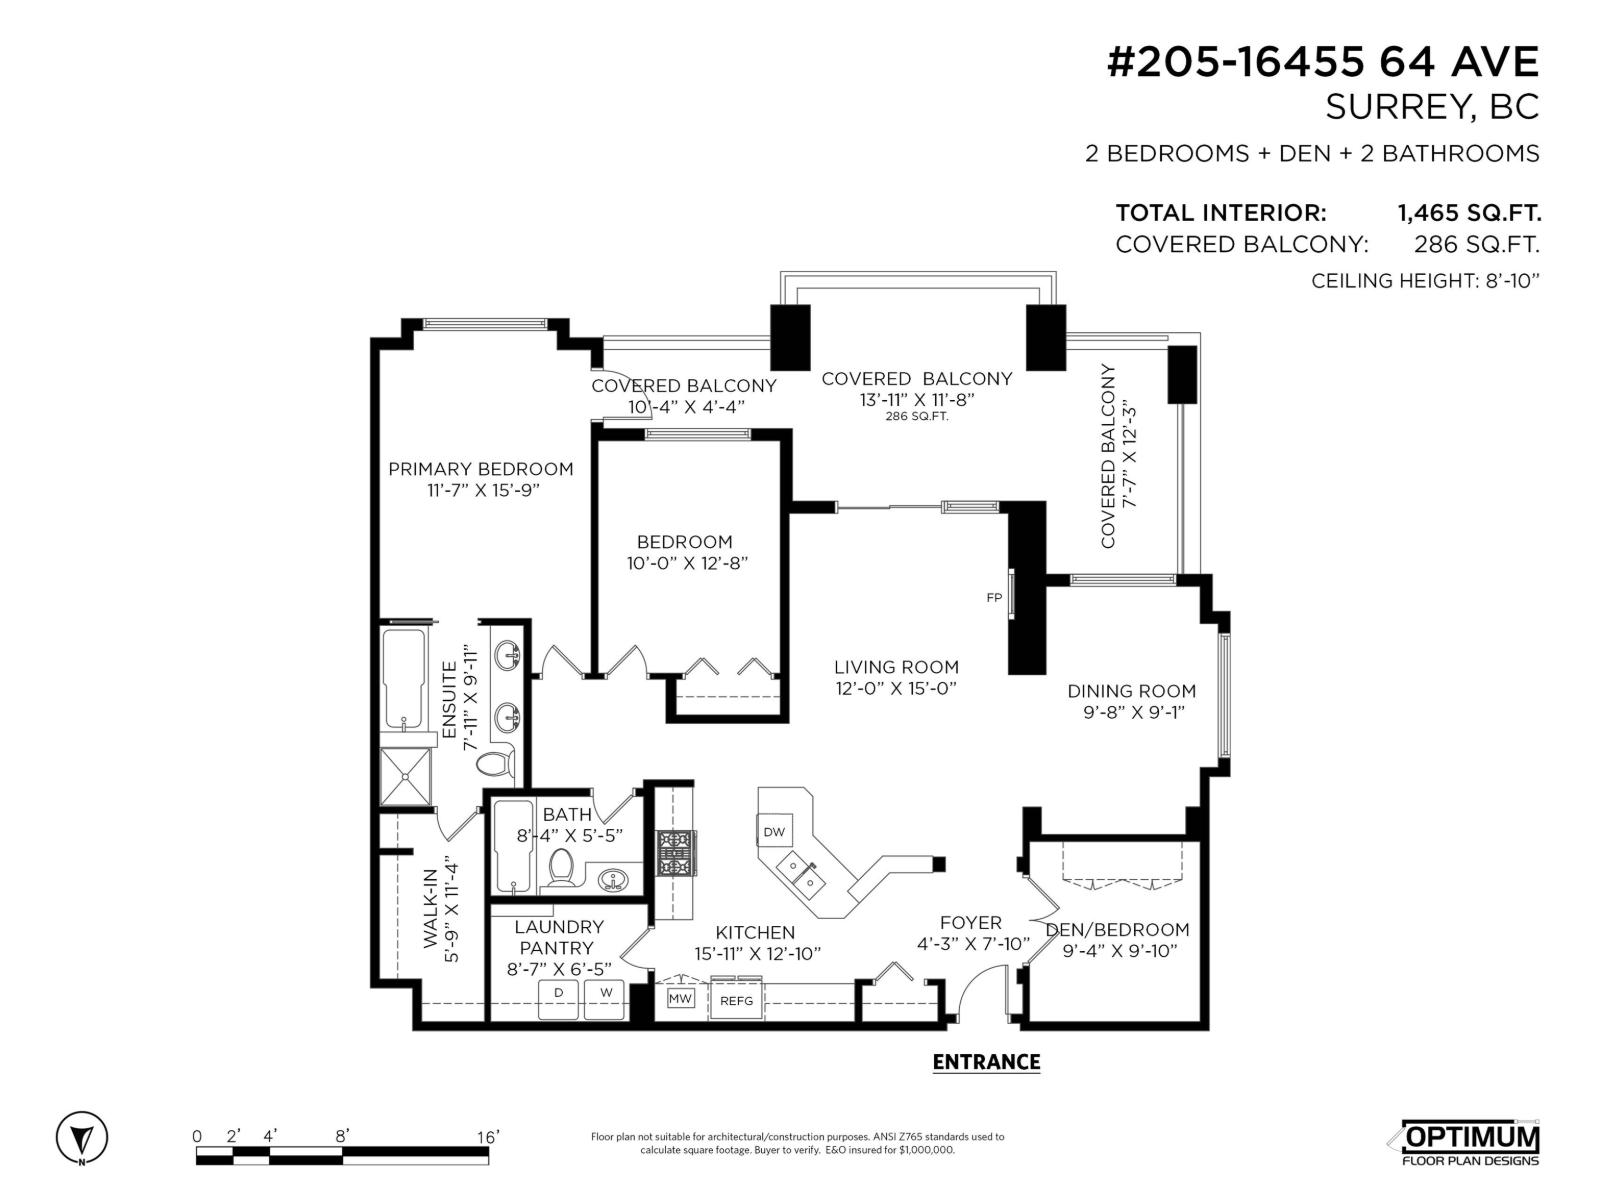
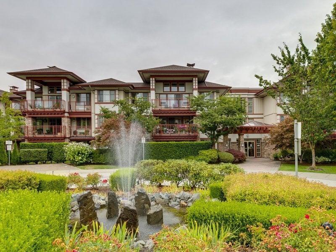
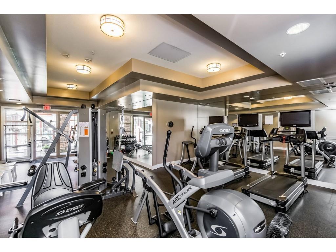
Welcome to St. Andrews! A luxurious resort style gated complex in West Cloverdale. This Corner unit offers 1,465 square feet of living space including 2 Bedrooms, 2 full bathrooms, formal dining room, living room, and a den surrounded by windows showcasing the lush landscaping. The Chefs Kitchen features quartz counter tops, white cabinetry, stainless steel appliances, and a sizeable Laundry/Pantry room. The covered patio is perfect for entertaining and summer BBQs. The home comes with 2 parking stalls and a storage locker. This complex is pet friendly and has no age restrictions. One of the best Amenities include an outdoor pool, hot tub, billiards room, exercise room, sauna, steam room, meeting room, party & creative rooms, library, & 2 Guest suites! (id:44056)
Property Details
Full Address:
205 16455 64 AVENUE, Surrey, British Columbia
Price:
$ 839,500
MLS Number:
R3167754
List Date:
September 21st, 2026
Year Built:
2010
Taxes:
$ 3,504
Listing Tax Year:
2025
Interior Features
Bedrooms:
2
Bathrooms:
2
Appliances:
Washer, Refrigerator, Hot Tub, Intercom, Dishwasher, Stove, Dryer, Microwave, Garage door opener
Interior Features:
Storage - Locker, Exercise Centre, Guest Suite, Laundry - In Suite, Sauna, Whirlpool, Clubhouse
Heating:
Radiant heat
Fireplaces:
1
Basement:
None, Unknown
Building Features
Architectural Style:
Other
Storeys:
3
Sewer:
Sanitary sewer, Storm sewer
Water:
Municipal water
Utilities:
Water, Natural Gas, Electricity
Garage:
Underground, Underground, Visitor Parking
Garage Spaces:
2
Pool:
Outdoor pool
Security:
Smoke Detectors, Sprinkler System-Fire
Ownership Type:
Condo/Strata
Taxes:
$ 3,504
Stata Fees:
$ 699
Stata Fee Frequency:
Monthly
Floors
Finished Area:
1465 sq.ft.
Land
Road Type:
Paved road
Neighbourhood Features
Amenities Nearby:
Pets Allowed, Rentals Allowed
Ratings
Commercial Info
Neighbourhood Details
Location
Mortgage Calculator
powered by
Izabela WasielaPersonal Real Estate CorporationOakwyn Realty Ltd.
Join thousands of homebuyers using RealEstateGuide.com every month. Showcase your
listings, contact details, website, and social media with a professional REALTOR®
profile. Claim yours today!