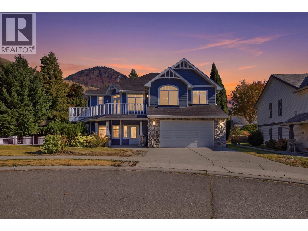
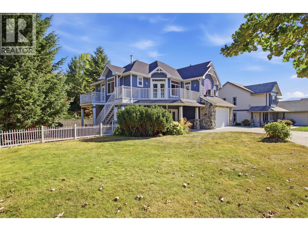
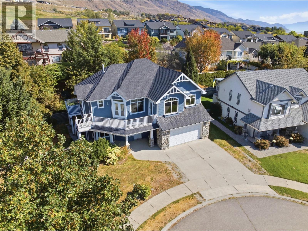
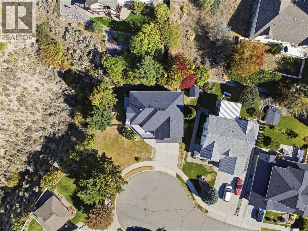
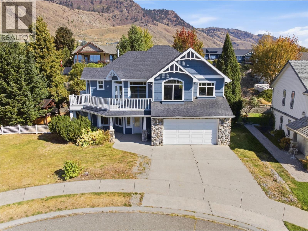
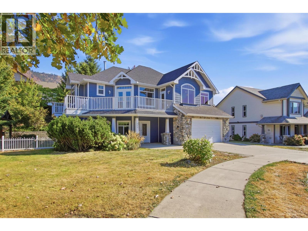
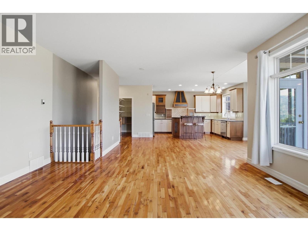
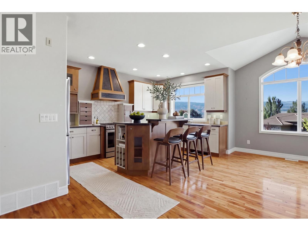
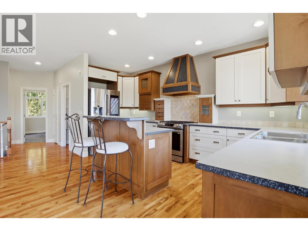
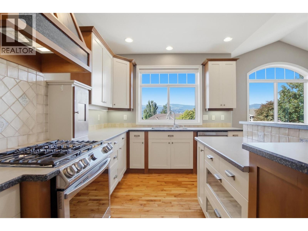
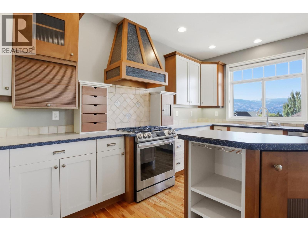
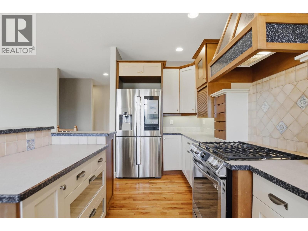
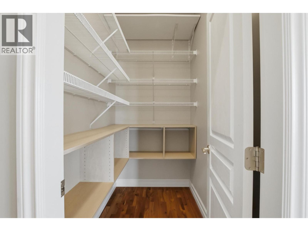
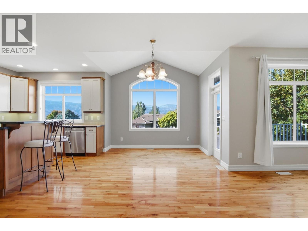
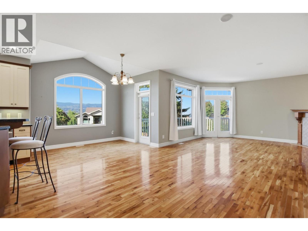
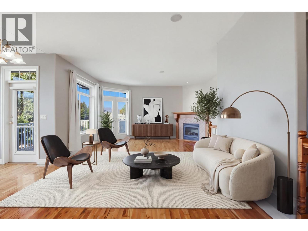
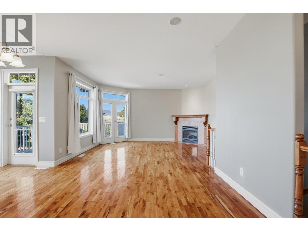
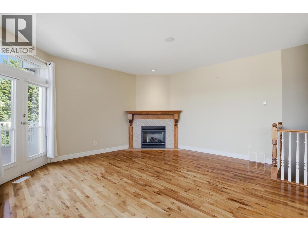
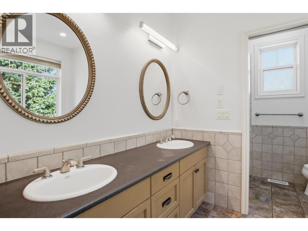
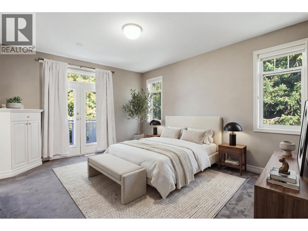
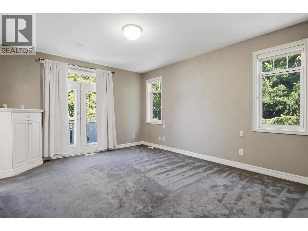
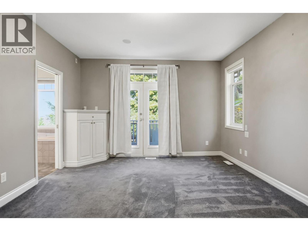
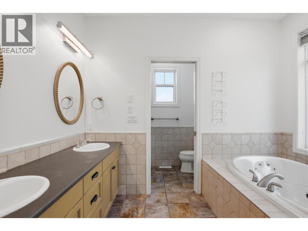
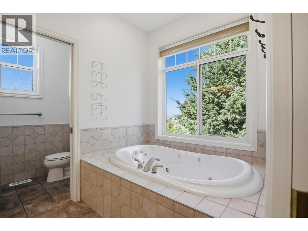
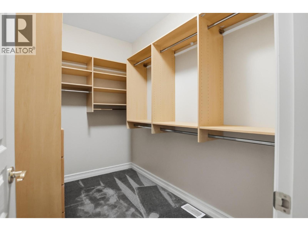
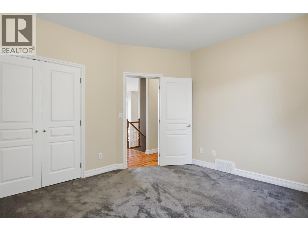
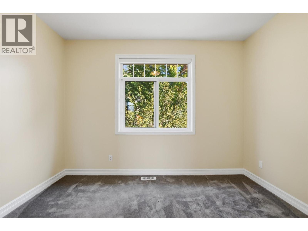
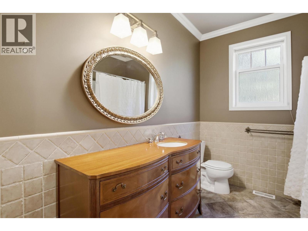
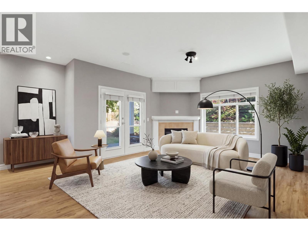
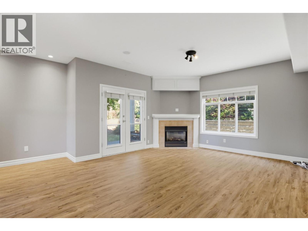
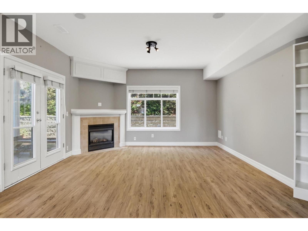
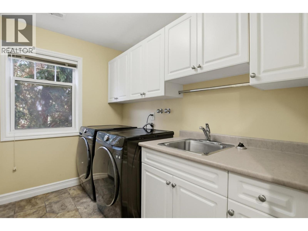
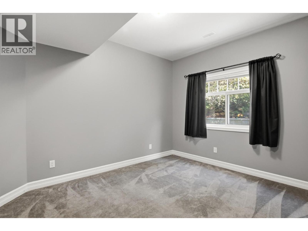
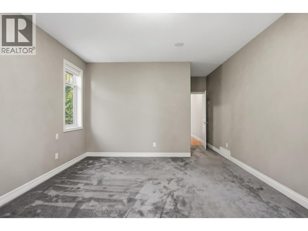
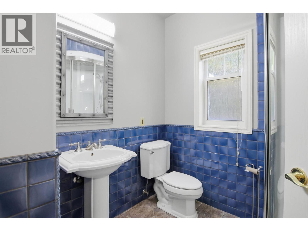
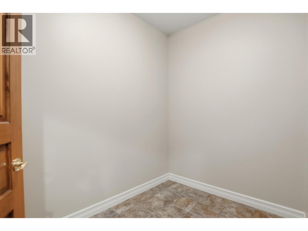
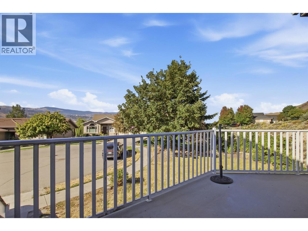
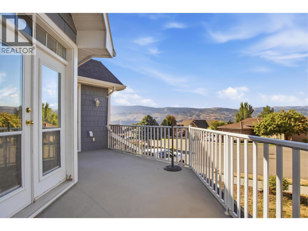
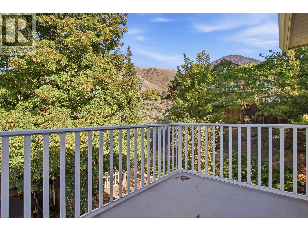
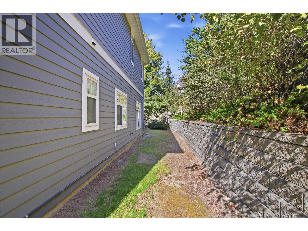
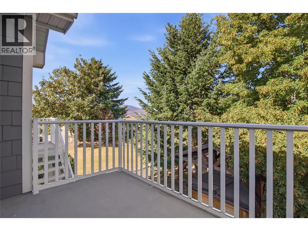
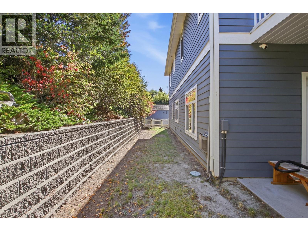
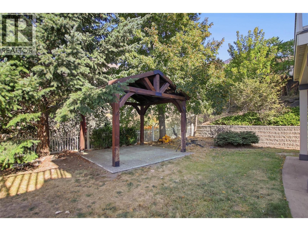
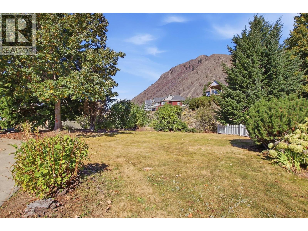
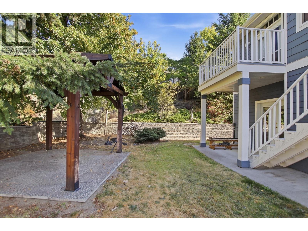
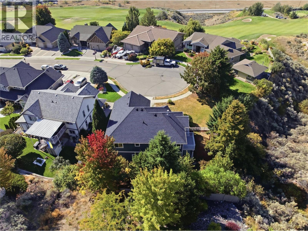
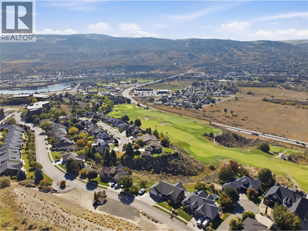
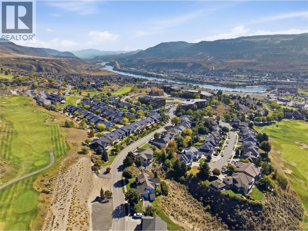
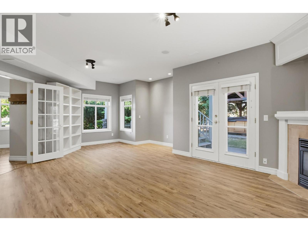
This south-facing 3-bed, 3-bath home showcases mountain, city, and sunset views. The upper level is open-concept and features a thoughtfully designed kitchen with an eating-bar island, walk-in pantry, abundant cabinetry with pull-out drawers, and generous counter space. French doors off the living area open to a sunny deck. The spacious primary suite offers a spa-inspired ensuite with heated floors, a jetted soaker tub, a steam shower, double sinks, and a walk-in closet, plus French doors to a private deck. The lower level features a large family room with built-in bookshelves and a cozy gas fireplace, and has a third bedroom, a 3-piece bath with steam shower, ample storage, and a large laundry room. Parking is plentiful with a double garage that has built-in storage. Set on a quiet cul-de-sac on one of Sun Rivers’ largest estate lots—about 11,000 sq ft or 0.26 acres, the yard is private and low-maintenance, with a fully fenced side and backyard plus easy-care landscaping, with a gazebo for outdoor dining—and plenty of space for a pool. Additional perks: two gas fireplaces, a laundry chute, underground sprinklers, central vac, 200-amp service, and a 60-amp sub-panel. Notable updates include a new geothermal system installed ~2 years ago, a Navien on-demand hot water system, and high-end appliances. Sun Rivers has a 99-year prepaid government lease and very low strata fees at $38/month. HOT TUB NOT INCLUDED (id:44056)
Property Details
Full Address:
317 Mariposa Court, Kamloops, British Columbia
Price:
$ 944,900
MLS Number:
10401397
List Date:
September 21st, 2026
Lot Size:
0.26 ac
Year Built:
2000
Taxes:
$ 5,724
Interior Features
Bedrooms:
3
Bathrooms:
3
Total Rooms:
Appliances:
Refrigerator, Dishwasher, Range, Washer & Dryer
Flooring:
Heavy loading
Air Conditioning:
Central air conditioning
Heating:
Other, Geothermal
Fireplaces:
2
Fireplace Type:
Gas, Unknown
Building Features
Storeys:
1
Sewer:
Municipal sewage system
Water:
Community Water User's Utility
Roof:
Asphalt shingle, Unknown
Exterior:
Stone, Other
Garage:
Attached Garage, Additional Parking
Garage Spaces:
5
Security:
Security system
Ownership Type:
Leasehold
Taxes:
$ 5,724
Stata Fees:
$ 38
Stata Fee Frequency:
Monthly
Floors
Finished Area:
2624 sq.ft.
Land
Lot Size:
0.26 ac
Neighbourhood Features
Amenities Nearby:
Pets Allowed
Ratings
Commercial Info
Neighbourhood Details
Location
Mortgage Calculator
powered by
Chelsea MannPersonal Real Estate CorporationOakwyn Realty Ltd
Join thousands of homebuyers using RealEstateGuide.com every month. Showcase your
listings, contact details, website, and social media with a professional REALTOR®
profile. Claim yours today!