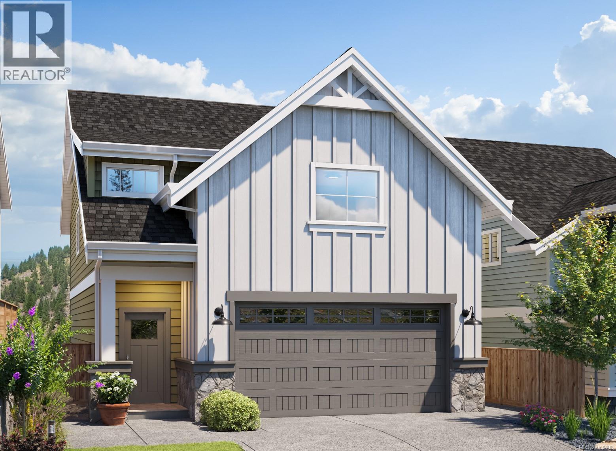
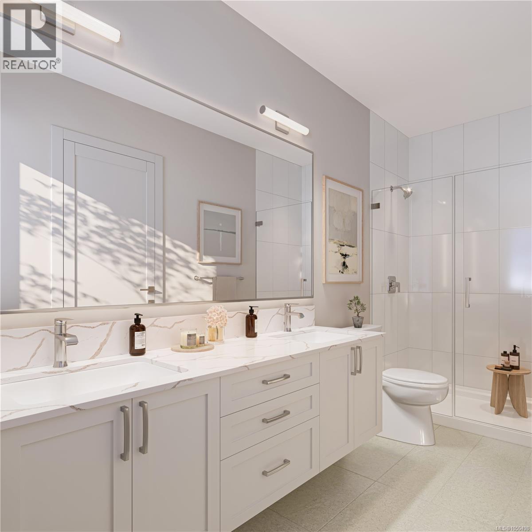
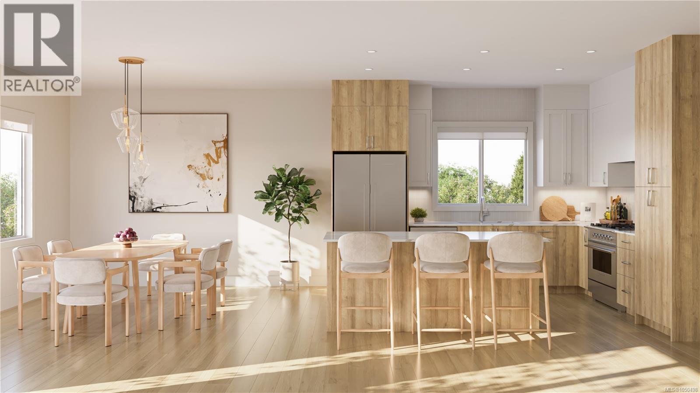
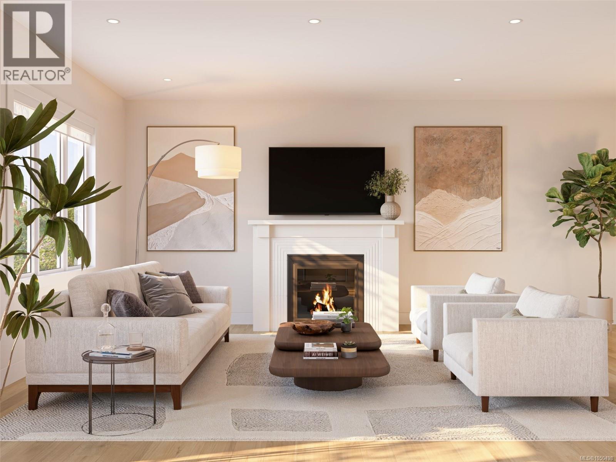
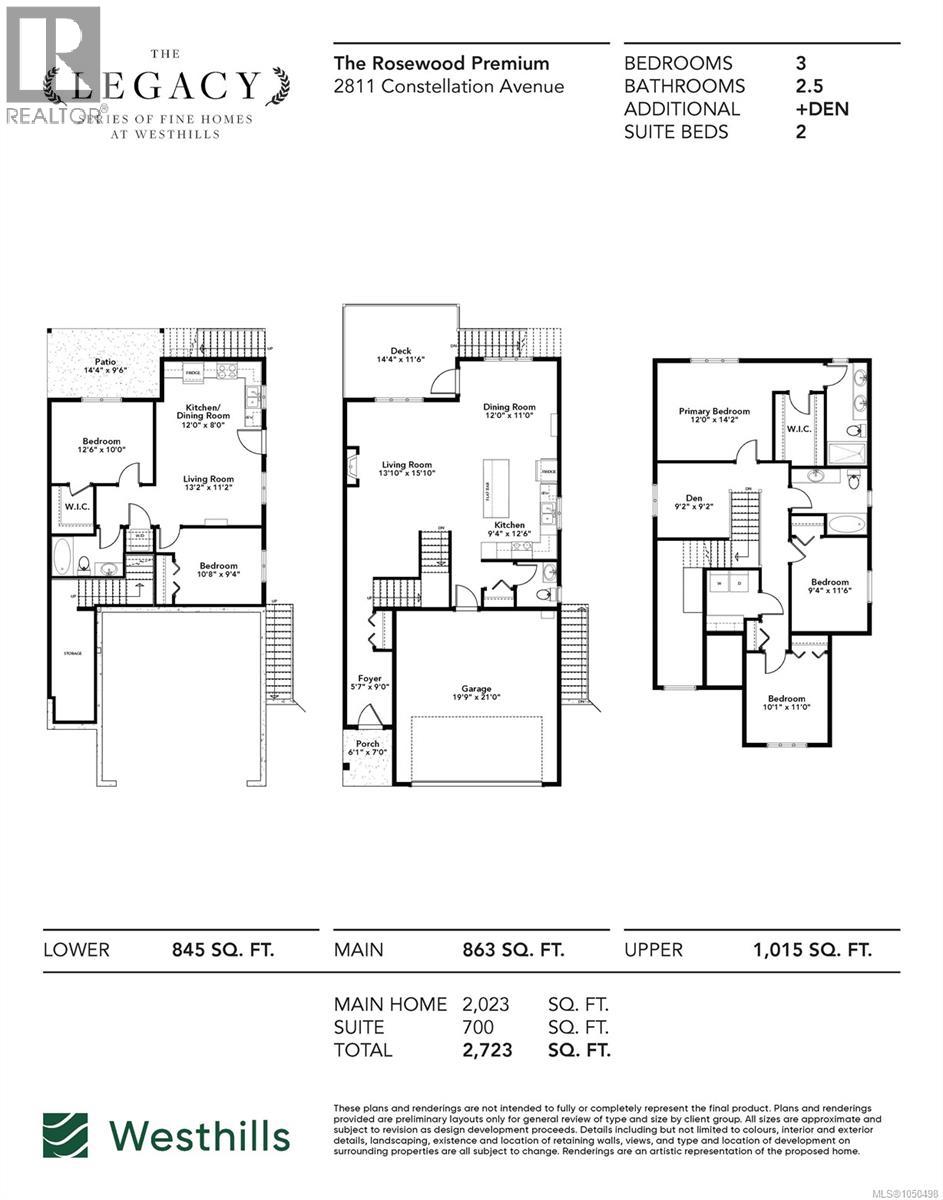
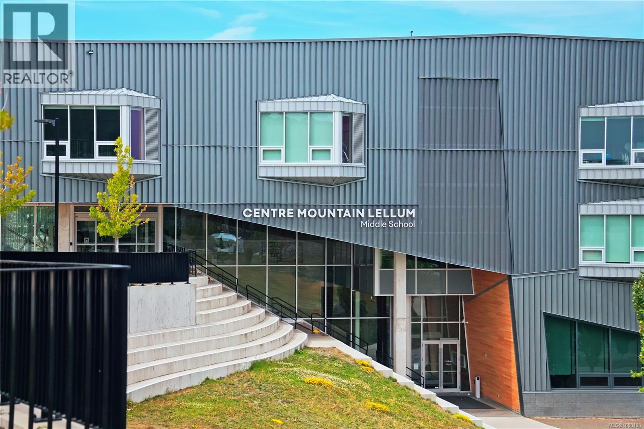
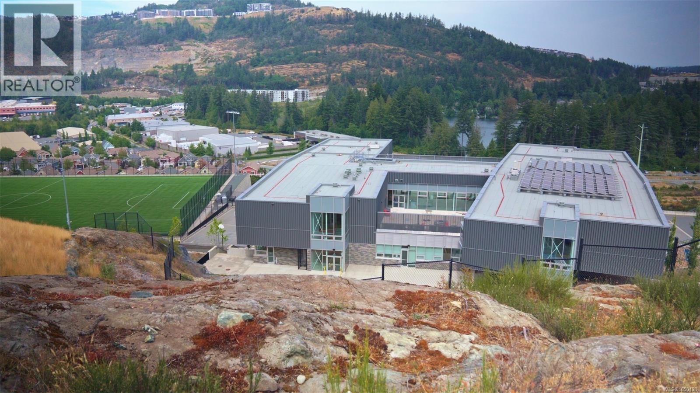
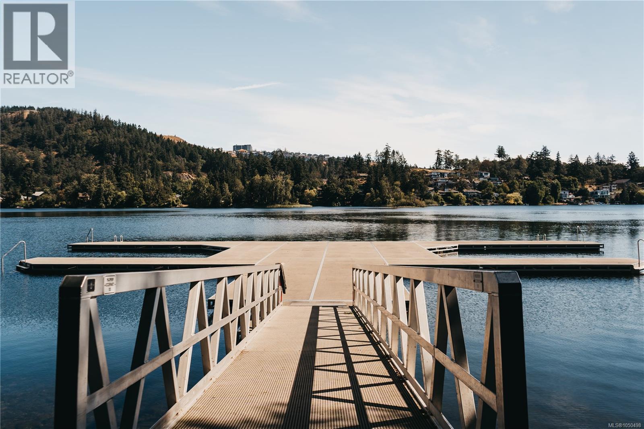
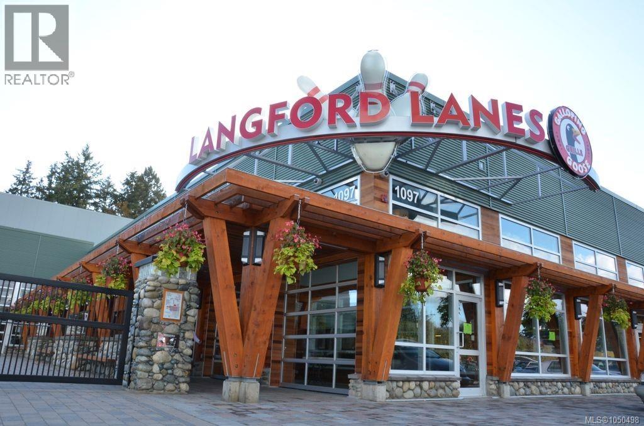
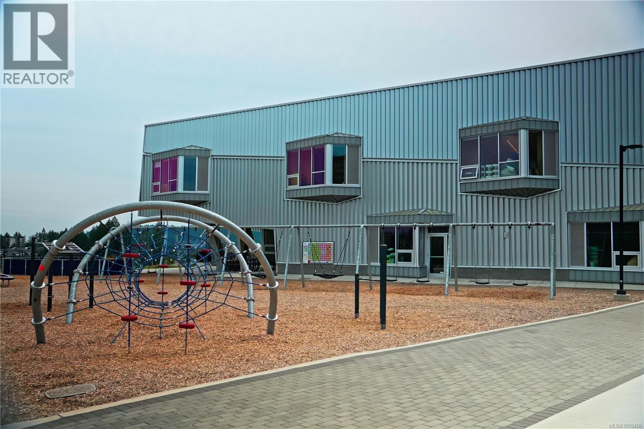
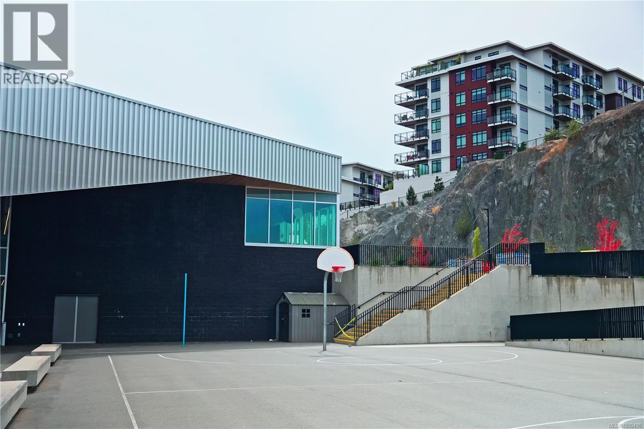
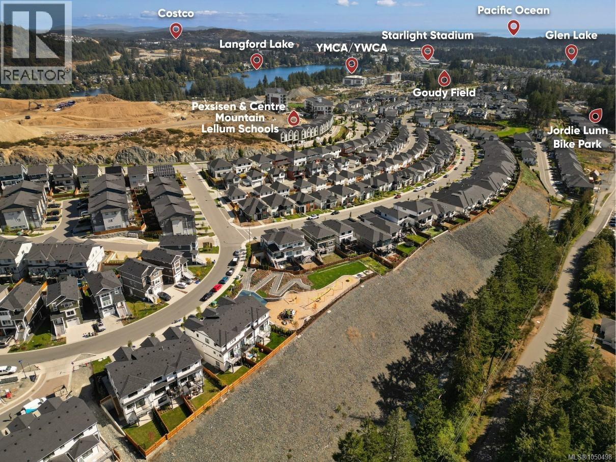
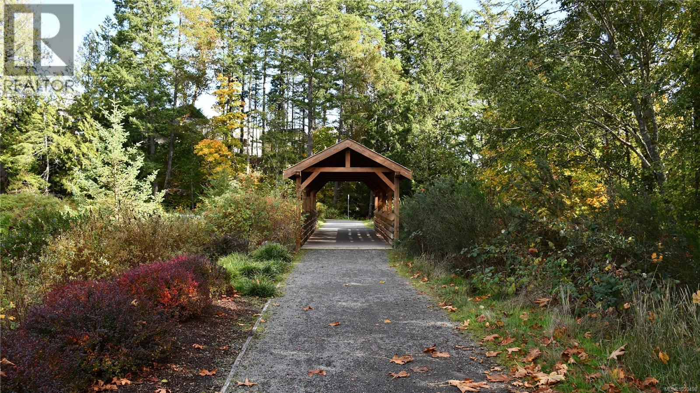
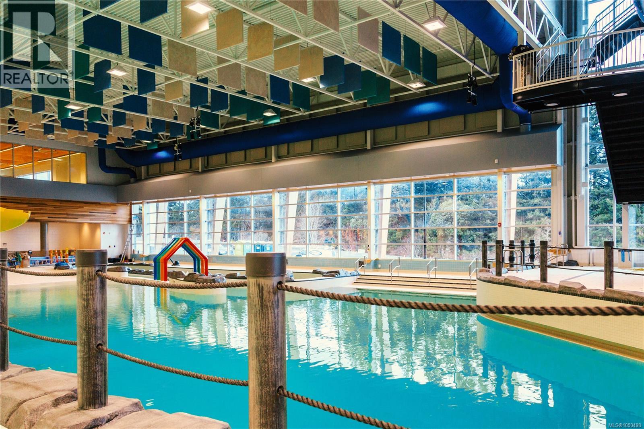
A rare opportunity to own a home from the sought-after Westhills Legacy Series of Fine Homes, now available for a limited time. With only 8 homes of this unique style, this property offers a truly special combination of space, flexibility, and income potential. One of the home's most valuable features is the spacious 2-bedroom suite, making it an excellent option for those seeking a mortgage helper or additional accommodation for family. The suite is fully equipped with its own kitchen, dining and living areas, two bedrooms, bathroom, laundry, and walk-in closet, providing a comfortable and functional space with excellent versatility. The main home is thoughtfully laid out across multiple levels, offering plenty of room for both everyday living and entertaining. The spacious kitchen includes a large island and flows into the dedicated dining area and generous living room, with direct access to a private deck. Upstairs, the primary bedroom features a walk-in closet and ensuite, along with additional bedrooms and a flexible den that can easily adapt to your family's needs. The well-planned floor plan provides excellent separation between the main living spaces and the suite, creating privacy and functionality for everyone. Additional highlights include an attached double garage, abundant storage, and multiple outdoor living areas. Whether you're looking for a property with rental income potential, room for extended family, or simply a unique home with a flexible layout, this one offers plenty of possibilities. Situated in the desirable Westhills community, this home is conveniently located within walking distance of everyday amenities, including the brand-new elementary and middle schools, while Belmont Secondary is just moments away. Homes with this particular floor plan and suite configuration are rarely available, making this a unique opportunity in Westhills. (id:44056)

Property Details

Full Address:
2811 Constellation Ave, Langford, British Columbia
Price:
$ 1,329,900
MLS Number:
1050498
List Date:
September 22nd, 2026
Lot Size:
3548 sq.ft.
Year Built:
2026

Interior Features

Bedrooms:
5
Bathrooms:
4
Total Rooms:
Appliances:
Washer, Refrigerator, Range - Gas, Dishwasher, Dryer, Microwave
Air Conditioning:
Wall unit, Air Conditioned
Heating:
Heat Pump, Baseboard heaters, Electric, Natural gas
Fireplaces:
1

Building Features

Zoning:
Residential
Garage:
Garage
Garage Spaces:
4
Ownership Type:
Freehold

Floors

Finished Area:
2723 sq.ft.

Land

Lot Size:
3548 sq.ft.

Neighbourhood Features

Ratings

Commercial Info

Neighbourhood Details

Location

Mortgage Calculator

powered by Ratehub.ca
Is this your listing?Advertise With Us!

ATTENTION REALTORS®

Claim your
Realtor® Profile

Join thousands of homebuyers using RealEstateGuide.com every month. Showcase your listings, contact details, website, and social media with a professional REALTOR® profile. Claim yours today!

Get started in less than 2 minutes.

  • Featured on RealEstateGuide.com
  • Reach buyers and sellers across BC
  • Professional REALTOR® profile
  • Upgrade anytime with print & digital advertising
CHOOSE YOUR PROFILE PACKAGE
Copyright © Real Estate Guide 2026 | Legal | Sitemap
Area Modal Trigger
X