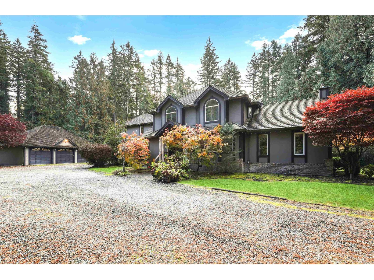
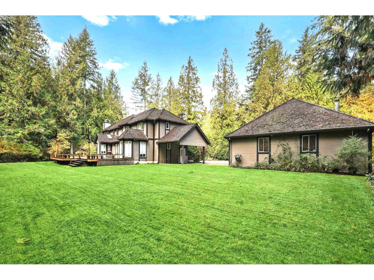
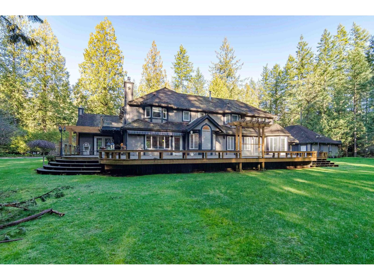
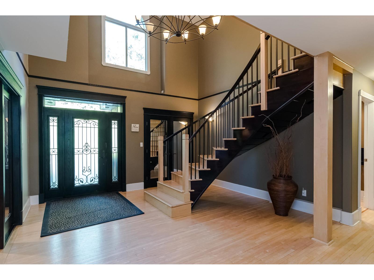
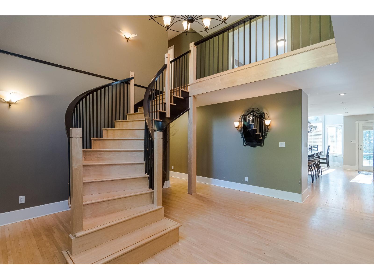
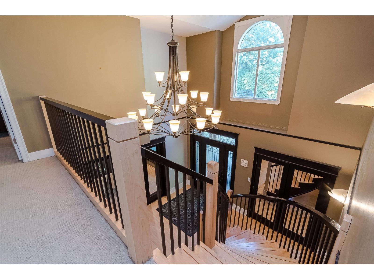
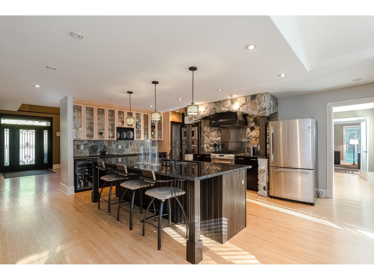
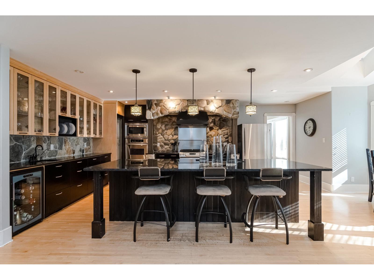
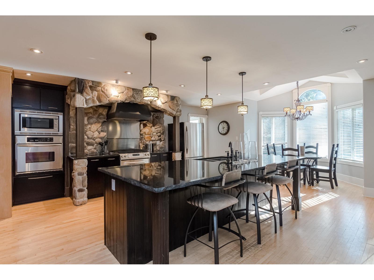
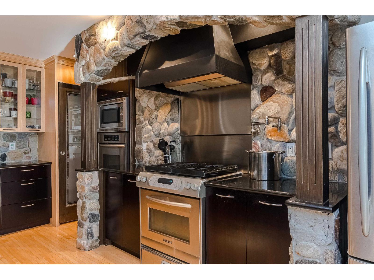
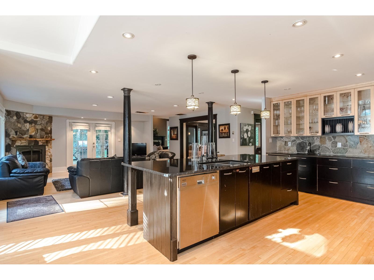
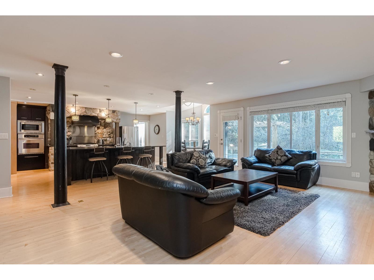
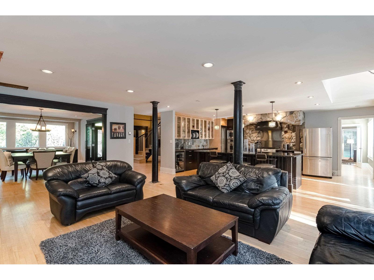
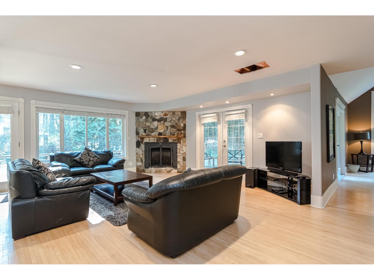
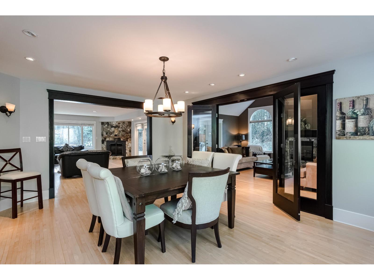
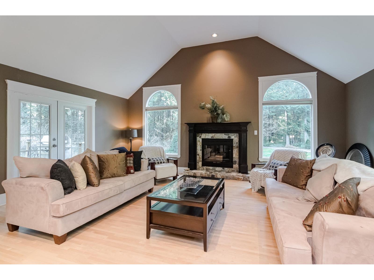
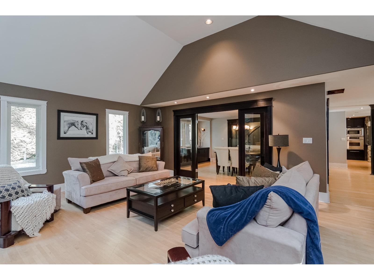
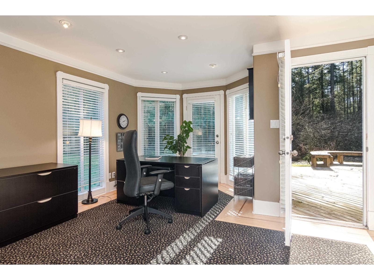
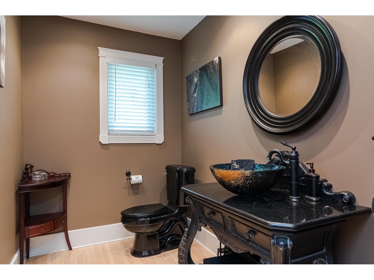
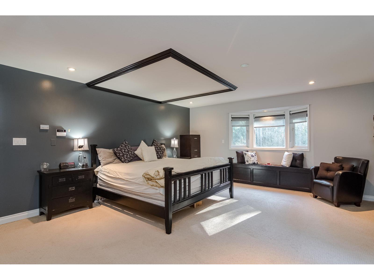
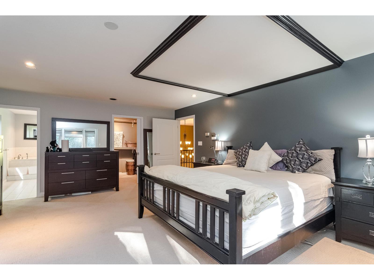
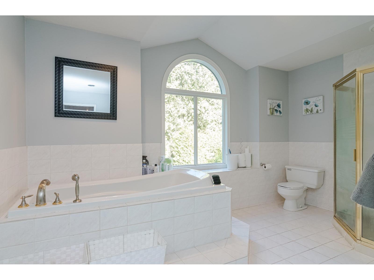
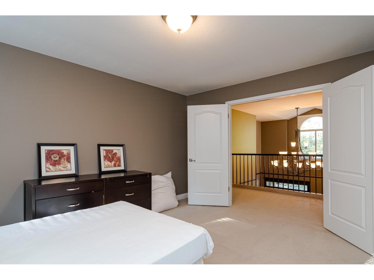
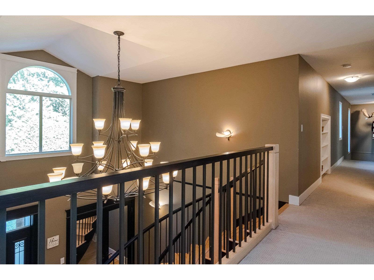
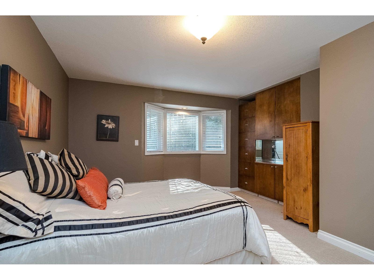
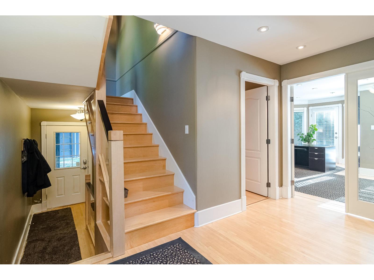
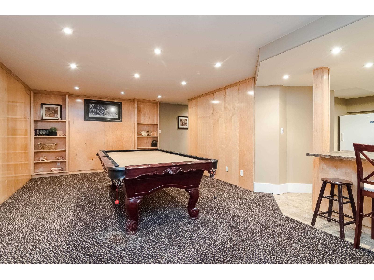
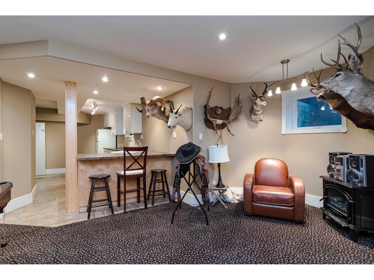
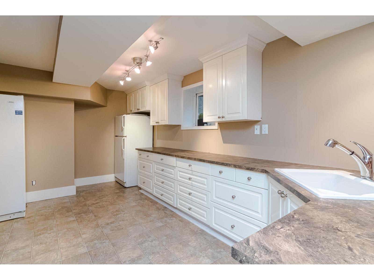
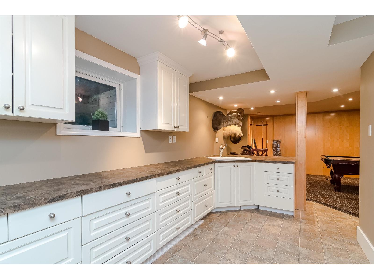
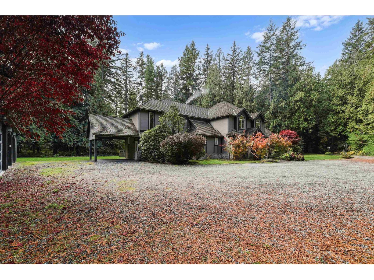
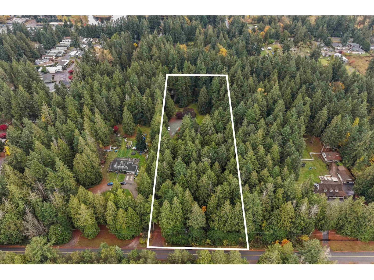
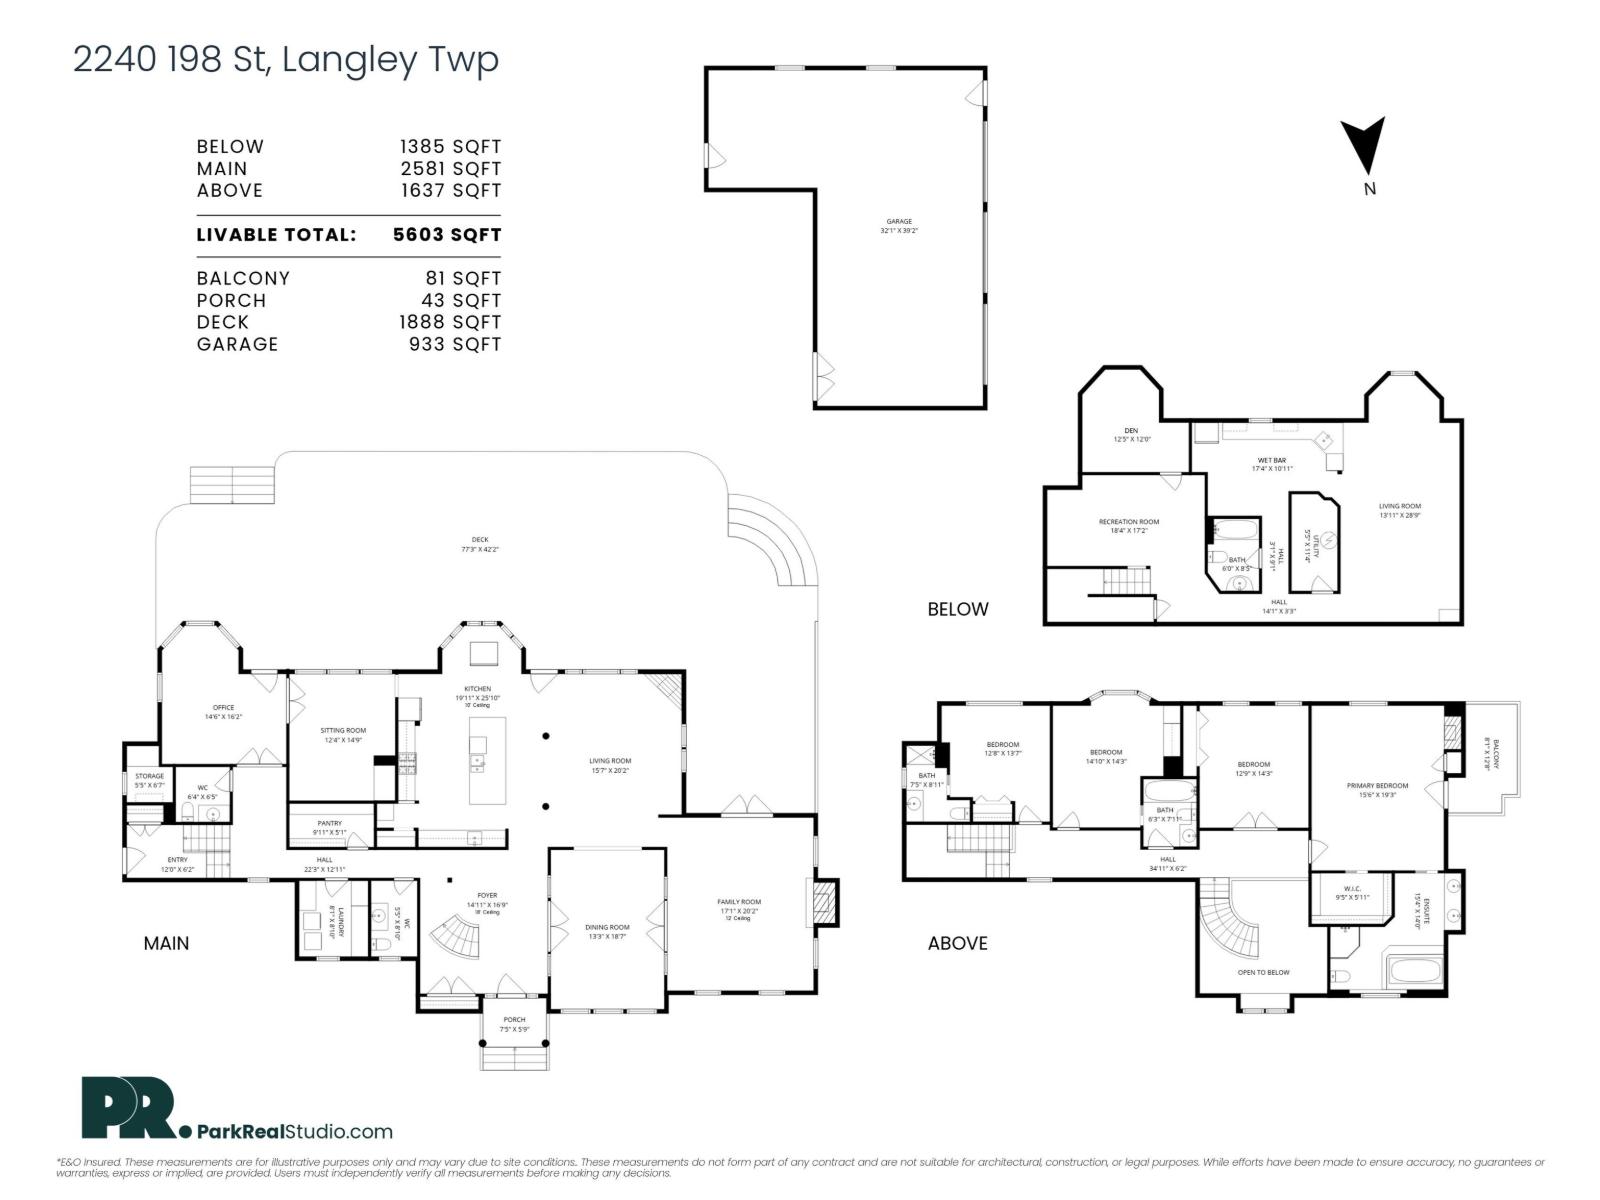
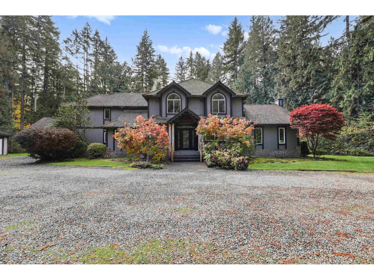
Absolutely gorgeous executive entertainers dream home nestled on a totally private 2.36 Acres Designated for 5000sqft lots in the Brkswd/Fernridge Community Plan. Previously completely reno'd with no expense spared. Large custom kitch w/island breakfast bar granite counters S/S appl. & 2nd wall oven. Open plan w/maple floors on mn, free standing curved staircase leads up to 4 bdrms w/3 ensuites & deluxe primary w/5pc ensuite walk-in closet f/p & private deck. Entertain in complete privacy on the sprawling 78x25 deck w/multiple accesses from mn flr. Fully finished bsmt w/gym, kitchen & maple walls in billiard rm. 40x32 Insulated Shop, 40x40 sports court & Tons of extra prkg too. All this on 2.38 private acres, all flat & no creeks. Live in luxury while development is around the corner! (id:44056)

Property Details

Full Address:
2240 198 STREET, Langley, British Columbia
Price:
$ 3,999,000
MLS Number:
R3171797
List Date:
October 2nd, 2026
Lot Size:
102828 sq.ft.
Year Built:
1991
Taxes:
$ 24,153
Listing Tax Year:
2026

Interior Features

Bedrooms:
4
Bathrooms:
6
Appliances:
Washer, Refrigerator, Dishwasher, Stove, Dryer, Garage door opener
Heating:
Radiant heat, Natural gas
Fireplaces:
3
Basement:
Finished, Full

Building Features

Architectural Style:
2 Level
Sewer:
Septic tank
Water:
Municipal water
Utilities:
Water, Natural Gas, Electricity
Garage:
Garage, Garage, Carport, RV
Garage Spaces:
9
Ownership Type:
Freehold
Taxes:
$ 24,153

Floors

Finished Area:
5668 sq.ft.

Land

Lot Size:
102828 sq.ft.

Neighbourhood Features

Ratings

Commercial Info

Neighbourhood Details

Location

Mortgage Calculator

powered by Ratehub.ca
Is this your listing?Advertise With Us!

ATTENTION REALTORS®

Claim your
Realtor® Profile

Join thousands of homebuyers using RealEstateGuide.com every month. Showcase your listings, contact details, website, and social media with a professional REALTOR® profile. Claim yours today!

Get started in less than 2 minutes.

  • Featured on RealEstateGuide.com
  • Reach buyers and sellers across BC
  • Professional REALTOR® profile
  • Upgrade anytime with print & digital advertising
CHOOSE YOUR PROFILE PACKAGE
Copyright © Real Estate Guide 2026 | Legal | Sitemap
Area Modal Trigger
X