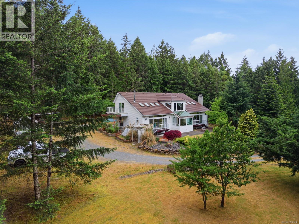
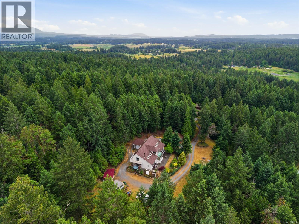
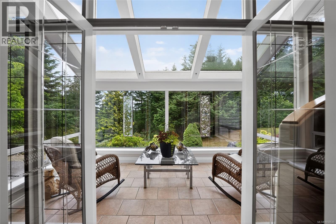
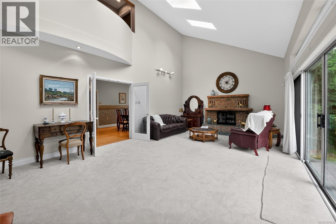
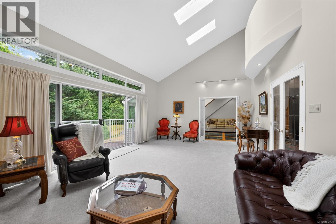
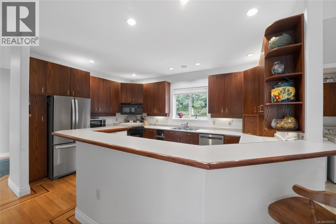
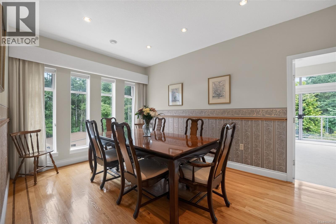
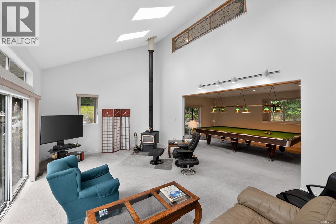
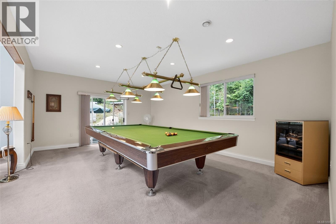
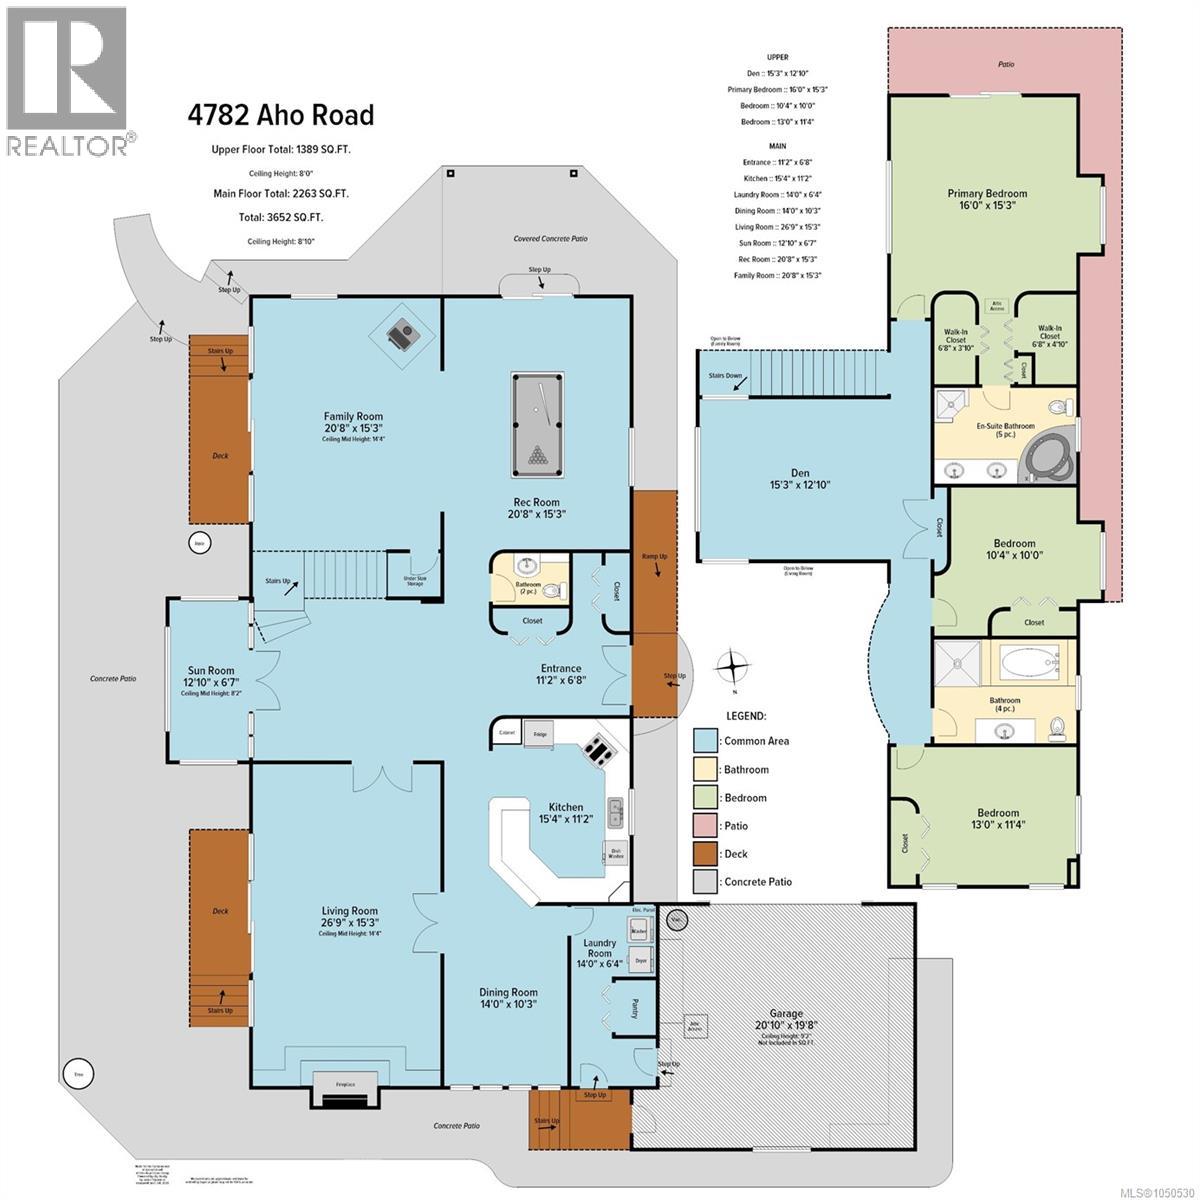
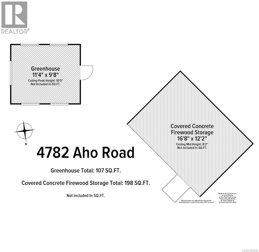
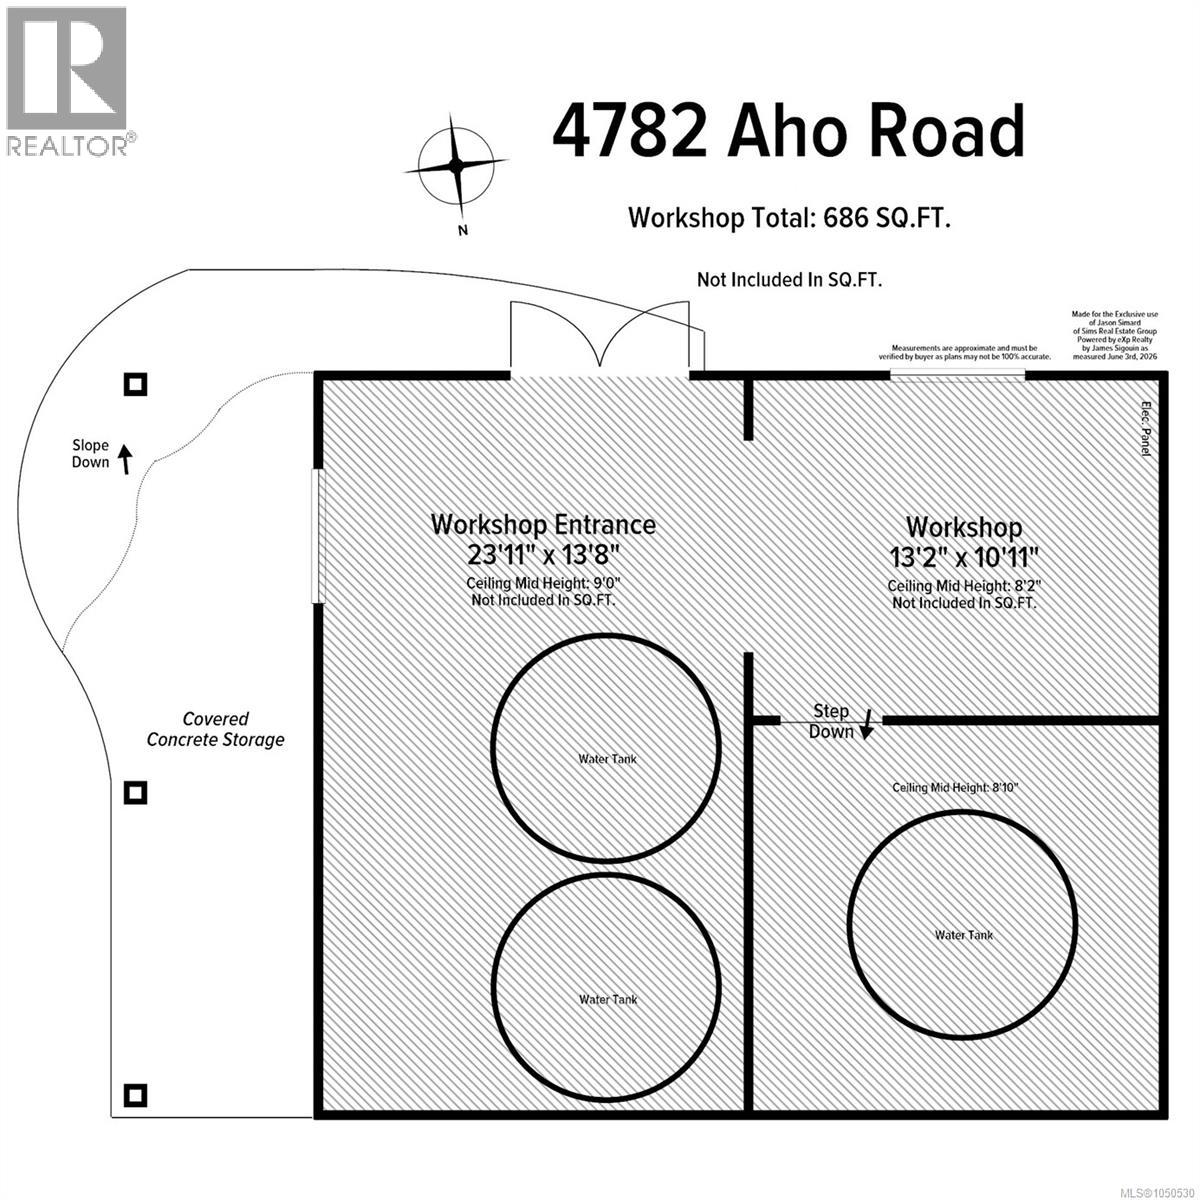
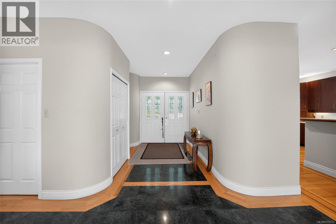
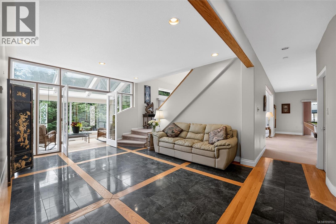
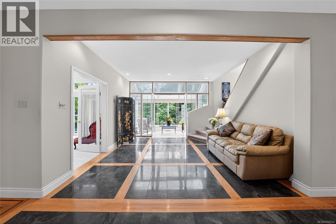
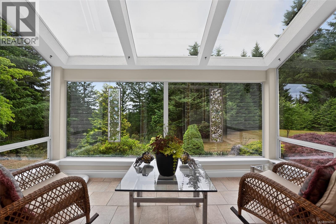
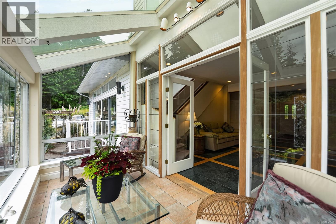
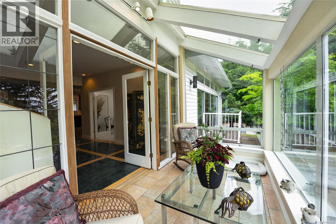
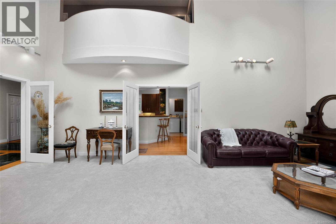
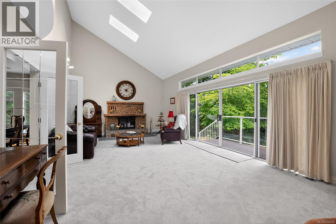
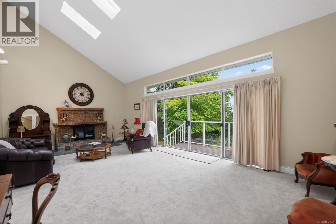
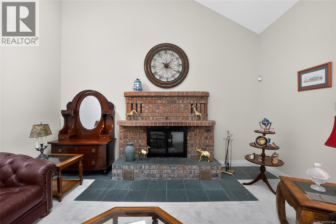
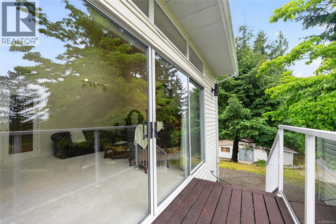
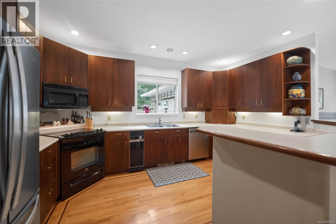
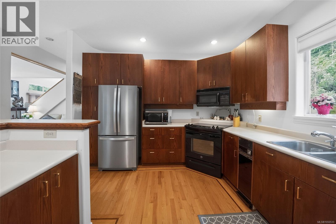
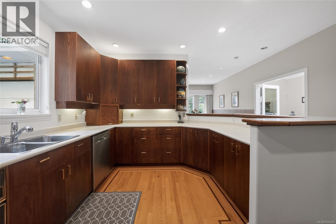
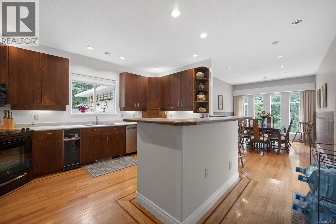
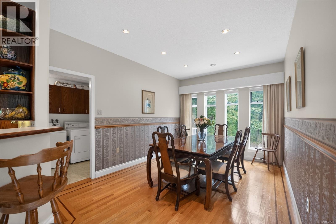
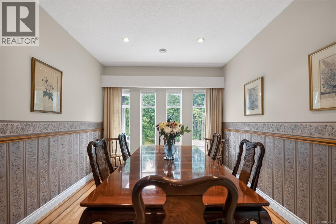
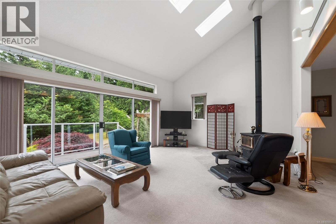
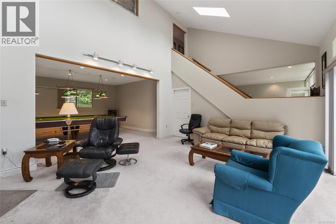
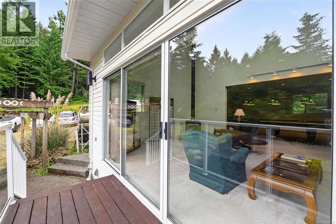
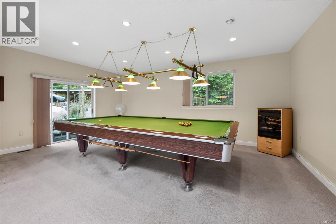
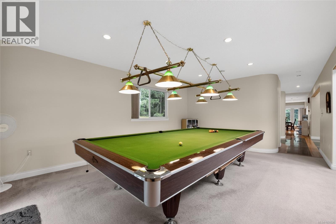
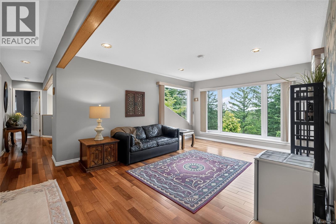
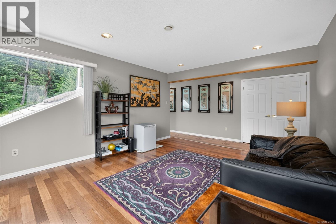
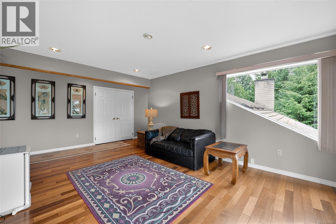
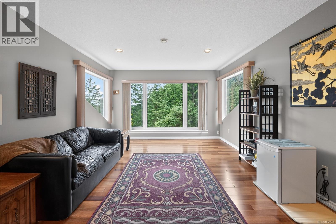
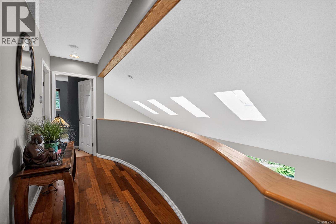
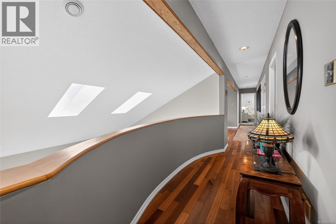
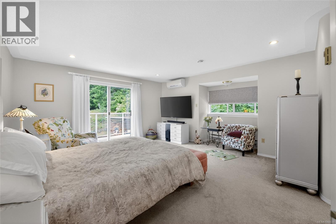
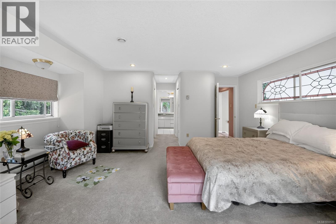
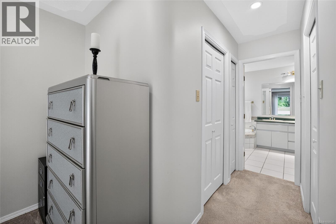
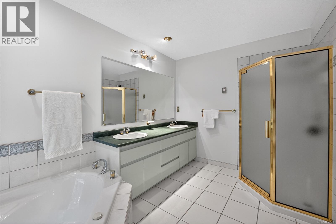
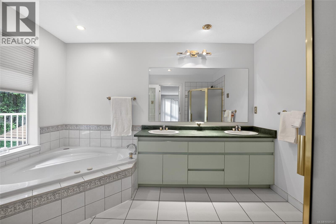
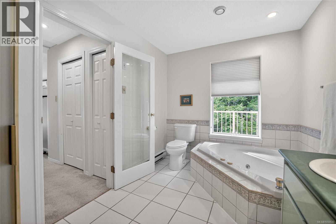
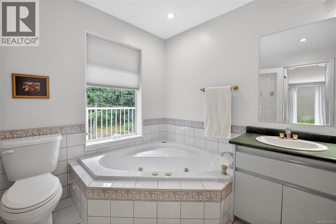
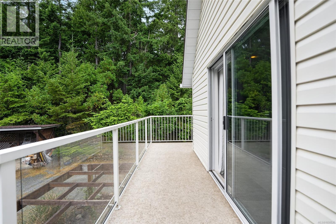
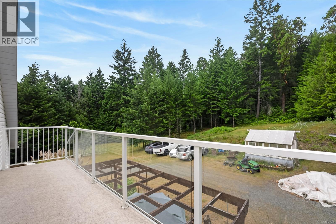
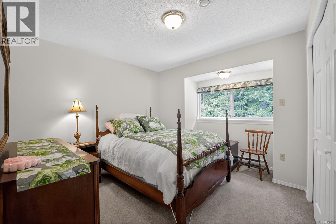
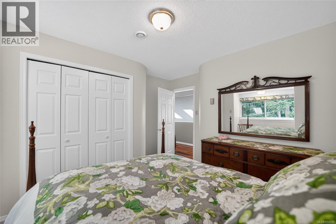
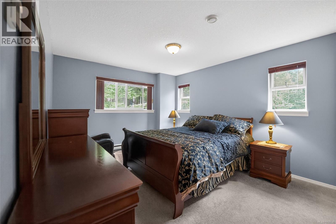
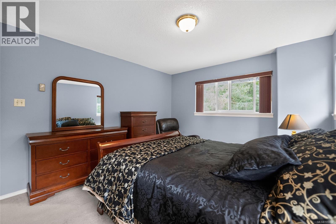
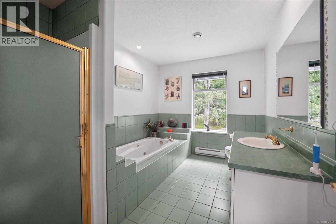
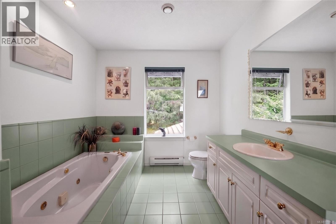
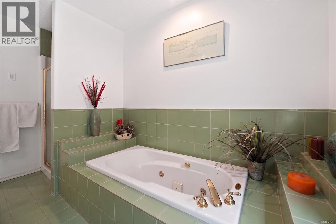
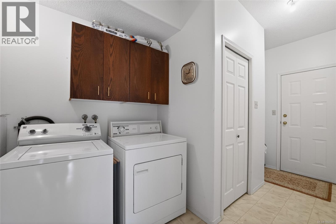
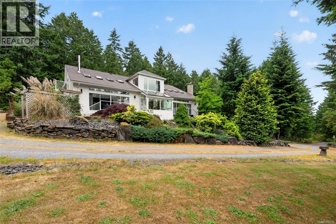
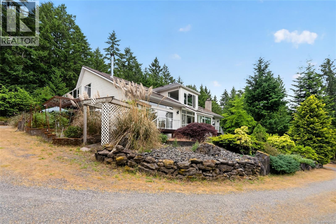
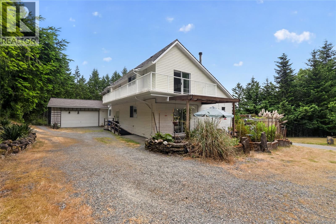
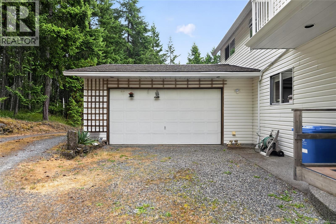
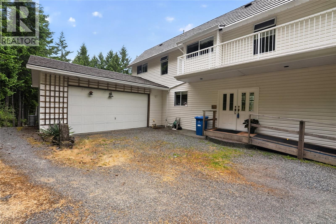
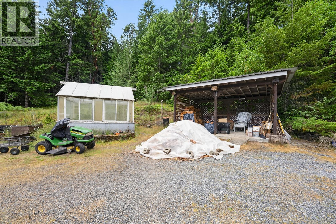
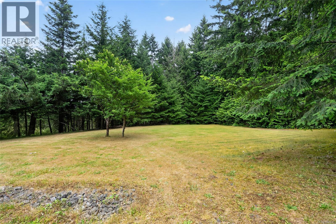
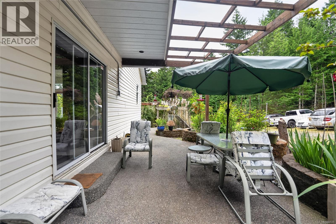
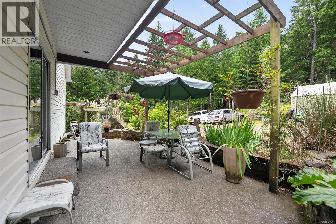
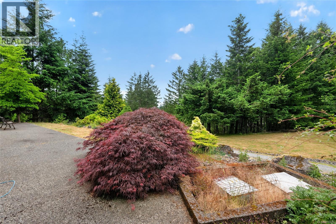
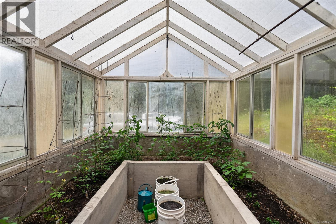
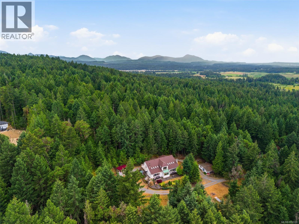
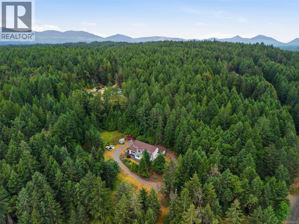
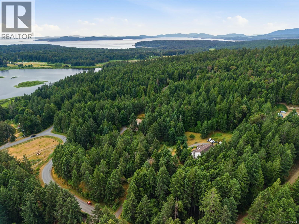
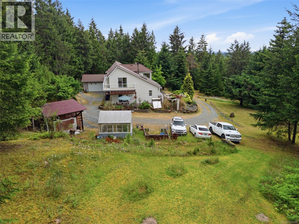
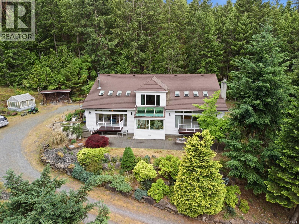
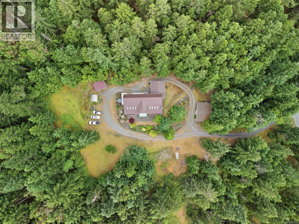
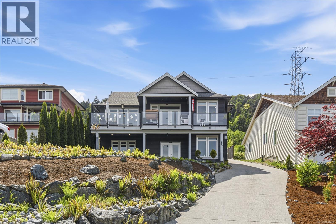
Discover a truly remarkable custom-built estate set on 5.76 private acres in a peaceful rural setting. Constructed with quality and longevity in mind, this impressive home features fir 2x6 construction throughout, concrete-reinforced foundations anchored directly into rock, and a premium metal roof built with substantial 2x10 and 2x12 roof framing and backed by a 50-year warranty. Offering 3 bedrooms and 3 bathrooms, the home showcases timeless finishes including tile, marble, and oak hardwood flooring, elegant slate tile surrounding the fireplace, vaulted ceilings, Hunter Douglas blinds, and two woodstoves that create warmth and character throughout. The upper-level bathrooms each feature luxurious jetted Jacuzzi tubs, providing a spa-like retreat at home. Designed for both comfort and functionality, the property includes a 200-amp main electrical service, a dedicated 60-amp sub-panel in the snooker room, and an additional 60-amp panel servicing the workshop—ideal for hobbyists, tradespeople, or those requiring additional power capacity. The home also offers a substantial 5-foot crawl space with full concrete flooring, providing outstanding storage and accessibility. Water security is enhanced with a drilled well and three 2,000-gallon rainwater collection cisterns. Outside, enjoy the privacy and beauty of the acreage complete with a workshop, greenhouse, mature trees, and ample parking. This is a rare opportunity to own a meticulously maintained property where quality craftsmanship, thoughtful design, and rural tranquility come together. Measurements are approximate, please verify if important. (id:44056)

Property Details

Full Address:
4782 Aho Rd, Ladysmith, British Columbia
Price:
$ 1,195,000
MLS Number:
1050530
List Date:
September 22nd, 2026
Lot Size:
5.76 ac
Year Built:
1992
Taxes:
$ 5,574

Interior Features

Bedrooms:
3
Bathrooms:
3
Total Rooms:
Appliances:
Washer, Refrigerator, Range - Electric, Dishwasher, Range, Dryer, Microwave, Garburator, Jetted Tub
Air Conditioning:
Air Conditioned
Heating:
Forced air, Electric
Fireplaces:
2

Building Features

Zoning:
Residential
Garage:
Garage, RV, Additional Parking
Garage Spaces:
10
Ownership Type:
Freehold
Taxes:
$ 5,574

Floors

Finished Area:
3652 sq.ft.

Land

Lot Size:
5.76 ac
Lot Features:
Acreage, Park setting, Private setting, Wooded area, Other

Neighbourhood Features

Ratings

Commercial Info

Neighbourhood Details

Location

Mortgage Calculator

powered by Ratehub.ca
Is this your listing?Advertise With Us!

ATTENTION REALTORS®

Claim your
Realtor® Profile

Join thousands of homebuyers using RealEstateGuide.com every month. Showcase your listings, contact details, website, and social media with a professional REALTOR® profile. Claim yours today!

Get started in less than 2 minutes.

  • Featured on RealEstateGuide.com
  • Reach buyers and sellers across BC
  • Professional REALTOR® profile
  • Upgrade anytime with print & digital advertising
CHOOSE YOUR PROFILE PACKAGE
Copyright © Real Estate Guide 2026 | Legal | Sitemap
Area Modal Trigger
X