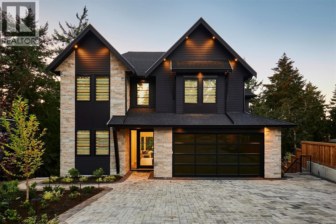
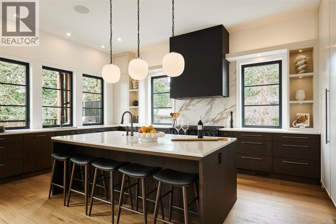
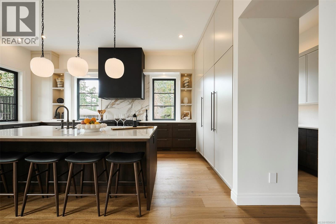
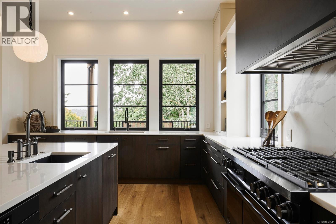
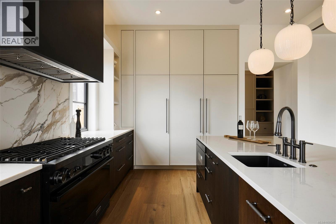
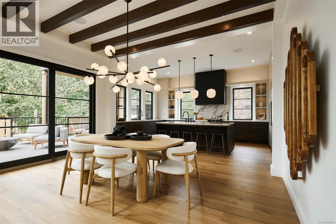
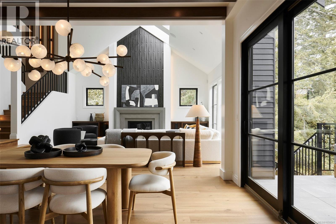
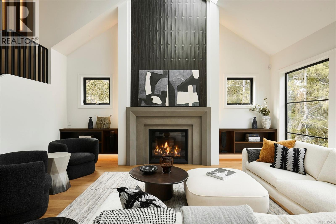
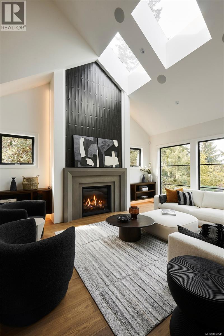
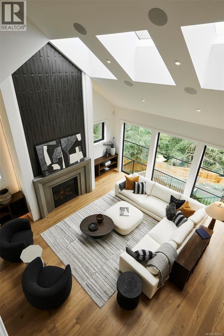
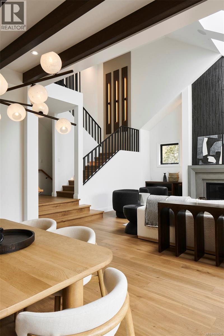
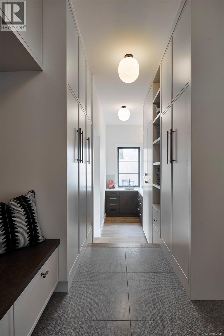
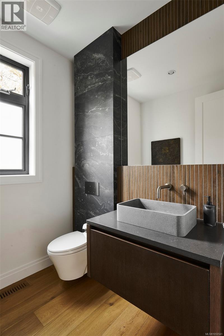
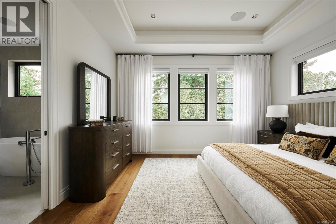
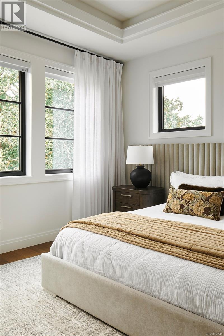
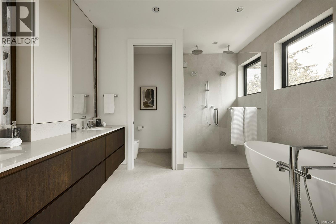
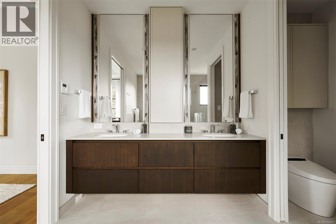
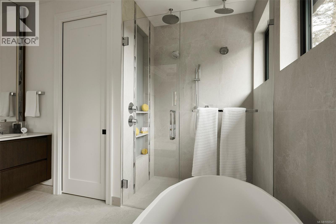
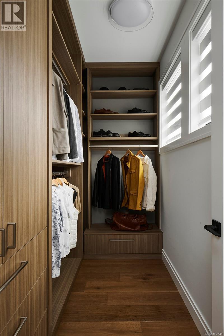
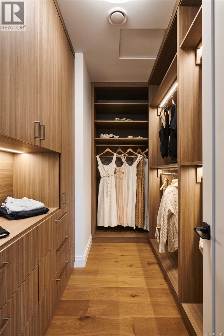
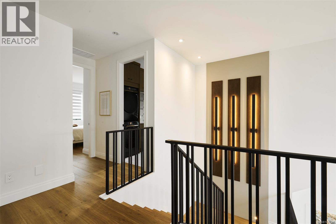
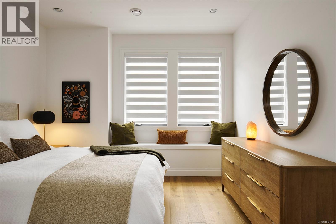
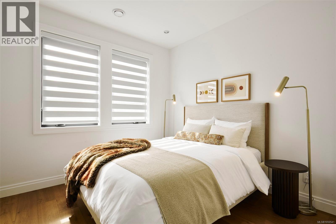
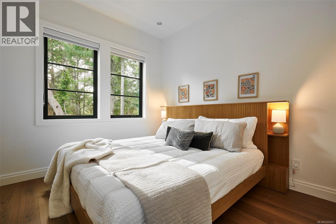
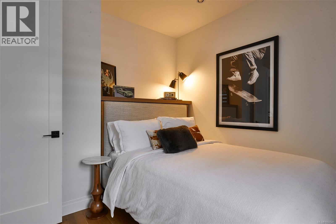
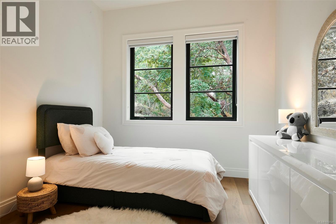
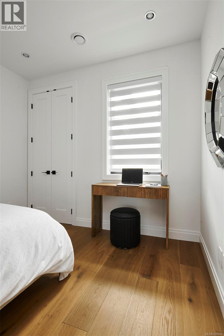
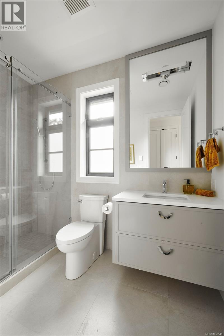
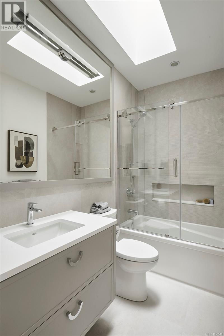
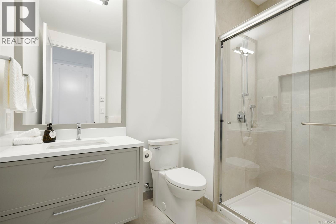
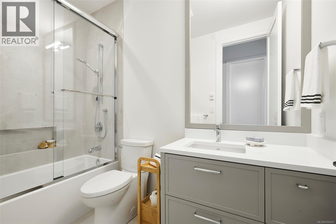
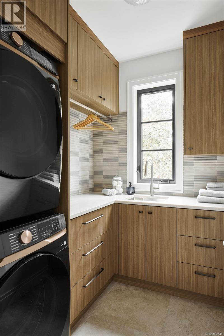
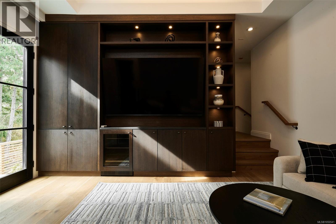
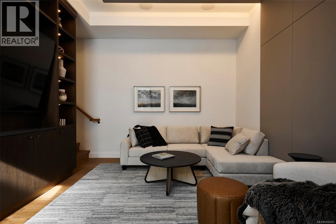
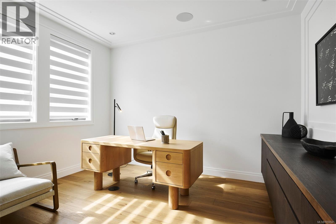
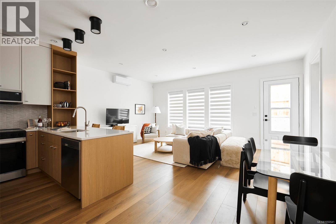
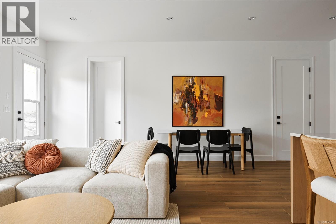
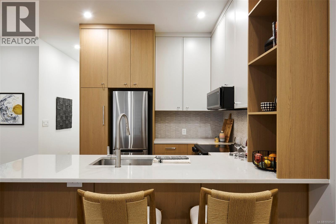
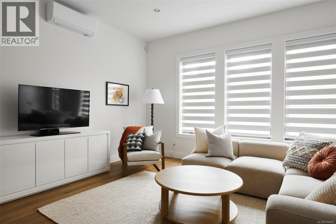
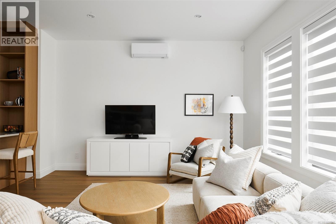
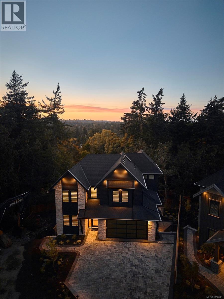
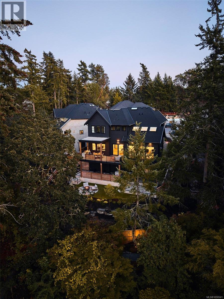
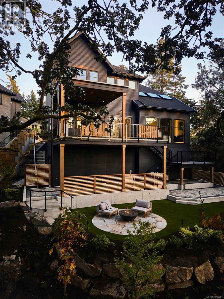
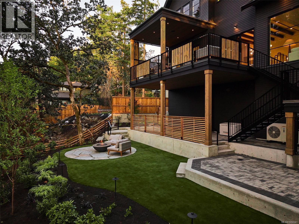
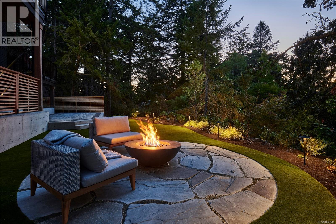
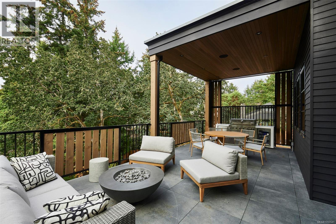
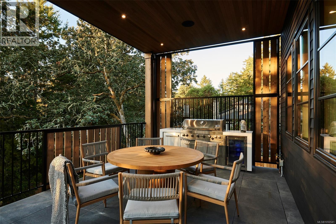
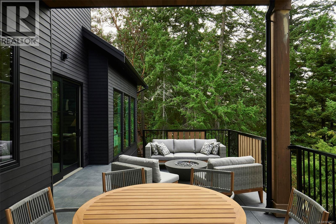
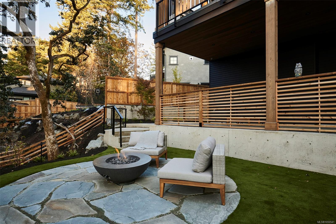
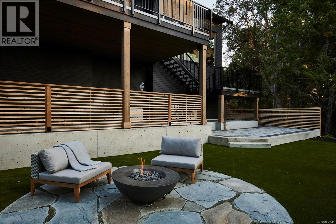
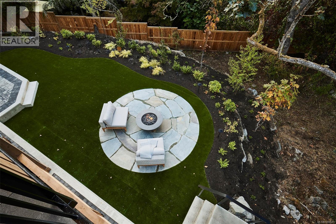
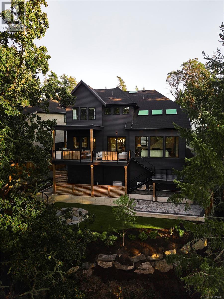
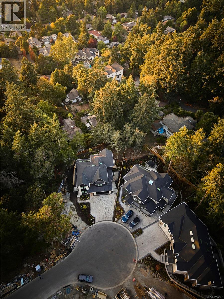
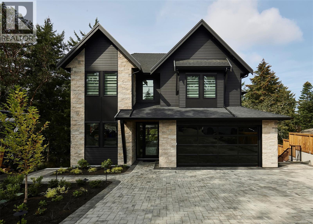
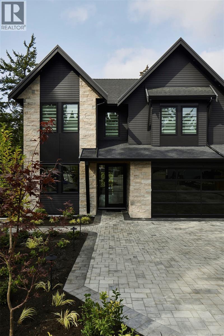
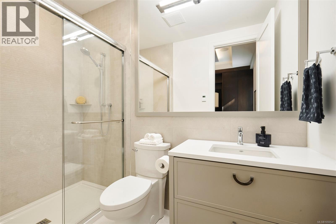
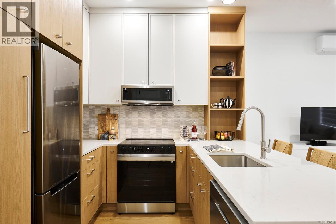
**OPEN HOUSE Sunday Oct 25th 1-3PM** Cedar Residence is set on the largest lot at The Woodlands, a private enclave in Ten Mile Point. Envisioned by national award-winning Abstract, the home balances west coast contemporary form with transitional detail. A sunlit backyard framed by mature trees & rock outcroppings opens to expansive outlooks, two terraces and an outdoor kitchen. Inside, interiors by award-winning Nygaard centre on a two-storey great room with skylights, oversized gas fireplace, white oak wide plank floors and custom cabinetry throughout. Dacor appliances anchor the kitchen, including dual-fuel range, refrigerator and freezer, & double Bosch dishwashers. Four bedrooms and 4.5 baths in the main home include a primary with coffered ceiling, double walk-ins and 5 pc ensuite; a legal 2-bed, 2-bath suite has its own entrance & patio. Heat pump with A/C, smart home lighting system, parking for five and a 2/5/10 warranty. Steps to the beach, moments to Cadboro Bay Village. (id:44056)
Property Details
Full Address:
3912 Woodlands Pl, Saanich, British Columbia
Price:
$ 3,995,000
MLS Number:
1050541
List Date:
September 24th, 2026
Lot Size:
11033 sq.ft.
Year Built:
2026
Taxes:
$ 7,500
Interior Features
Bedrooms:
6
Bathrooms:
7
Total Rooms:
Appliances:
Washer, Refrigerator, Range - Gas, Dishwasher, Dryer, Microwave
Air Conditioning:
Air Conditioned
Heating:
Heat Pump, Forced air
Fireplaces:
1
Building Features
Zoning:
Residential
Garage:
Garage, Electric Vehicle Charging Station(s)
Garage Spaces:
5
Ownership Type:
Condo/Strata
Taxes:
$ 7,500
Stata Fees:
$ 93
Stata Fee Frequency:
Monthly
Floors
Finished Area:
4484 sq.ft.
Land
View:
Valley view
Lot Size:
11033 sq.ft.
Lot Features:
Cul-de-sac, Park setting, Other, Marine Oriented
Neighbourhood Features
Amenities Nearby:
Family Oriented, Pets Allowed
Ratings
Commercial Info
Neighbourhood Details
Location
Mortgage Calculator
powered by
Shane KingPersonal Real Estate CorporationRE/MAX Camosun
Join thousands of homebuyers using RealEstateGuide.com every month. Showcase your
listings, contact details, website, and social media with a professional REALTOR®
profile. Claim yours today!