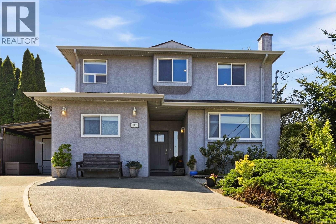
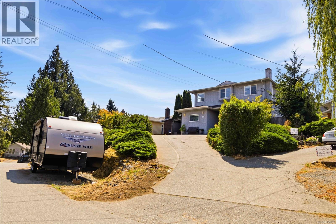
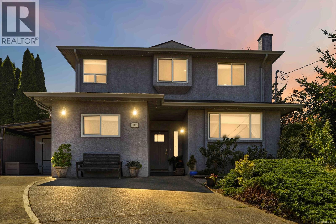
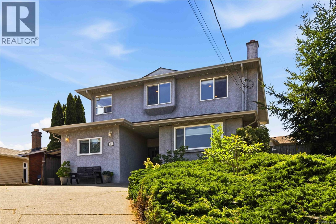
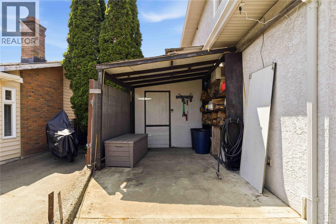
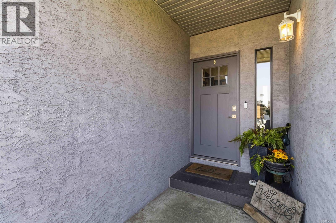
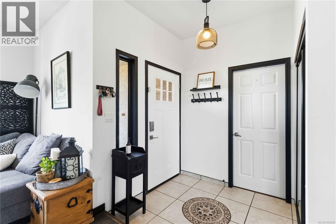
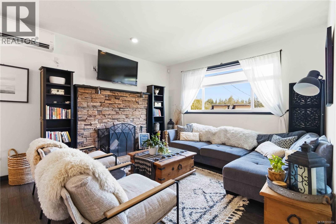
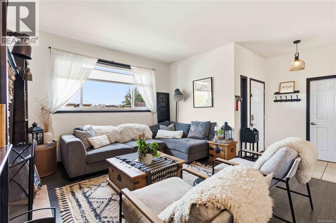
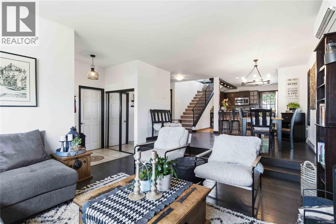
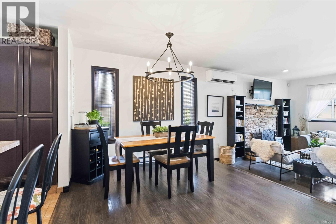
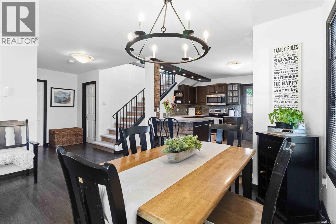
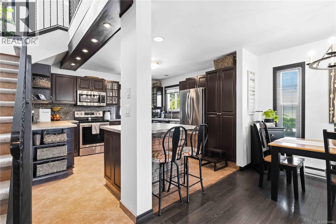
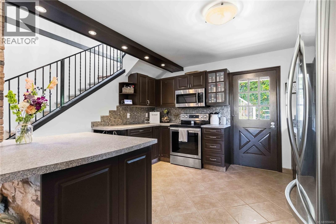
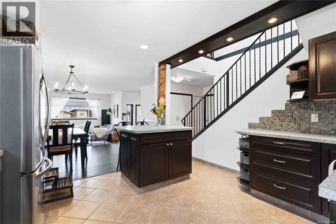
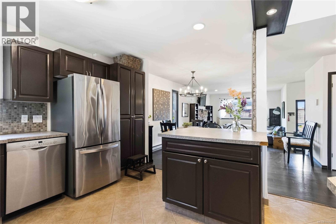
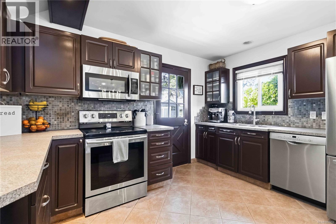
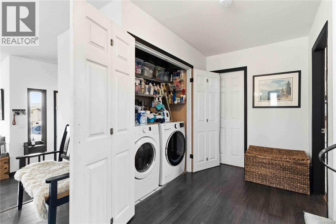
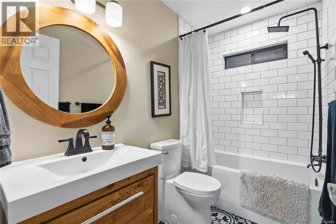
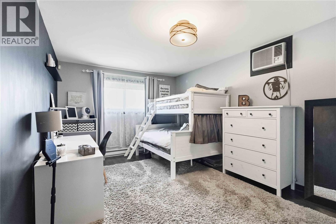
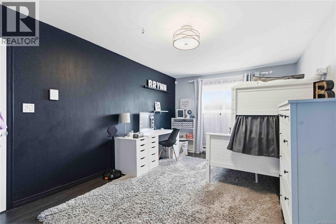
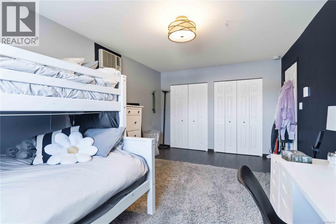
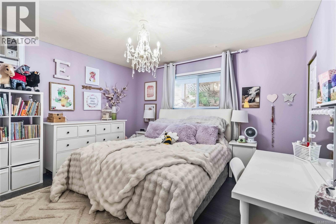
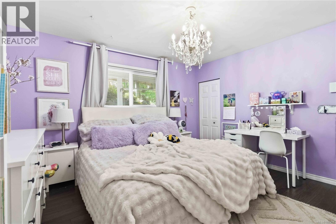
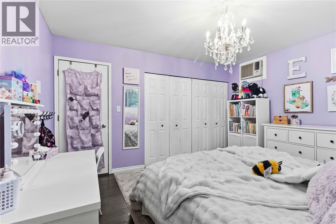
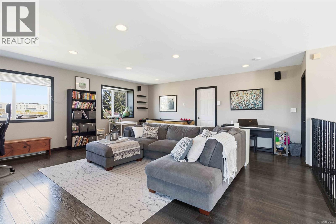
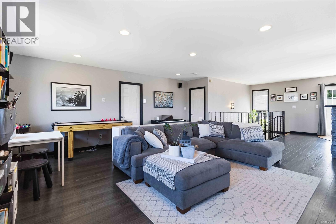
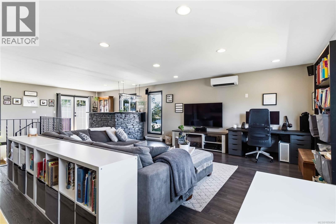
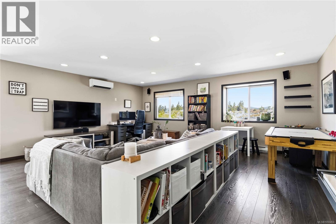
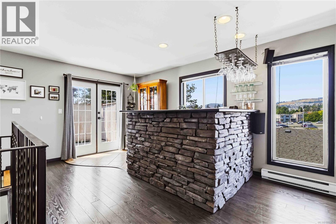
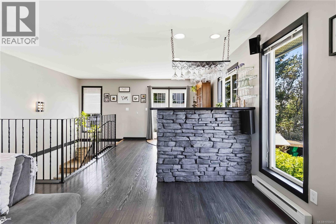
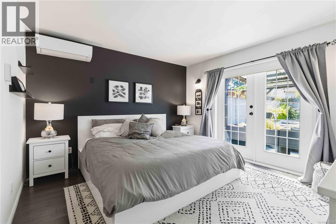
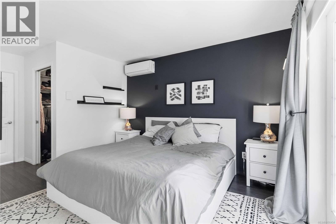
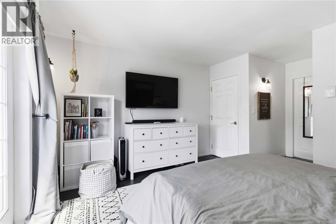
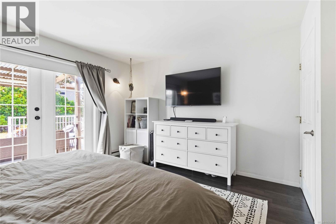
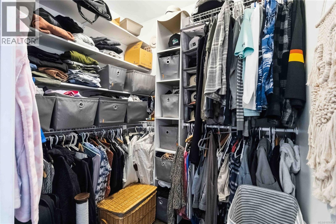
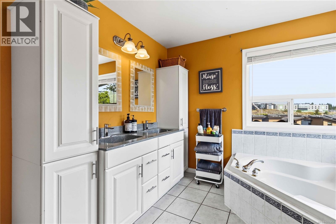
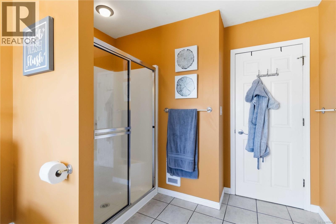
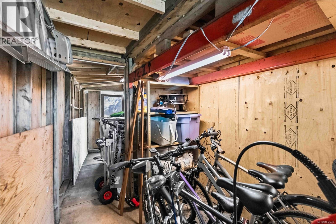
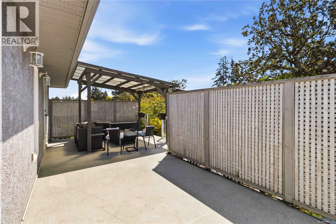
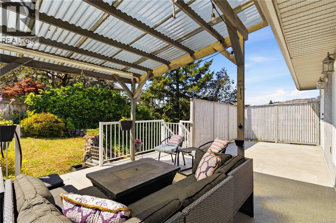
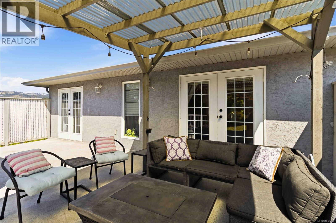
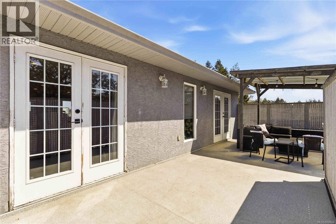
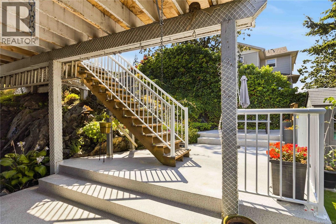
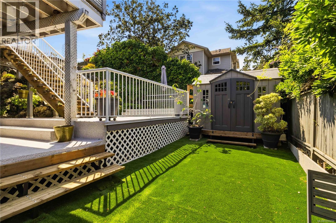
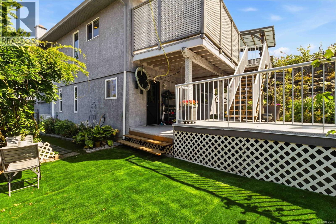
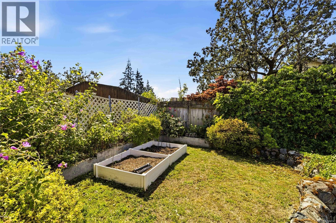
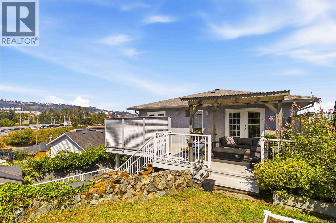
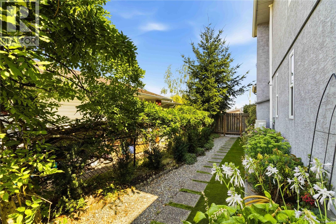
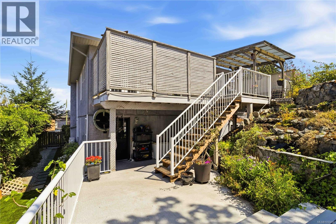
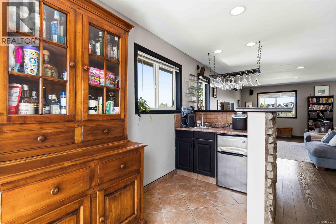
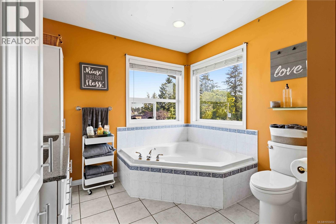
Welcome to 687 Daymeer Pl! This is an excellent 3 bedroom 3 bathroom home located on a cul-de-sac road with a nice park at the end of the street! This home had a second level added on in the early 2000’s and also offers three heat pump heads throughout!! Enjoy being located walking distance to all amenities Langford has to Offer including; restaurants, shopping, doctors, chiropractors, dentists, schools of all levels, walking/hiking trails, and a short commute to the highway! Don’t forget about the newly build University that is steps away from this home!!! Enter inside to find pride of ownership throughout! You will enjoy the open concept feel on the main level offering two large bedroom spaces, kitchen/dining area, living area with wood burning fireplace, bathroom, and access to your private back yard that has roughed in power for your hot tub! Upstairs you will find another massive living or family room space with kitchenette, your main bathroom with a soaker tub as well as access to your upper back yard space! (id:44056)
Property Details
Full Address:
687 Daymeer Pl, Langford, British Columbia
Price:
$ 875,000
MLS Number:
1050454
List Date:
September 24th, 2026
Lot Size:
6098 sq.ft.
Year Built:
1986
Taxes:
$ 4,743
Interior Features
Bedrooms:
3
Bathrooms:
2
Total Rooms:
Second level
Primary Bedroom
13 x 12 feet
Ensuite
9 x 12 feet
Family room
19 x 31 feet
Other
10 x 13 feet
Main level
Bedroom
11 x 17 feet
Bathroom
8 x 5 feet
Bedroom
13 x 12 feet
Patio
13 x 17 feet
Kitchen
12 x 12 feet
Dining room
13 x 11 feet
Living room
12 x 13 feet
Entrance
6 x 6 feet
Appliances:
Washer, Refrigerator, Range - Electric, Dishwasher, Dryer, Microwave
Air Conditioning:
Wall unit, Air Conditioned
Heating:
Heat Pump, Baseboard heaters, Electric
Fireplaces:
1
Building Features
Zoning:
Residential
Garage:
Street
Garage Spaces:
4
Ownership Type:
Condo/Strata
Taxes:
$ 4,743
Stata Fees:
$ 20
Stata Fee Frequency:
Monthly
Floors
Finished Area:
2162 sq.ft.
Land
Lot Size:
6098 sq.ft.
Lot Features:
Central location, Cul-de-sac, Southern exposure, Other
Neighbourhood Features
Amenities Nearby:
Family Oriented, Pets Allowed
Ratings
Commercial Info
Neighbourhood Details
Location
Mortgage Calculator
powered by
Chris EsbatiPersonal Real Estate CorporationRE/MAX Camosun
Join thousands of homebuyers using RealEstateGuide.com every month. Showcase your
listings, contact details, website, and social media with a professional REALTOR®
profile. Claim yours today!