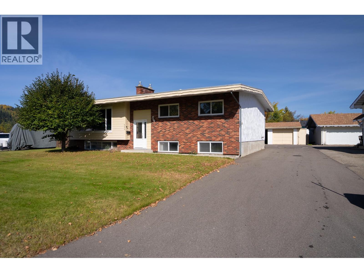
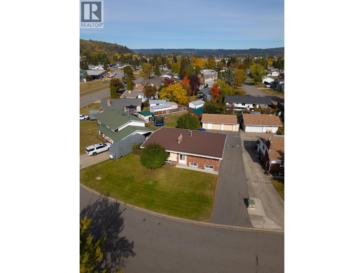
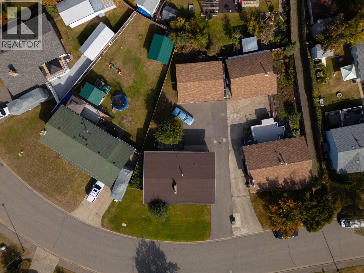
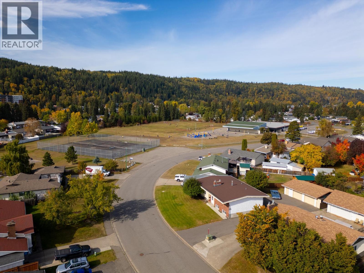
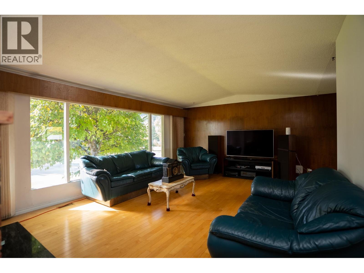
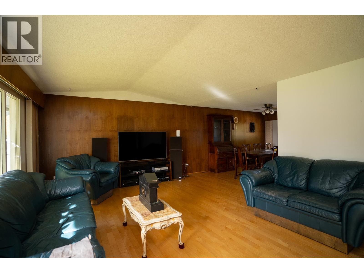
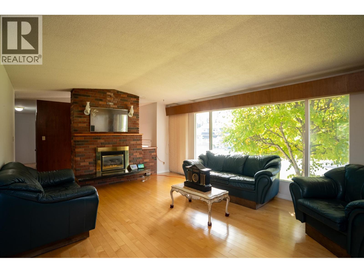
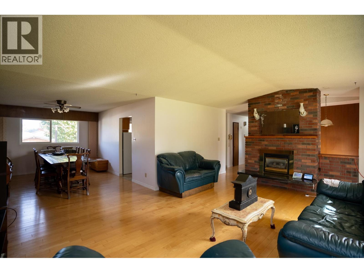
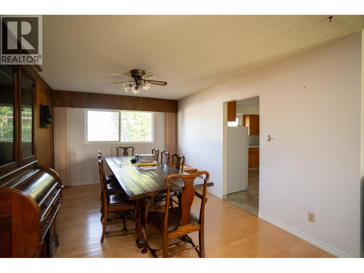
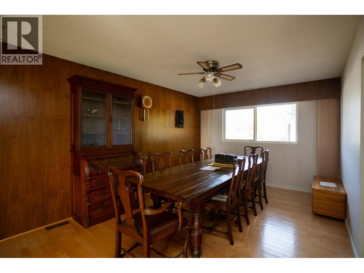
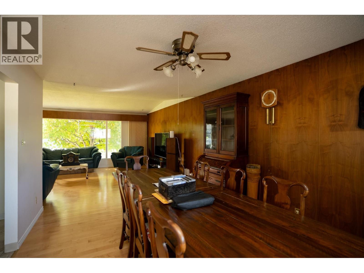
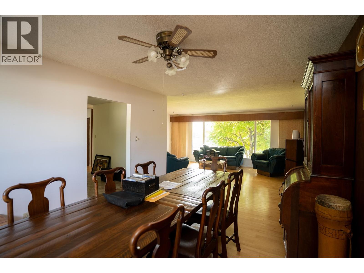
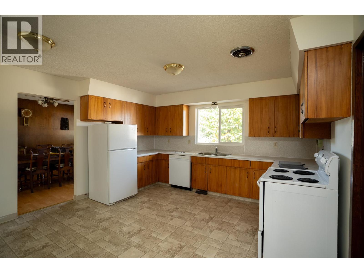
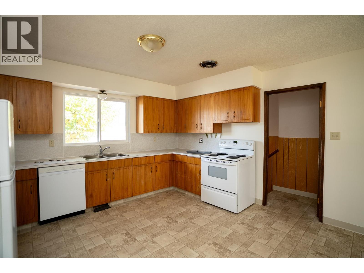
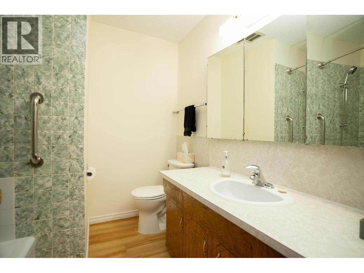
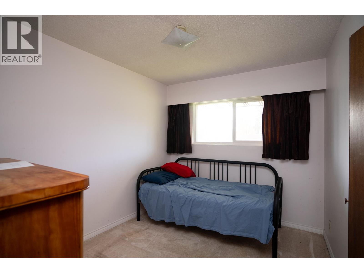
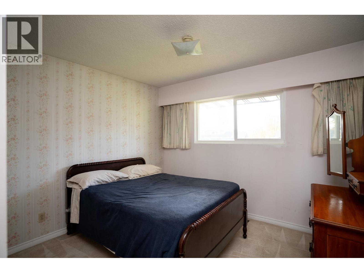
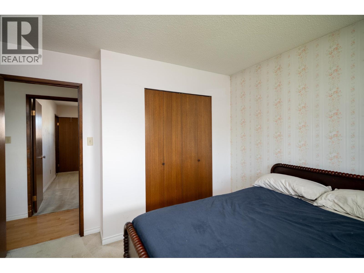
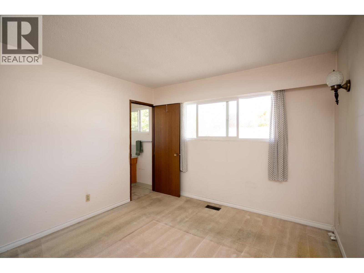
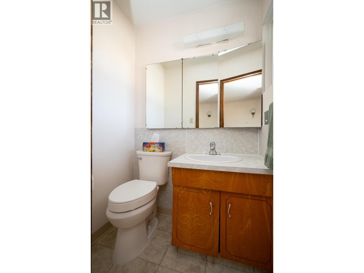
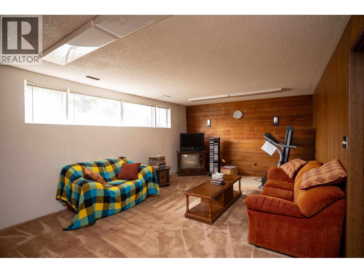
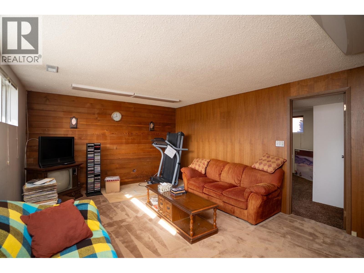
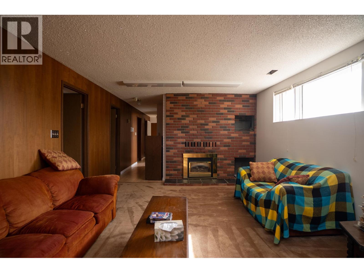
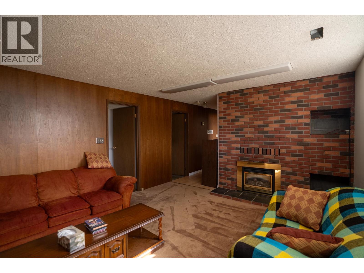
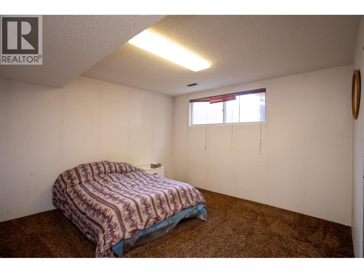
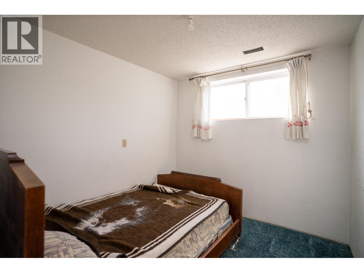
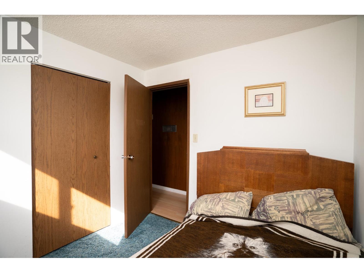
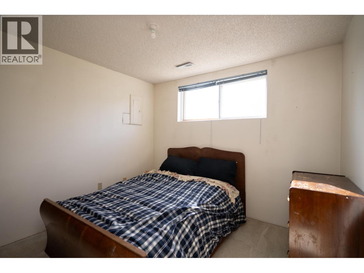
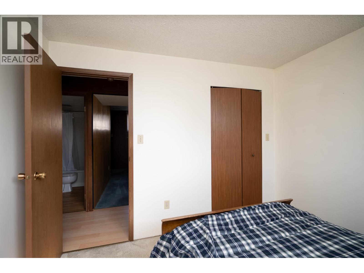
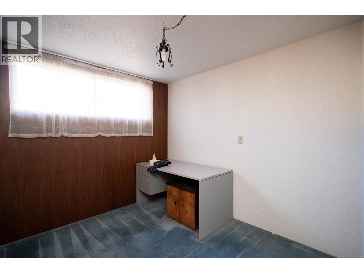
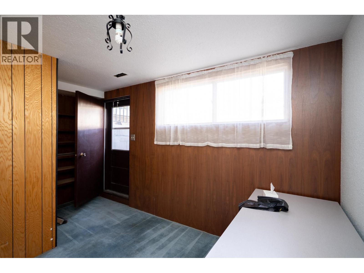
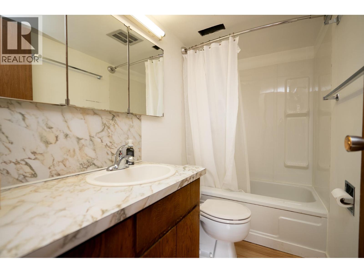
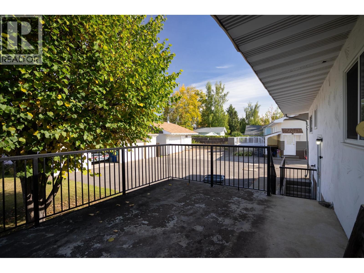
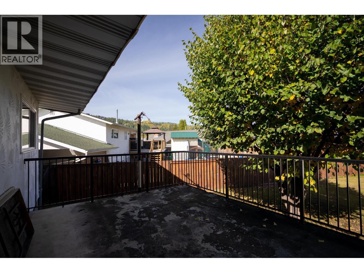
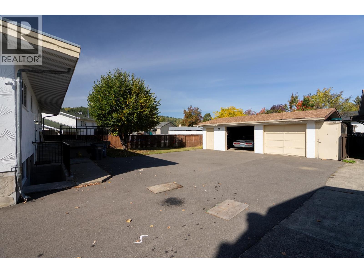
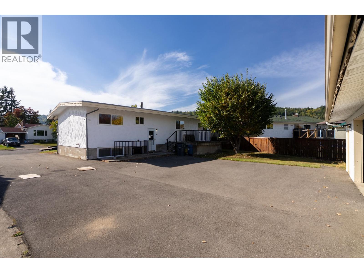
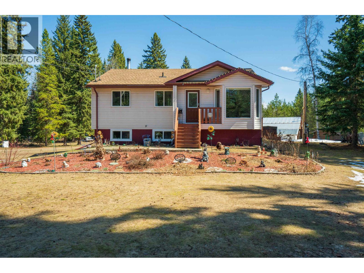
Walk the kids to school in two minutes, then meet up on the tennis courts after dinner. Foothills Elementary & its playground are literally steps from your door. This 6 bdrm, 3 bath home has room for everyone & genuine 70's character: warm wood paneling, the original kitchen & a bright living room w/ big picture window, hardwood & brick gas fireplace. 3 bdrms up incl. the primary w/ 2pc ensuite. Downstairs, a 2nd gas fireplace warms the rec room, w/ 3 more bdrms & an office w/ its own outside door. RS2 zoning allows a home business or secondary suite, so that entry opens up options. A ground-level back entry makes coming & going easy. Out back: a detached double garage for the vehicles & tools, plus a huge paved driveway for the boat, RV & family. Retro charm, room to grow. (id:44056)

Property Details

Full Address:
4334 EAGLENEST CRESCENT, Prince George, British Columbia
Price:
$ 495,000
MLS Number:
R3169639
List Date:
September 25th, 2026
Lot Size:
8155 sq.ft.
Year Built:
1973
Taxes:
$ 5,070
Listing Tax Year:
2026

Interior Features

Bedrooms:
6
Bathrooms:
3
Total Rooms:
Main level
Kitchen
13.6 x 14.7 feet
Living room
19.1 x 14.4 feet
Dining room
10.1 x 14.9 feet
Bedroom 2
8.9 x 10.5 feet
Bedroom 3
10.6 x 10.8 feet
Primary Bedroom
10.8 x 12.9 feet
Basement
Living room
18.6 x 12.9 feet
Bedroom 4
13.1 x 12.2 feet
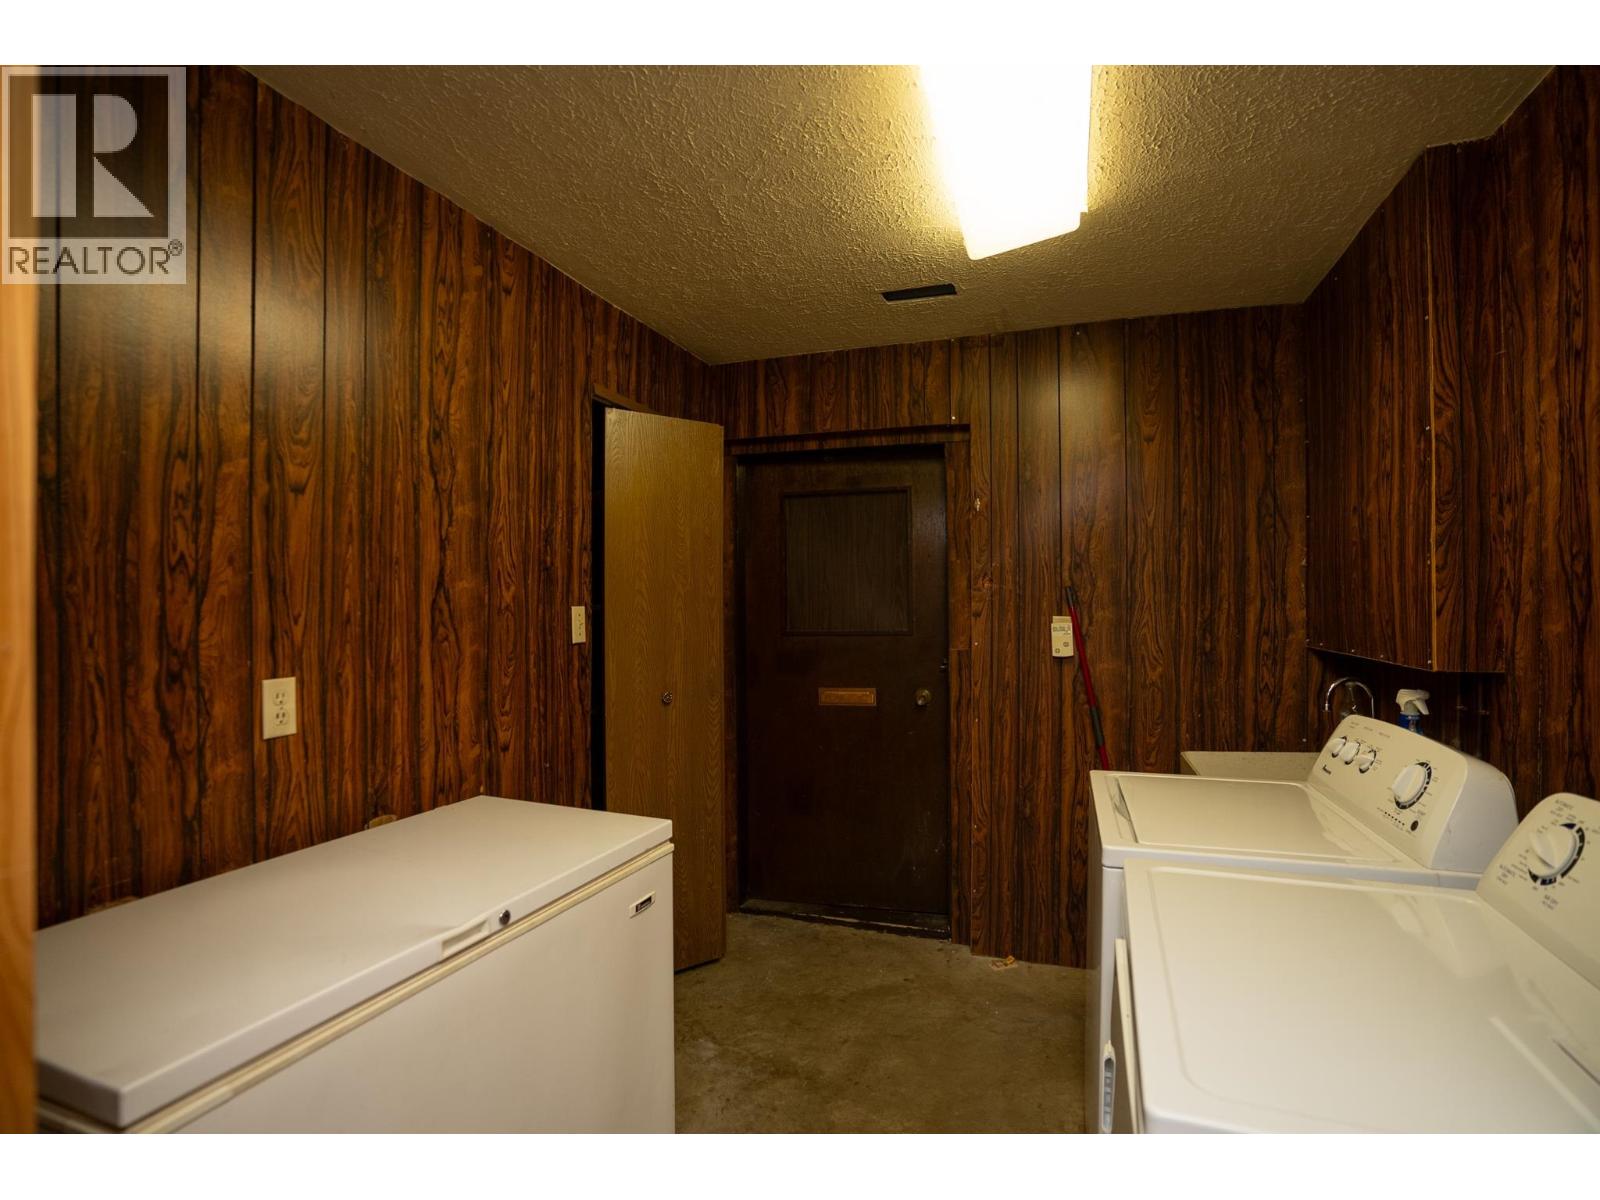
Laundry room
7.8 x 8 feet
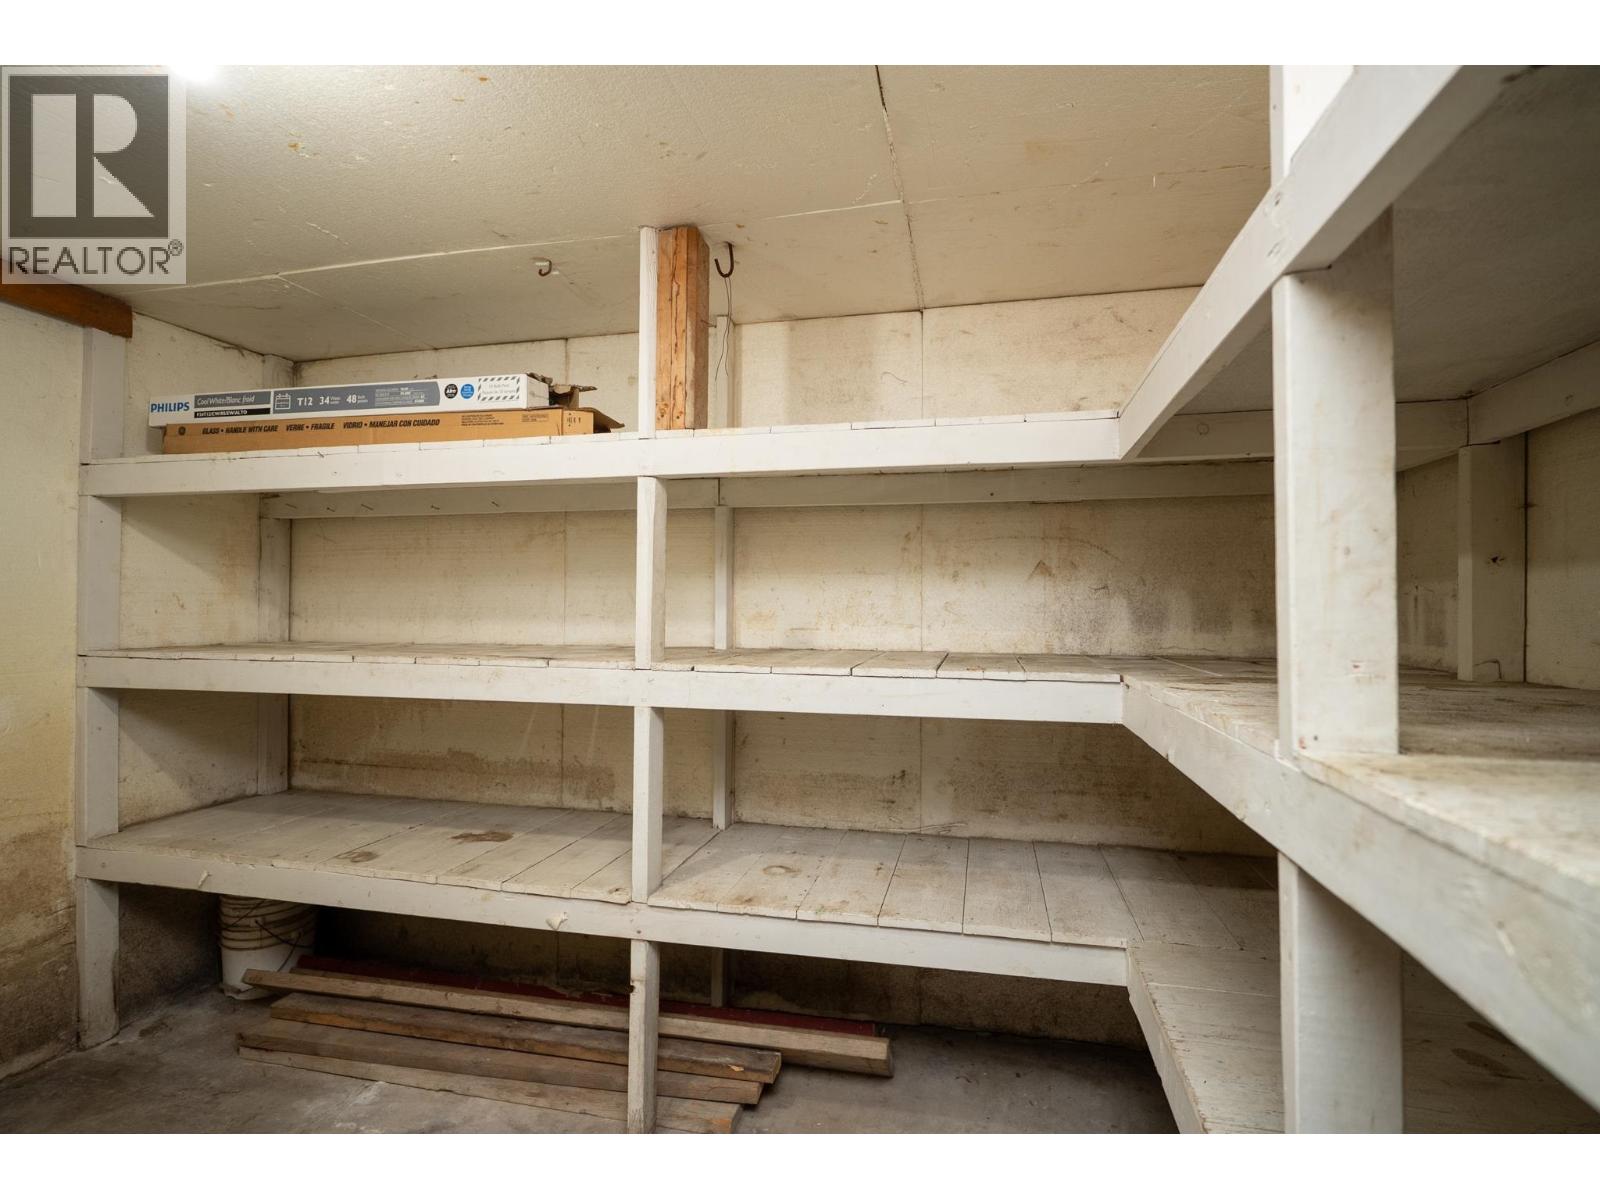
Cold room
9.1 x 11.8 feet
Bedroom 5
9.2 x 8.6 feet
Bedroom 6
10.1 x 9.1 feet
Office
9.5 x 9.5 feet
Heating:
Forced air, Natural gas
Fireplaces:
2
Basement:
Finished, Full

Building Features

Storeys:
2
Foundation:
Concrete Perimeter
Water:
Municipal water
Roof:
Membrane, Conventional
Garage:
Detached Garage, Garage, RV
Ownership Type:
Freehold
Taxes:
$ 5,070

Floors

Finished Area:
2593 sq.ft.
Main Floor:
2593 sq.ft.

Land

View:
View
Lot Size:
8155 sq.ft.

Neighbourhood Features

Ratings

Commercial Info

Neighbourhood Details

Location

Mortgage Calculator

powered by Ratehub.ca
Is this your listing?Advertise With Us!

ATTENTION REALTORS®

Claim your
Realtor® Profile

Join thousands of homebuyers using RealEstateGuide.com every month. Showcase your listings, contact details, website, and social media with a professional REALTOR® profile. Claim yours today!

Get started in less than 2 minutes.

  • Featured on RealEstateGuide.com
  • Reach buyers and sellers across BC
  • Professional REALTOR® profile
  • Upgrade anytime with print & digital advertising
CHOOSE YOUR PROFILE PACKAGE
Copyright © Real Estate Guide 2026 | Legal | Sitemap
Area Modal Trigger
X