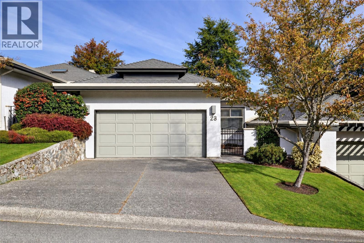
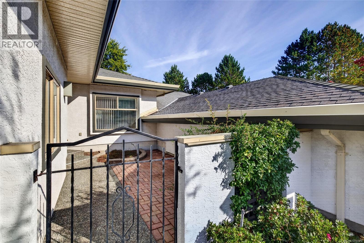
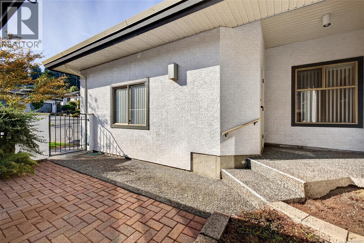
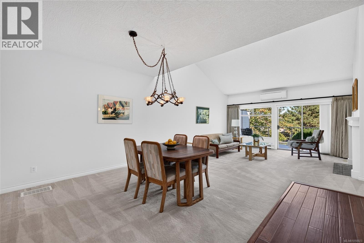
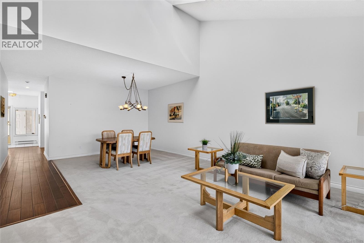
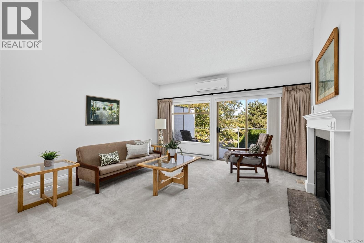
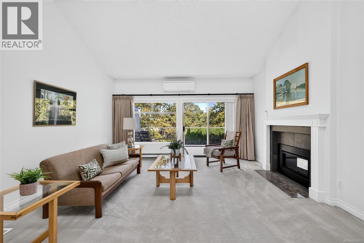
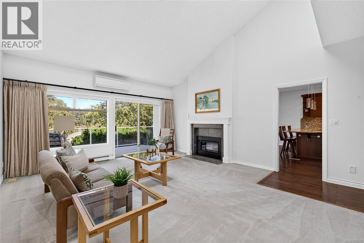
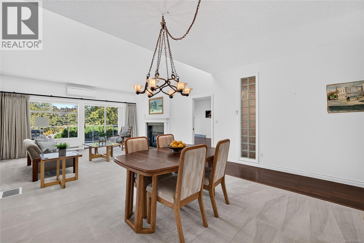
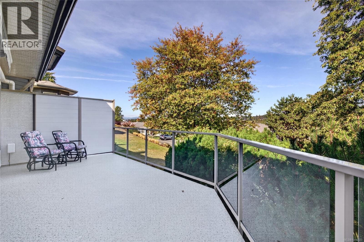
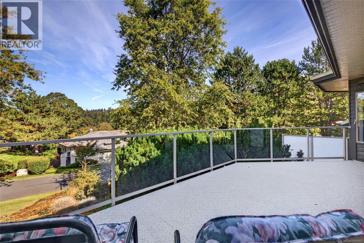
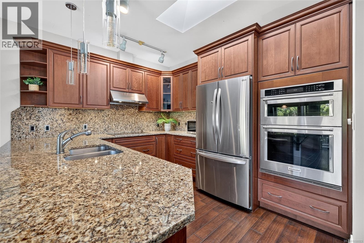
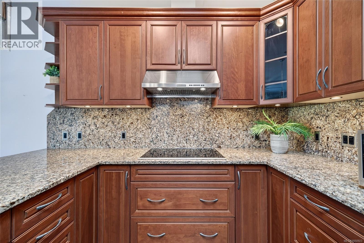
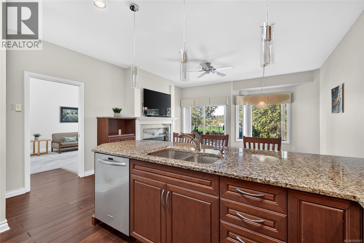
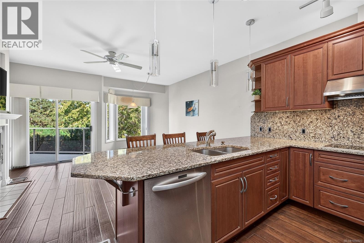
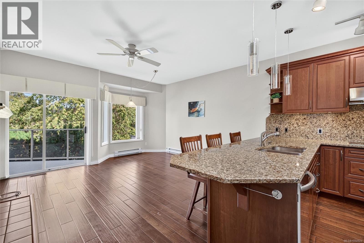
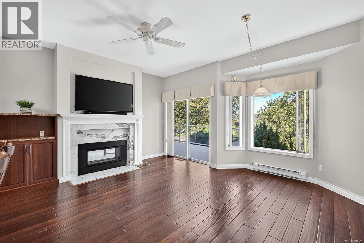
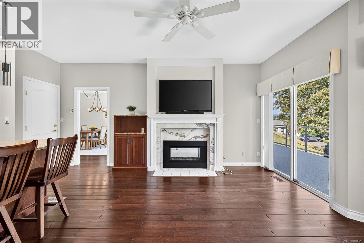
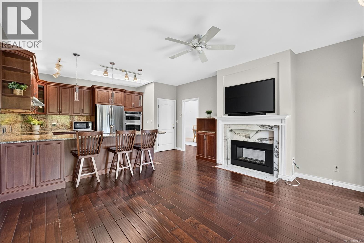
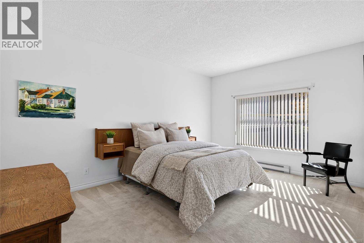
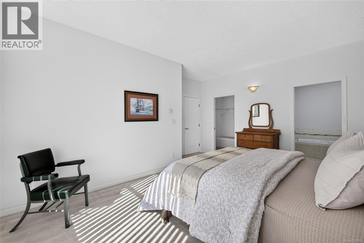
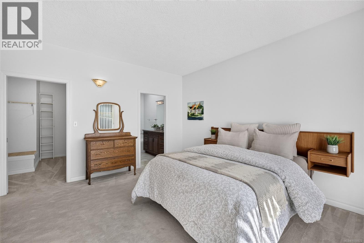
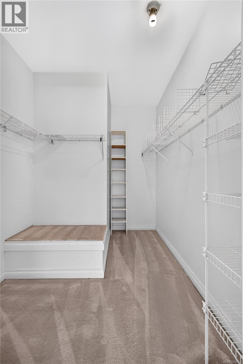
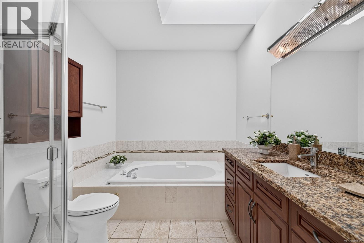
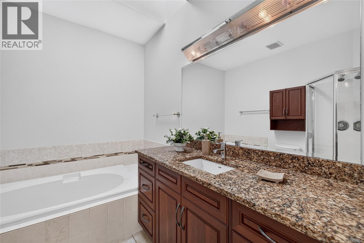
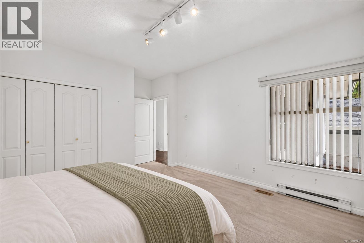
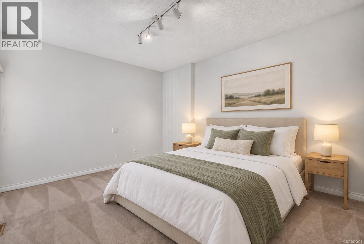
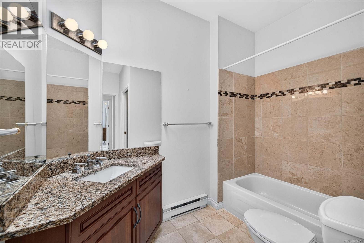
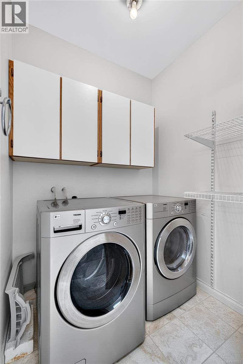
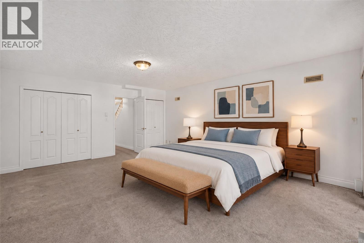
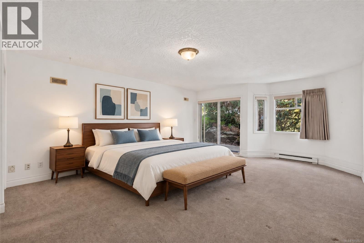
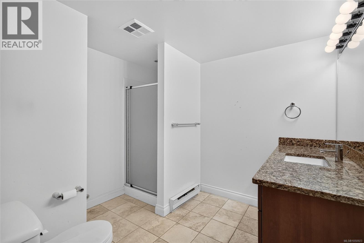
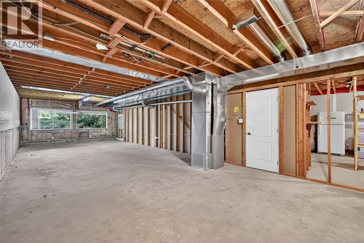
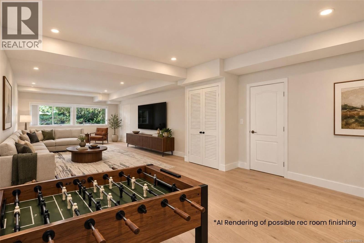
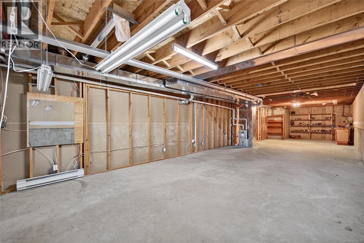
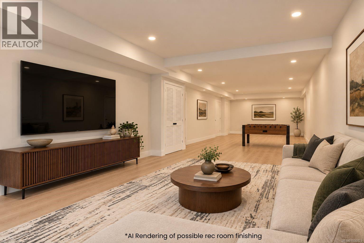
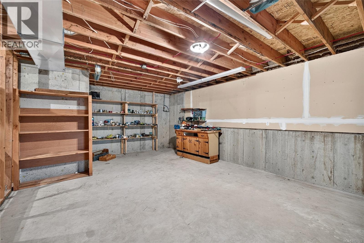
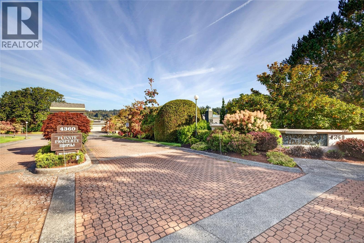
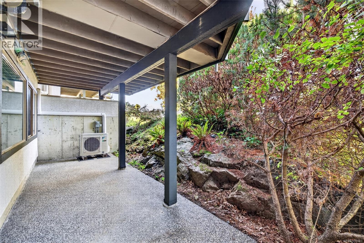
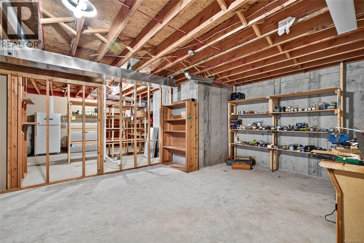
Space, flexibility and a peaceful setting come together in this sought-after Foxborough Hills home. The thoughtful layout offers two bedrooms and two bathrooms on the upper level, making everyday living easy, while the lower level adds a third bedroom and bathroom plus a huge unfinished rec room—ideal for a home office, media room, gym or future living space. A great fit for downsizers who don’t want to sacrifice space, or those seeking a more accessible layout. Enjoy a quiet location on the treed side of the complex, with your balcony overlooking the trees and Rithets Bog and its walking trail. Inside, vaulted living room ceilings, a two-way gas fireplace, updated kitchen, recently added heat pump and heated bathroom floors add comfort and character. A double garage and driveway provide ample parking and storage. Resort-style amenities include a pool, gym, tennis court and guest suites, with Broadmead and Royal Oak centres just minutes away. (id:44056)

Property Details

Full Address:
23 4360 Emily Carr Dr, Saanich, British Columbia
Price:
$ 1,099,000
MLS Number:
1050923
List Date:
September 28th, 2026
Neighbourhood:
Foxborough Hills
Lot Size:
3340 sq.ft.
Year Built:
1992
Taxes:
$ 5,594

Interior Features

Bedrooms:
3
Bathrooms:
3
Total Rooms:
Lower level
Unfinished Room
15 x 15 feet
Unfinished Room
53 x 15 feet
Bedroom
20 x 15 feet
Main level
Entrance
20 x 7 feet
Primary Bedroom
16 x 14 feet
Bedroom
16 x 12 feet
Dining room
14 x 15 feet
Living room
14 x 15 feet
Kitchen
10 x 16 feet
Family room
14 x 14 feet
Appliances:
Refrigerator, Dishwasher, Dryer, Oven - Built-In
Air Conditioning:
Air Conditioned
Heating:
Heat Pump, Baseboard heaters, Forced air, Electric, Natural gas
Fireplaces:
1

Building Features

Zoning:
Multi-Family
Garage:
Garage, Additional Parking
Garage Spaces:
4
Ownership Type:
Condo/Strata
Taxes:
$ 5,594
Stata Fees:
$ 722
Stata Fee Frequency:
Monthly

Floors

Finished Area:
2266 sq.ft.

Land

View:
Valley view
Lot Size:
3340 sq.ft.

Neighbourhood Features

Amenities Nearby:
Family Oriented, Pets Allowed

Ratings

Commercial Info

Neighbourhood Details

Location

Mortgage Calculator

powered by Ratehub.ca

ATTENTION REALTORS®

Claim your
Realtor® Profile

Join thousands of homebuyers using RealEstateGuide.com every month. Showcase your listings, contact details, website, and social media with a professional REALTOR® profile. Claim yours today!

Get started in less than 2 minutes.

  • Featured on RealEstateGuide.com
  • Reach buyers and sellers across BC
  • Professional REALTOR® profile
  • Upgrade anytime with print & digital advertising
CHOOSE YOUR PROFILE PACKAGE
Copyright © Real Estate Guide 2026 | Legal | Sitemap
Area Modal Trigger
X