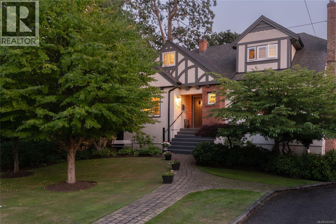
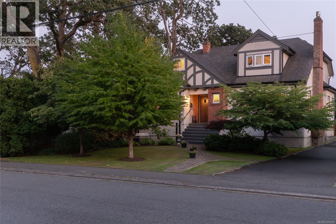
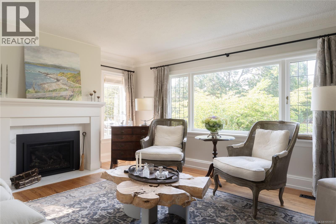
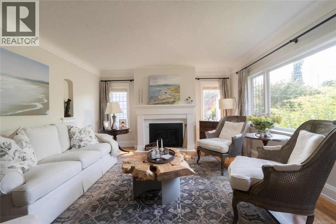
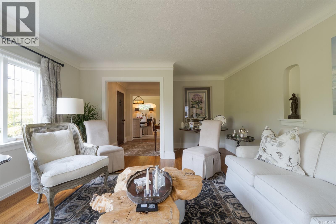
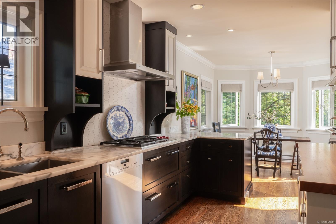
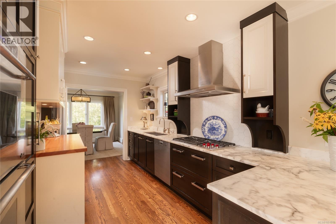
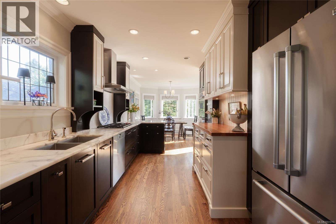
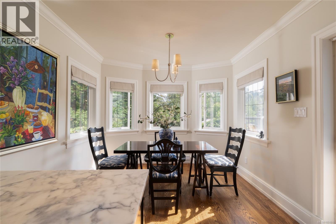
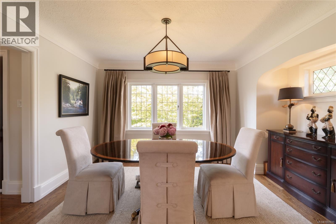
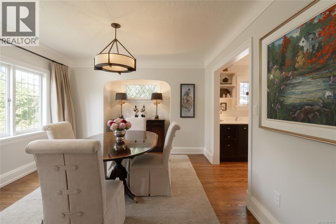
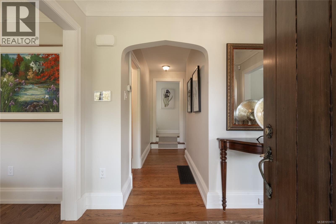
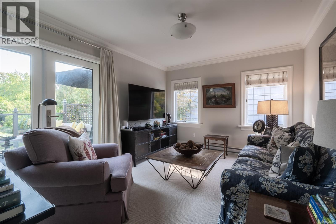
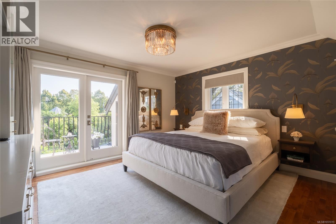
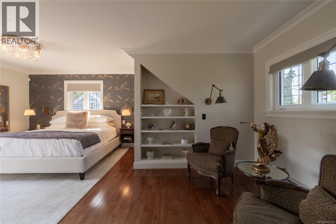
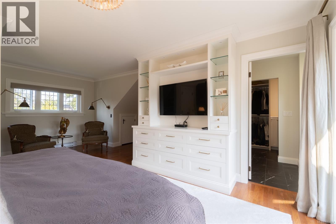
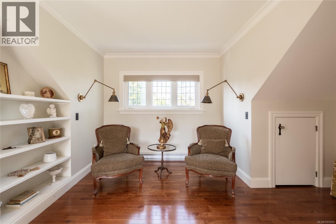
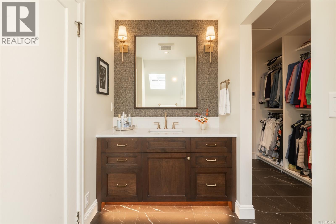
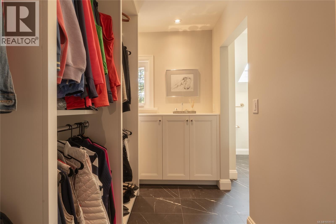
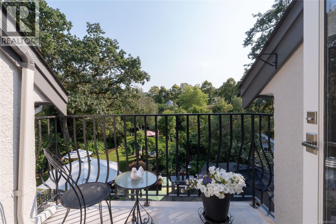
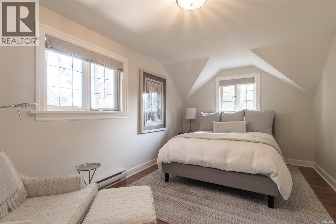
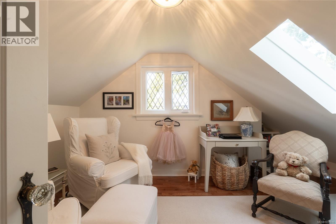
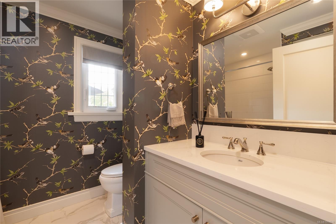
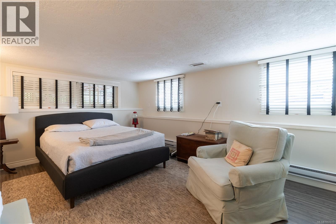
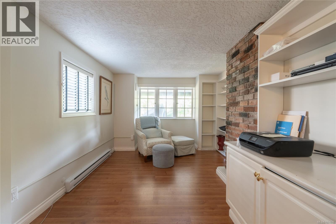
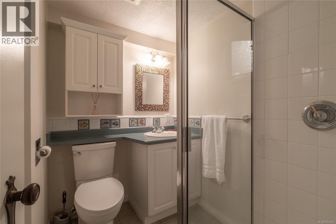
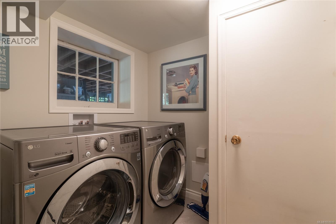
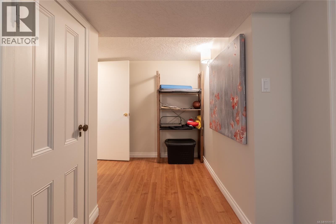
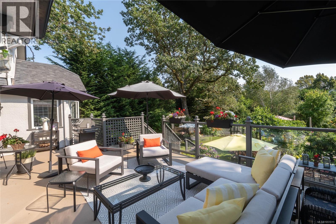
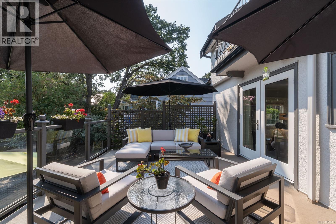
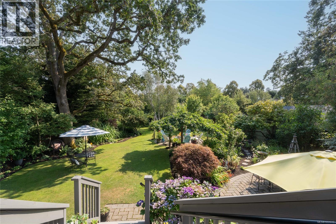
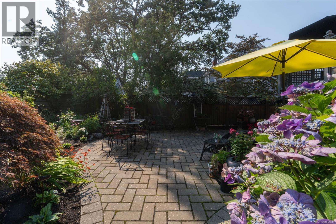
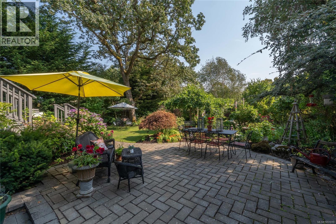
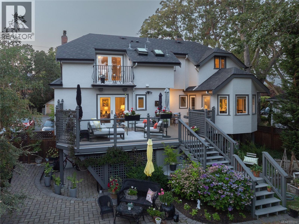
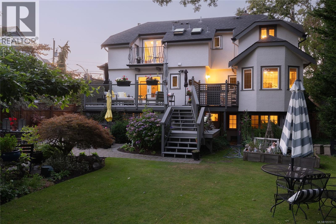
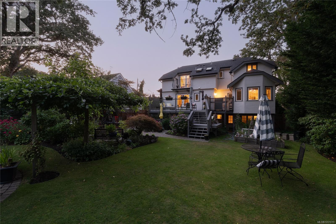
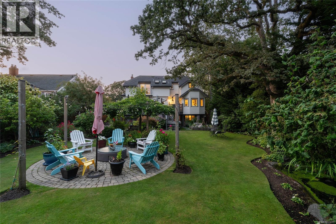
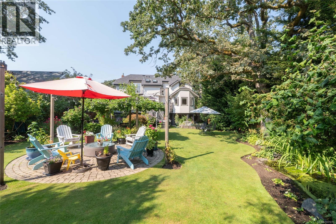
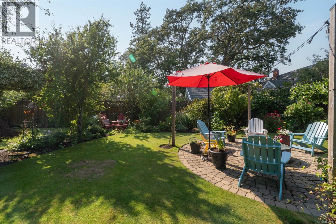
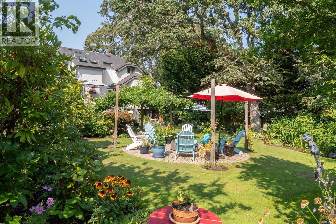
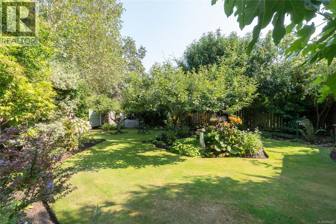
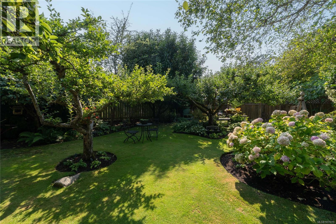
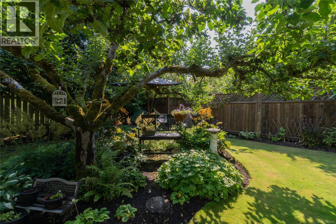
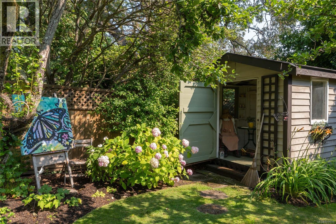
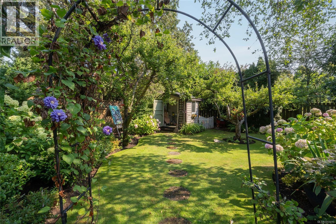
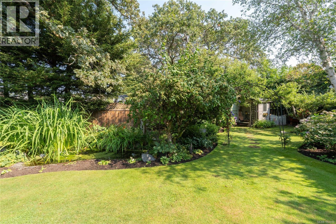
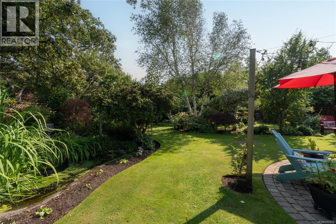
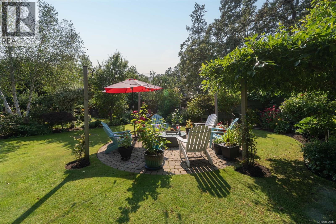
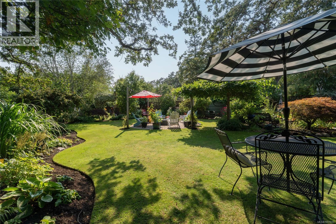
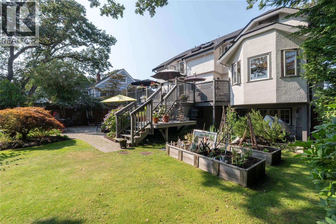
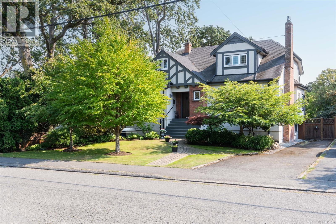
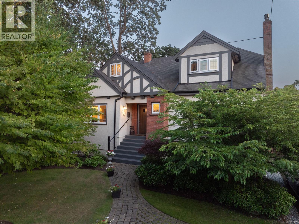
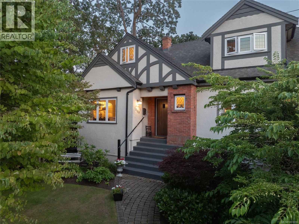
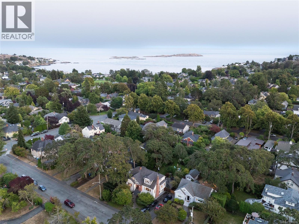
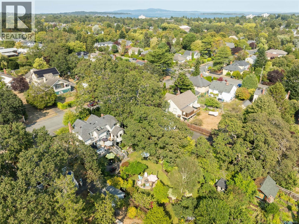
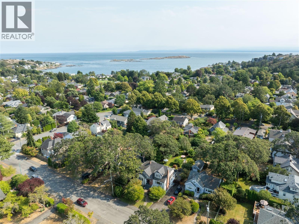
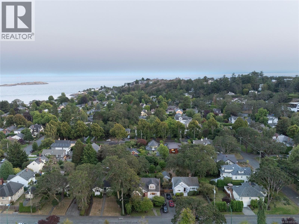
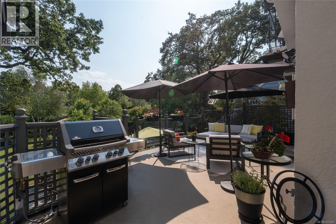
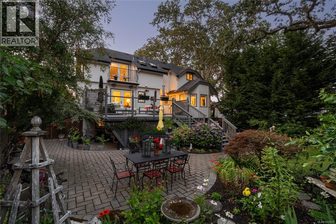
Welcome to 2125 Central Ave, this beautifully maintained & updated character home offers 3,134 sqft of living space on an expansive 10,830 sqft lot. Blending timeless character w/ modern updates, the home features hardwood floors, large windows flooding the home w/ natural light, an elegant living/sitting room & a formal dining room. The kitchen is equipped with SS appliances, incl:Wolf range & Dacor wall ovens. Retreat upstairs to 3 bedrooms including an elegant primary w/a sitting area, walk-in closet, spa-like ensuite & balcony overlooking the gardens. The family room opens to a deck overlooking the south-facing backyard, complete w/patios, mature gardens & an outdoor firepit—ideal setting for entertaining or relaxing. The finished lower level also offers excellent suite potential or additional space for guests & family. Set in one of Victoria’s most sought-after neighbourhoods, close proximity to top schools like St. Michael’s University School, Lafayette Park & McNeill Bay. (id:44056)

Property Details

Full Address:
2125 Central Ave, Oak Bay, British Columbia
Price:
$ 2,499,900
MLS Number:
1051019
List Date:
September 28th, 2026
Lot Size:
10830 sq.ft.
Year Built:
1939
Taxes:
$ 11,443

Interior Features

Bedrooms:
5
Bathrooms:
3
Total Rooms:
Lower level
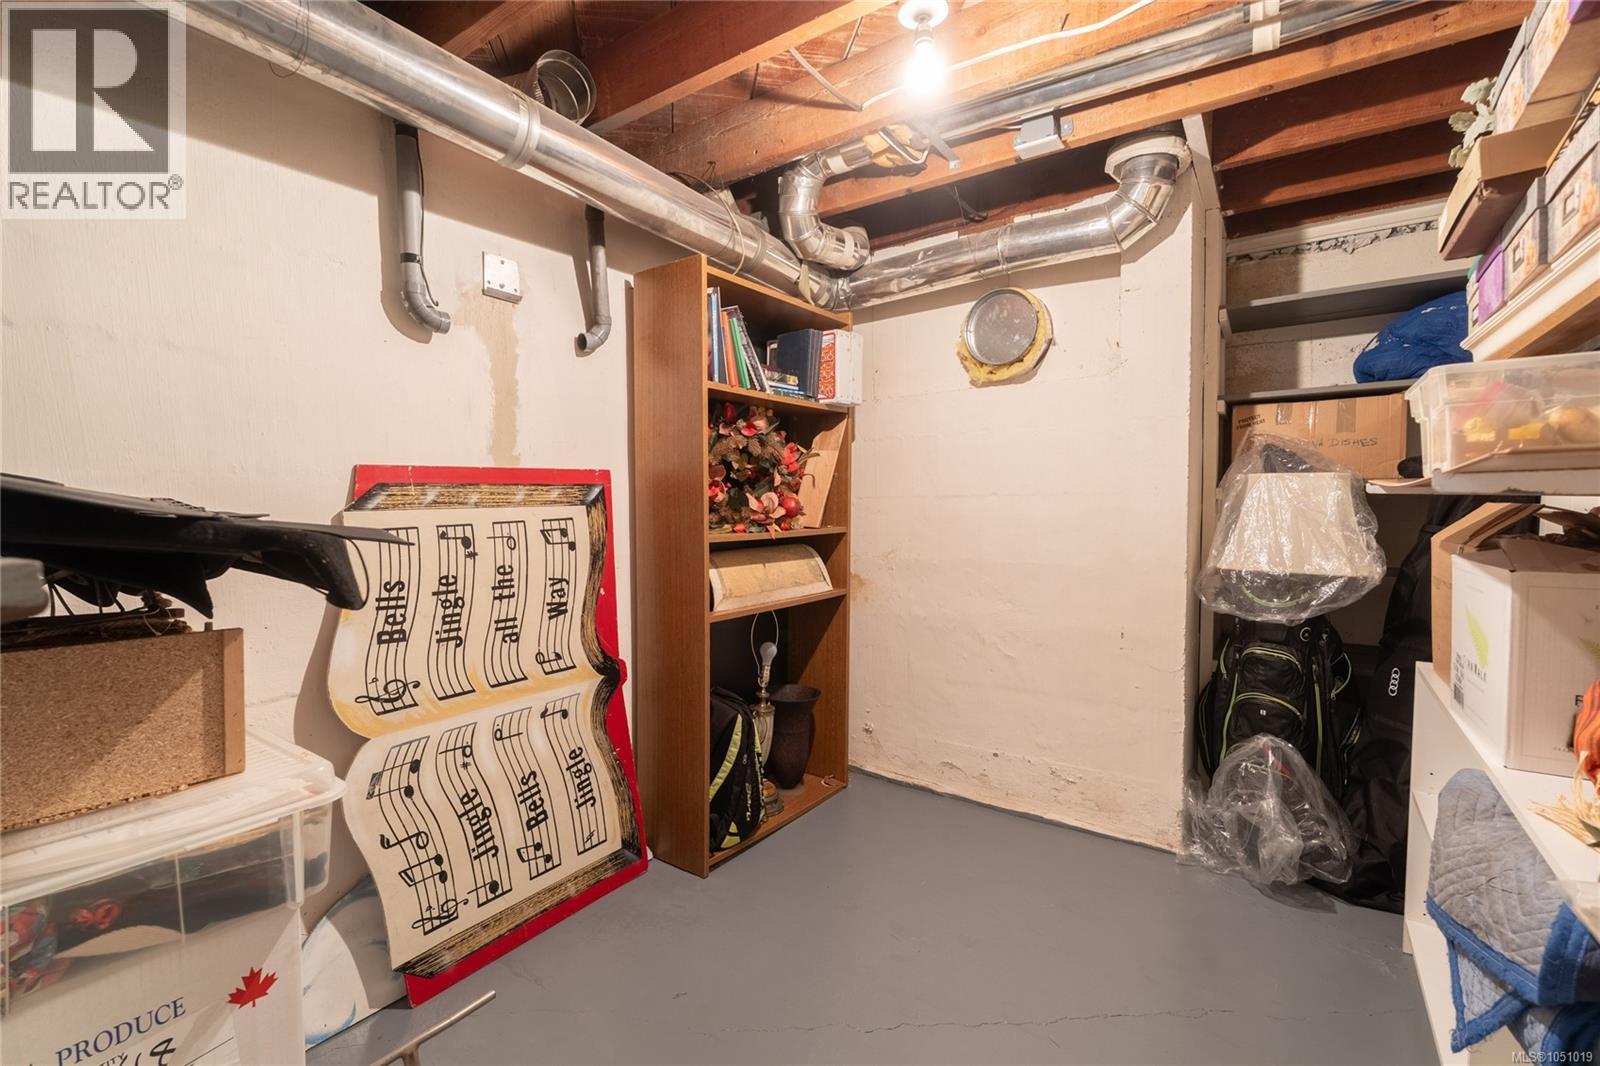
Storage
6 x 7 feet
Storage
9 x 8 feet
Storage
8 x 12 feet
Bedroom
15 x 11 feet
Storage
4 x 12 feet
Bedroom
20 x 9 feet
Second level
Storage
4 x 5 feet
Storage
4 x 5 feet
Storage
4 x 5 feet
Storage
4 x 8 feet
Sitting room
10 x 9 feet
Main level
Patio
18 x 27 feet
Lower level
Patio
23 x 33 feet
Patio
13 x 24 feet
Patio
12 x 17 feet
Laundry room
4 x 7 feet
Second level
Bedroom
10 x 11 feet
Bedroom
10 x 16 feet
Balcony
6 x 7 feet
Primary Bedroom
12 x 14 feet
Main level
Family room
11 x 14 feet
Eating area
8 x 10 feet
Kitchen
10 x 15 feet
Dining room
12 x 14 feet
Living room
14 x 22 feet
Entrance
6 x 9 feet
Appliances:
Washer, Refrigerator, Range - Gas, Dishwasher, Dryer, Microwave
Air Conditioning:
None
Heating:
Forced air, Electric, Natural gas
Fireplaces:
1

Building Features

Architectural Style:
Character
Zoning:
Residential
Garage:
Street
Garage Spaces:
2
Ownership Type:
Freehold
Taxes:
$ 11,443

Floors

Finished Area:
3134 sq.ft.

Land

Lot Size:
10830 sq.ft.
Lot Features:
Level lot, Other

Neighbourhood Features

Ratings

Commercial Info

Neighbourhood Details

Location

Mortgage Calculator

powered by Ratehub.ca
Is this your listing?Advertise With Us!

ATTENTION REALTORS®

Claim your
Realtor® Profile

Join thousands of homebuyers using RealEstateGuide.com every month. Showcase your listings, contact details, website, and social media with a professional REALTOR® profile. Claim yours today!

Get started in less than 2 minutes.

  • Featured on RealEstateGuide.com
  • Reach buyers and sellers across BC
  • Professional REALTOR® profile
  • Upgrade anytime with print & digital advertising
CHOOSE YOUR PROFILE PACKAGE
Copyright © Real Estate Guide 2026 | Legal | Sitemap
Area Modal Trigger
X