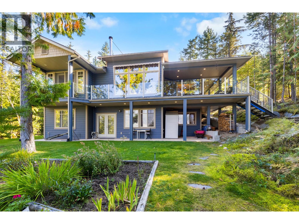
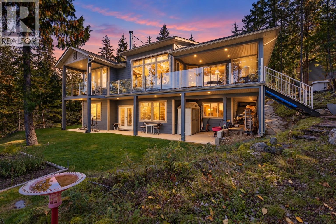
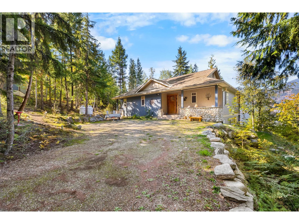
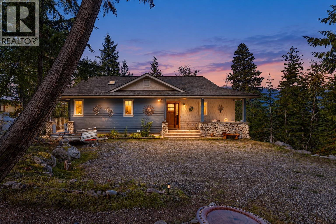
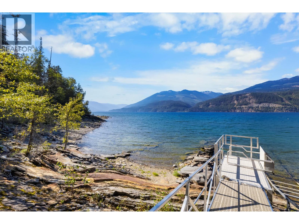
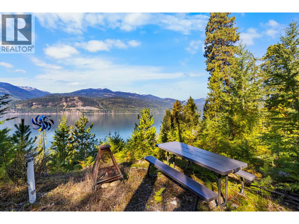
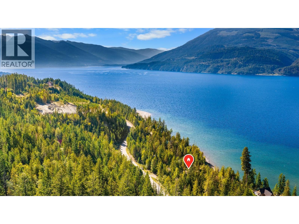
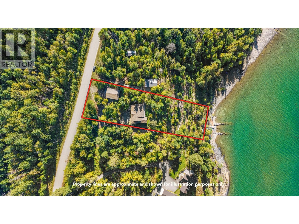
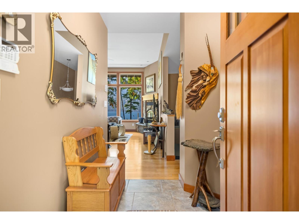
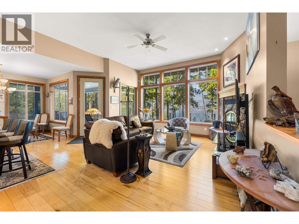
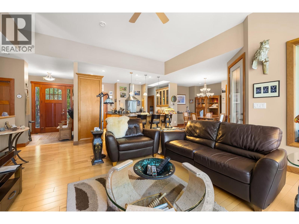
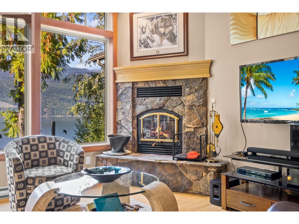
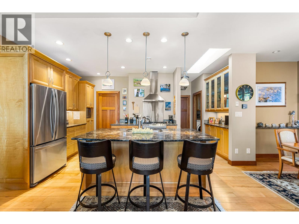
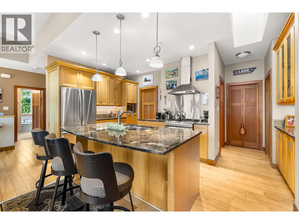
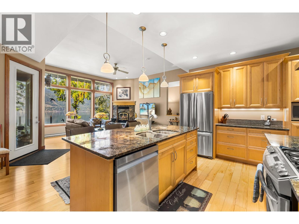
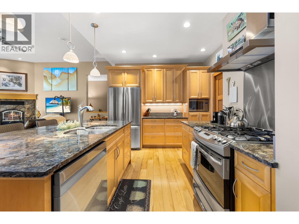
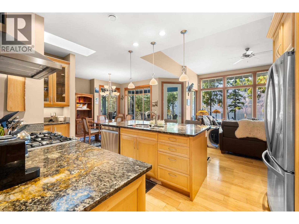
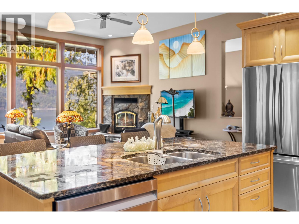
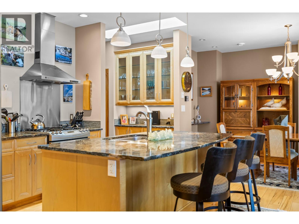
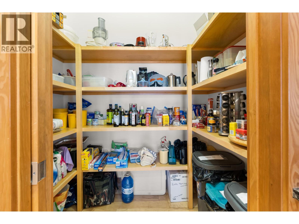
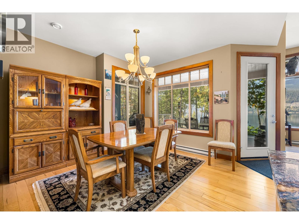
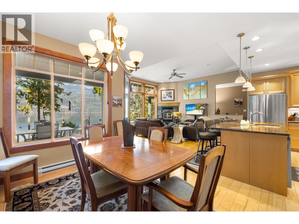
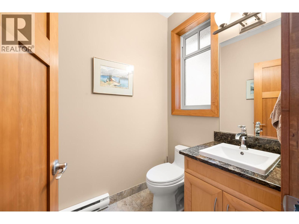
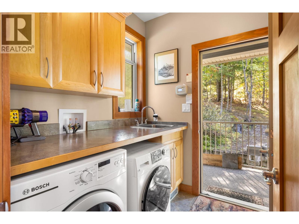
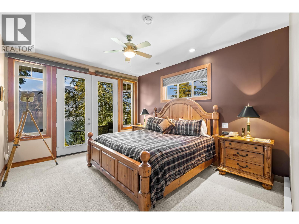
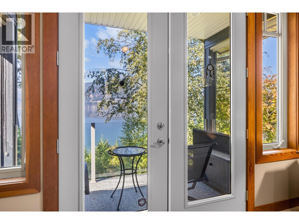
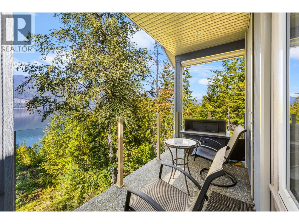
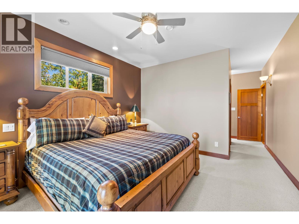
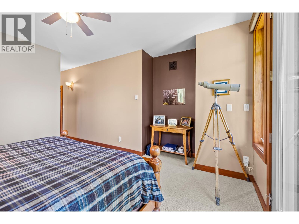
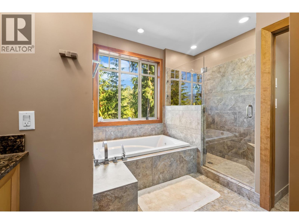
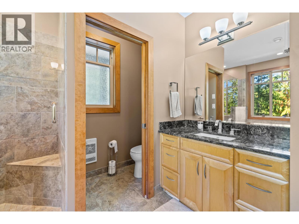
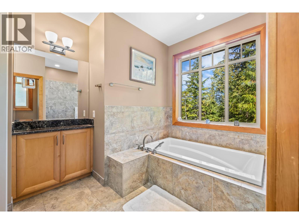
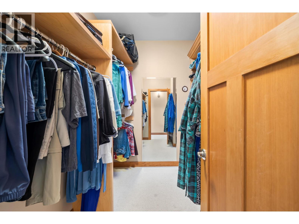
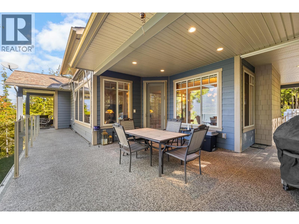
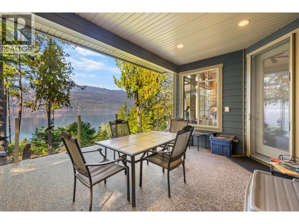
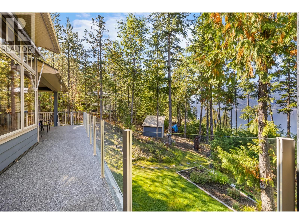
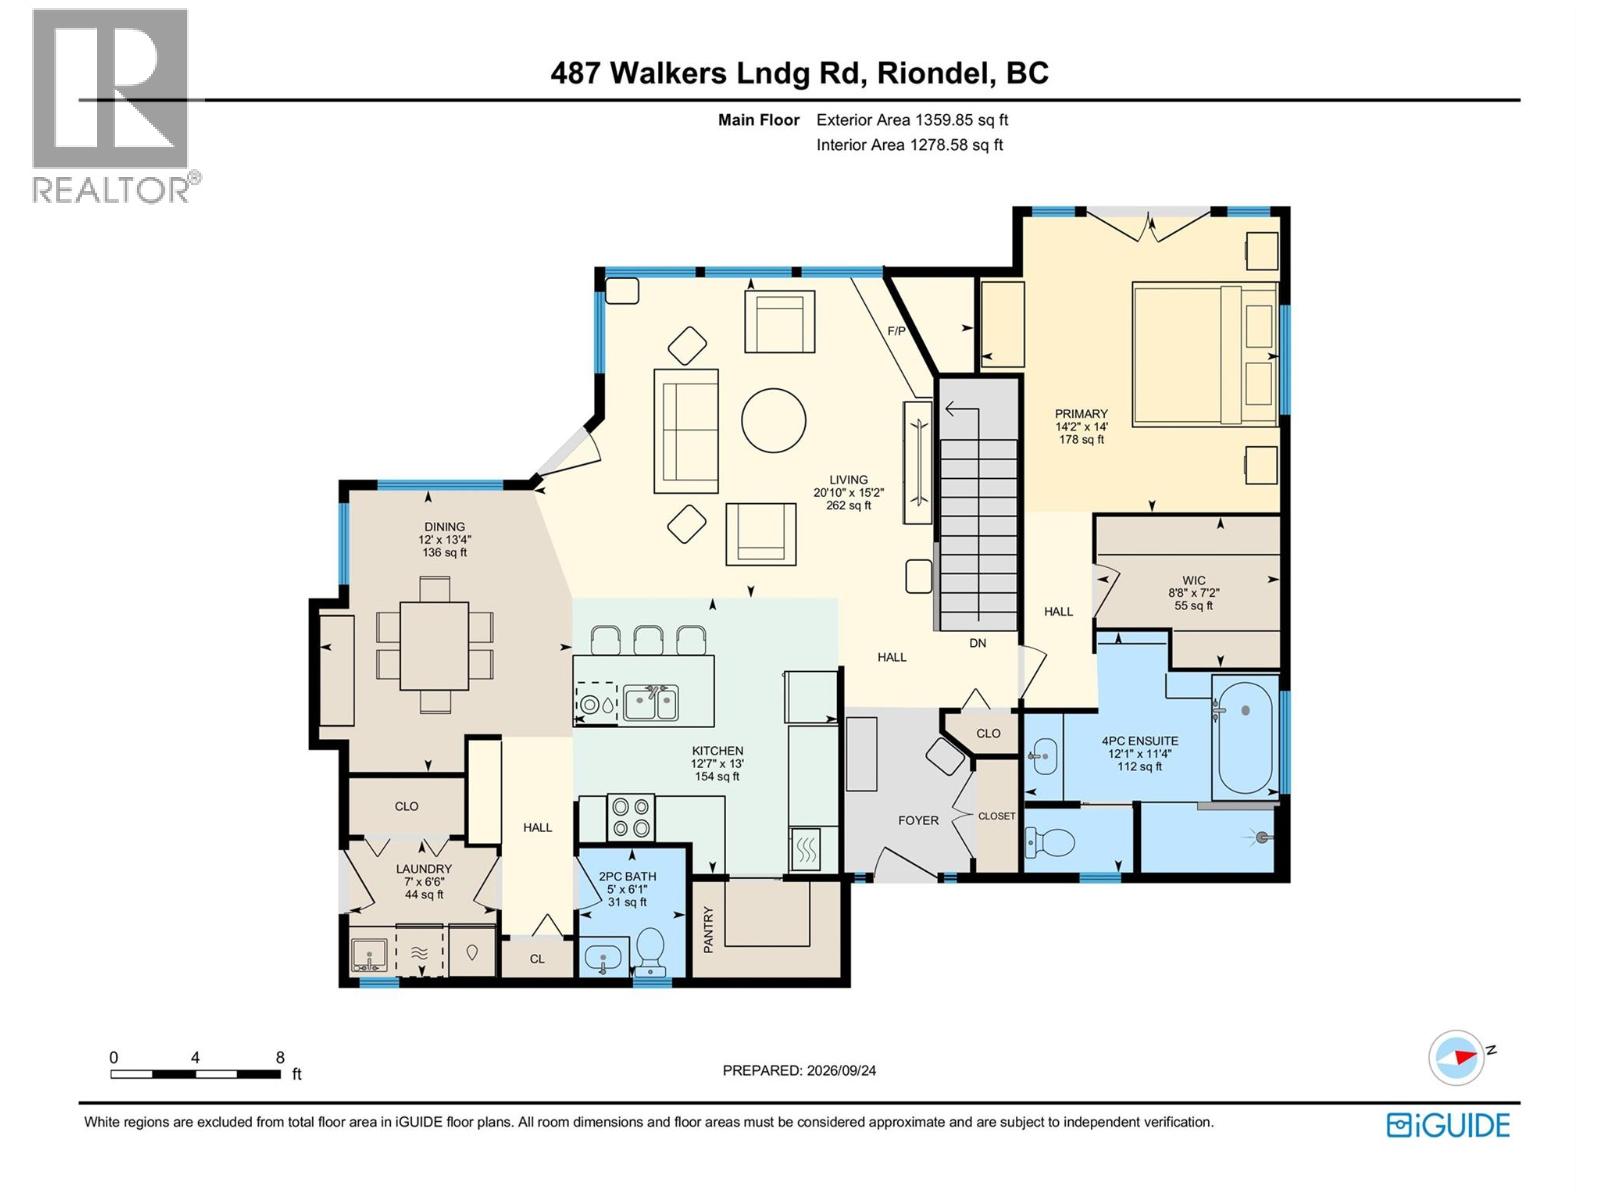
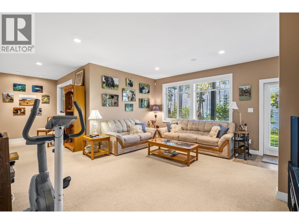
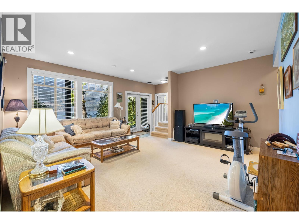
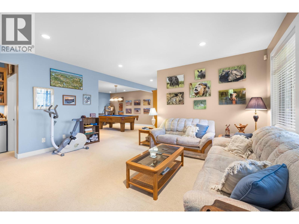
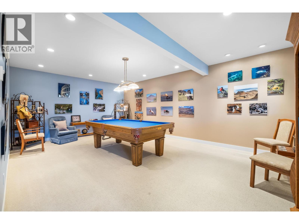
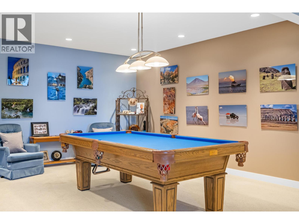
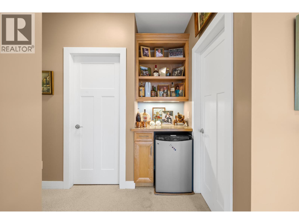
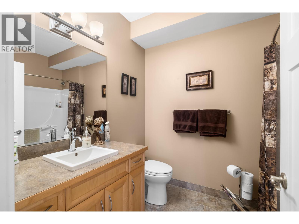
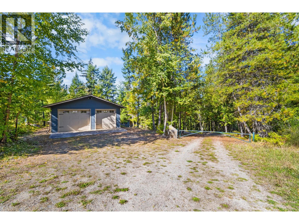
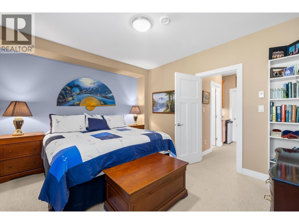
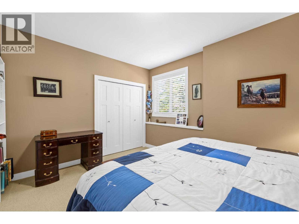
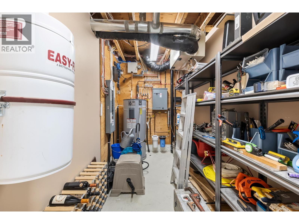
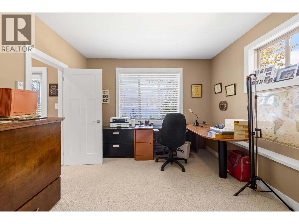
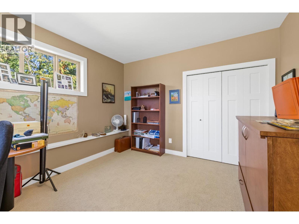
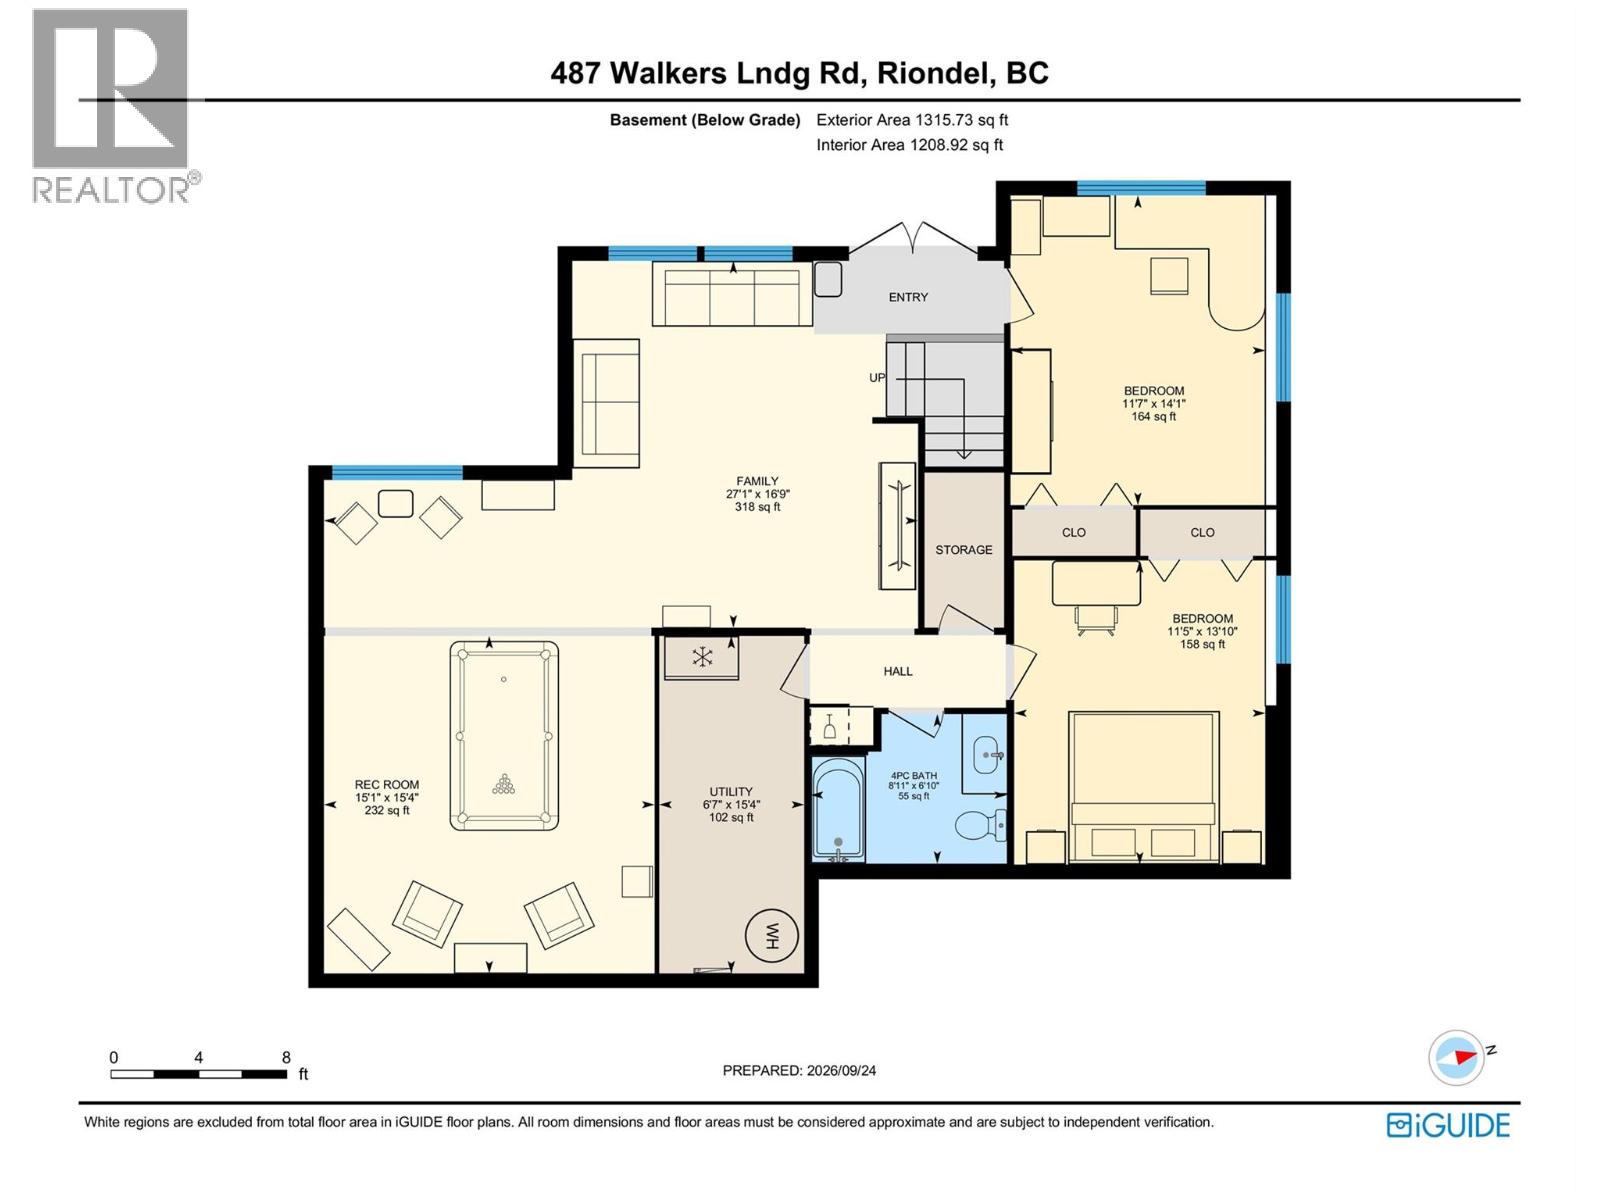
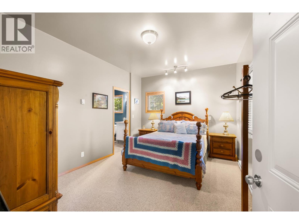
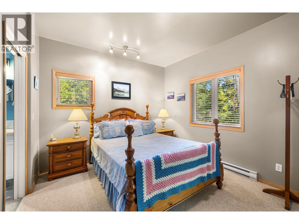
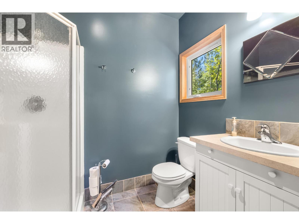
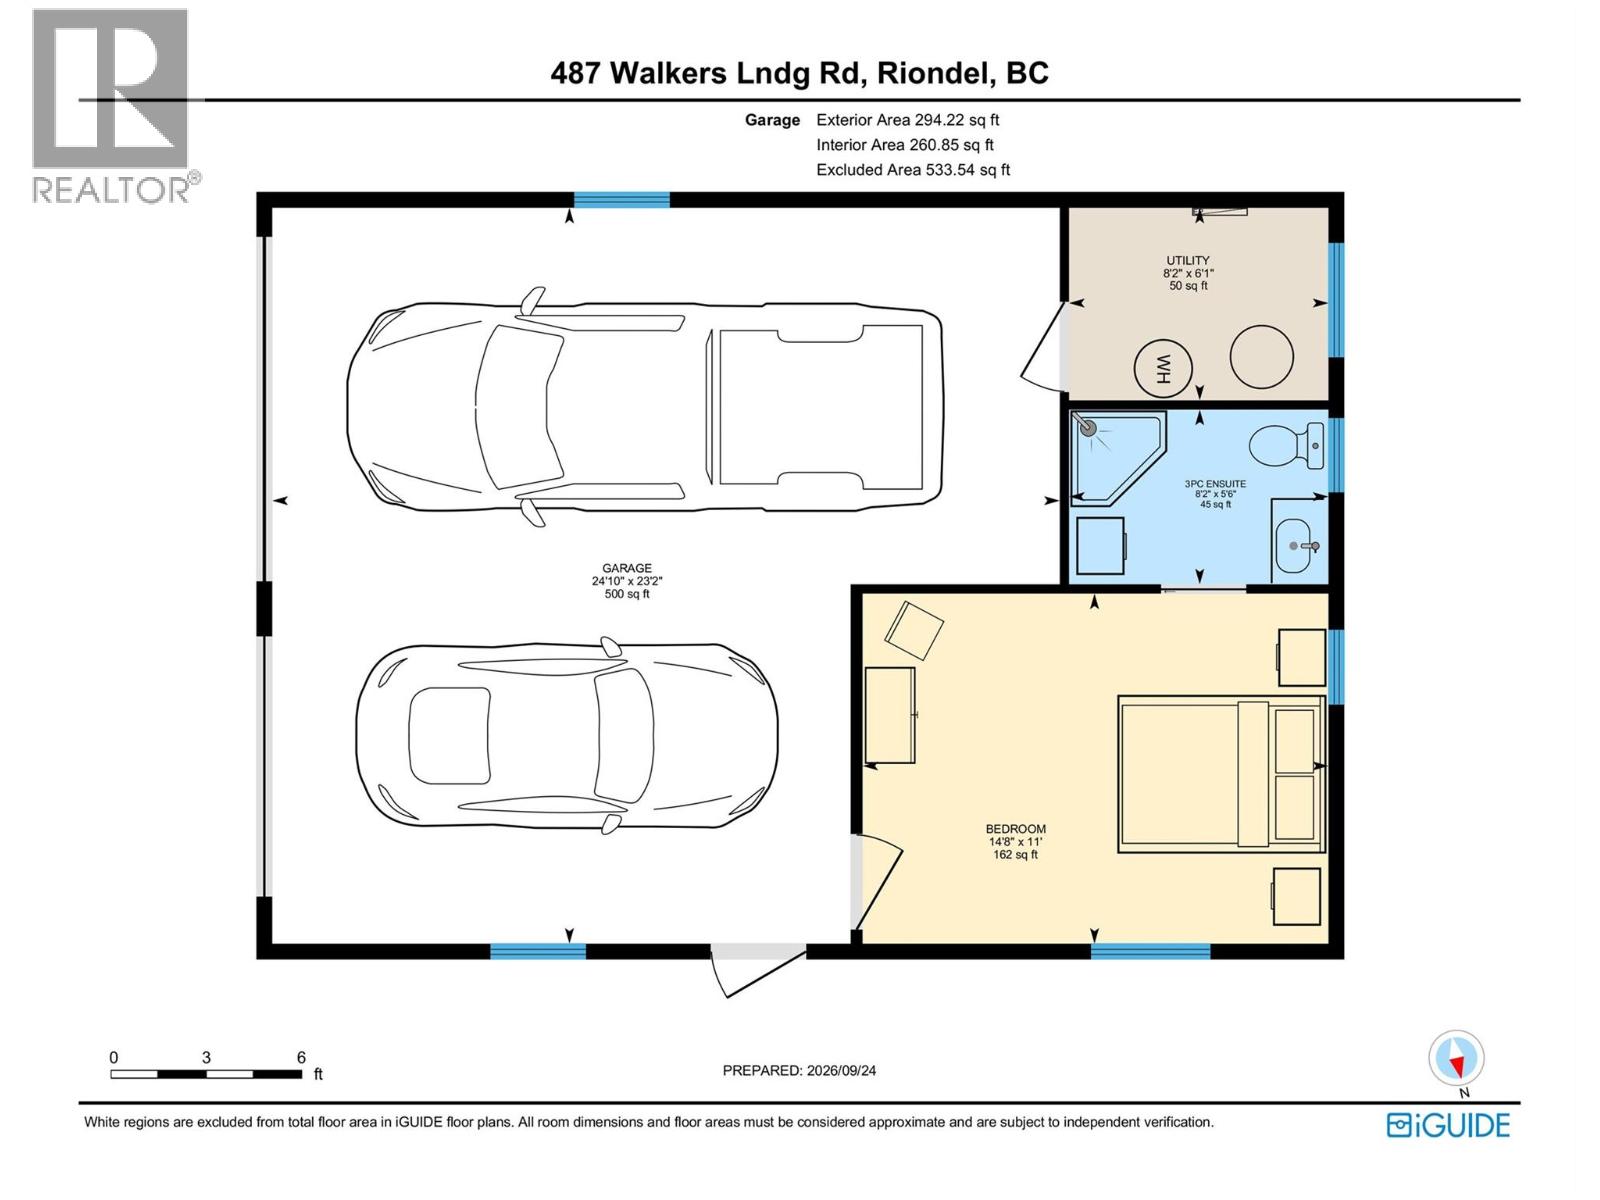
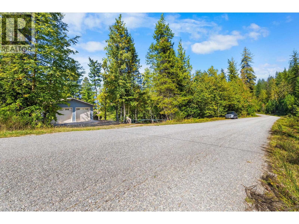
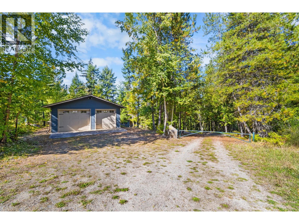
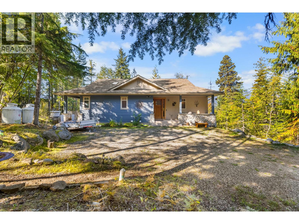
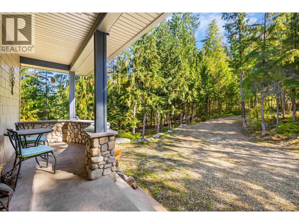
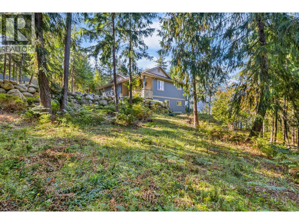
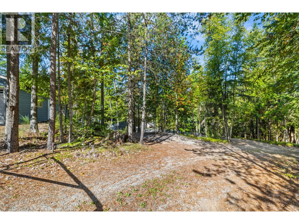
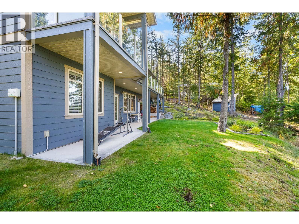
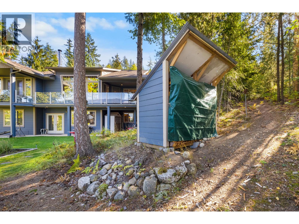
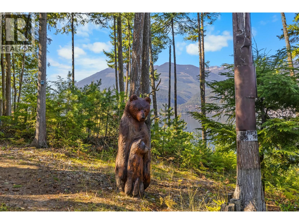
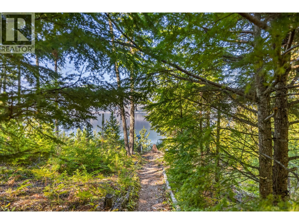
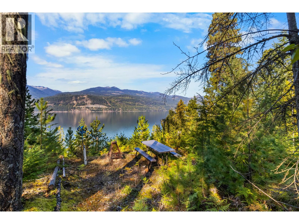
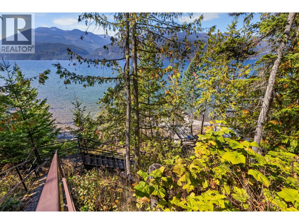
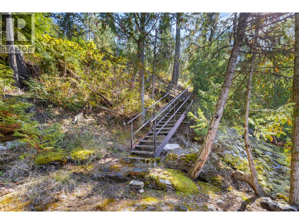
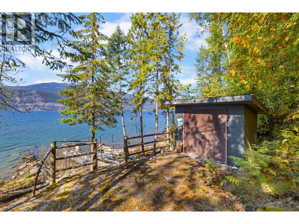
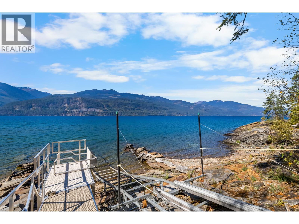
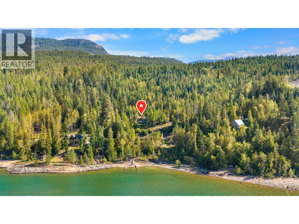
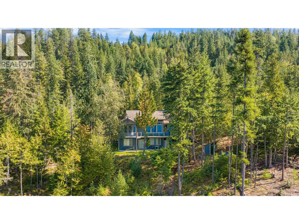
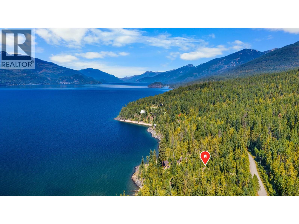
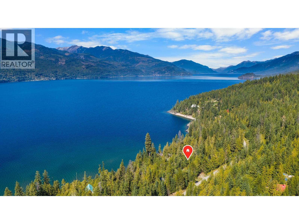
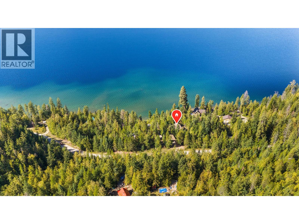
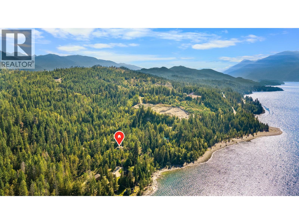
Kootenay Lake Waterfront Living! Custom built and meticulously maintained, this home is ideally positioned near the end of Walker’s Landing Road, offering privacy, tranquility, and unobstructed lake and mountain views. Large windows and high ceilings bring natural light and scenery into nearly every room. The main floor features an open concept living space with easy flow for living and entertaining, anchored by a wood burning fireplace. Access the partially covered deck from the living space, creating a seamless indoor-outdoor connection. The spacious primary suite is also on the main floor, complete with a large walk-in closet, well-appointed ensuite, and private deck access - making morning coffee with the lake as your backdrop effortless. The walk-out lower level offers 2 additional bedrooms, a full bathroom, flex space, and abundant storage. Doors open onto a covered patio and manicured lawn and gardens, with lake and mountain views throughout. Quality finishes, thoughtful upgrades, and care are evident throughout. Offered fully furnished, this is a true turn-key opportunity—simply bring your suitcase and start enjoying the Kootenay lifestyle. Outside, peaceful surroundings lead to the water. A dedicated lookout offers the perfect place to pause and take in the scenery. At the waterfront, a naturally shallow bay offers easy swimming access, while a waterside shed provides storage for beach and water toys. The private waterfront and rail system make lake days simple. A detached garage with suite offers space for vehicles, storage, or overnight guests, while additional yard space offers potential for future expansion. This rare Kootenay waterfront offering combines a custom-built home, manicured grounds, private waterfront and incredible views, ready to be enjoyed from day one! (id:44056)

Property Details

Full Address:
487 Walkers Landing Road, Riondel, British Columbia
Price:
$ 1,477,000
MLS Number:
10402116
List Date:
September 28th, 2026
Lot Size:
1.15 ac
Year Built:
2011
Taxes:
$ 4,959

Interior Features

Bedrooms:
3
Bathrooms:
3
Half Bedrooms:
1
Total Rooms:
Flooring:
Tile, Hardwood, Carpeted
Heating:
Baseboard heaters, Stove, Electric, See remarks, Wood, Other
Fireplaces:
1
Fireplace Type:
Wood, Conventional
Basement:
Full

Building Features

Architectural Style:
Bungalow
Storeys:
2
Sewer:
Septic tank
Water:
Lake/River Water Intake
Roof:
Asphalt shingle, Unknown
Exterior:
Other
Garage:
Detached Garage, Additional Parking
Garage Spaces:
2
Security:
Security system, Smoke Detector Only
Ownership Type:
Freehold
Taxes:
$ 4,959

Floors

Finished Area:
2676 sq.ft.

Land

View:
Lake view, Mountain view
Lot Size:
1.15 ac
Lot Features:
Private setting, Balcony
Water Frontage Type:
Waterfront on lake

Neighbourhood Features

Ratings

Commercial Info

Neighbourhood Details

Location

Mortgage Calculator

powered by Ratehub.ca
Is this your listing?Advertise With Us!

ATTENTION REALTORS®

Claim your
Realtor® Profile

Join thousands of homebuyers using RealEstateGuide.com every month. Showcase your listings, contact details, website, and social media with a professional REALTOR® profile. Claim yours today!

Get started in less than 2 minutes.

  • Featured on RealEstateGuide.com
  • Reach buyers and sellers across BC
  • Professional REALTOR® profile
  • Upgrade anytime with print & digital advertising
CHOOSE YOUR PROFILE PACKAGE
Copyright © Real Estate Guide 2026 | Legal | Sitemap
Area Modal Trigger
X