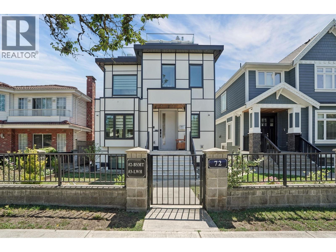
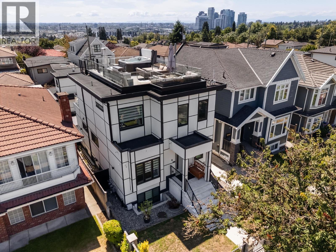
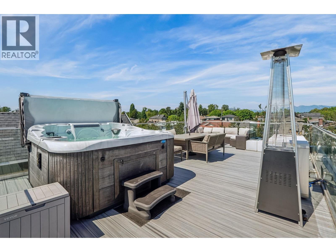
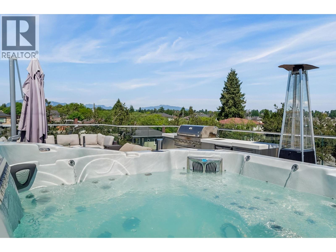
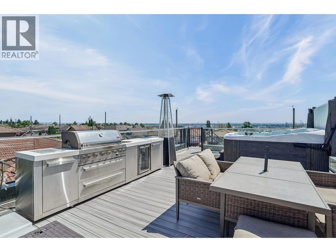
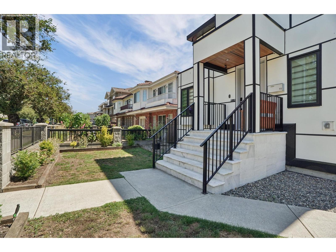
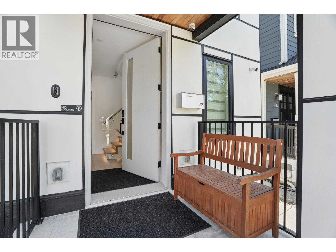
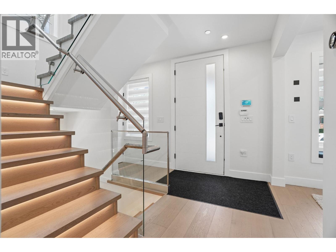
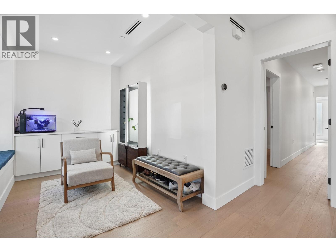
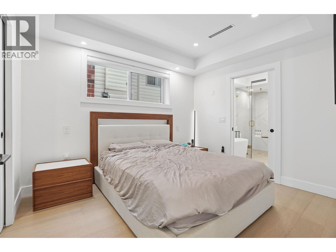
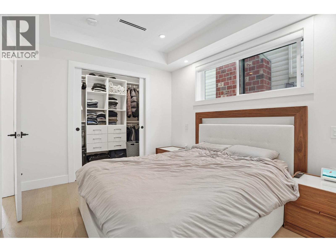
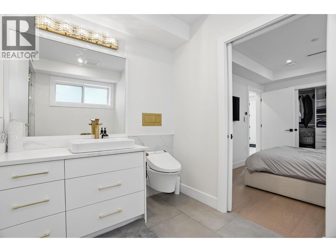
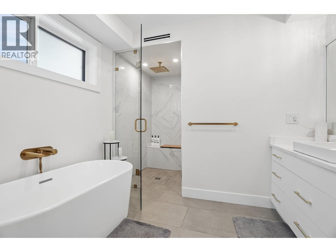
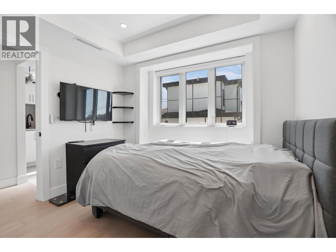
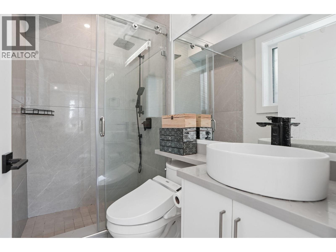
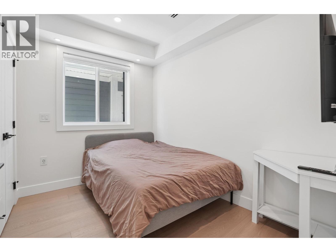
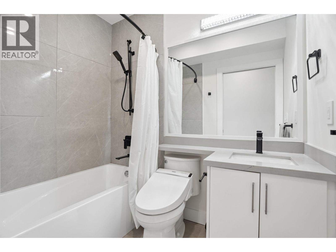
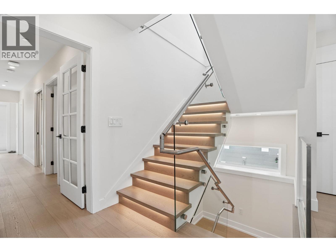
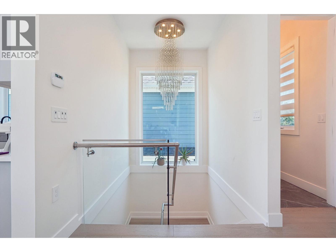
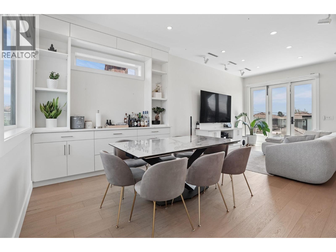
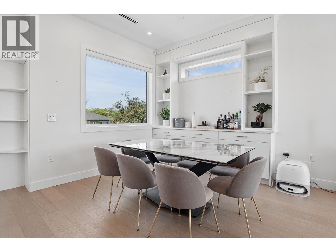
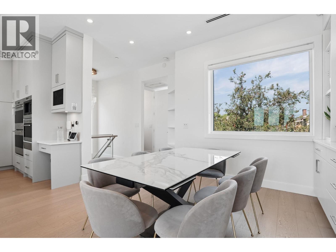
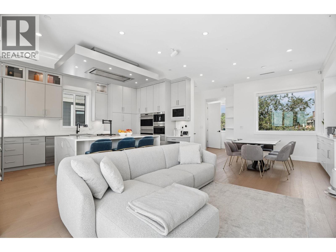
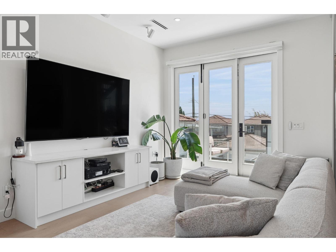
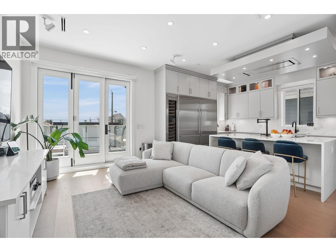
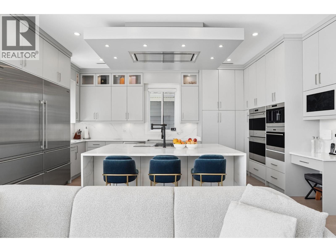
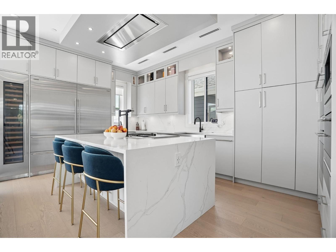
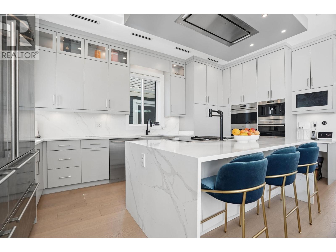
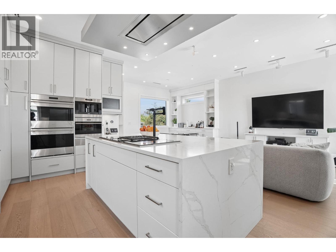
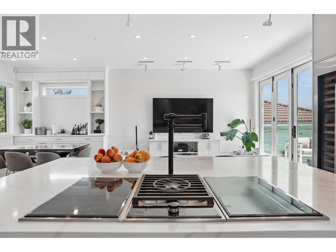
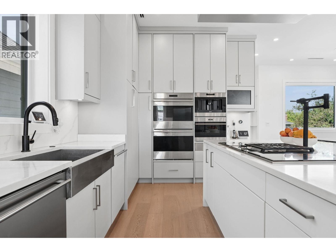
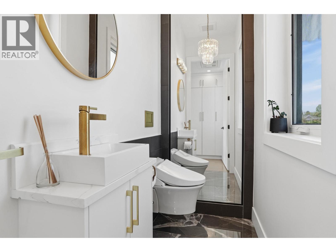
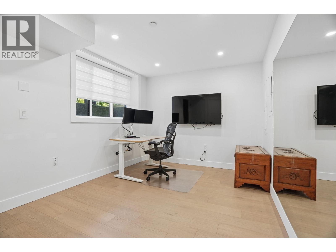
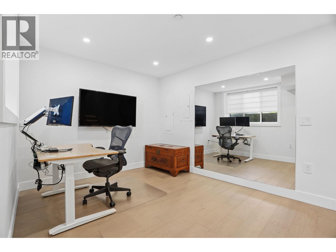
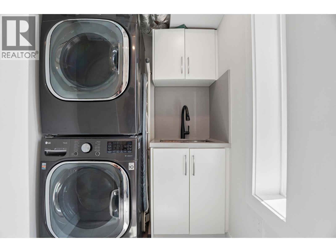
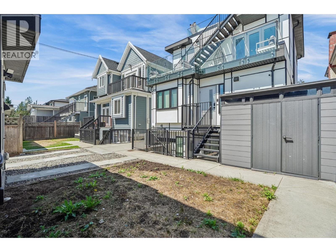
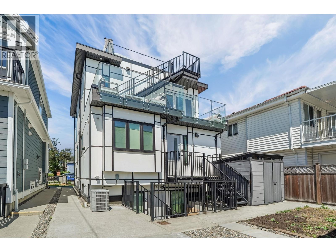
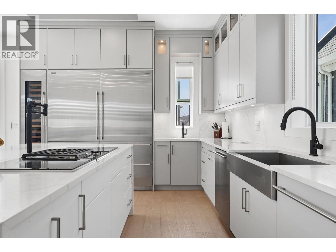
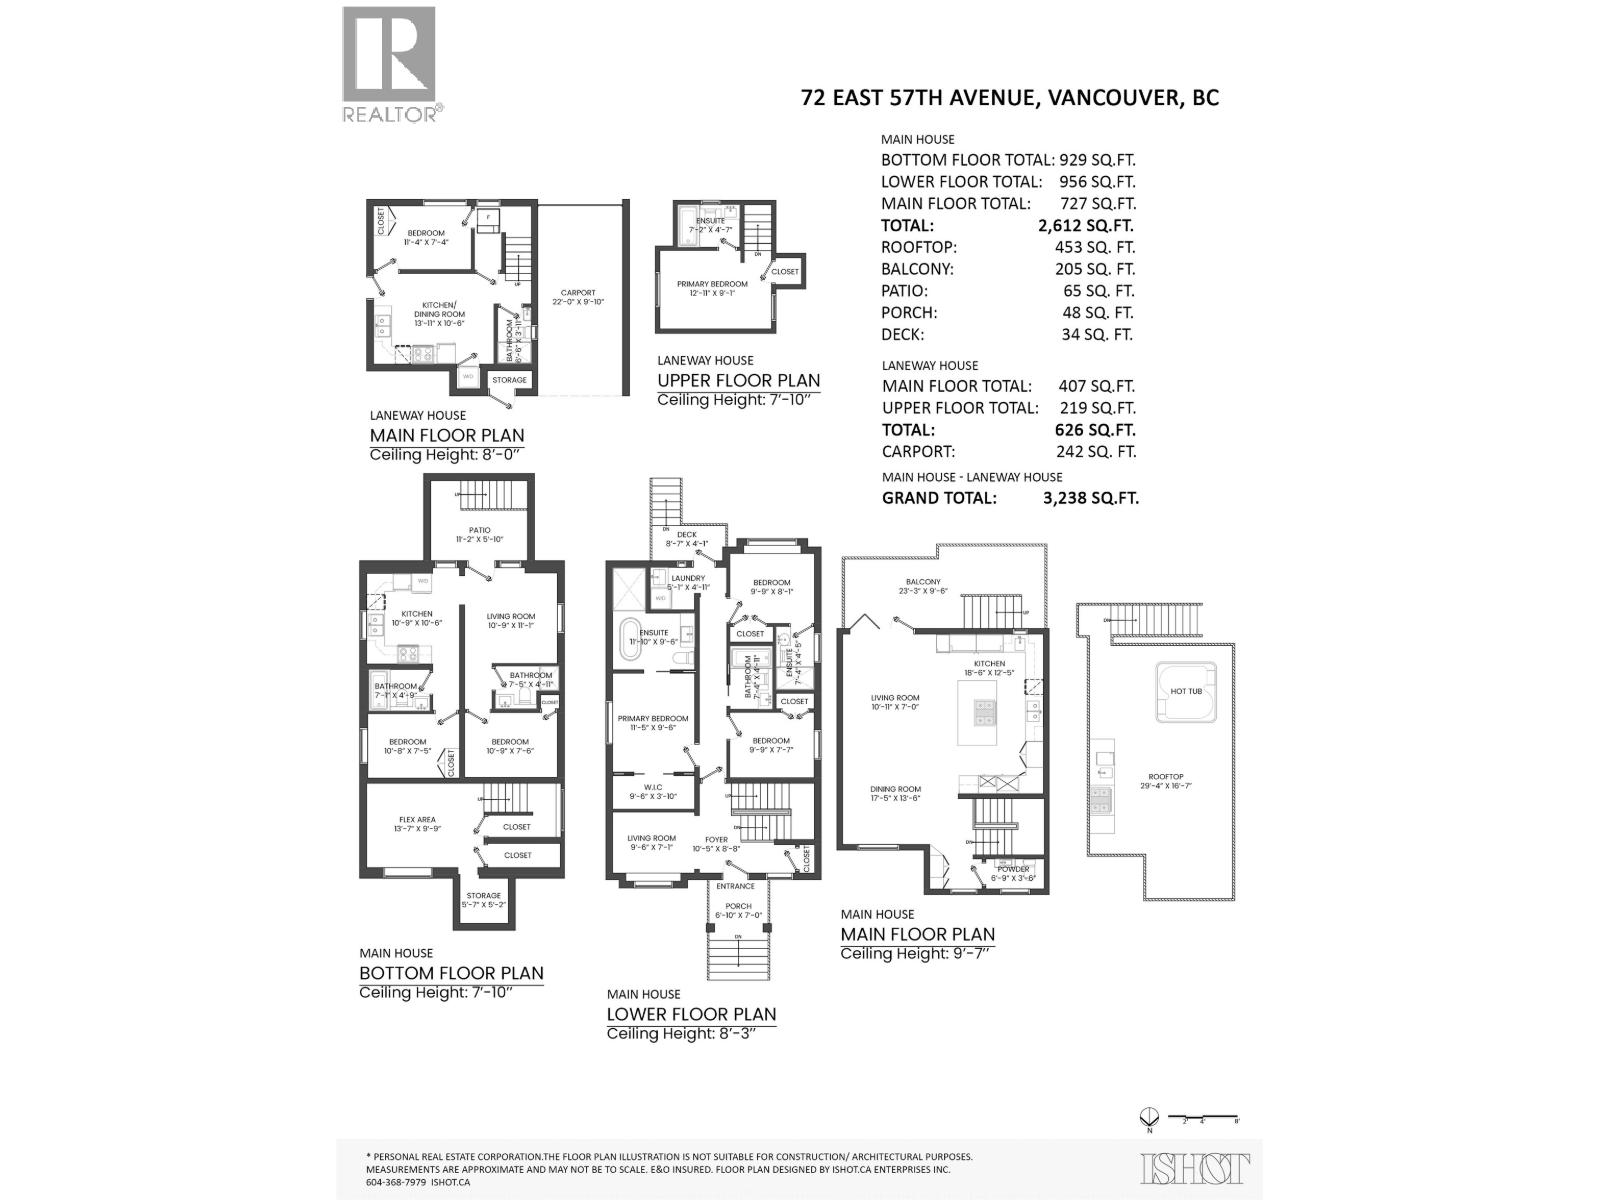
Welcome to your custom-built entertainment dream home! This reverse floor plan boasts over 3,200 square feet of living space, including a rooftop patio with full BBQ, fire pit and hot tub, all overlooking a stunning 360-degree city view. The main house features top-of-the-line appliances like dual Sub-Zero fridges, a wine fridge, a Wolf double oven and an espresso machine. Fully equipped A/C, EVR, 5.1 Bose sound system, a comprehensive security system with 7-point camera, Open-concept floor plan that creates the perfect atmosphere for gatherings. The lower level offers a 2 bedroom legal suite and rear of the house offers 2 bedroom laneway home, prefect for family or morgage helper. The Carport includes 2 tandem parking space with level 2 EV charging. This masterpiece is truly one-of-a-kind (id:44056)
Property Details
Full Address:
72 E 57TH AVENUE, Vancouver, British Columbia
Price:
$ 2,749,000
MLS Number:
R3170372
List Date:
September 29th, 2026
Lot Size:
3636 sq.ft.
Year Built:
2020
Taxes:
$ 9,983
Listing Tax Year:
2026
Interior Features
Bedrooms:
7
Bathrooms:
8
Appliances:
Refrigerator, Hot Tub, Dishwasher, Oven - Built-In, Washer & Dryer
Air Conditioning:
Air Conditioned
Heating:
Radiant heat
Basement:
Finished, Unknown, Unknown
Building Features
Garage Spaces:
2
Security:
Security system
Ownership Type:
Freehold
Taxes:
$ 9,983
Floors
Finished Area:
3238 sq.ft.
Land
Lot Size:
3636 sq.ft.
Lot Features:
Central location, Private setting, Trash compactor
Neighbourhood Features
Ratings
Commercial Info
Neighbourhood Details
Location
Mortgage Calculator
powered by
Randal ChengPersonal Real Estate Corporation, The Key AgentsGrand Central Realty
Join thousands of homebuyers using RealEstateGuide.com every month. Showcase your
listings, contact details, website, and social media with a professional REALTOR®
profile. Claim yours today!