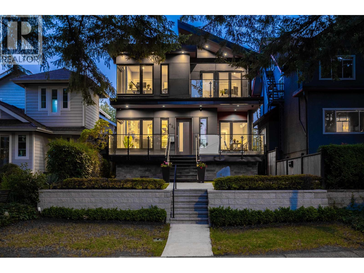
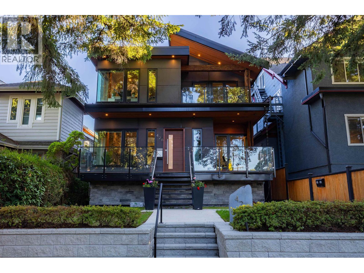
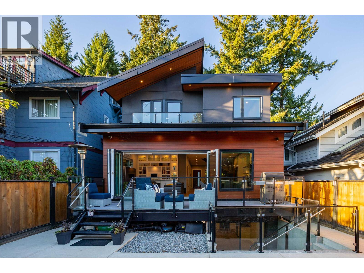
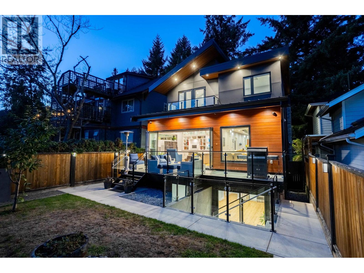
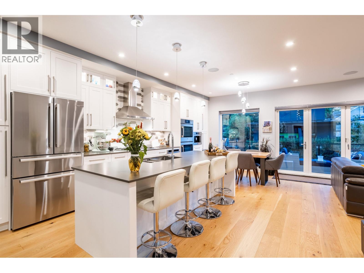
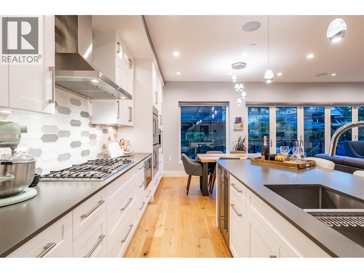
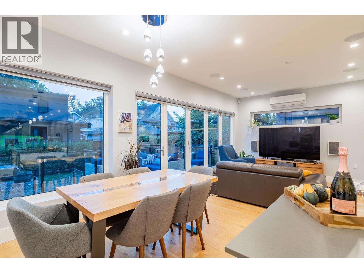
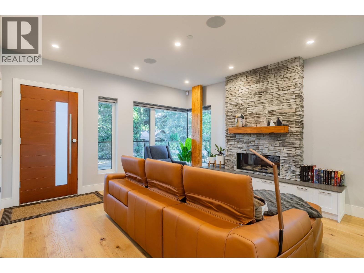
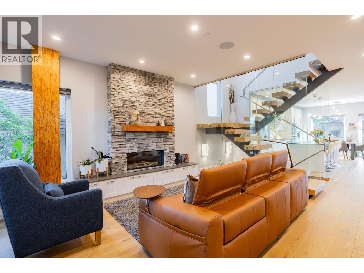
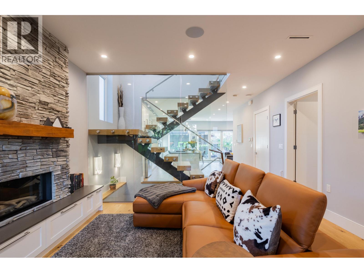
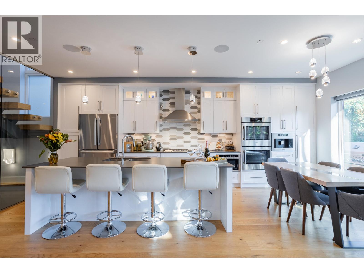
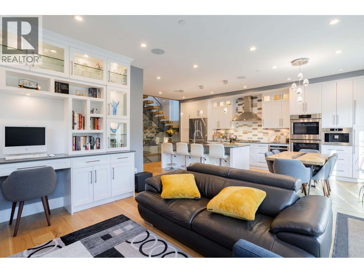
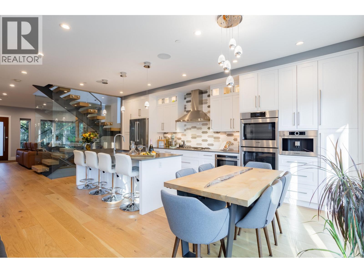
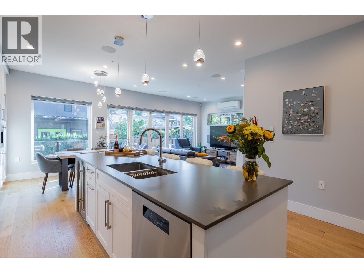
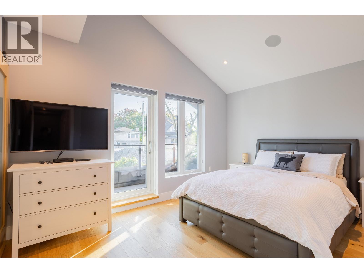
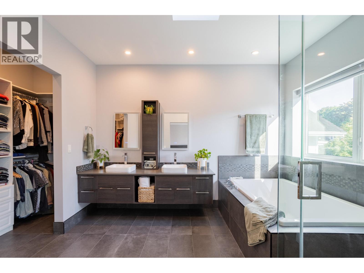
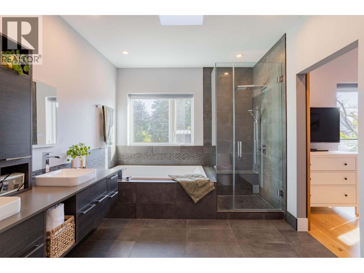
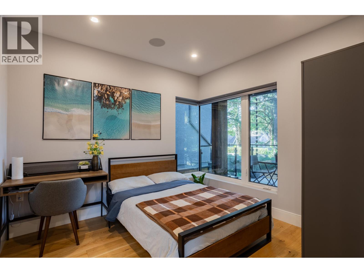
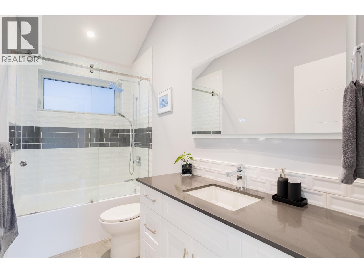
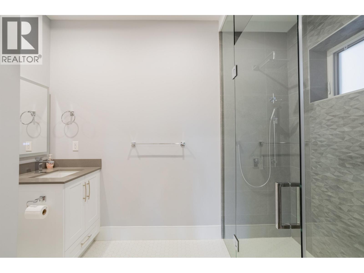
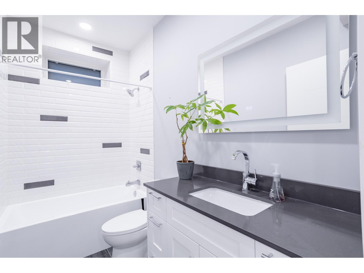
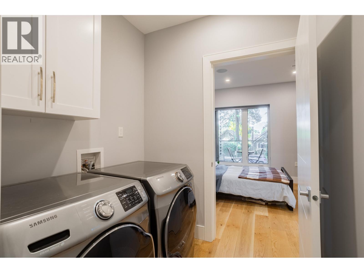
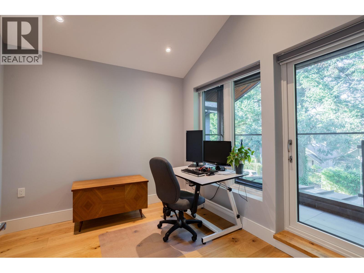
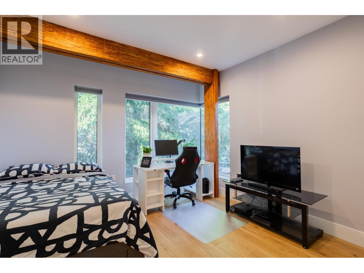
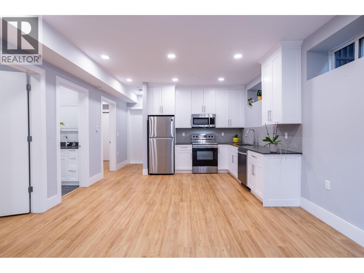
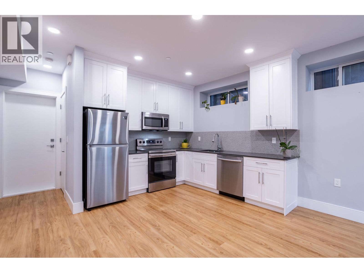
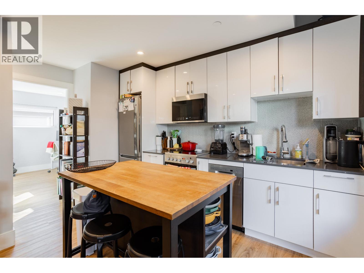
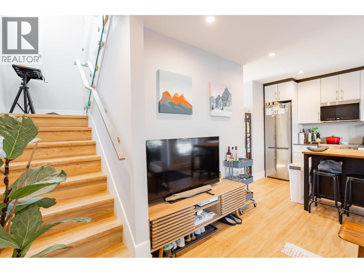
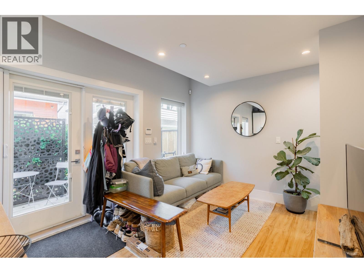
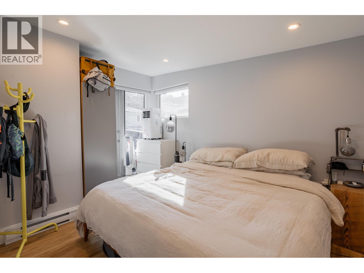
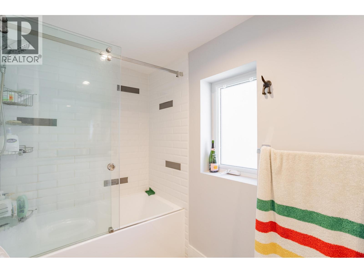
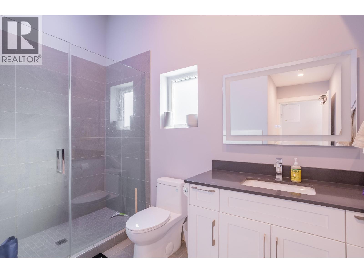
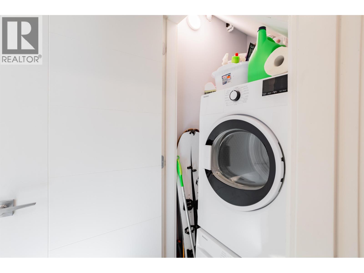
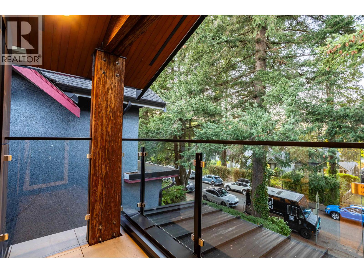
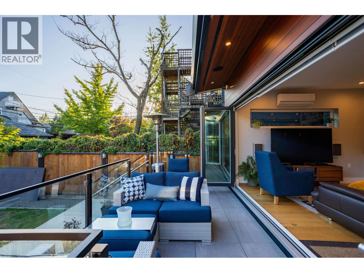
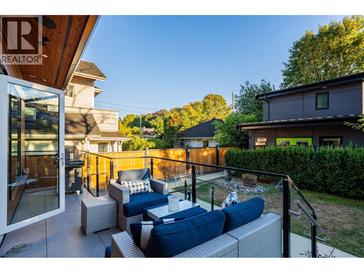
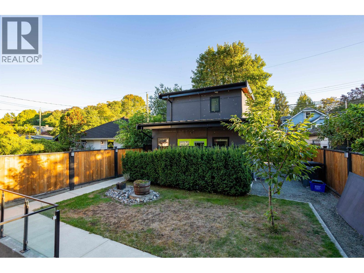
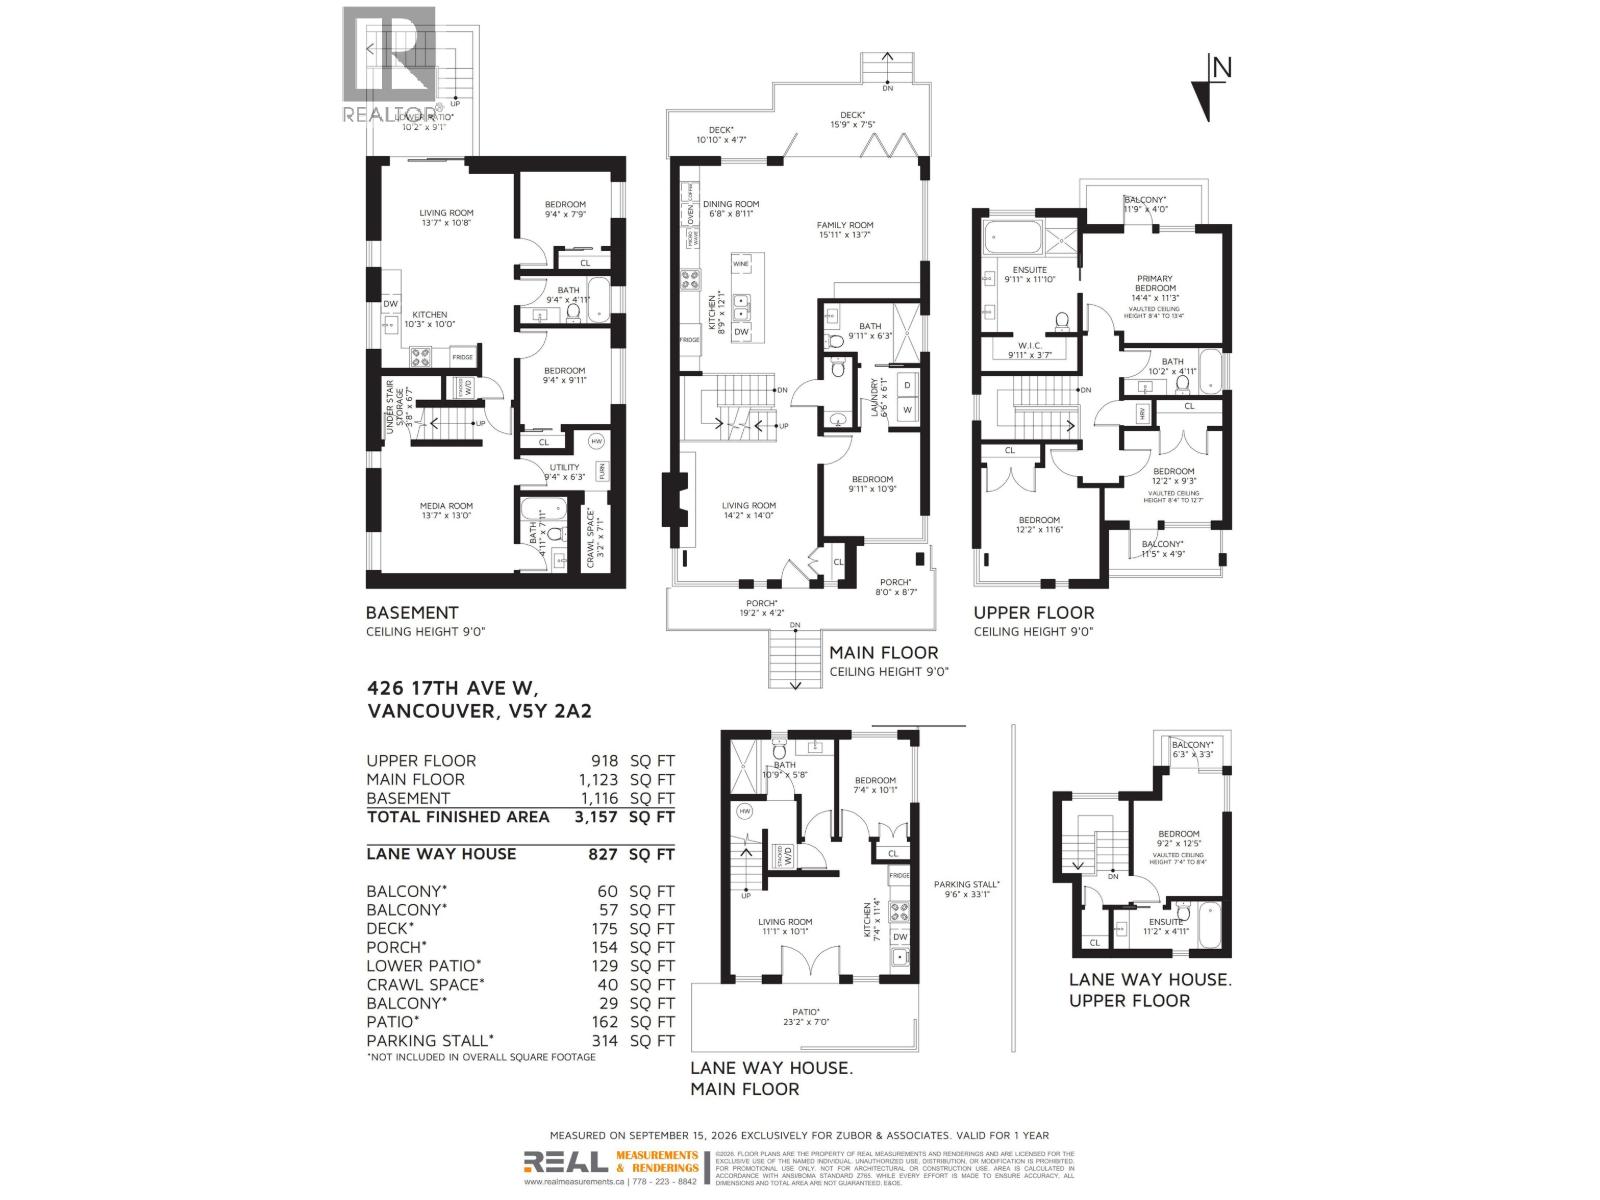
Custom 2021 West Coast home by Desato Enterprises on a 33.3x137.50 Cambie Village lot: 3,984 sqft across THREE addresses. The 4 bed/5 bath main home offers a wheelchair-accessible main-floor in-law suite, a vaulted upper primary with private patio, & an open-concept layout with floating glass staircase, floor-to-ceiling windows, gourmet Bosch kitchen with large island, gas fireplace, & 4 glass-railing patios. Premium finishes include Italian-tiled baths, oak floors, radiant heat, A/C, & metal roof. Plus a 2 bed/2 bath laneway home (tenanted at $3,100/mo) & a legal 2 bed/1 bath suite (up to $2,500/mo): over $5,600/mo in mortgage-helper income. Steps to Cambie Village shops, cafés, Michelin-recognized dining, parks, & Canada Line transit for access to DT, Richmond, & YVR. (id:44056)
Property Details
Full Address:
426 W 17TH AVENUE, Vancouver, British Columbia
Price:
$ 5,426,000
MLS Number:
R3170469
List Date:
September 29th, 2026
Lot Size:
4537.5 sq.ft.
Year Built:
2021
Taxes:
$ 16,167
Listing Tax Year:
2026
Interior Features
Bedrooms:
8
Bathrooms:
8
Appliances:
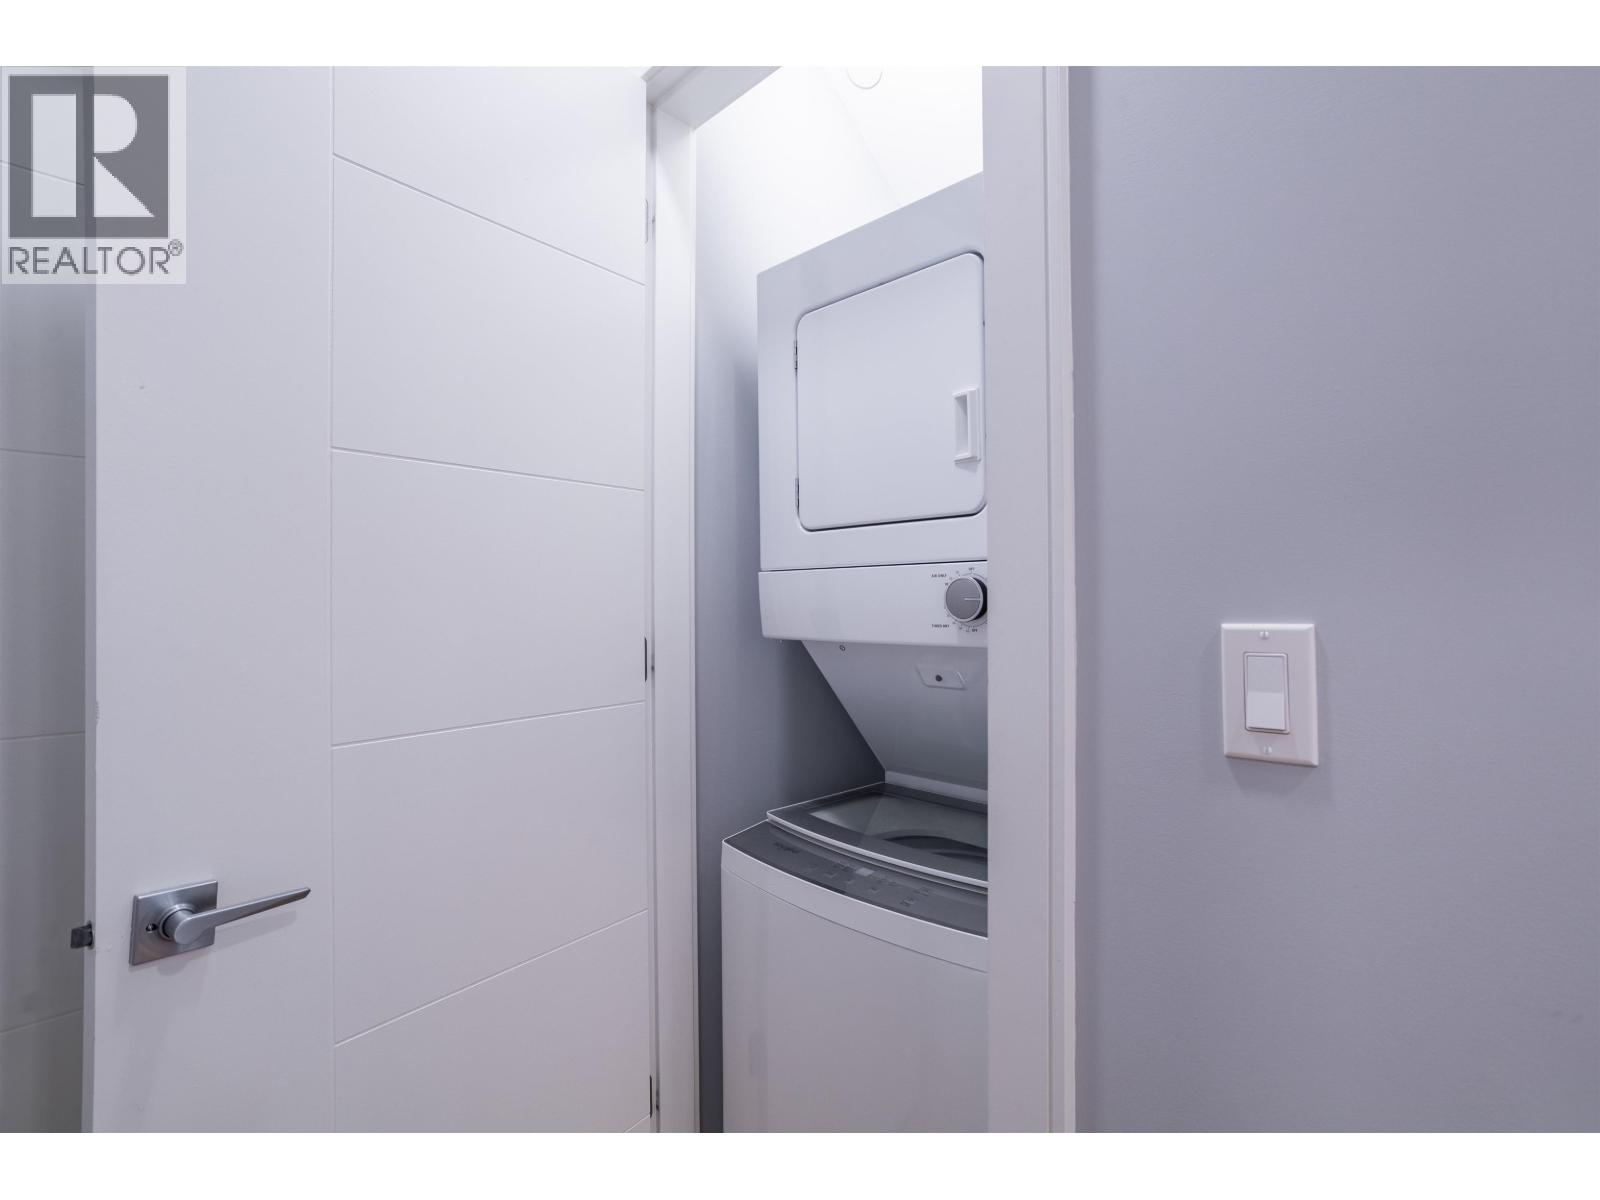
All, Refrigerator
Air Conditioning:
Air Conditioned
Heating:
Natural gas
Fireplaces:
1
Basement:
Full, Unknown, Unknown
Building Features
Architectural Style:
2 Level
Garage:
Tandem
Garage Spaces:
2
Security:
Security system
Ownership Type:
Freehold
Taxes:
$ 16,167
Floors
Finished Area:
3984 sq.ft.
Land
Lot Size:
4537.5 sq.ft.
Lot Features:
Central location, Private setting
Neighbourhood Features
Ratings
Commercial Info
Neighbourhood Details
Location
Mortgage Calculator
powered by
Colin BussiereTeam Zubor & AssociatesStonehaus Realty Corp.
Join thousands of homebuyers using RealEstateGuide.com every month. Showcase your
listings, contact details, website, and social media with a professional REALTOR®
profile. Claim yours today!