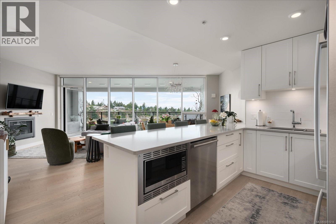
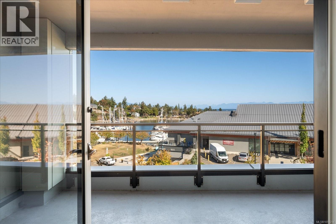
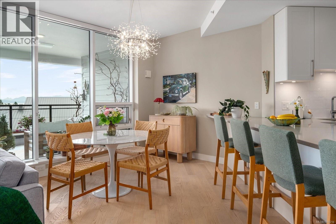
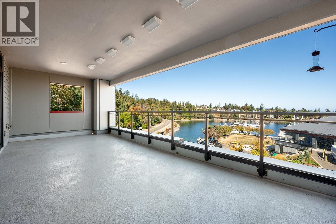
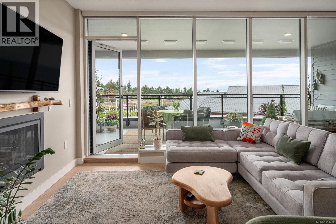
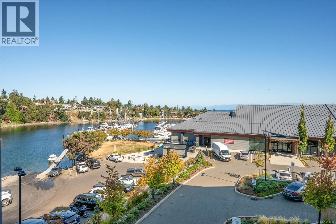
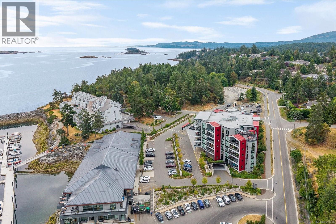
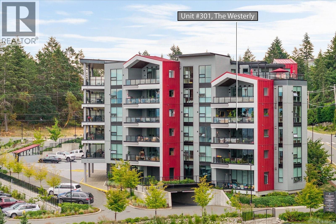
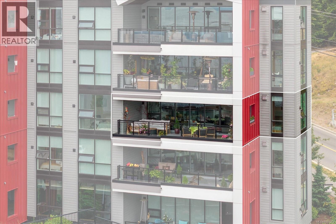
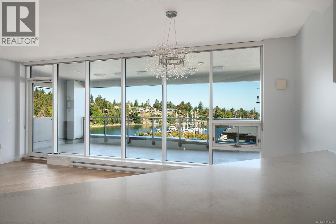
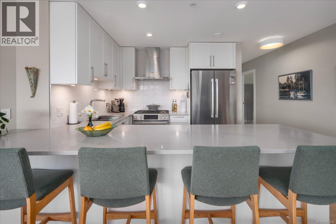
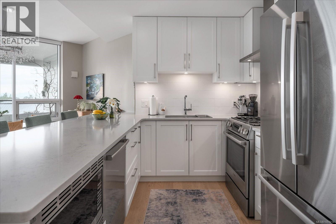
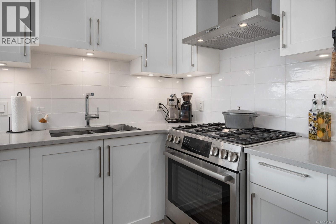
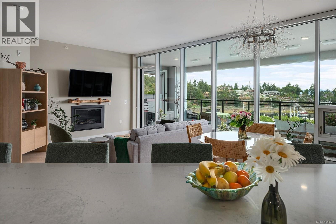
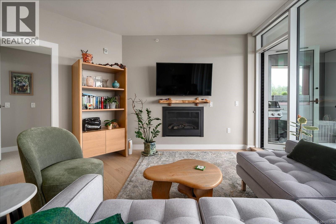
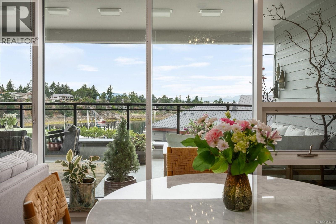
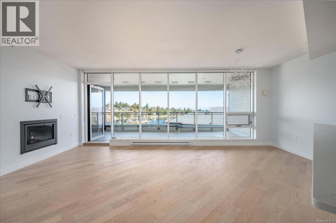
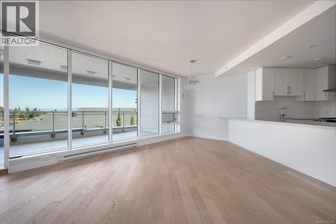
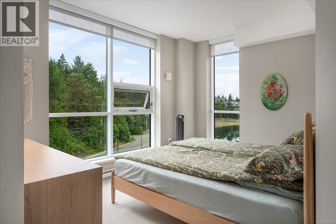
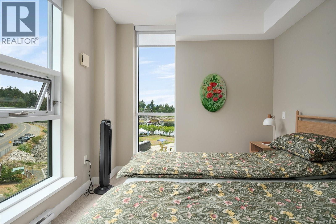
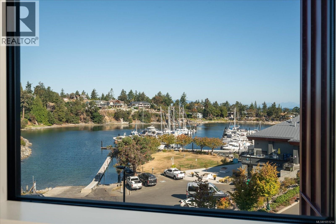
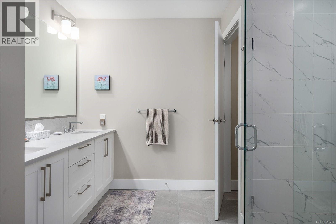
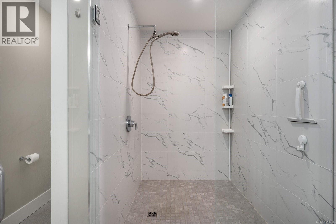
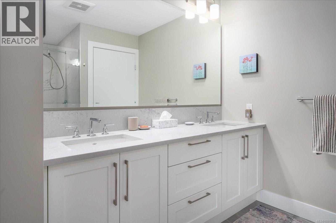
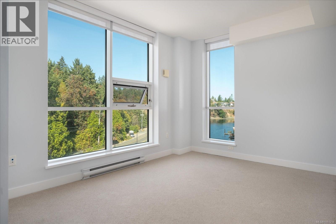
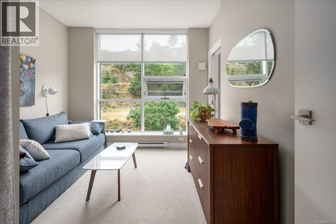
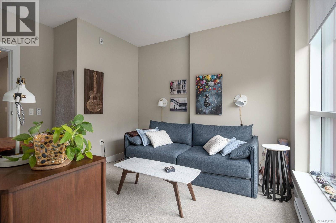
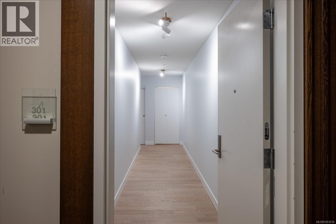
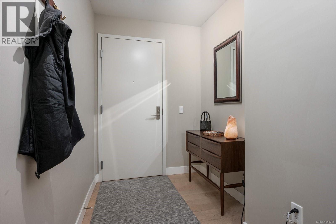
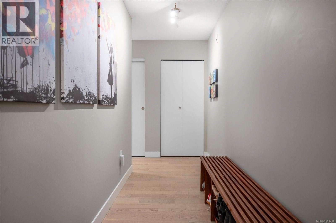
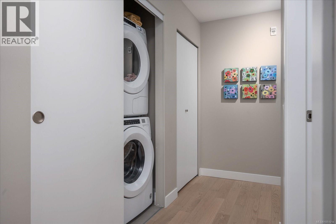
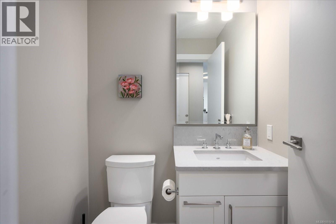
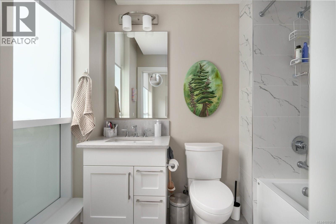
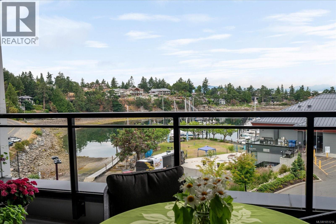
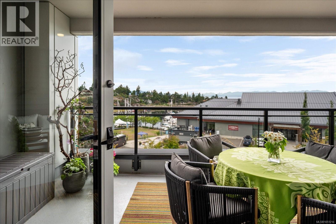
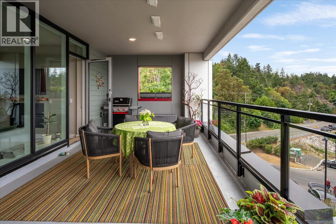
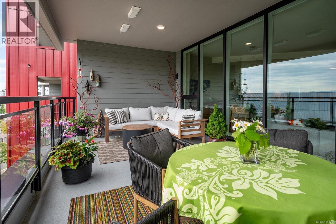
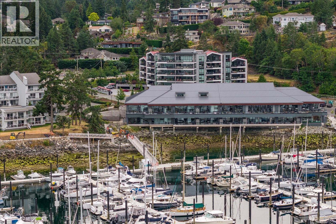
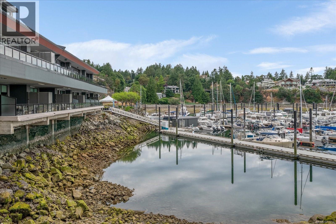
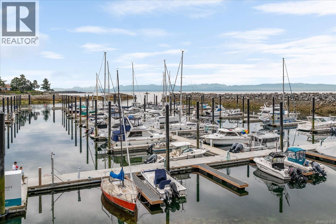
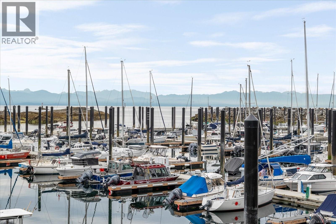
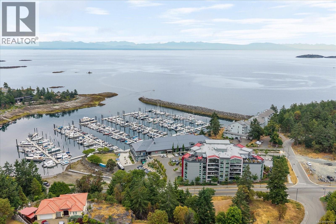
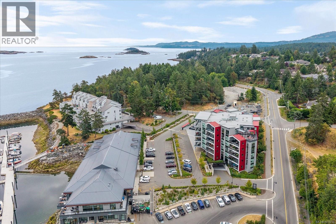
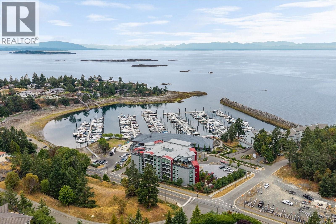
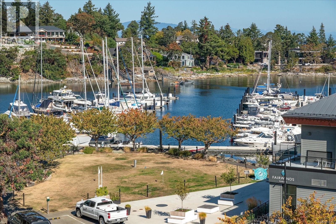
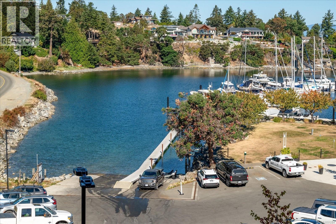
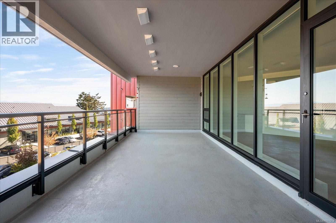
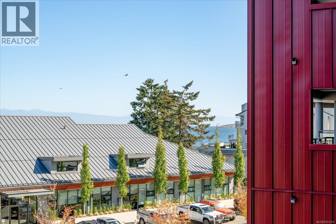
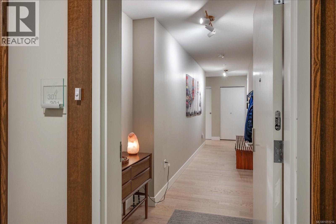
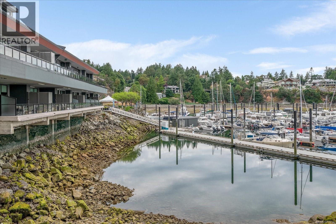
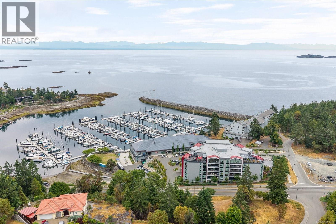
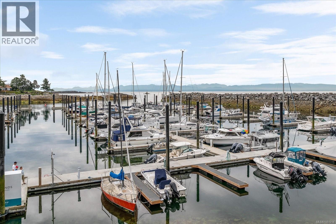
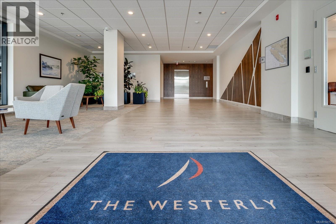
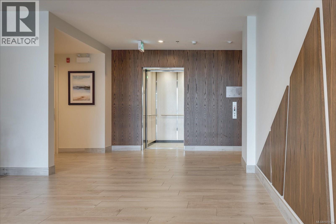
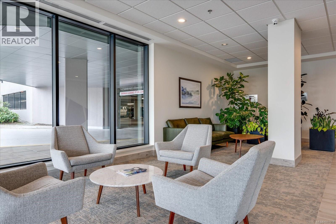
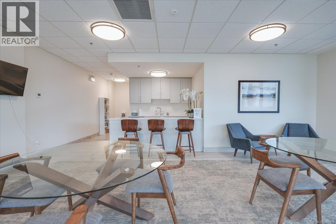
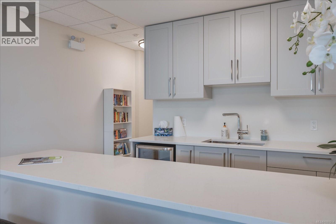
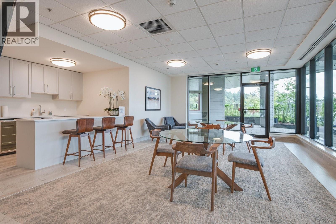
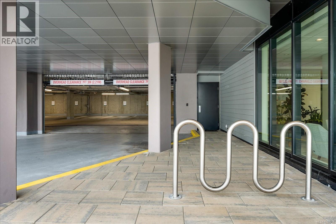
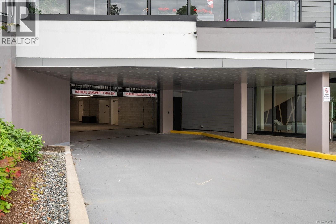
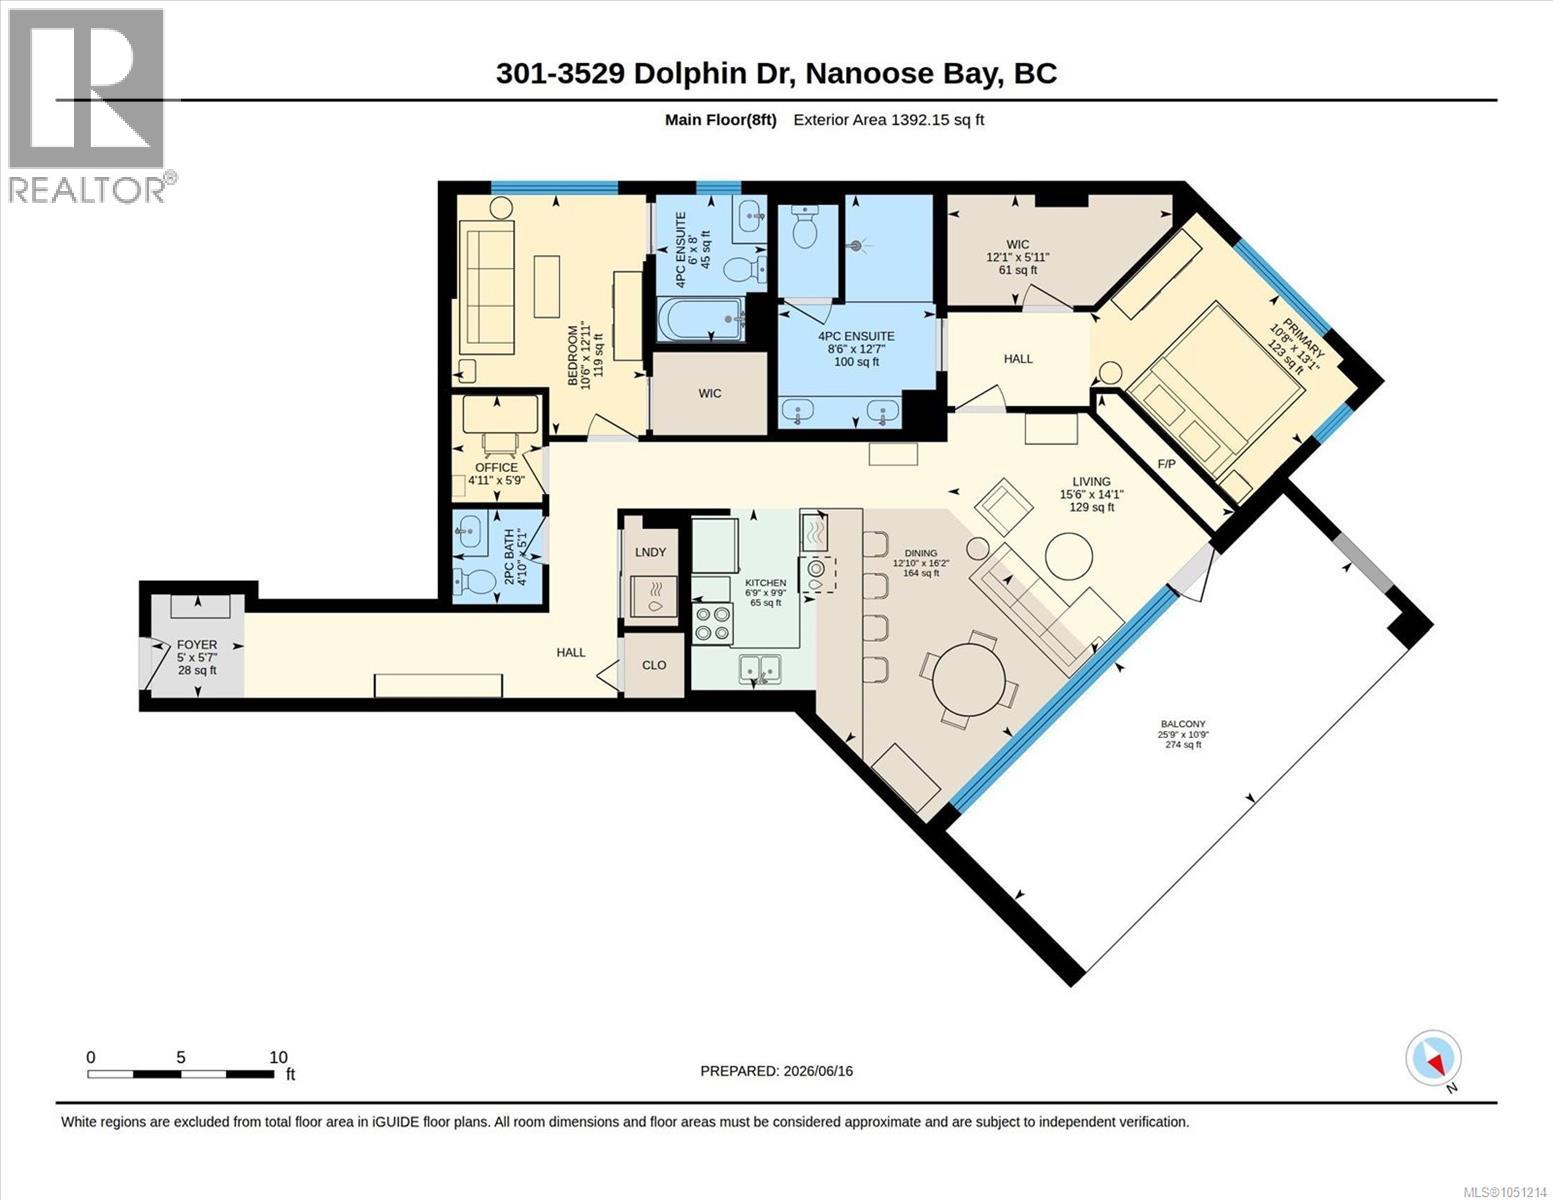
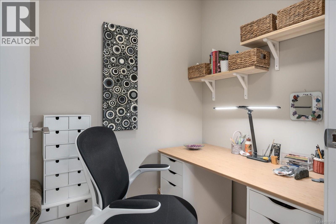
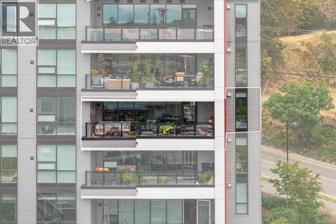
Luxury, Location, and Value - Freshly painted, vacant, and ready for its next chapter, this sophisticated residence at The Westerly in Nanoose Bay’s coveted Fairwinds community overlooking Schooner Cove Marina, this beautifully appointed 2-bedroom + den, 3-bathroom home offers approximately 1,343 sq ft of thoughtfully designed living space, complemented by an expansive 344 sq ft covered deck that seamlessly extends your indoor and outdoor lifestyle. The residence features soaring 9-foot ceilings, floor-to-ceiling windows, and an open-concept design that fills the home with natural light while showcasing tranquil ocean and marina views. The chef-inspired kitchen is both elegant and functional with quartz countertops, premium Bosch appliances, gas range, abundant cabinetry, and an oversized island perfect for entertaining. The spacious primary retreat offers a walk-in closet and a spa-inspired ensuite, while the second bedroom also enjoys its own ensuite, providing ideal comfort for guests. A versatile den creates the perfect home office, pantry, or flex space. Cozy evenings await beside the gas fireplace, while the generous covered terrace with gas and water hookups creates the ultimate setting for morning coffee, sunset dining, or year-round entertaining. Complete with underground parking, separate storage, bike and kayak storage, this exceptional residence places you just steps from Fairwinds Marina, waterfront dining, and endless recreation. Enjoy nearby golf, wellness amenities, hiking trails, kayaking, and easy access to Parksville and Nanaimo. This is more than a home. It’s a lifestyle. Residents of Fairwinds enjoy access to a vibrant waterfront community featuring a marina, golf course, wellness club, hiking trails, and coastal recreation, creating a true resort-style lifestyle on central Vancouver Island. The Westerly is located adjacent to Fairwinds Landing, home to waterfront amenities including marina services and dining. (id:44056)

Property Details

Full Address:
301 3529 Dolphin Dr, Nanoose Bay, British Columbia
Price:
$ 824,900
MLS Number:
1051214
List Date:
October 1st, 2026
Neighbourhood:
The Westerly
Year Built:
2021
Taxes:
$ 5,584
Interior Features

Bedrooms:
2
Bathrooms:
3
Total Rooms:
Appliances:
Washer, Refrigerator, Range - Gas, Dishwasher, Range, Dryer, Microwave, Oven - Built-In
Air Conditioning:
None
Heating:
Baseboard heaters
Fireplaces:
1

Building Features

Architectural Style:
Contemporary
Zoning:
Multi-Family
Zoning Detail:
CD45-MU
Garage:
Underground, Visitor Parking
Garage Spaces:
1
Security:
Sprinkler System-Fire, Fire alarm system
Ownership Type:
Condo/Strata
Taxes:
$ 5,584
Stata Fees:
$ 572
Stata Fee Frequency:
Monthly

Floors

Finished Area:
1343 sq.ft.

Land

View:
Ocean view
Lot Features:
Private setting, Other, Marine Oriented
Water Frontage Type:
Waterfront on ocean

Neighbourhood Features

Amenities Nearby:
Family Oriented, Pets Allowed With Restrictions

Ratings

Commercial Info

Neighbourhood Details

Location

Mortgage Calculator

powered by Ratehub.ca
Is this your listing?Advertise With Us!

ATTENTION REALTORS®

Claim your
Realtor® Profile

Join thousands of homebuyers using RealEstateGuide.com every month. Showcase your listings, contact details, website, and social media with a professional REALTOR® profile. Claim yours today!

Get started in less than 2 minutes.

  • Featured on RealEstateGuide.com
  • Reach buyers and sellers across BC
  • Professional REALTOR® profile
  • Upgrade anytime with print & digital advertising
CHOOSE YOUR PROFILE PACKAGE
Copyright © Real Estate Guide 2026 | Legal | Sitemap
Area Modal Trigger
X