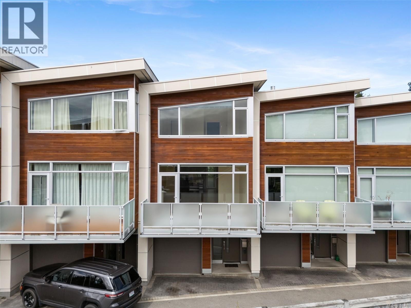
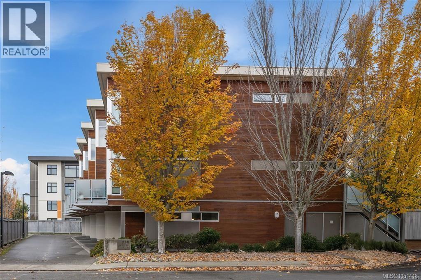
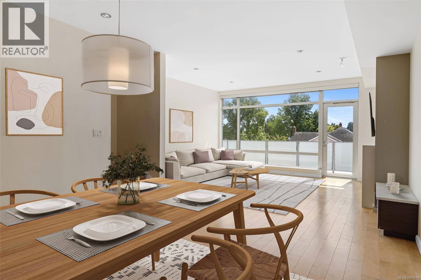
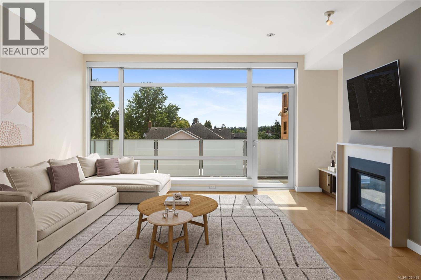
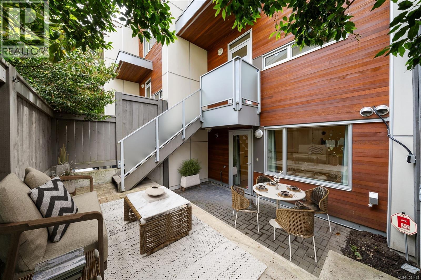
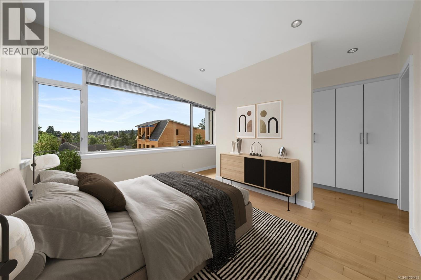
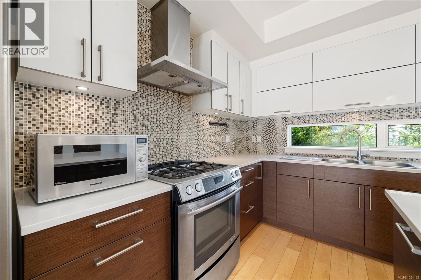
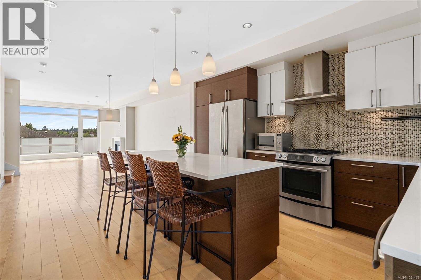
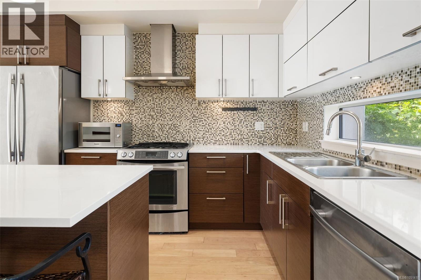
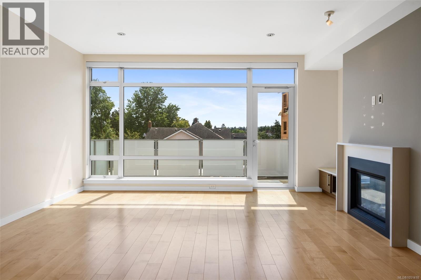
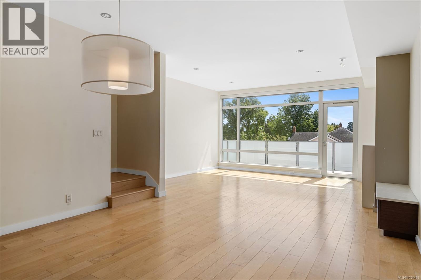
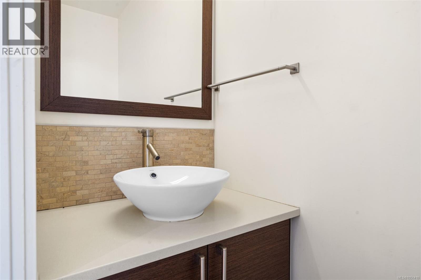
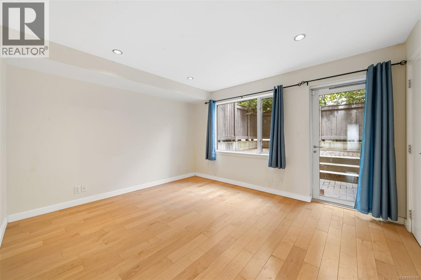
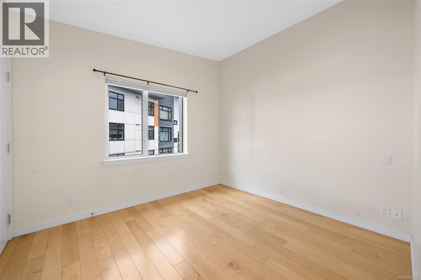
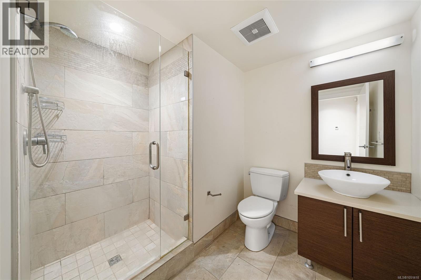
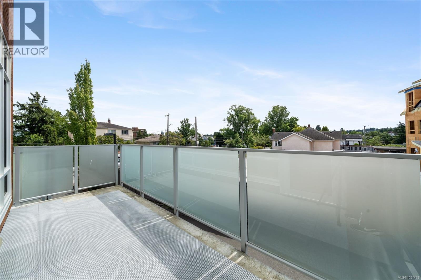
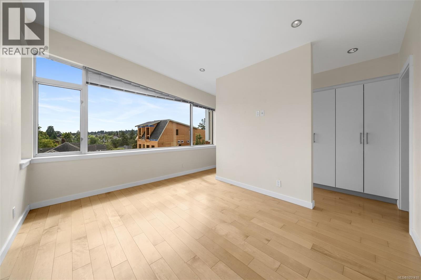
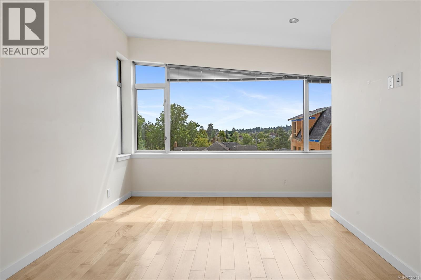
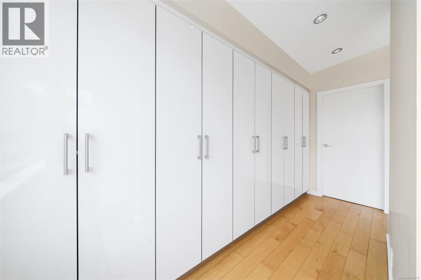
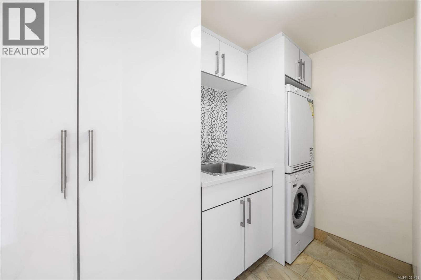
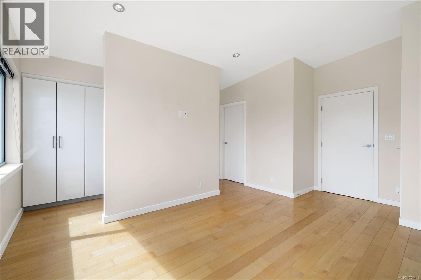
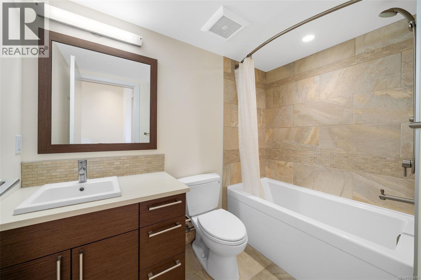
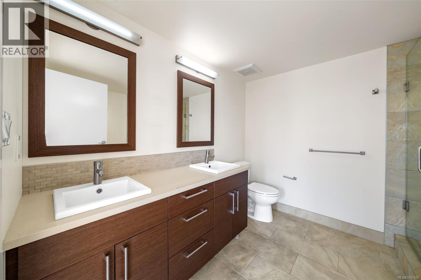
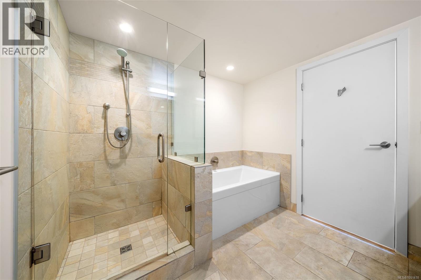
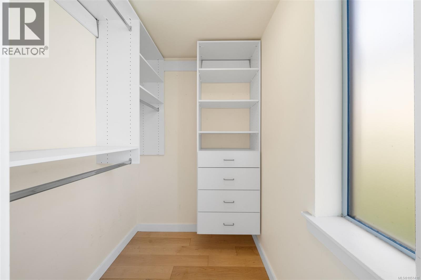
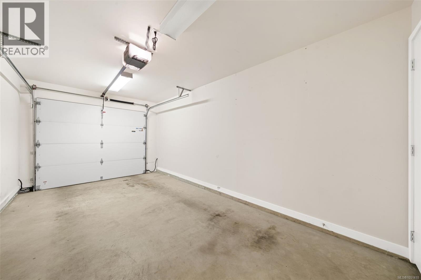
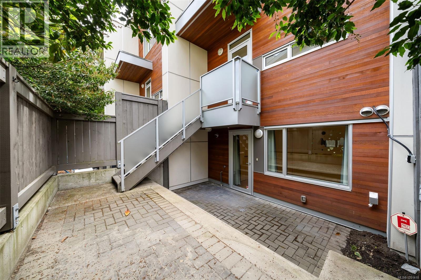
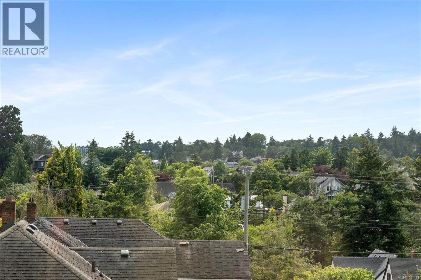
Enjoy the best of Gorge Waterway living in this bright south-facing townhome, ideally located near parks, the Galloping Goose Trail, shopping, transit, and excellent schools, including nearby Montessori programs. Offering more than 2,000 sq ft, this home features in-floor hot-water radiant heating, hardwood and tile flooring, and quality construction designed to exceptional seismic standards. The entry level offers a garage plus a versatile bedroom or family room with a full bathroom and walkout access to a spacious private patio. Upstairs, the open main floor includes two sunny decks, a convenient powder room, and a stylish kitchen with premium cabinetry, gas range, oversized island, and extensive storage, opening seamlessly to the dining space and welcoming living room with fireplace. The upper level offers two comfortable bedrooms, highlighted by a vaulted primary retreat with custom built-ins and a luxurious ensuite. Book your private showing today! (id:44056)

Property Details

Full Address:
3 2830 Irma St, Victoria, British Columbia
Price:
$ 837,000
MLS Number:
1051418
List Date:
October 2nd, 2026
Year Built:
2014
Taxes:
$ 5,131

Interior Features

Bedrooms:
3
Bathrooms:
4
Total Rooms:
Third level
Bedroom
10 x 11 feet
Laundry room
5 x 9 feet
Primary Bedroom
11 x 16 feet
Second level
Balcony
6 x 16 feet
Patio
4 x 8 feet
Living room
13 x 17 feet
Kitchen
15 x 13 feet
Dining room
13 x 13 feet
Main level
Porch
5 x 6 feet
Patio
15 x 17 feet
Bedroom
12 x 13 feet
Entrance
12 x 6 feet
Air Conditioning:
None
Heating:
Natural gas, Other, Hot Water, Other
Fireplaces:
1

Building Features

Architectural Style:
Other
Zoning:
Multi-Family
Zoning Detail:
R-69
Garage:
Attached Garage, Garage, Visitor Parking
Garage Spaces:
2
Ownership Type:
Condo/Strata
Taxes:
$ 5,131
Stata Fees:
$ 690
Stata Fee Frequency:
Monthly

Floors

Finished Area:
2021 sq.ft.

Land

View:
City view
Lot Features:
Irregular lot size

Neighbourhood Features

Amenities Nearby:
Family Oriented, Pets Allowed

Ratings

Commercial Info

Neighbourhood Details

Location

Mortgage Calculator

powered by Ratehub.ca
Is this your listing?Advertise With Us!

ATTENTION REALTORS®

Claim your
Realtor® Profile

Join thousands of homebuyers using RealEstateGuide.com every month. Showcase your listings, contact details, website, and social media with a professional REALTOR® profile. Claim yours today!

Get started in less than 2 minutes.

  • Featured on RealEstateGuide.com
  • Reach buyers and sellers across BC
  • Professional REALTOR® profile
  • Upgrade anytime with print & digital advertising
CHOOSE YOUR PROFILE PACKAGE
Copyright © Real Estate Guide 2026 | Legal | Sitemap
Area Modal Trigger
X