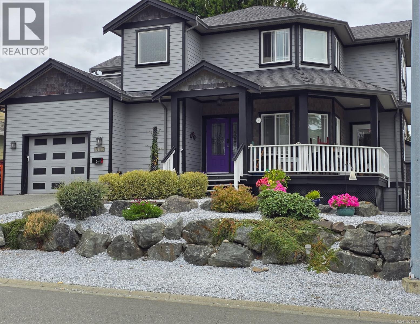
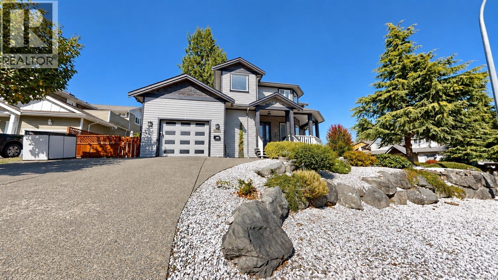
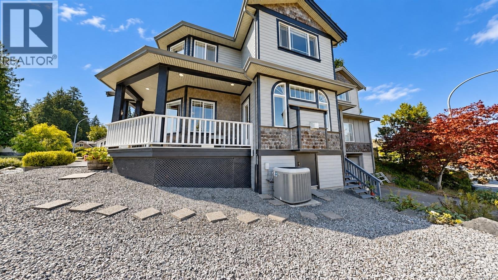
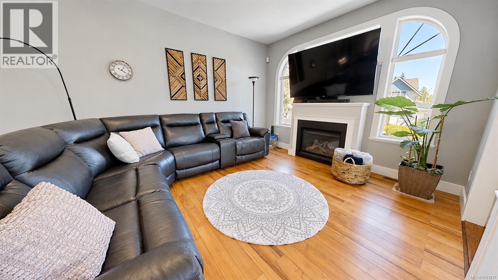
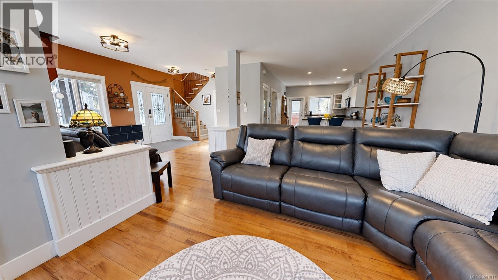
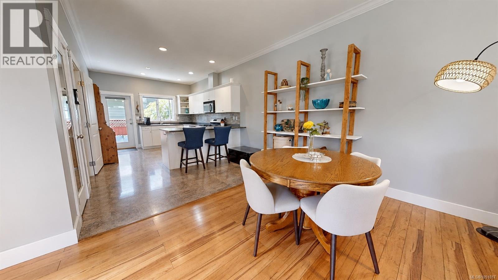
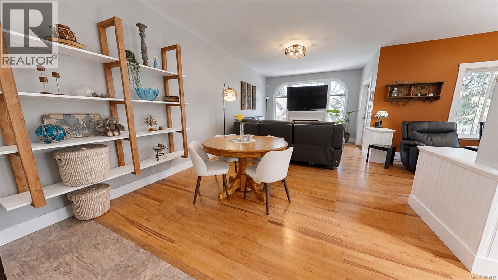
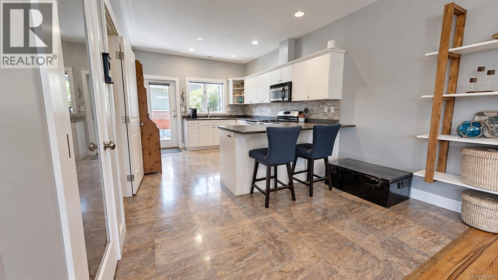
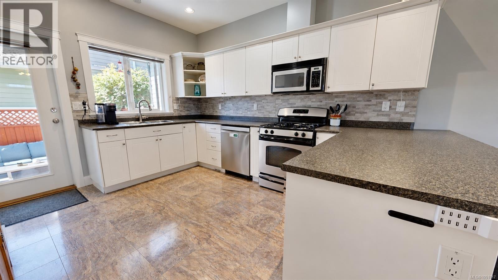
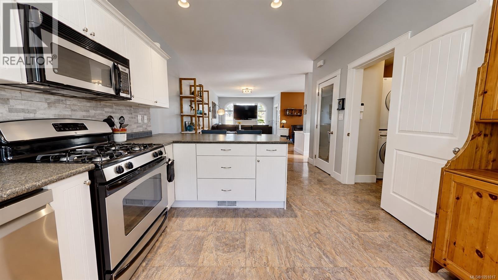
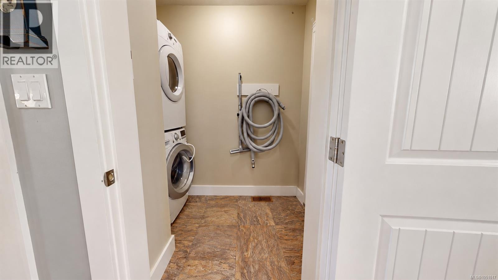
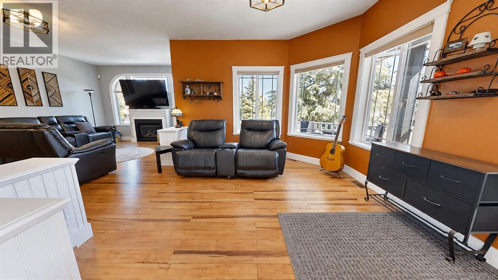
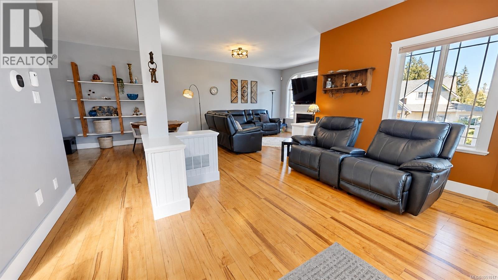
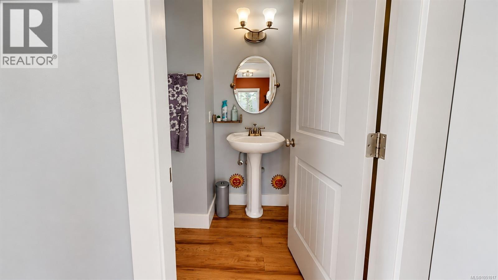
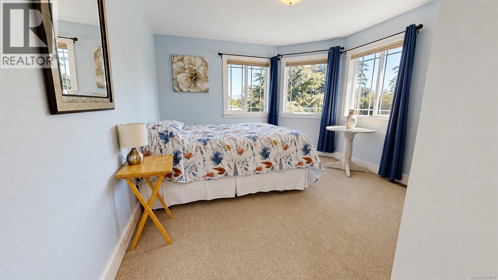
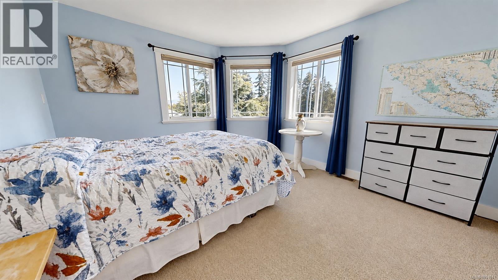
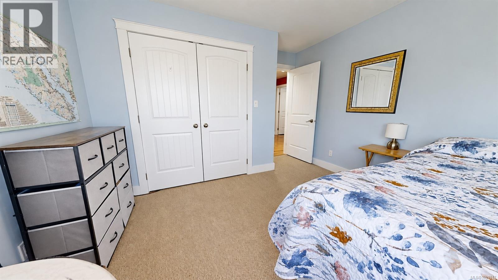
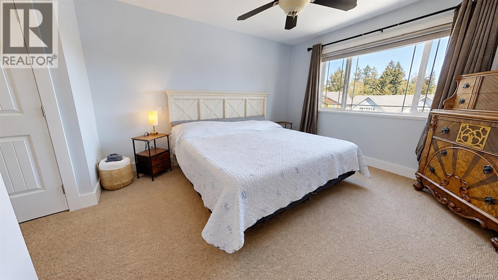
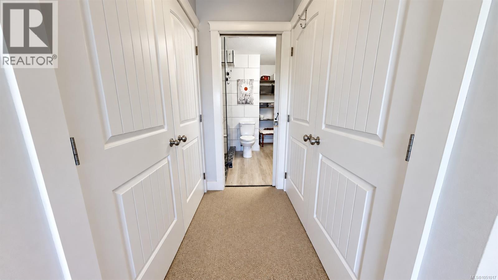
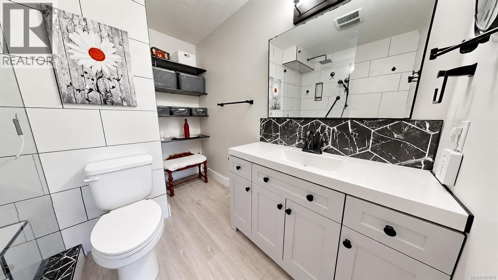
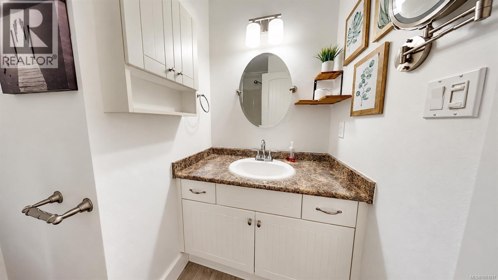
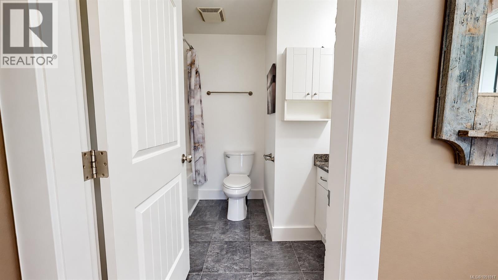
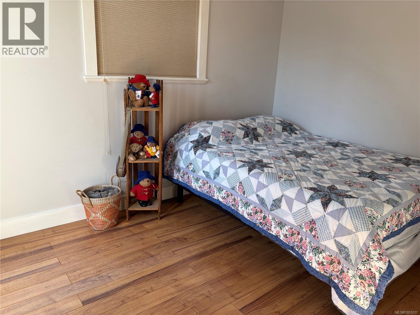
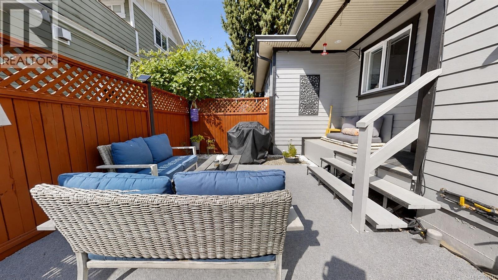
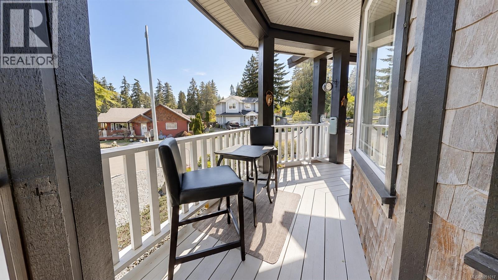
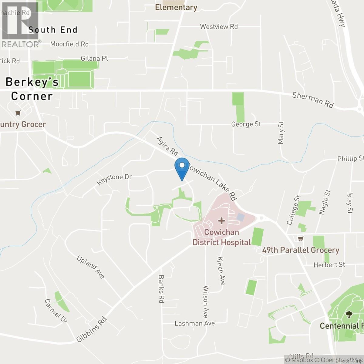
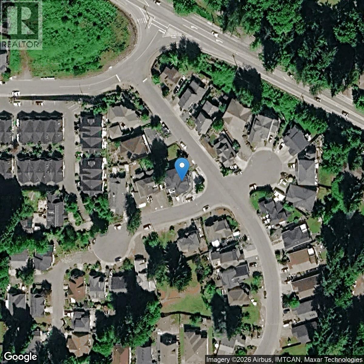
Welcome to this well-maintained 3-bed, 2.5-bath half-duplex offering approx. 1,735 sq. ft. of finished living space in desirable Stonehaven Estates, North Cowichan/Duncan. Thoughtfully positioned for added privacy, with a layout that gives the feel of a detached home. Main level features a spacious kitchen, dining area, living room w/ gas fireplace & 2-pc bath. Upstairs offers 3 beds, incl. a generous primary w/ beautifully renovated ensuite & walk-in shower, plus an add'l 3-pc bath. Features incl. efficient heat pump, newer HWT, gas range, stacked W/D, large crawl space w/ standing-height storage/workbench area & 220V EV charger. Outside offers a low-maintenance yard, verandah, private stone patio, outdoor shower & private rooftop deck. Hot tub negotiable. Recent exterior painting adds curb appeal. Close to parks, shopping, Trans-Canada Trail, downtown Duncan & new hospital, on a 3,964 sq. ft. lot. This thoughtfully maintained home in a well-established neighbourhood (id:44056)

Property Details

Full Address:
3111 Manor Dr, Duncan, British Columbia
Price:
$ 740,000
MLS Number:
1051017
List Date:
October 1st, 2026
Neighbourhood:
Stonehaven Estates
Lot Size:
3964 sq.ft.
Year Built:
2008
Taxes:
$ 4,713

Interior Features

Bedrooms:
3
Bathrooms:
3
Total Rooms:
Main level
Dining room
11 x 11 feet
Appliances:
Washer, Refrigerator, Hot Tub, Dishwasher, Range, Dryer, Garburator
Air Conditioning:
Air Conditioned
Heating:
Heat Pump, Forced air, Electric, Natural gas, Hot Water
Fireplaces:
1

Building Features

Architectural Style:
Westcoast
Zoning:
Residential
Garage:
Garage
Garage Spaces:
2
Ownership Type:
Condo/Strata
Taxes:
$ 4,713
Stata Fee Frequency:
Monthly

Floors

Finished Area:
1735 sq.ft.

Land

View:
City view
Lot Size:
3964 sq.ft.
Lot Features:
Central location, Corner Site, Other

Neighbourhood Features

Amenities Nearby:
Family Oriented, Pets Allowed

Ratings

Commercial Info

Neighbourhood Details

Location

Mortgage Calculator

powered by Ratehub.ca
Is this your listing?Advertise With Us!

ATTENTION REALTORS®

Claim your
Realtor® Profile

Join thousands of homebuyers using RealEstateGuide.com every month. Showcase your listings, contact details, website, and social media with a professional REALTOR® profile. Claim yours today!

Get started in less than 2 minutes.

  • Featured on RealEstateGuide.com
  • Reach buyers and sellers across BC
  • Professional REALTOR® profile
  • Upgrade anytime with print & digital advertising
CHOOSE YOUR PROFILE PACKAGE
Copyright © Real Estate Guide 2026 | Legal | Sitemap
Area Modal Trigger
X