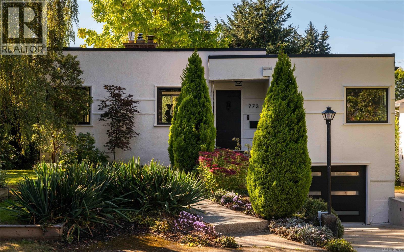
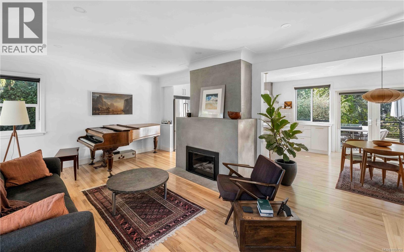
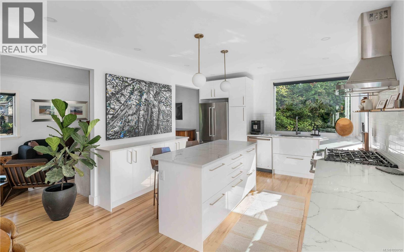
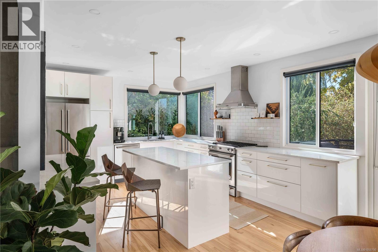
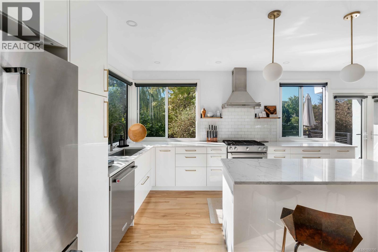
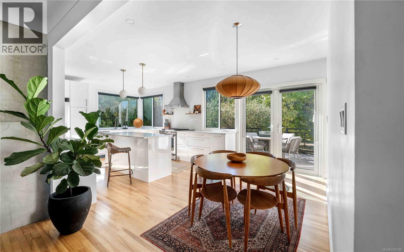
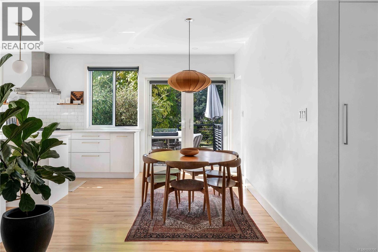
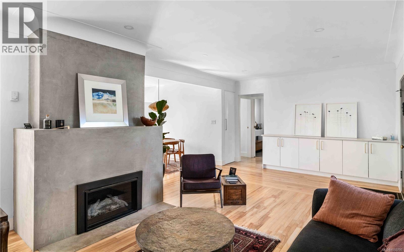
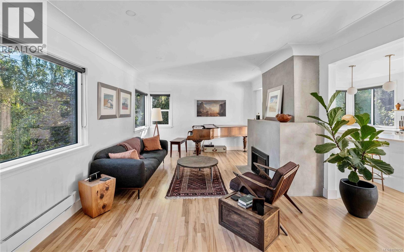
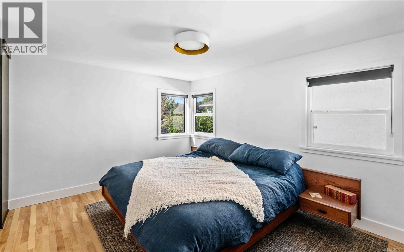
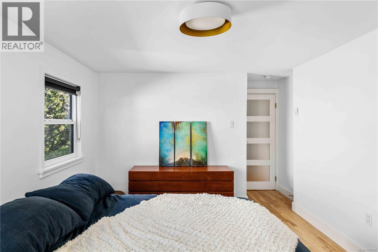
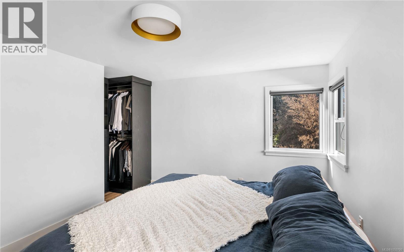
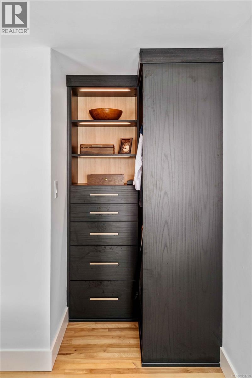
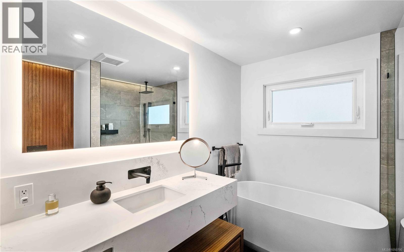
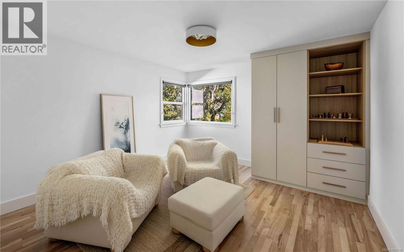
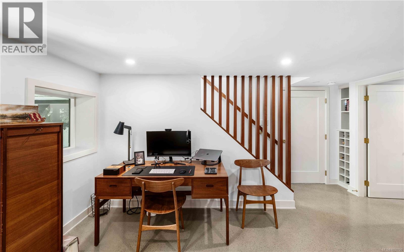
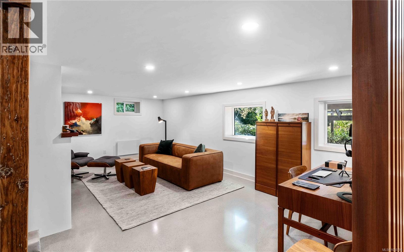
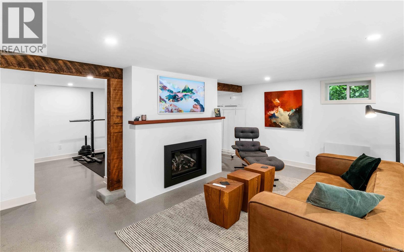
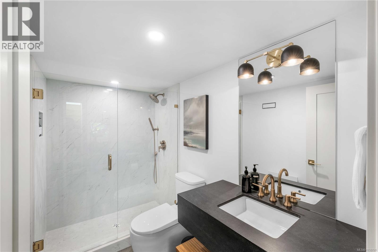
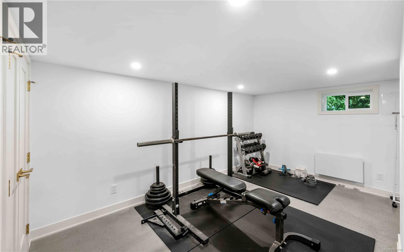
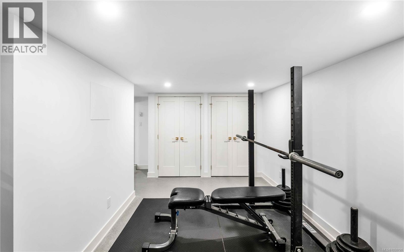
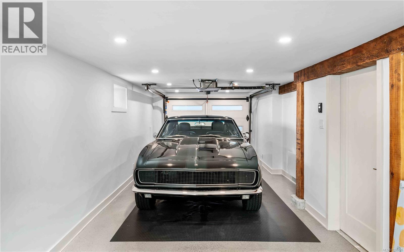
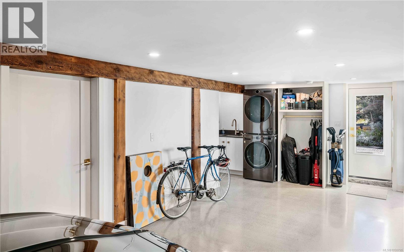
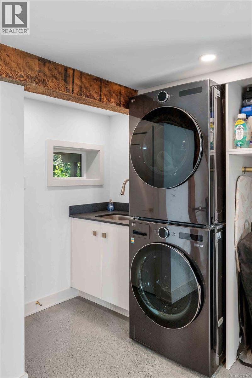
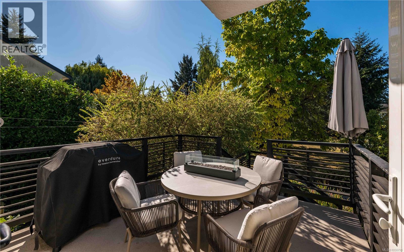
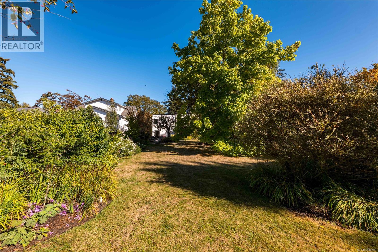
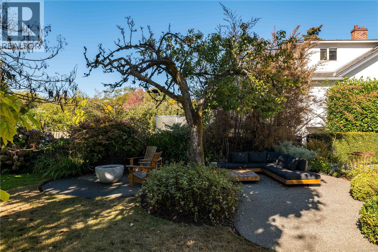
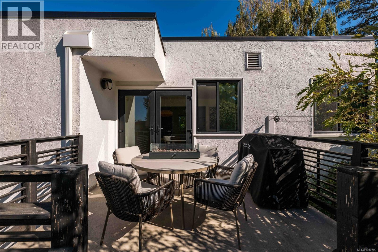
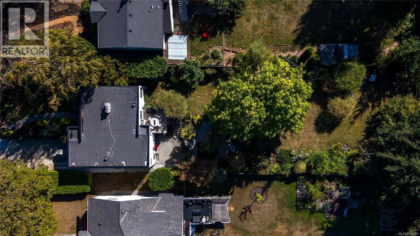
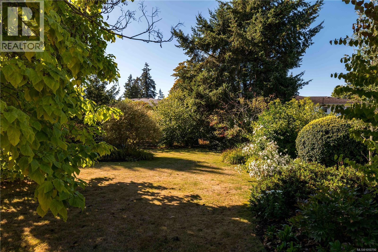
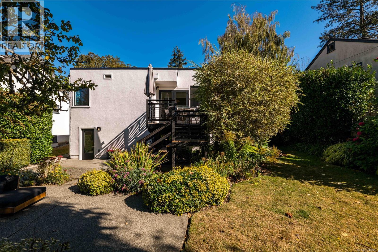
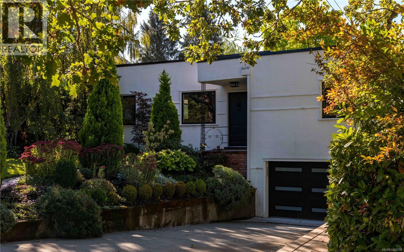
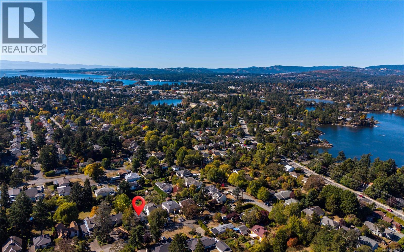
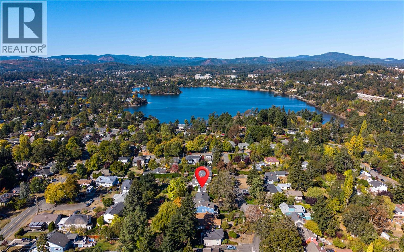
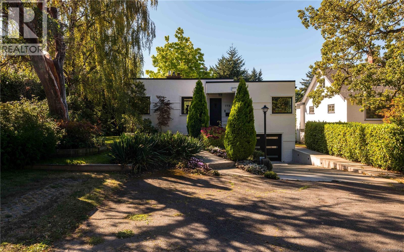
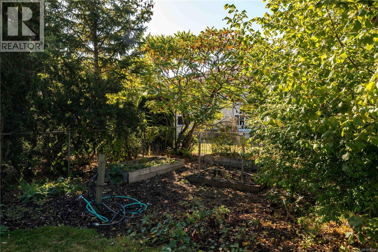
Presenting an Urban Oasis in Victoria’s sought-after Gorge neighbourhood. Situated on a quiet street & minutes from the Gorge Waterway, this exceptional Mid-Century Modern home blends timeless architecture w/sophisticated contemporary living. Set on a generous 10,400 sq/ft private SOUTH-facing lot & offering a lifestyle defined by space, tranquility & natural light. Find peace & privacy in the backyard—a special setting for mindful living & outdoor enjoyment. The home has been completely reimagined throughout. The luxurious main floor will surely impress, as a striking Gas FP anchors the LR & effortless flow guides to an open, fully renovated chef’s kitchen. Two spacious beds, custom cabinetry & an exquisitely reimagined bath complete the main. Down features polished concrete floors, exposed wood-beam accents, a family room w/Gas FP & generous rec room offering exceptional flexibility. A fully finished garage adds potential for future development. Too many updates to name—a must see! (id:44056)
Property Details
Full Address:
773 Middleton St, Saanich, British Columbia
Price:
$ 1,475,000
MLS Number:
1050790
List Date:
October 1st, 2026
Lot Size:
10400 sq.ft.
Year Built:
1949
Taxes:
$ 5,482
Interior Features
Bedrooms:
2
Bathrooms:
2
Total Rooms:
Lower level
Recreation room
9 x 15 feet
Family room
11 x 21 feet
Patio
13 x 17 feet
Other
Patio
11 x 9 feet
Patio
11 x 17 feet
Main level
Primary Bedroom
14 x 11 feet
Bedroom
13 x 12 feet
Kitchen
12 x 12 feet
Dining room
12 x 10 feet
Living room
13 x 24 feet
Entrance
5 x 5 feet
Appliances:
Washer, Refrigerator, Range - Gas, Dishwasher, Dryer, Microwave
Air Conditioning:
None
Heating:
Baseboard heaters, Electric, Natural gas
Fireplaces:
2
Building Features
Zoning:
Residential
Zoning Detail:
RS-6
Garage:
Garage
Garage Spaces:
4
Ownership Type:
Freehold
Taxes:
$ 5,482
Floors
Finished Area:
1783 sq.ft.
Land
Lot Size:
10400 sq.ft.
Lot Features:
Central location, Level lot, Park setting, Private setting, Southern exposure, Other
Neighbourhood Features
Ratings
Commercial Info
Neighbourhood Details
Location
Mortgage Calculator
powered by
Elias MavrikosPersonal Real Estate CorporationPemberton Holmes Ltd.
Join thousands of homebuyers using RealEstateGuide.com every month. Showcase your
listings, contact details, website, and social media with a professional REALTOR®
profile. Claim yours today!