
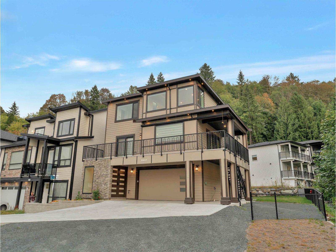
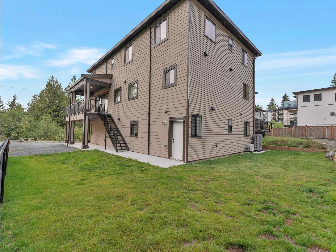
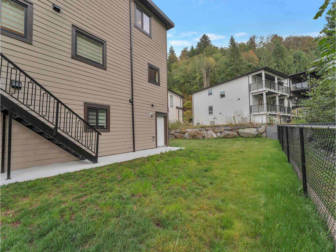
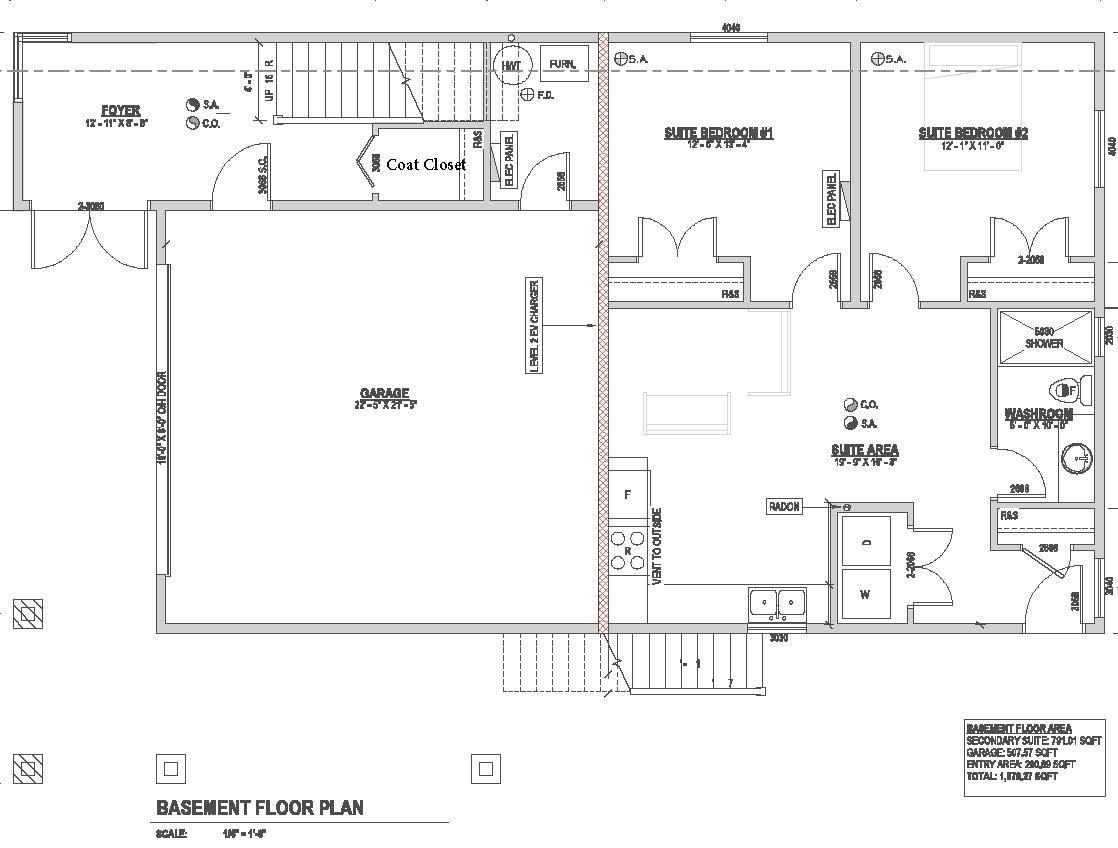
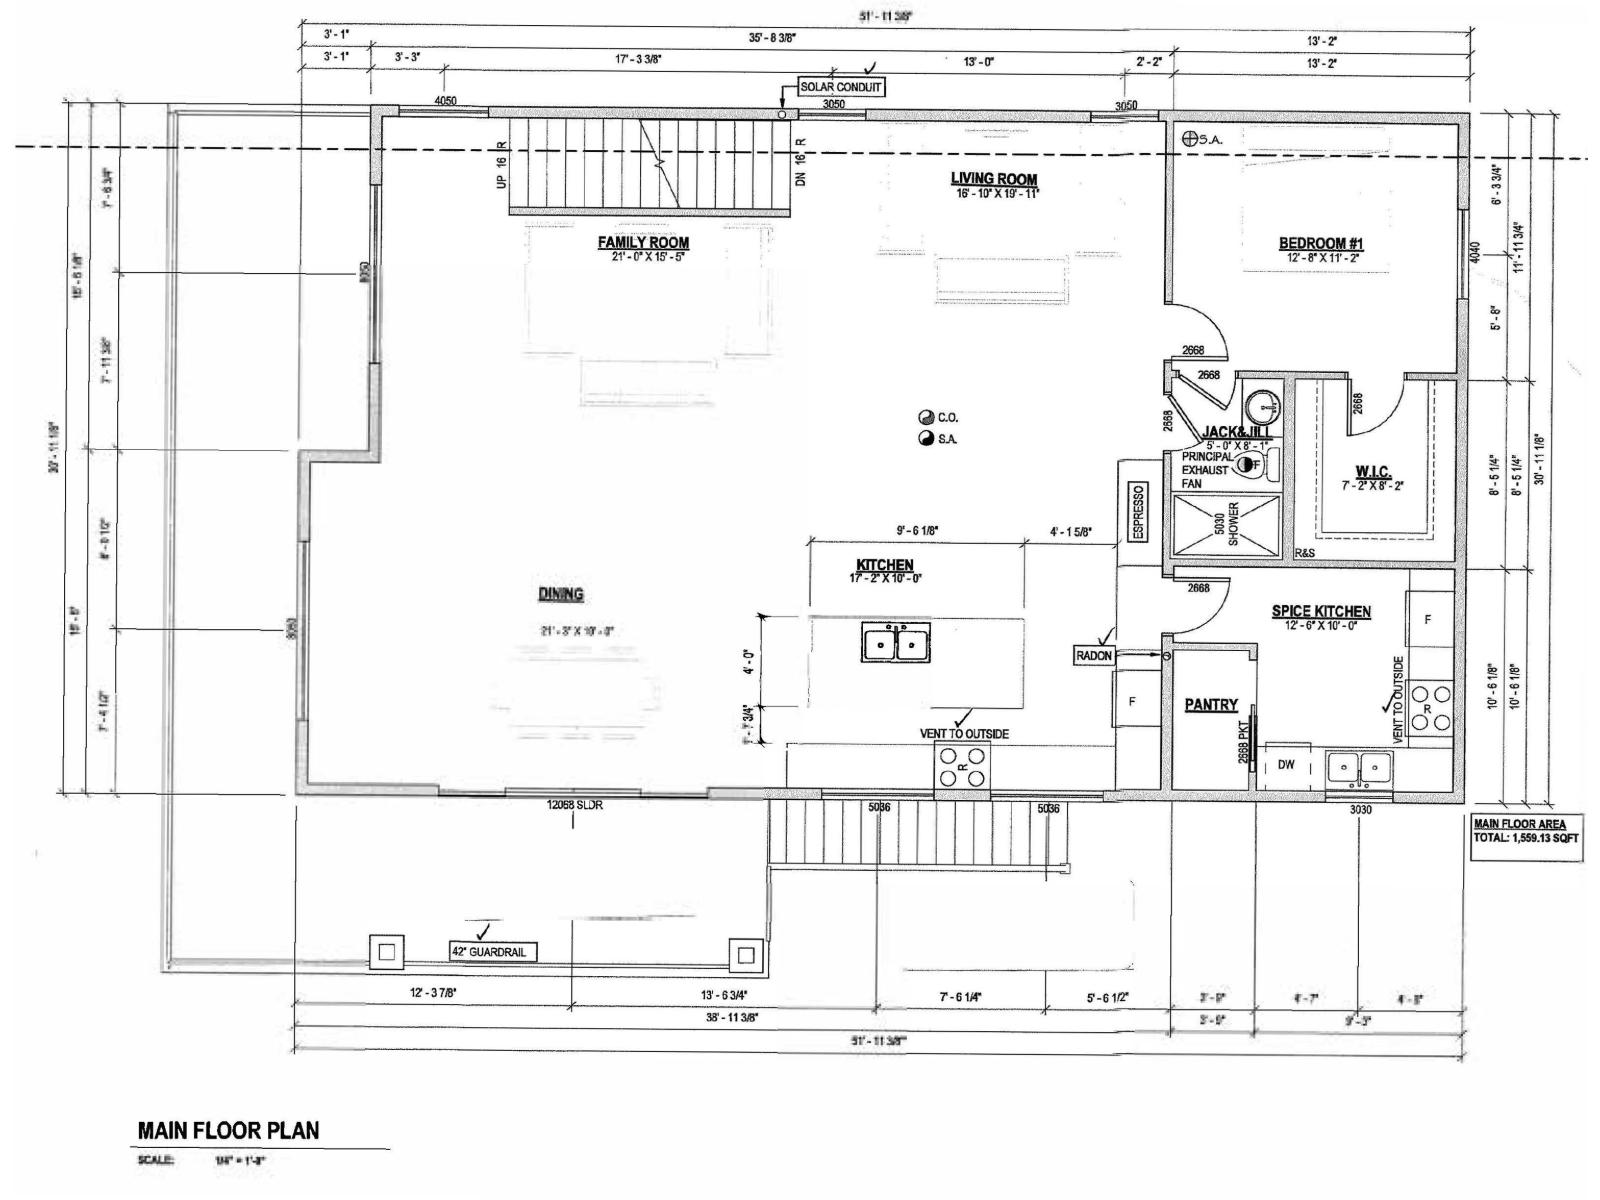
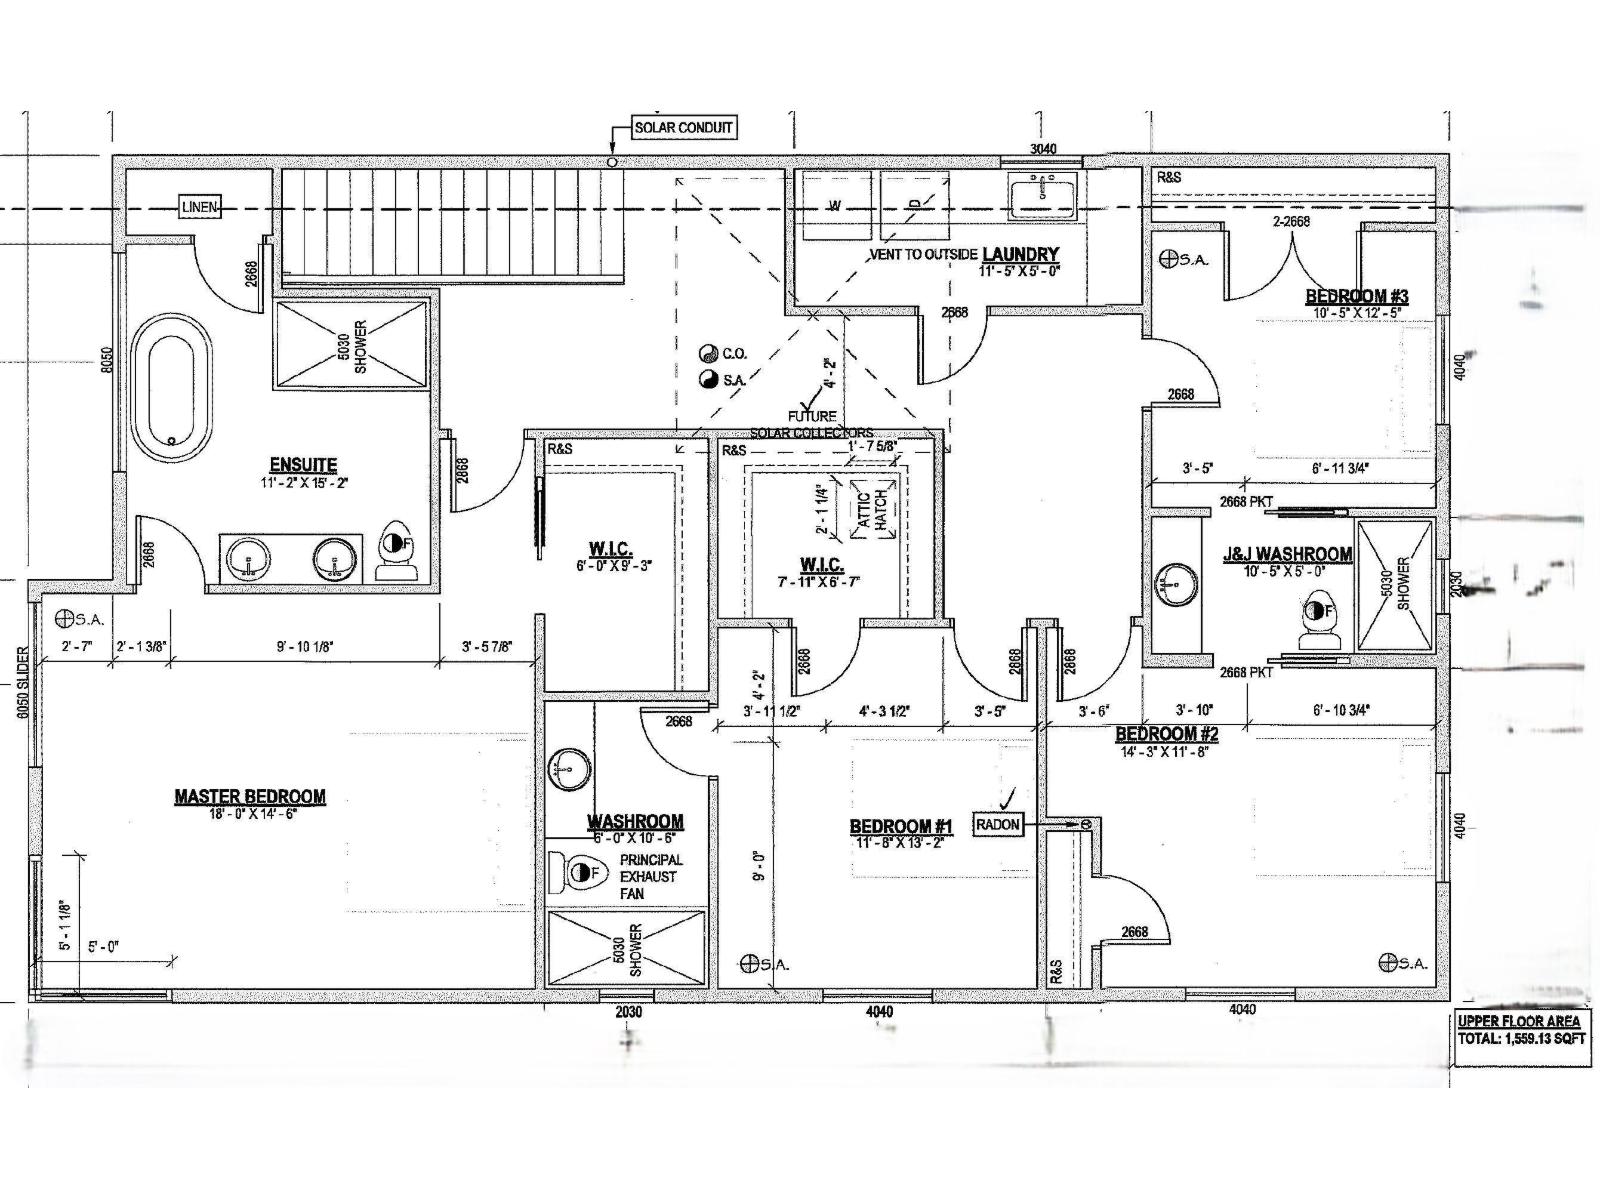
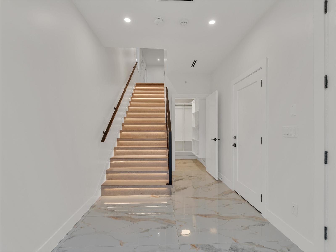
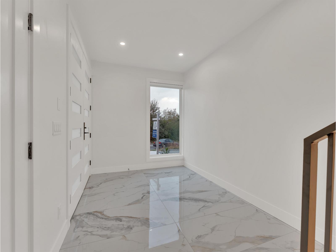
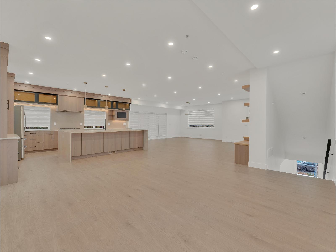
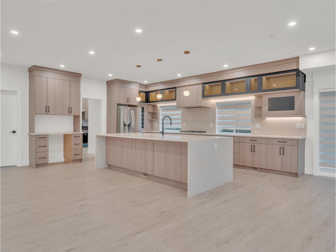
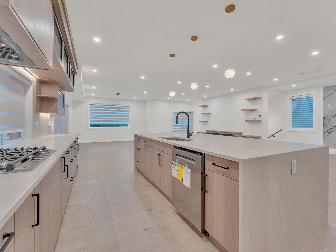
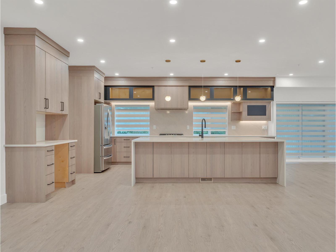
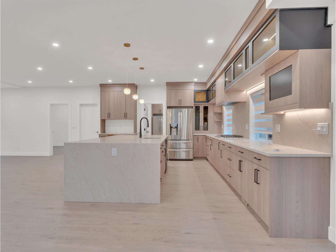
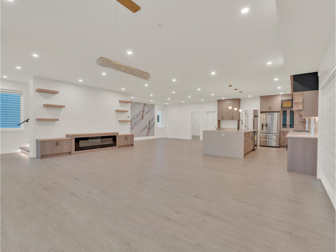
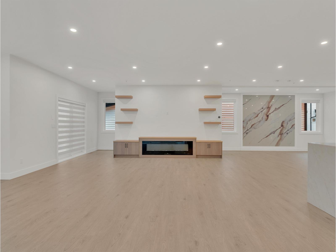
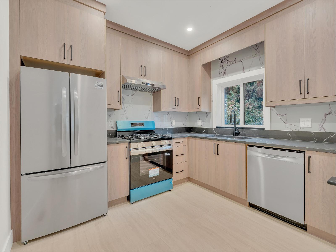
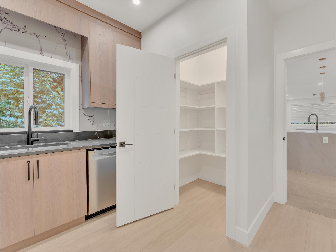
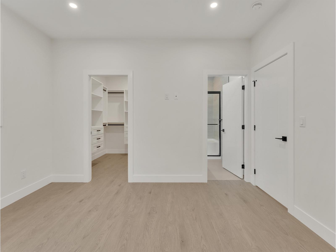
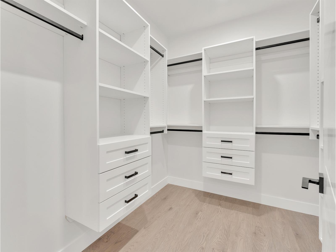
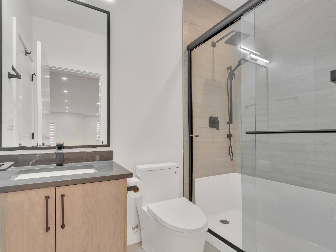
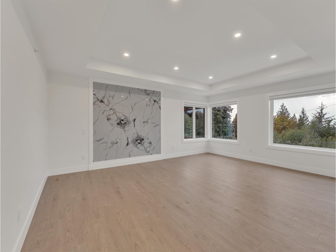
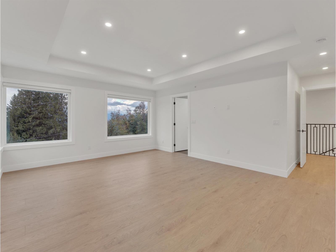
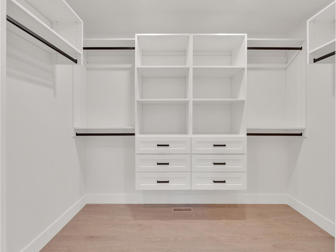
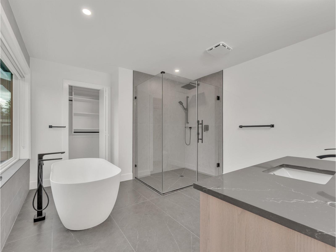
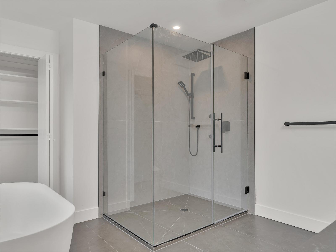
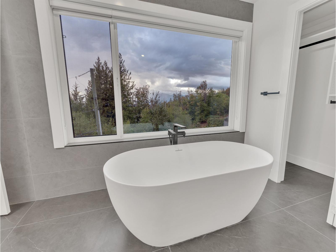
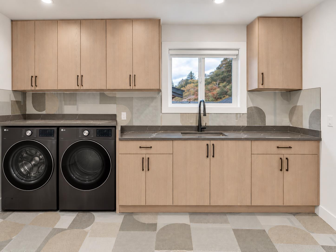
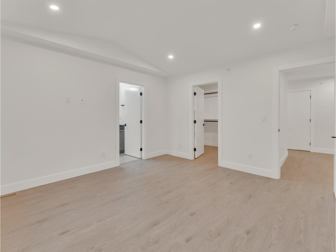
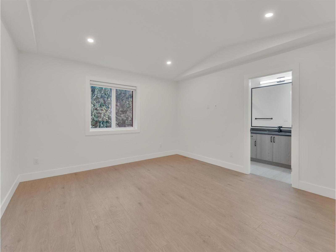
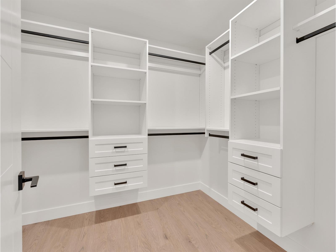
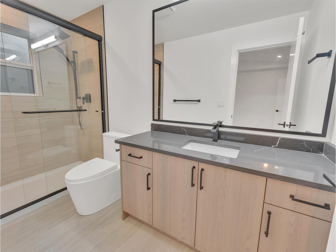
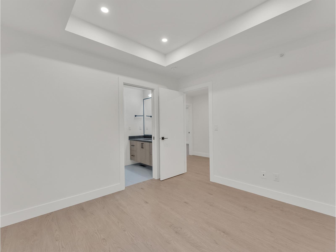
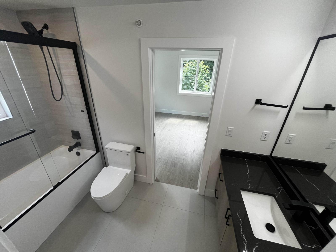
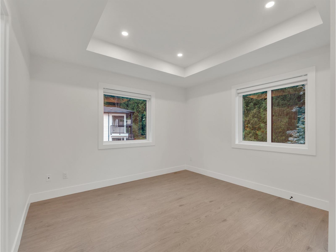
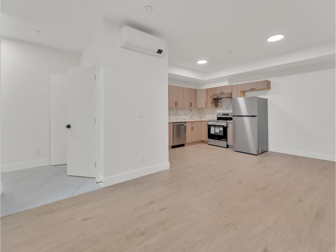
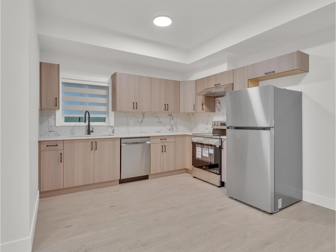
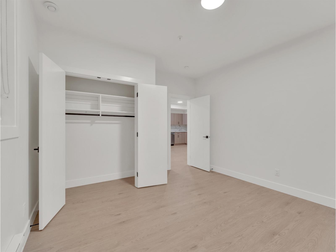
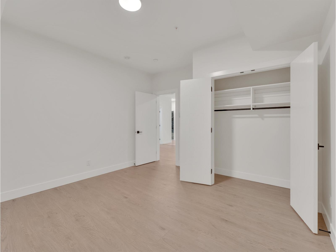
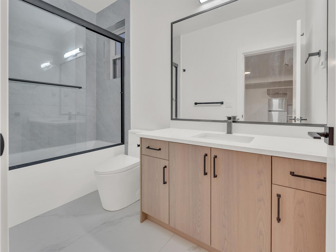
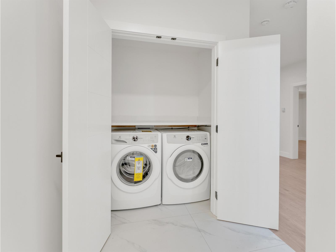
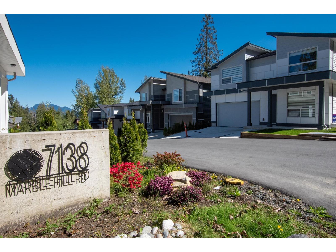
Newly Constructed, 2-5-10 Warranty. Crafted With Exceptional Quality And Timeless Design, This Stunning Residence Offers 7 Spacious BR's And 5 BTH, Blending Luxury With Everyday Functionality. The Open-Concept Main Floor Features A Primary Suite, Gourmet Kitchen W/Spice Kitchen, Quartz Countertops, Gas Cooktop, Built-In Oven, S/S Appliances, On-Demand Hot Water, Heat Pump, 72" Electric Fireplace. Upstairs Boasts 4 Bedrooms, Including 2 Lavish Primary Suites. A Spa-Inspired Ensuite Featuring A Soaker Tub, Frameless Walk-In Shower W/Rain Head, Body Jets, And Handheld Wand. Oversized Walk-In Closets, Upper-Level Laundry, LED Accent Lighting, Wraparound Entertainer's Deck With Gas BBQ Hookup, Oversized Garage With 2 EV Chargers, 2-Bedroom Legal Suite With A/C, RV Parking, R/I For Hot Tub & Security Cameras. (id:44056)

Property Details

Full Address:
8447 FOREST GATE DRIVE, Eastern Hillsides, Chilliwack, British Columbia
Price:
$ 1,350,000
MLS Number:
R3171720
List Date:
October 2nd, 2026
Lot Size:
10486 sq.ft.
Year Built:
2026
Taxes:
$ 2,003
Listing Tax Year:
2025

Interior Features

Bedrooms:
7
Bathrooms:
5
Total Rooms:
Main level
Living room
20 x 16.1 feet
Kitchen
10 x 17.2 feet
Dining room
10 x 21.3 feet
Family room
15.5 x 21 feet
Pantry
4 x 6 feet
Bedroom 2
11.2 x 12.8 feet
Other
8.2 x 7.2 feet
Above
Primary Bedroom
14.6 x 18 feet
Other
9.3 x 6 feet
Storage
5 x 3 feet
Primary Bedroom
13.2 x 11.8 feet
Other
6.7 x 7.11 feet
Bedroom 3
11.8 x 14.3 feet
Bedroom 4
12.5 x 10.5 feet
Laundry room
5 x 11.5 feet
Basement
Foyer
8.8 x 13 feet
Kitchen
9 x 11.9 feet
Living room
10.4 x 19.9 feet
Bedroom 5
13.4 x 12.6 feet
Appliances:
Washer, Refrigerator, Dishwasher, Stove, Range, Dryer
Interior Features:
Laundry - In Suite
Air Conditioning:
Central air conditioning
Heating:
Heat Pump, Forced air, Natural gas
Fireplaces:
1
Basement:
Finished, Full

Building Features

Storeys:
3
Garage:
Garage, RV
Security:
Smoke Detectors
Ownership Type:
Freehold
Taxes:
$ 2,003

Floors

Finished Area:
4192 sq.ft.

Land

View:
Mountain view, Ravine view
Lot Size:
10486 sq.ft.

Neighbourhood Features

Ratings

Commercial Info

Neighbourhood Details

Location

Mortgage Calculator

powered by Ratehub.ca
Is this your listing?Advertise With Us!

ATTENTION REALTORS®

Claim your
Realtor® Profile

Join thousands of homebuyers using RealEstateGuide.com every month. Showcase your listings, contact details, website, and social media with a professional REALTOR® profile. Claim yours today!

Get started in less than 2 minutes.

  • Featured on RealEstateGuide.com
  • Reach buyers and sellers across BC
  • Professional REALTOR® profile
  • Upgrade anytime with print & digital advertising
CHOOSE YOUR PROFILE PACKAGE
Copyright © Real Estate Guide 2026 | Legal | Sitemap
Area Modal Trigger
X