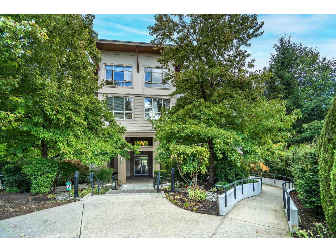
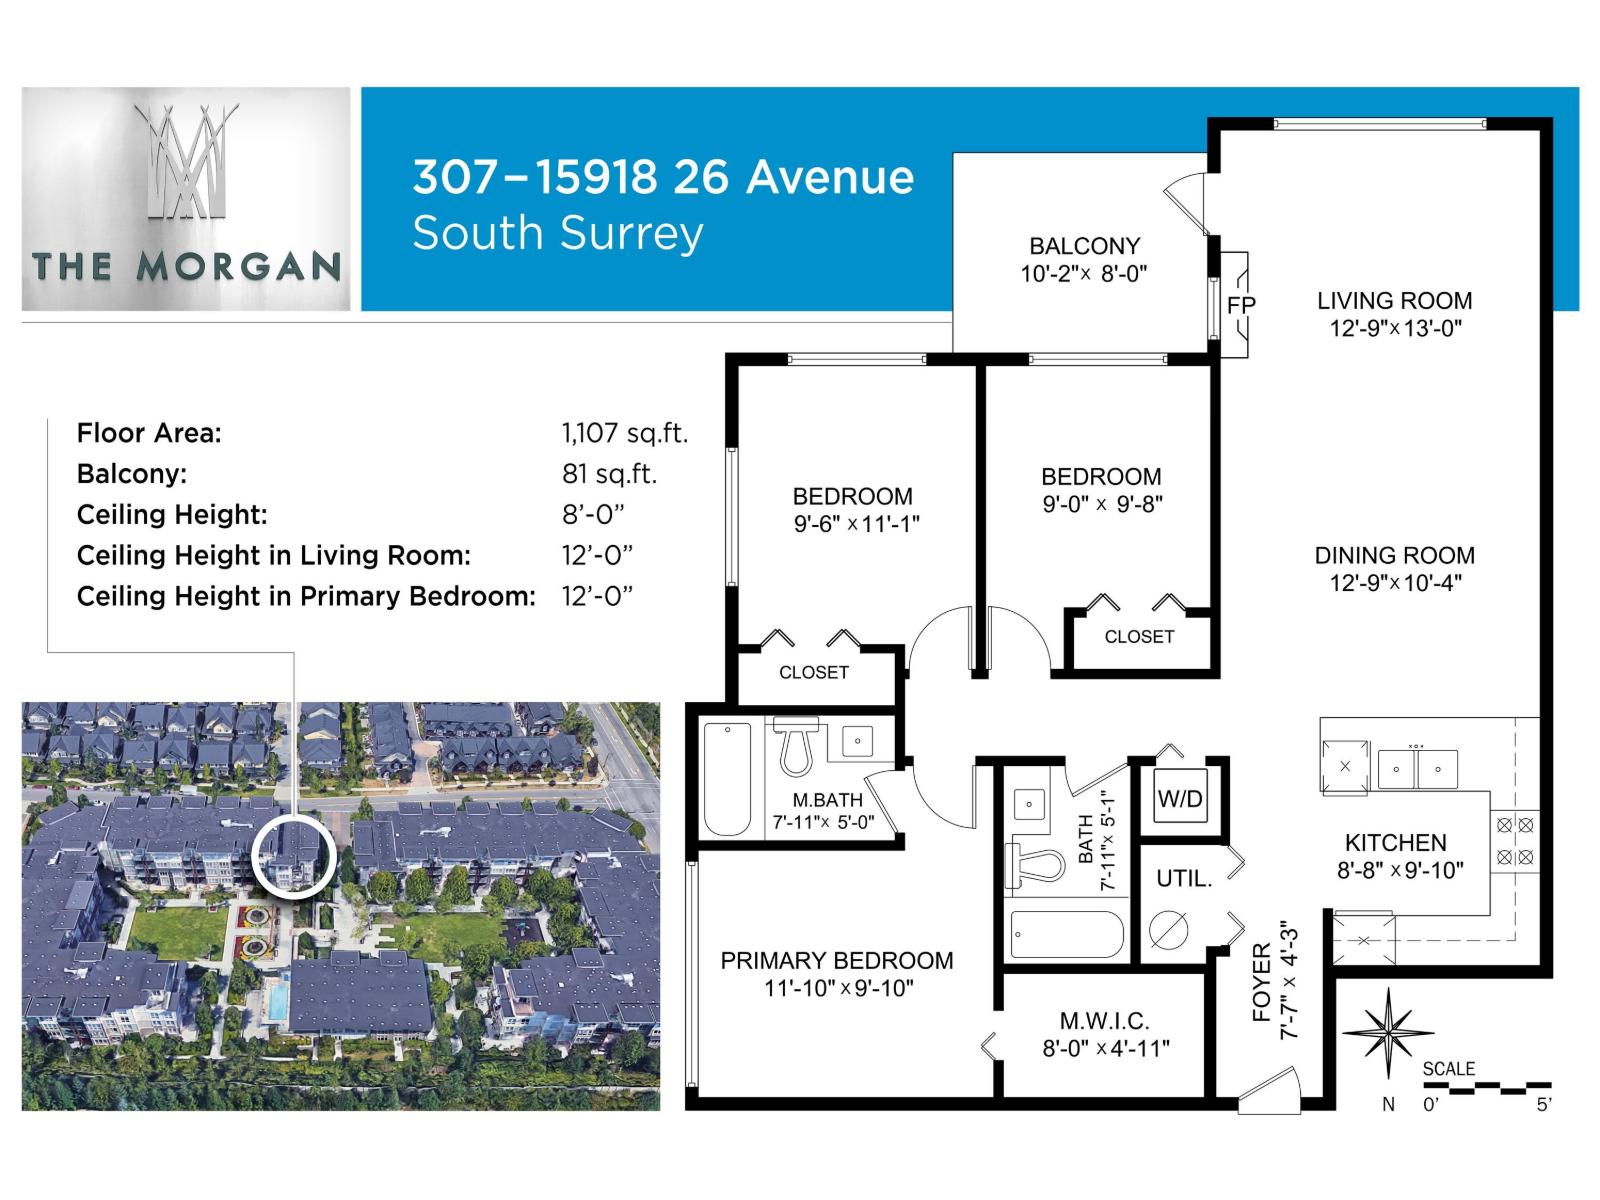
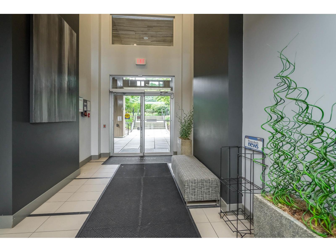
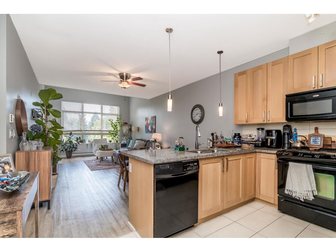
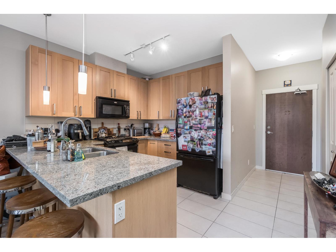
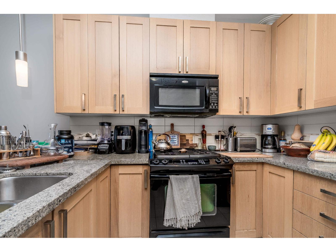
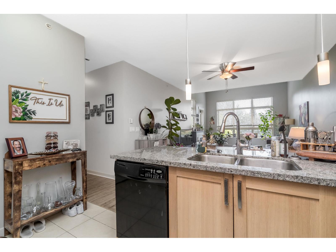
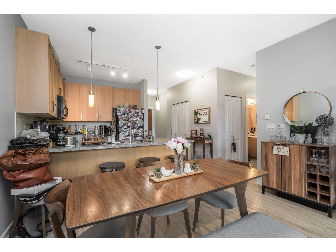
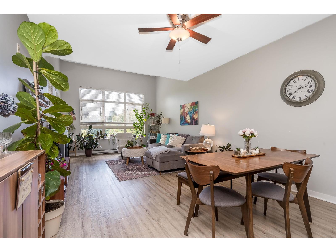
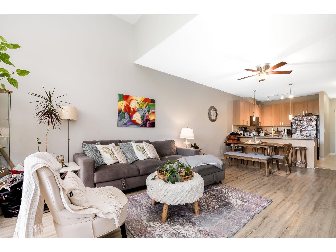
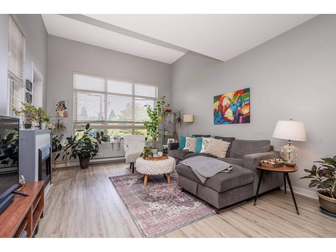
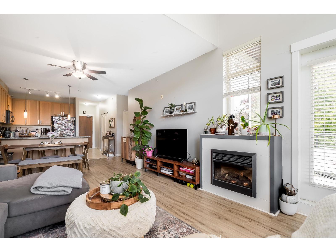
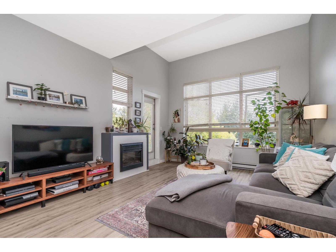
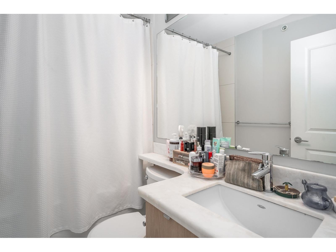
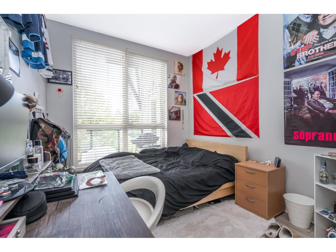
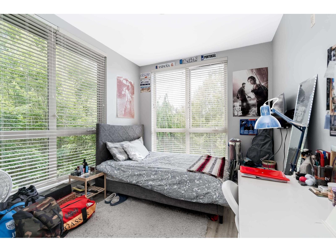
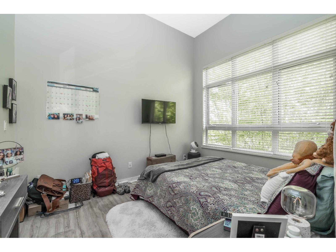
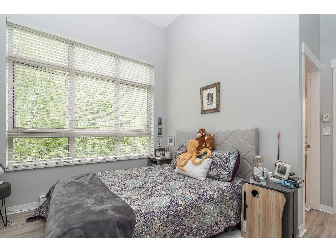
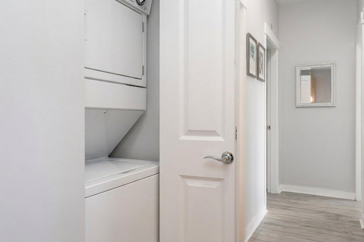
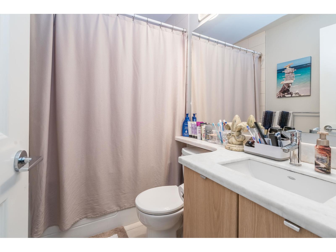
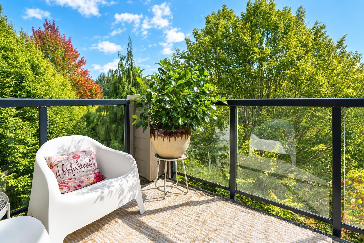
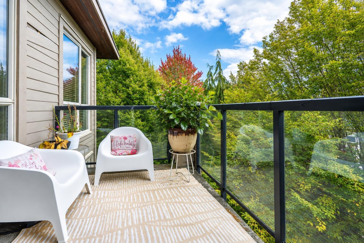
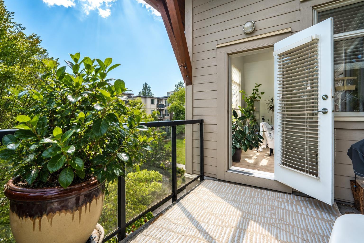
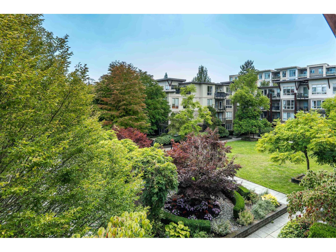
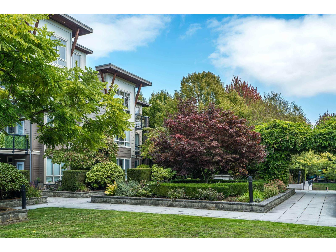
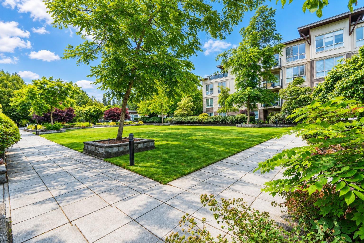
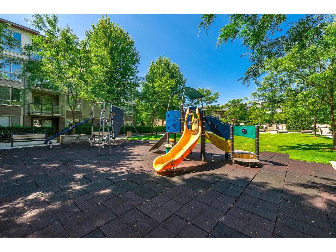
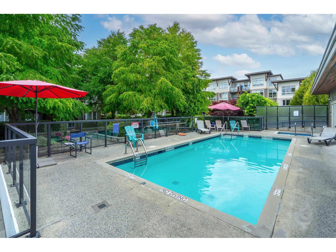
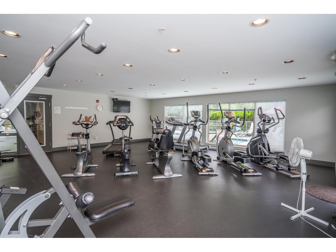
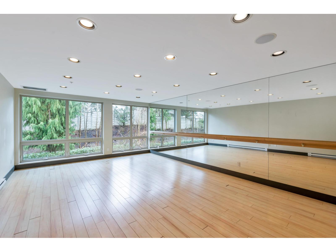
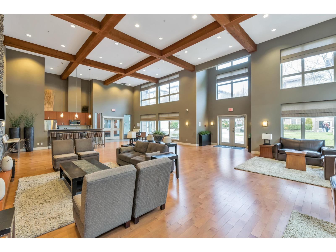
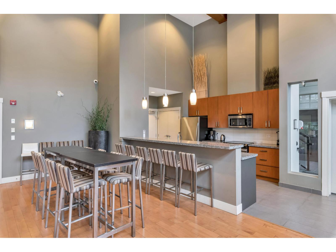
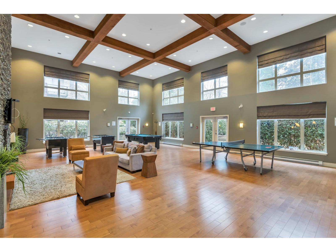
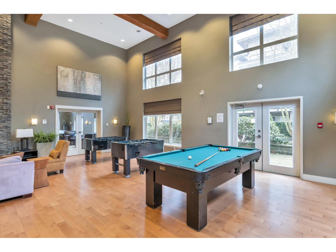
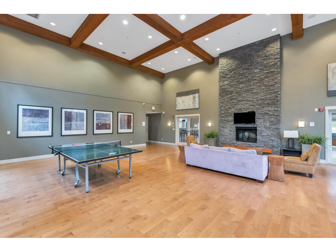
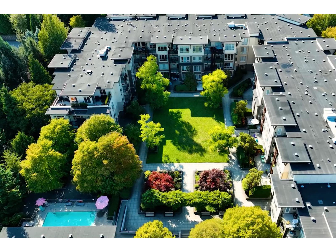
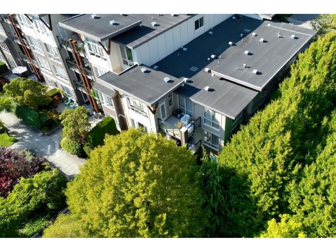
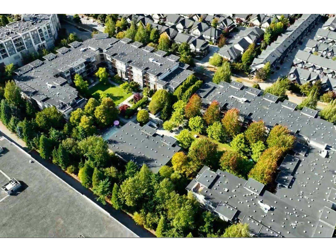
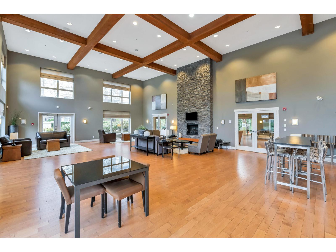
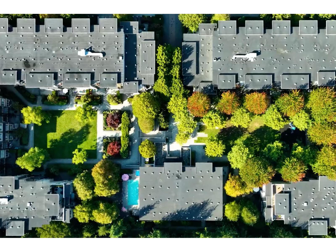
MOTIVATED SELLER - BRING OFFERS - Bright & spacious 3 bed, 2 bath, 1,107 sq.ft. top floor, end unit in one of The Morgan's largest & best locations! This unique home offers abundant natural light, 12' ceilings in the living & primary bedroom, oversized windows, a private southeast-facing balcony, laminate floors throughout, gas stove, B/I microwave, garbage disposal, & a large walk-in closet in the primary bedroom. Hot water tank replaced 2 years ago. Ideally located beside stairs for easy access to courtyard & kids' play area. Includes 2 parking stalls & a 5'x5'x5' storage locker. Outstanding amenities include a gym, yoga room, games room, lounge, kitchen, theatre, library, workshop, meeting room, kids' play room, outdoor pool, & hot tub. Just 1 block to shopping and restaurants; 2.3 km to the Aquatic Centre; 10 mins to the beach & U.S. border. On a bus route. School Catchments: K - 7 Sunnyside Elementary, 8 - 12 Grandview Heights Secondary. (id:44056)

Property Details

Full Address:
307 15918 26 AVENUE, Surrey, British Columbia
Price:
$ 599,900
MLS Number:
R3171004
List Date:
October 2nd, 2026
Year Built:
2009
Taxes:
$ 2,600
Listing Tax Year:
2026

Interior Features

Bedrooms:
3
Bathrooms:
2
Appliances:
Washer, Refrigerator, Intercom, Dishwasher, Stove, Dryer, Microwave, Garage door opener
Interior Features:
Storage - Locker, Exercise Centre, Recreation Centre, Whirlpool, Clubhouse
Heating:
Baseboard heaters, Electric
Fireplaces:
1
Basement:
None, Unknown

Building Features

Architectural Style:
Ranch, Other
Storeys:
4
Sewer:
Sanitary sewer, Storm sewer
Water:
Municipal water
Utilities:
Water, Natural Gas, Electricity
Garage:
Underground
Garage Spaces:
2
Pool:
Outdoor pool
Security:
Smoke Detectors, Sprinkler System-Fire
Ownership Type:
Condo/Strata
Taxes:
$ 2,600
Stata Fees:
$ 620
Stata Fee Frequency:
Monthly

Floors

Finished Area:
1107 sq.ft.

Land

Lot Features:
No Smoking Home

Neighbourhood Features

Amenities Nearby:
Pets Allowed With Restrictions, Rentals Allowed With Restrictions

Ratings

Commercial Info

Neighbourhood Details

Location

Mortgage Calculator

powered by Ratehub.ca
Is this your listing?Advertise With Us!

ATTENTION REALTORS®

Claim your
Realtor® Profile

Join thousands of homebuyers using RealEstateGuide.com every month. Showcase your listings, contact details, website, and social media with a professional REALTOR® profile. Claim yours today!

Get started in less than 2 minutes.

  • Featured on RealEstateGuide.com
  • Reach buyers and sellers across BC
  • Professional REALTOR® profile
  • Upgrade anytime with print & digital advertising
CHOOSE YOUR PROFILE PACKAGE
Copyright © Real Estate Guide 2026 | Legal | Sitemap
Area Modal Trigger
X