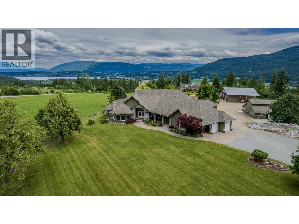
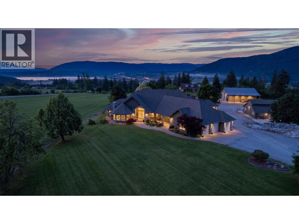
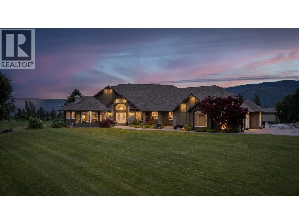
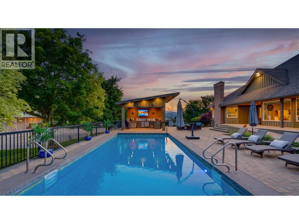
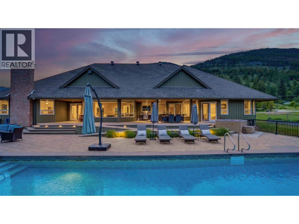
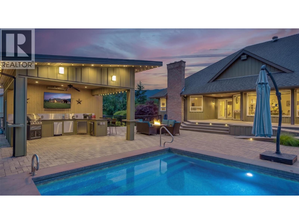
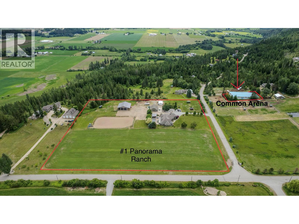
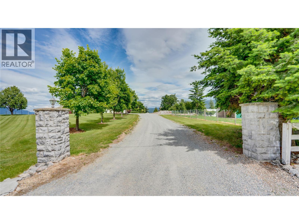
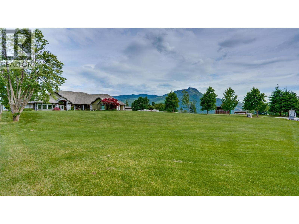
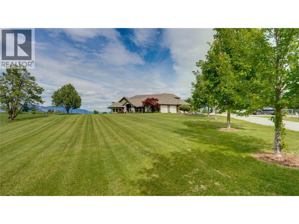
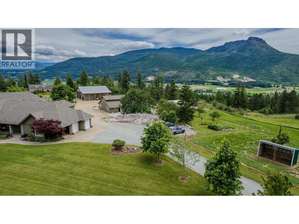
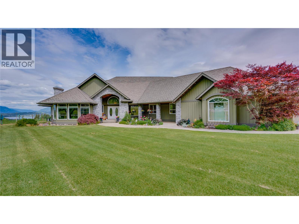
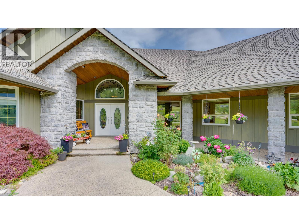
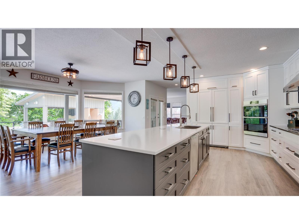
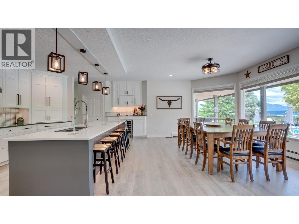
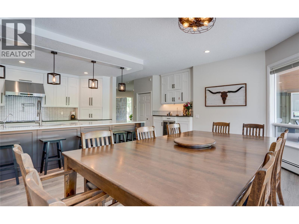
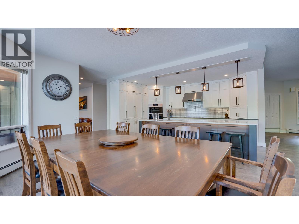
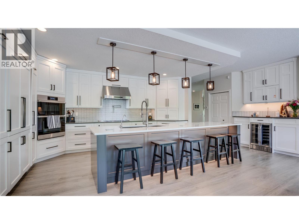
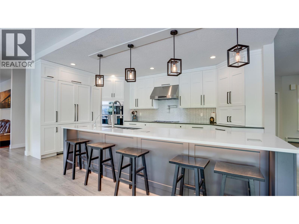
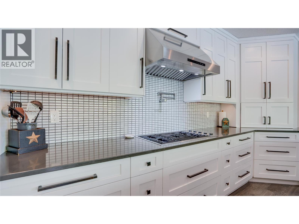
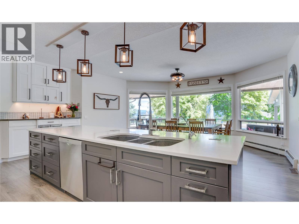
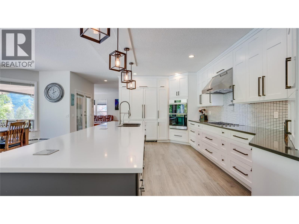
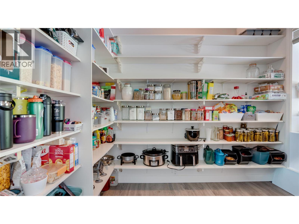
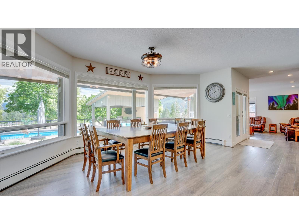
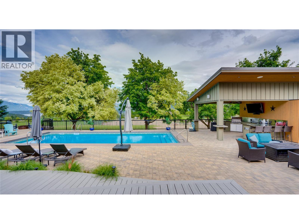
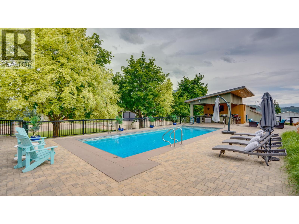
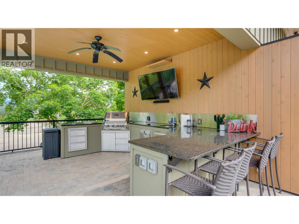
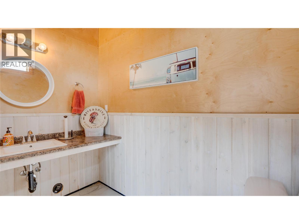
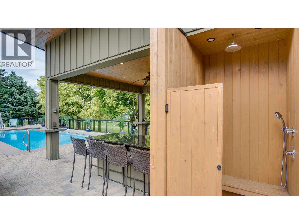
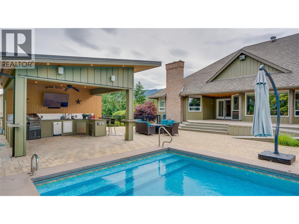
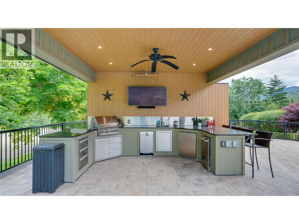
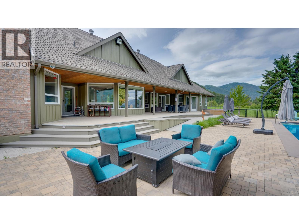
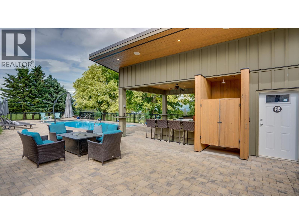
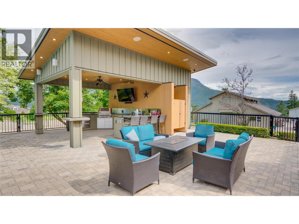
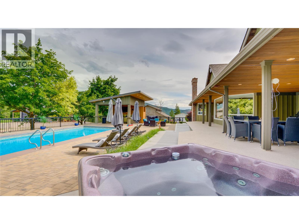
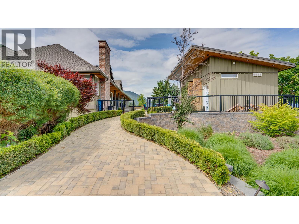
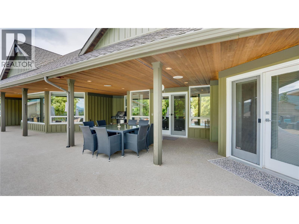
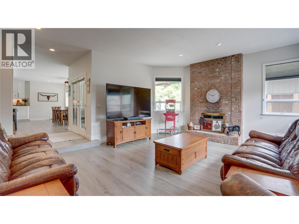
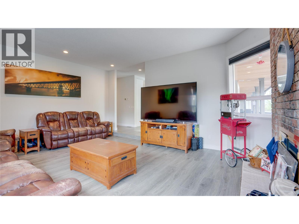
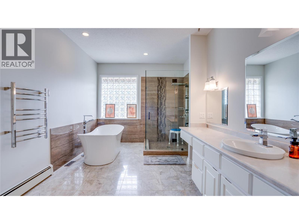
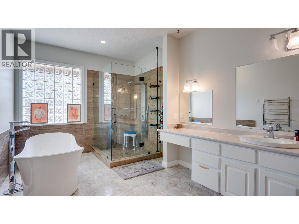
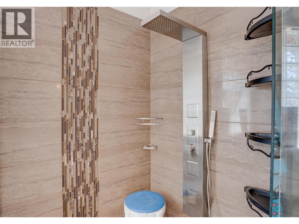
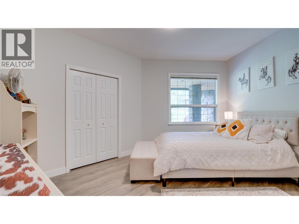
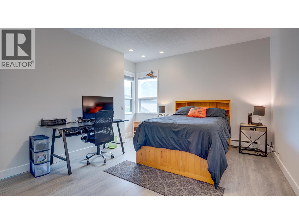
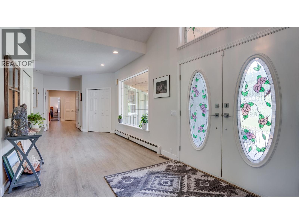
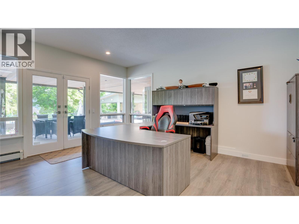
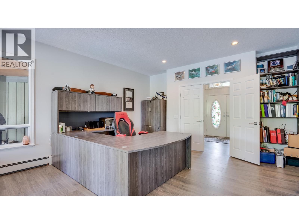
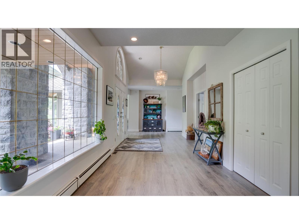
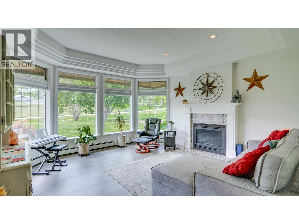
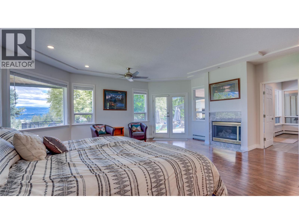
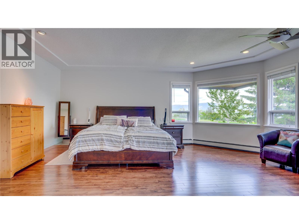
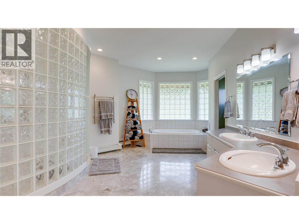
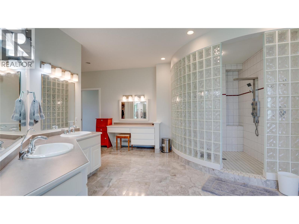
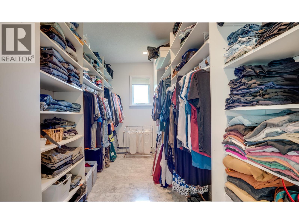
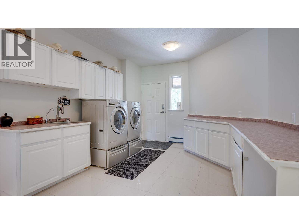
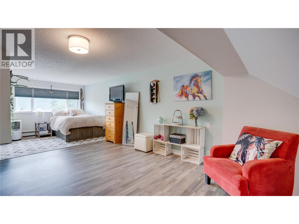
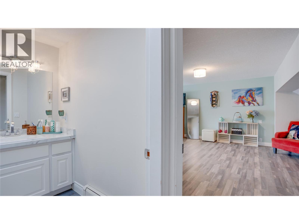
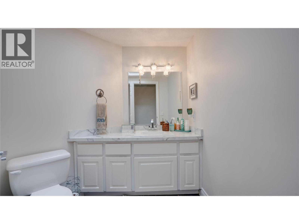
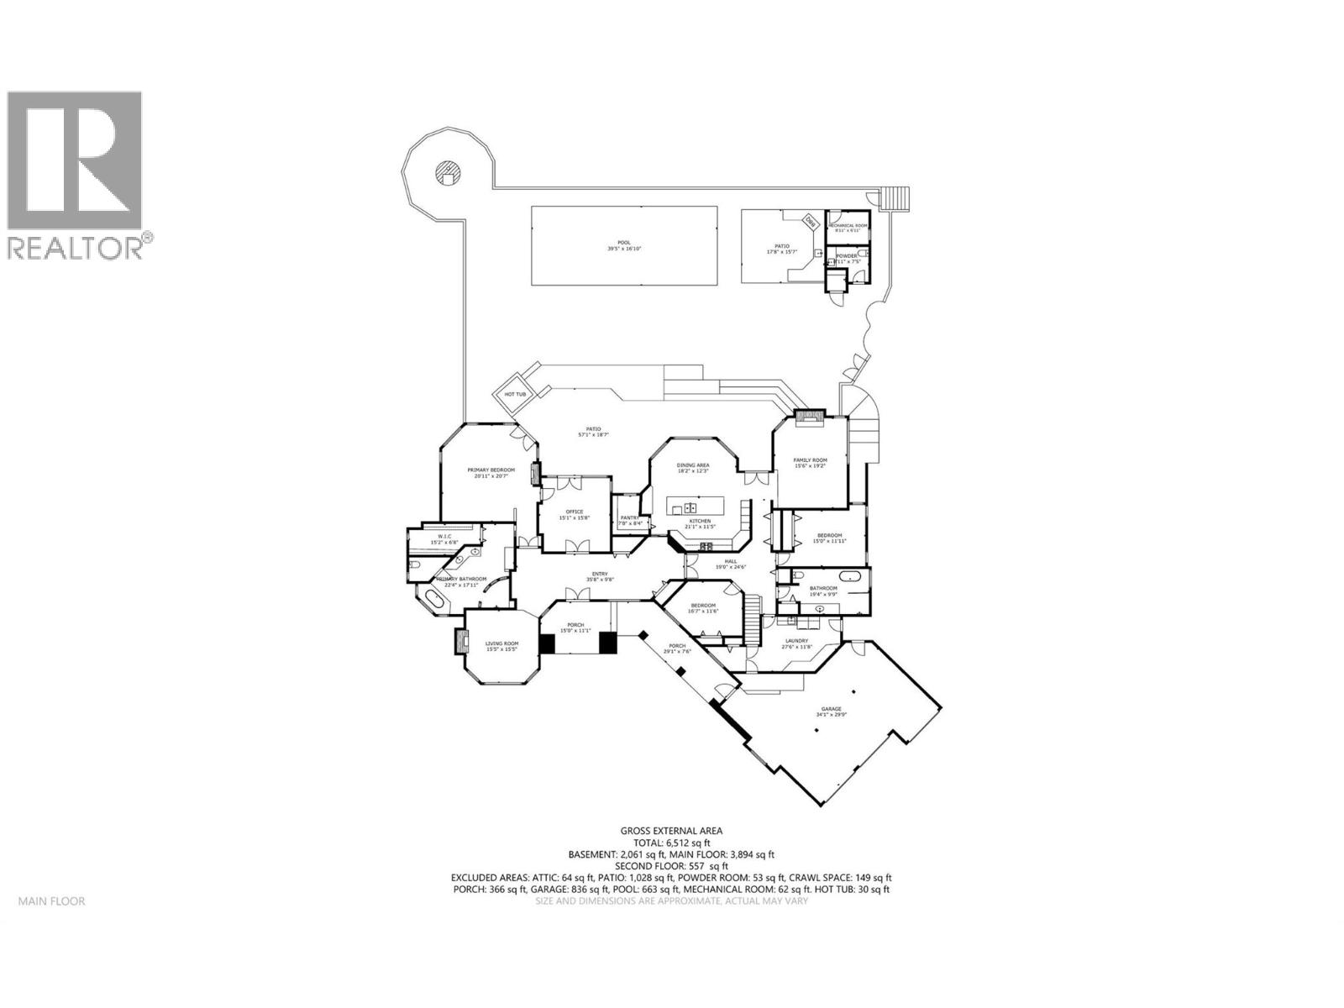
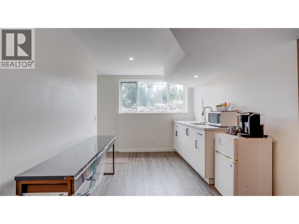
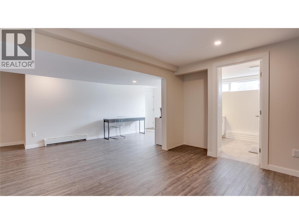
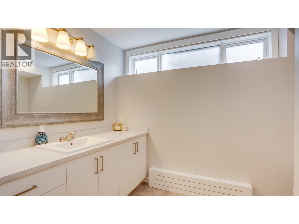
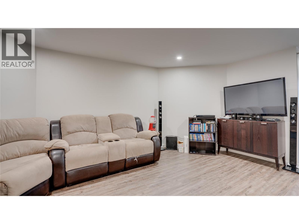
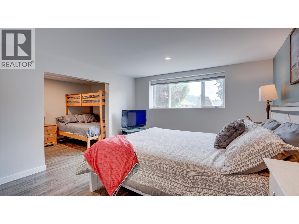
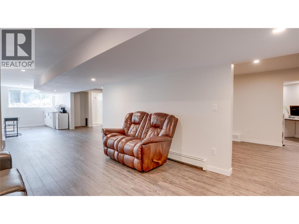
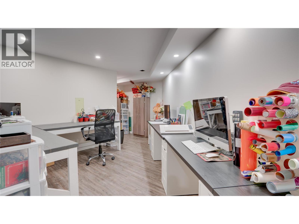
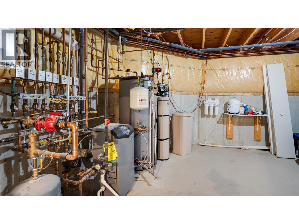
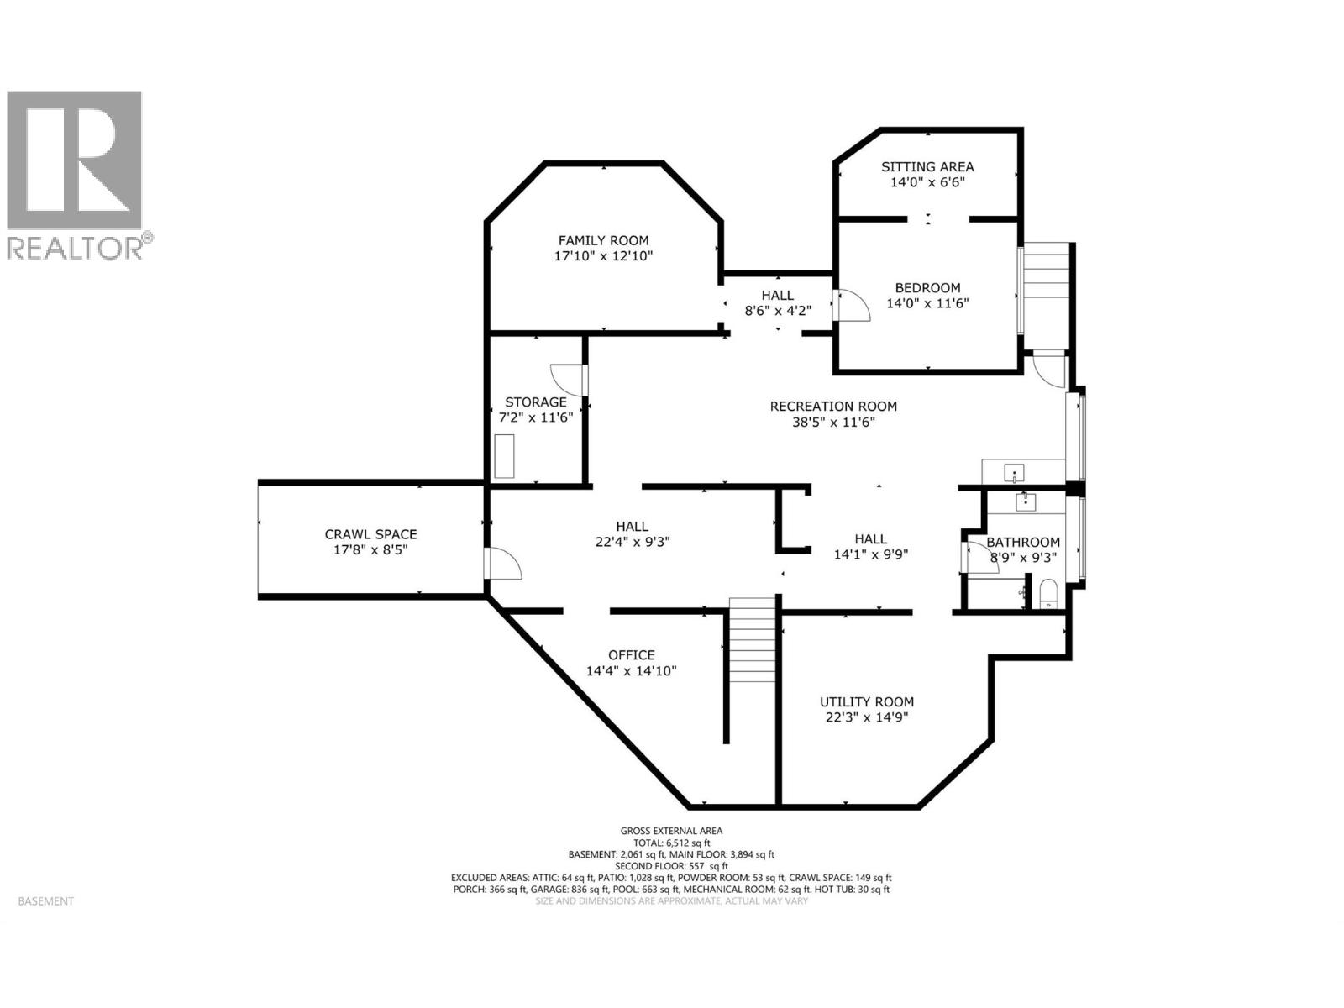
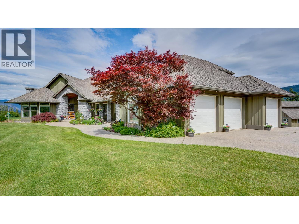
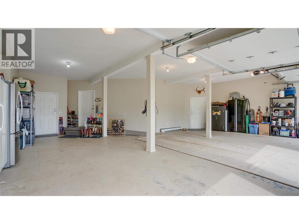
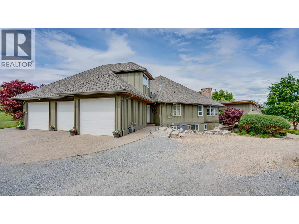
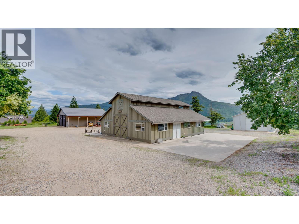
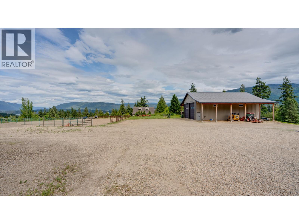
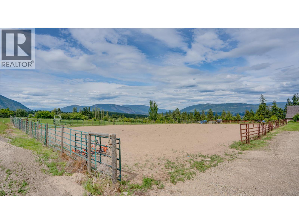
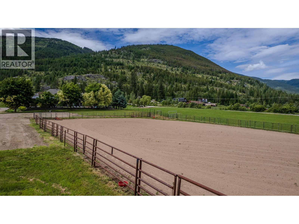
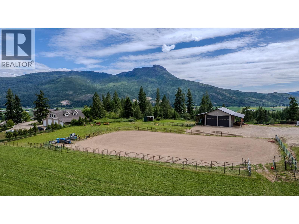
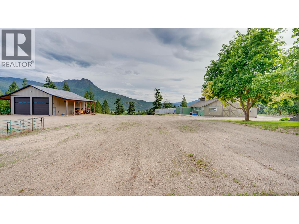
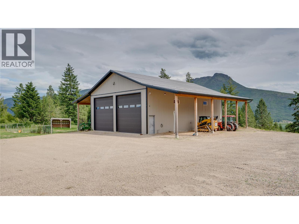
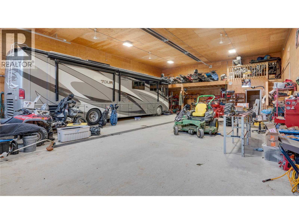
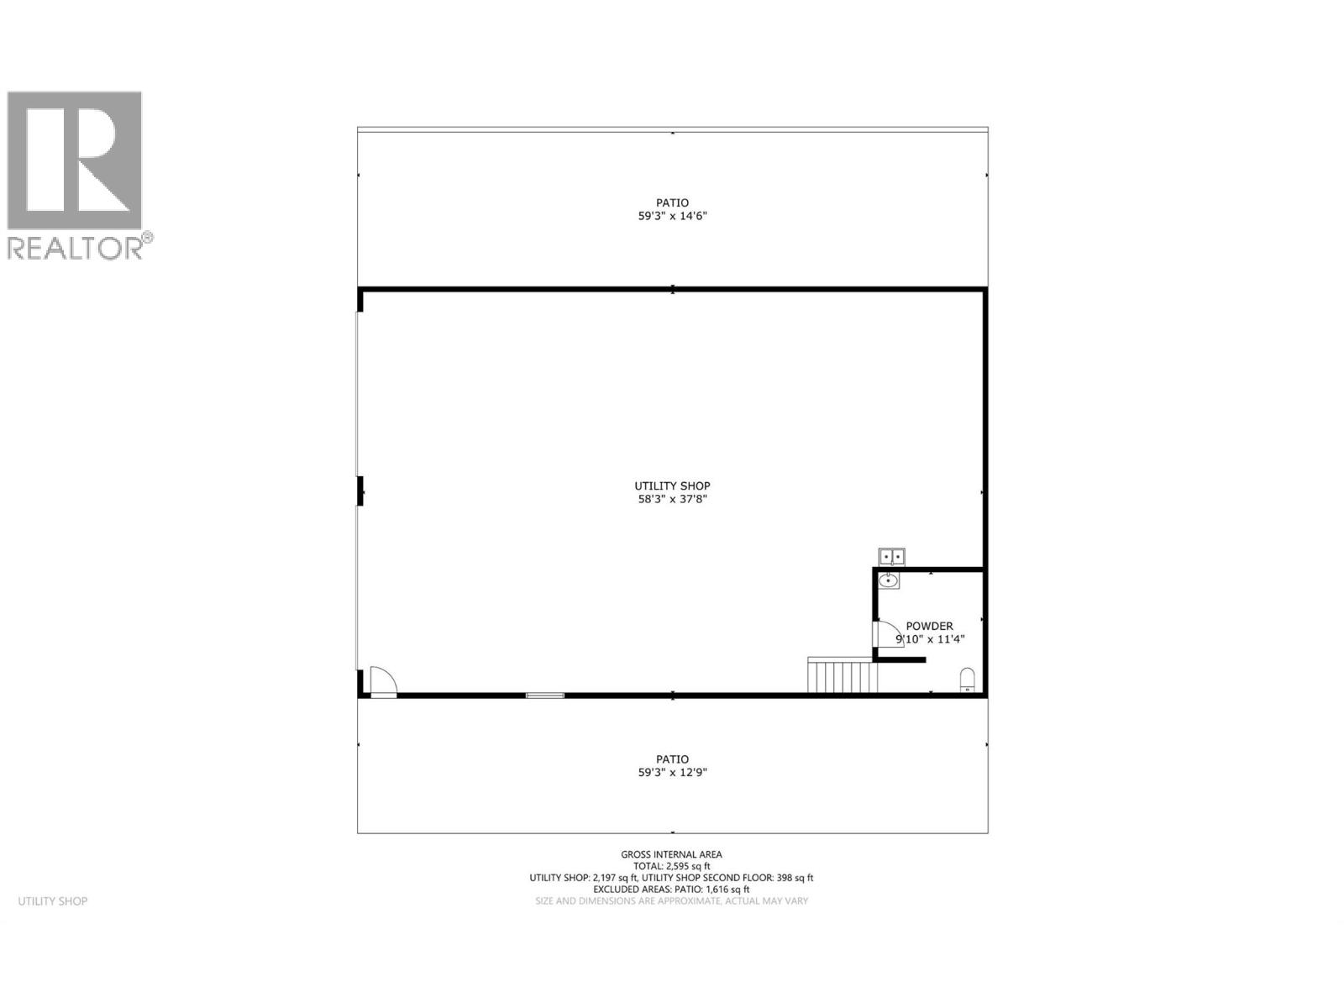
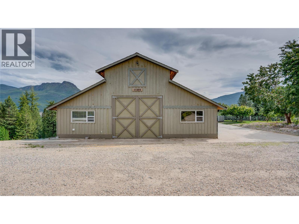
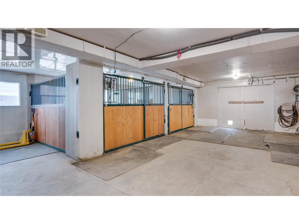
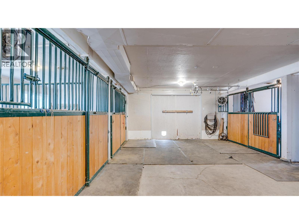
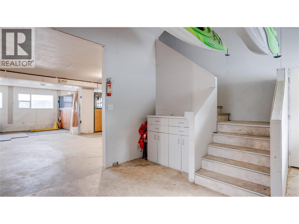
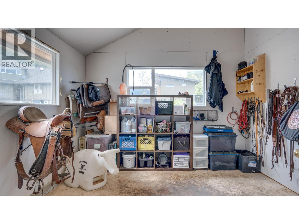
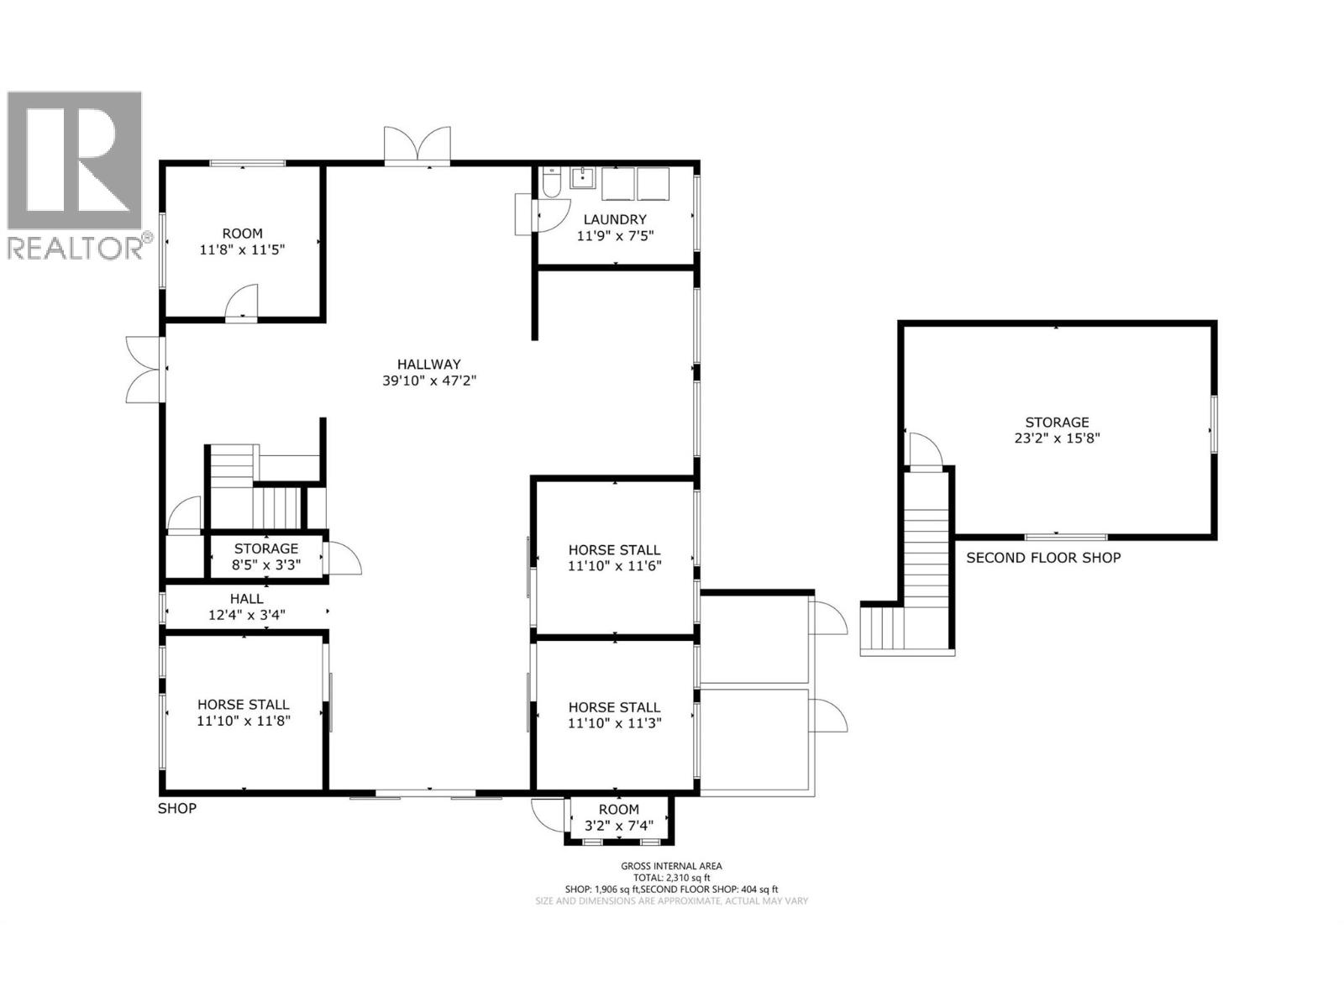
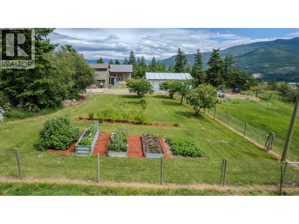
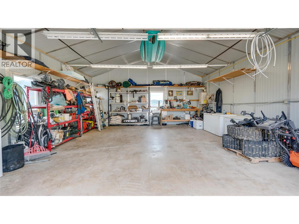
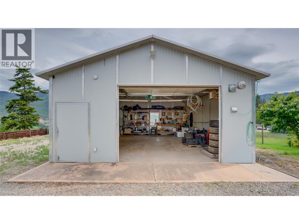
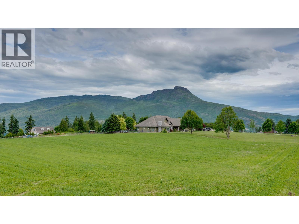
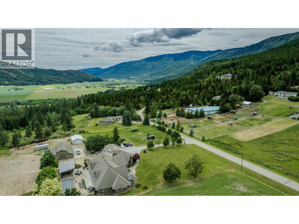
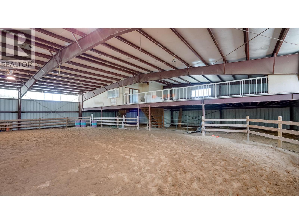
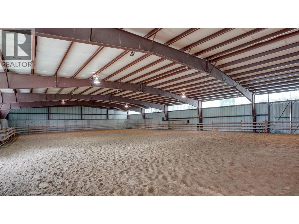
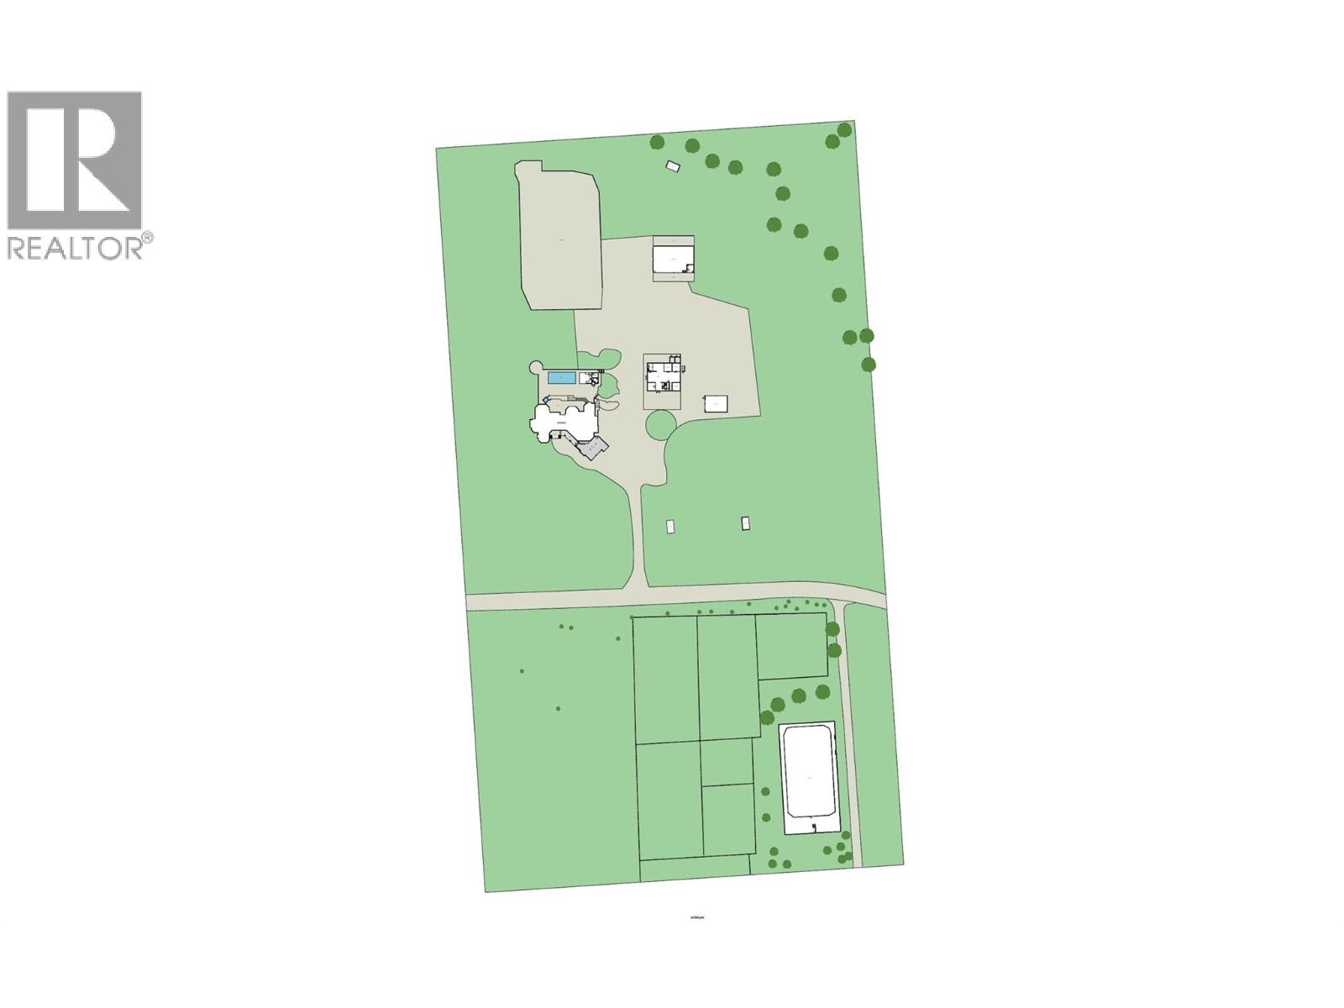
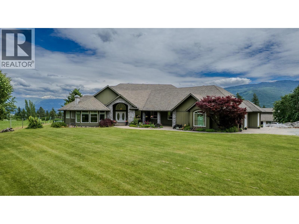
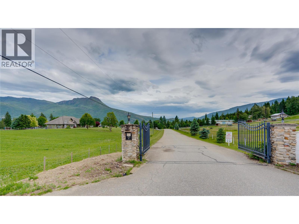
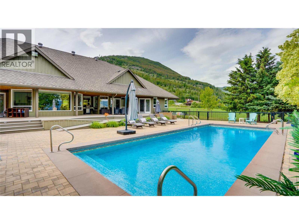
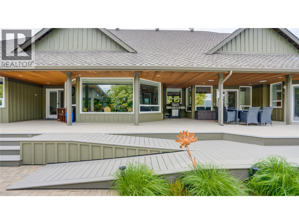
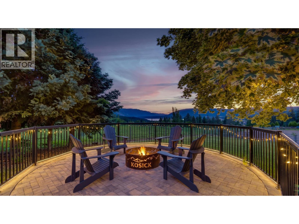
One of a kind location. 10 acres of flat land in the prestigious panorama ranch neighborhood in salmon arm. Boasting 360 degree views overlooking Salmon Arm and beyond yet under 3kms to food & shopping! Beautiful 5 bedroom, 3.5 bath home completely renovated and updated in 2018 with basement finished in 2023. Kitchen is a dream with massive island, high end appliances and a huge walk in pantry. Step out to your beautifully manicured yard to a 3 car attached garage but that’s only the start. Picture summertime in the Shuswap as you lounge in your 14x40 outdoor pool, grilling up dinner in the outdoor kitchen with a bbq, outdoor range, dishwasher, ice maker, 60” TV with full surround sound. A 4 stall barn with A/C & heat, tack room, washroom, washer & dryer. Multiple paddocks and pastures with water and shelters in each. 110'x200' outdoor riding arena with roping chute, catch pen and return alley. PLUS access to the 135'x75' Indoor riding arena less than 250 feet away. 5 acre hayfield reseeded in 2026 with a grass alfalfa hay mix. 2 shops! The smaller 24x30 shop is great for most jobs, with N/G heat, water & power. Large 40'x60' shop new in 2020 with 18ft walls and double 16'x16' overhead doors and dual 14ft lean to’s down each side. Washroom, mezzanine, it’s own septic and natural gas radiant heat. Who says you can’t have it all? Price out the replacement on the features of this beautiful property and you will quickly realize the value of this one of a kind Shuswap estate. (id:44056)

Property Details

Full Address:
6500 15th Avenue SW Unit# 1, Salmon Arm, British Columbia
Price:
$ 3,499,000
MLS Number:
10402635
List Date:
October 2nd, 2026
Lot Size:
10.15 ac
Year Built:
1995
Taxes:
$ 8,143

Interior Features

Bedrooms:
5
Bathrooms:
4
Half Bedrooms:
1
Total Rooms:
Appliances:
Washer, Refrigerator, Water purifier, Cooktop - Gas, Dishwasher, Wine Fridge, Dryer, Oven - Built-In, Hood Fan
Flooring:
Hardwood, Laminate, Ceramic Tile
Interior Features:
Other
Air Conditioning:
Central air conditioning
Heating:
Baseboard heaters, Radiant heat, Forced air, See remarks, Hot Water
Fireplaces:
3
Fireplace Type:
Insert
Basement:
Partial

Building Features

Architectural Style:
Ranch
Storeys:
1.5
Sewer:
Septic tank
Water:
Co-operative Well
Utilities:
Water, Natural Gas, Electricity
Roof:
Asphalt shingle, Unknown
Exterior:
Stone, Wood siding
Garage:
Attached Garage, Detached Garage, Covered, Other, Breezeway, RV, Oversize, See Remarks, Heated Garage, Additional Parking
Garage Spaces:
16
Pool:
Pool, Inground pool, Outdoor pool
Ownership Type:
Freehold
Taxes:
$ 8,143
Stata Fees:
$ 361
Stata Fee Frequency:
Monthly

Floors

Finished Area:
6512 sq.ft.

Land

View:
City view, Lake view, Mountain view, Valley view, View of water, View (panoramic)
Lot Size:
10.15 ac
Lot Features:
Level lot, Private setting, Corner Site, Irregular lot size, Central island, Balcony, Two Balconies

Neighbourhood Features

Amenities Nearby:
Rural Setting, Pets Allowed

Ratings

Commercial Info

Neighbourhood Details

Location

Mortgage Calculator

powered by Ratehub.ca
Is this your listing?Advertise With Us!

ATTENTION REALTORS®

Claim your
Realtor® Profile

Join thousands of homebuyers using RealEstateGuide.com every month. Showcase your listings, contact details, website, and social media with a professional REALTOR® profile. Claim yours today!

Get started in less than 2 minutes.

  • Featured on RealEstateGuide.com
  • Reach buyers and sellers across BC
  • Professional REALTOR® profile
  • Upgrade anytime with print & digital advertising
CHOOSE YOUR PROFILE PACKAGE
Copyright © Real Estate Guide 2026 | Legal | Sitemap
Area Modal Trigger
X