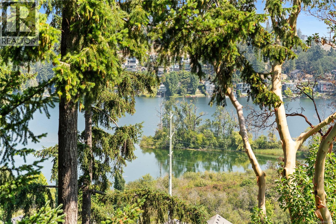
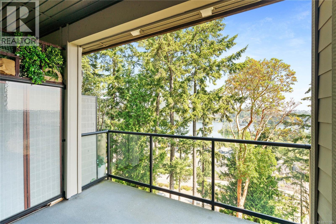
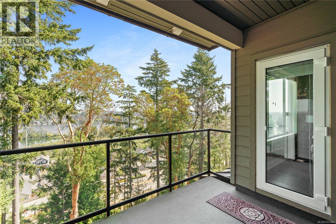
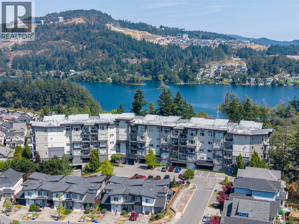
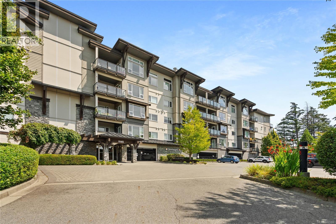
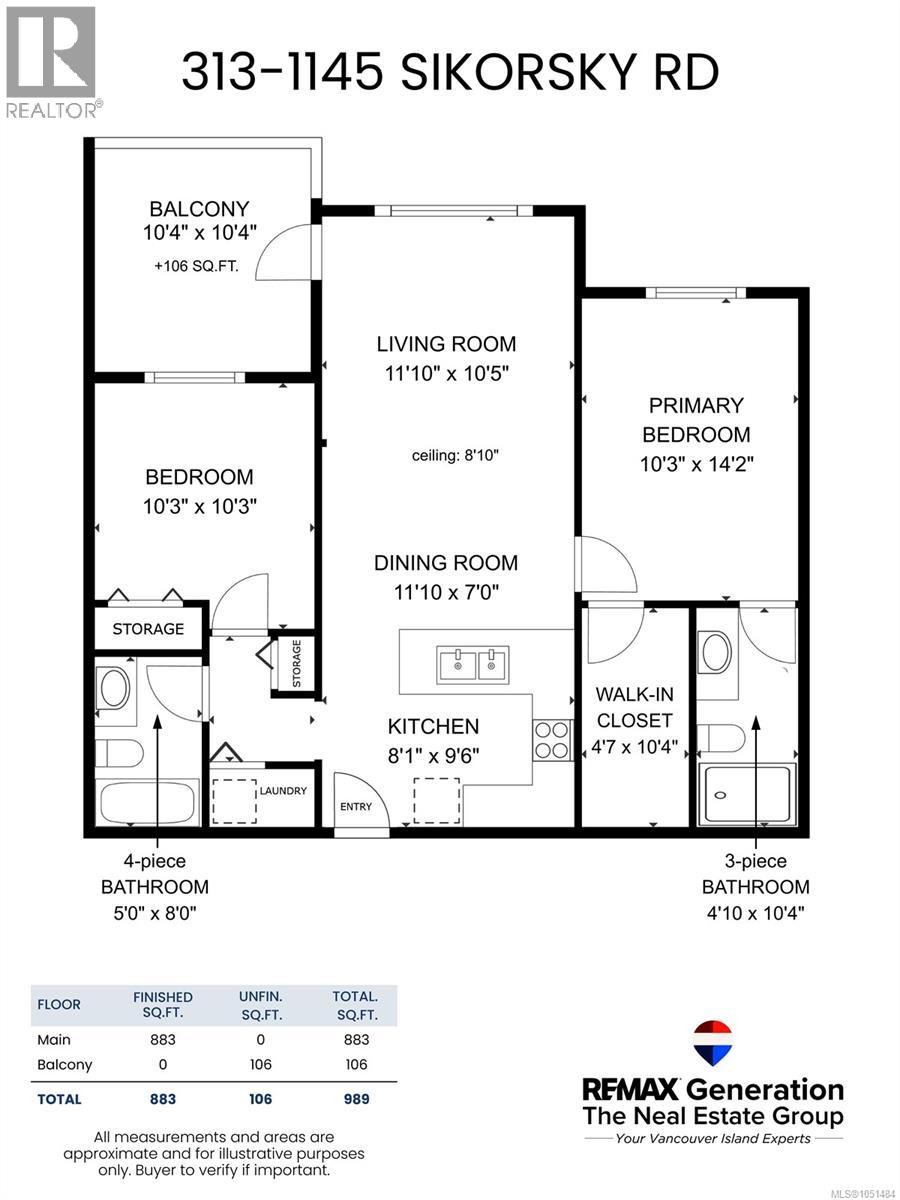
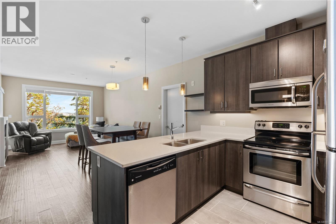
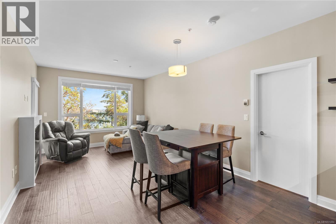
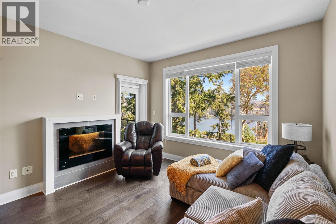
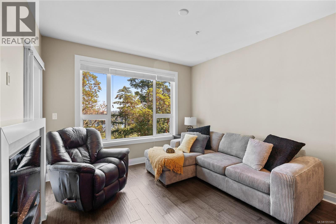
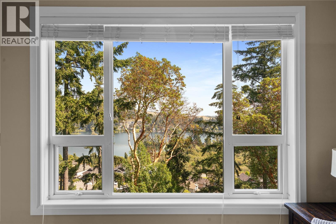
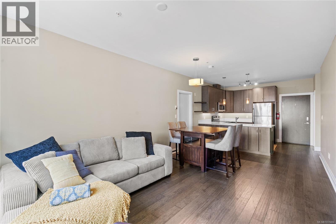
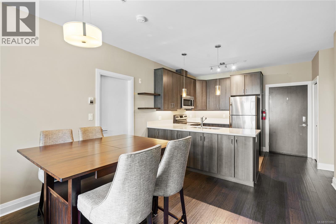
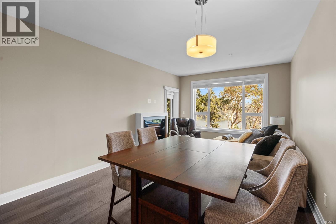
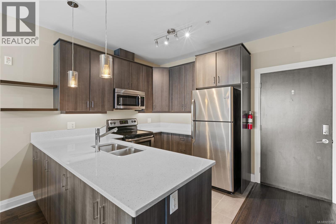
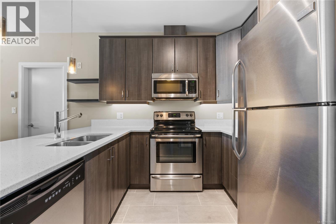
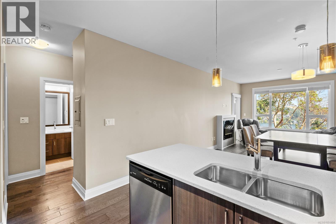
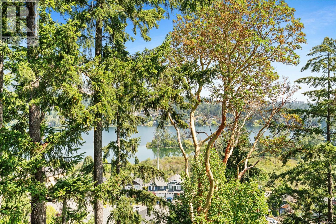
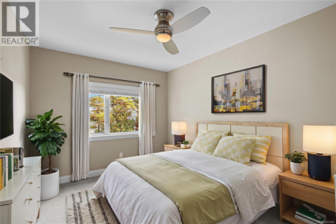
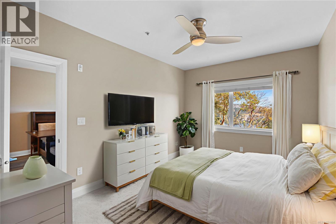
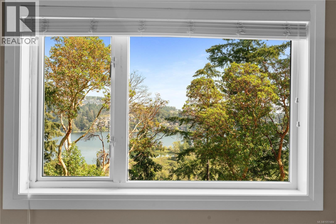
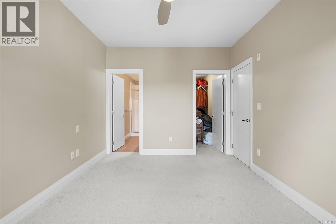
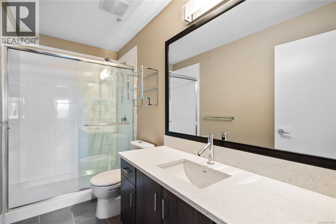
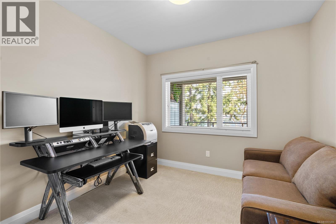
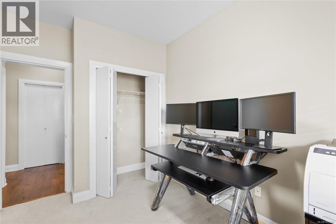
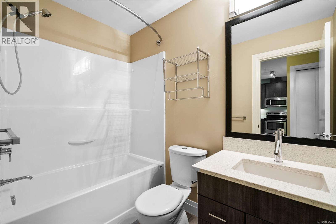
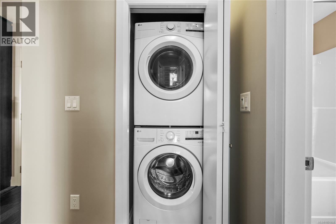
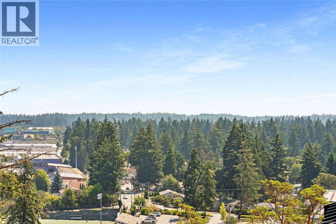
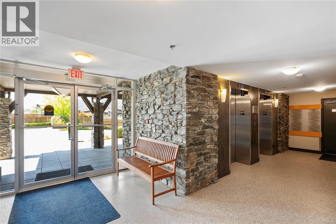
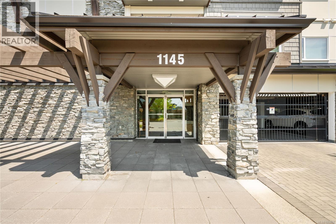
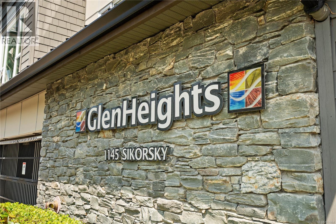
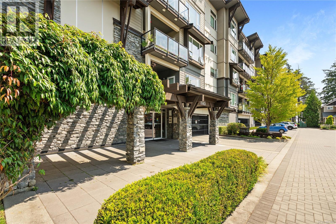
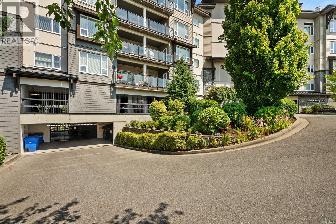
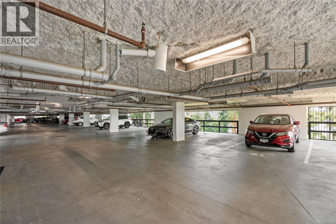
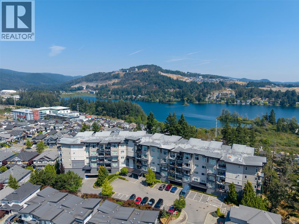
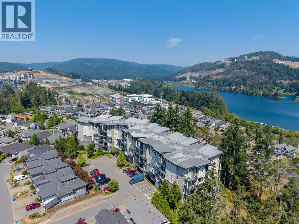
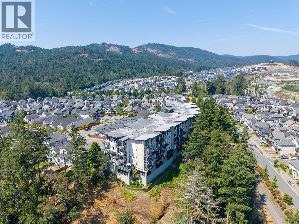
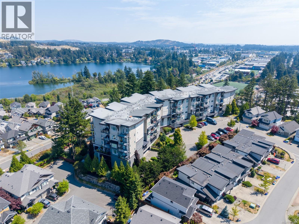
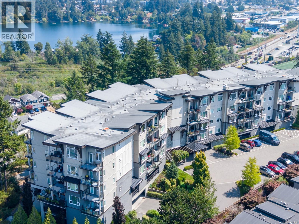
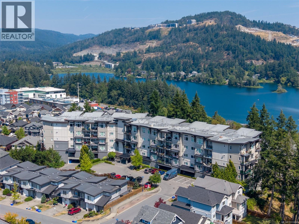
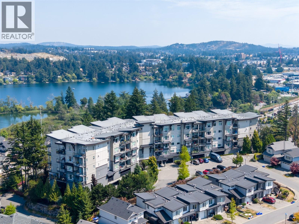
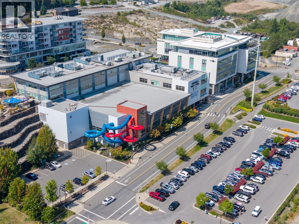
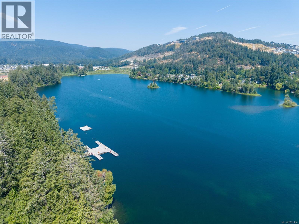
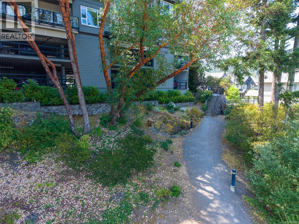
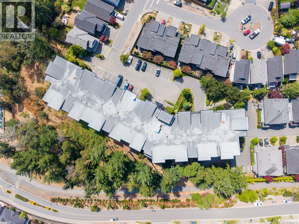
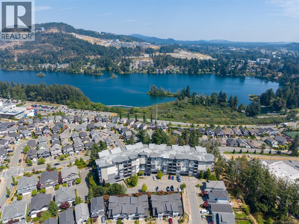
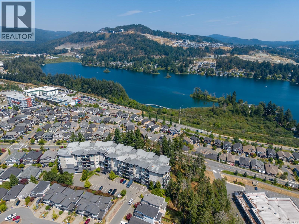
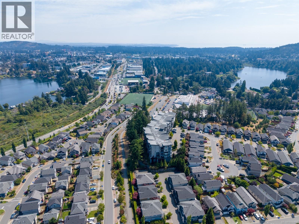
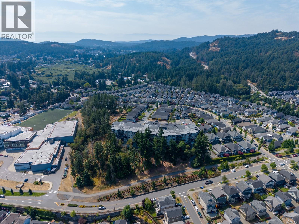
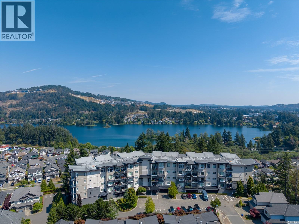
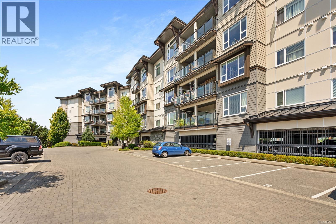
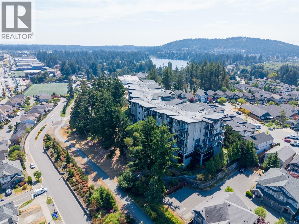
Gorgeous lake views! This spacious 2-Bedroom, 2-Bathroom Westhills premium condo offers an ideal floorpan with the main area separating the two bedrooms for complete privacy. IMMEDIATE OCCUPANCY available in this PET & RENTAL FRIENDLY building perched on the ridge between Glen Lake and Lang ford Lake, offering breathtaking lake, mountain & valley views. One of the building's most desirable floor plans, the spacious layout features bedrooms separated by a main living area for added privacy. Bright open concept kitchen w/ quartz countertops & ample cabinetry flows into the living & dining areas. Primary bed incl. walk in closet & private 3pc ensuite; 2nd bed is near the main bath. Enjoy in suite laundry, secure parking & a home exceptionally well cared for. GEOTHERMAL HEATING & COOLING, W/ HEAT & HOT WATER INCL. IN STRATA FEE. Short walk to YMCA, Starlight Stadium, shopping, restaurants, parks & trails. (id:44056)

Property Details

Full Address:
313 1145 Sikorsky Rd, Langford, British Columbia
Price:
$ 549,000
MLS Number:
1051484
List Date:
October 3rd, 2026
Lot Size:
894 sq.ft.
Year Built:
2012
Taxes:
$ 2,988

Interior Features

Bedrooms:
2
Bathrooms:
2
Total Rooms:
Main level
Bathroom
8 x 5 feet
Bedroom
10 x 10 feet
Ensuite
10 x 5 feet
Primary Bedroom
14 x 10 feet
Living room
10 x 12 feet
Dining room
7 x 12 feet
Kitchen
10 x 8 feet
Balcony
10 x 10 feet
Appliances:
Washer, Refrigerator, Range - Electric, Dishwasher, Dryer, Microwave
Air Conditioning:
See Remarks
Heating:
Geo Thermal
Fireplaces:
1

Building Features

Architectural Style:
Westcoast
Zoning:
Multi-Family
Garage:
Attached Garage, Underground, Visitor Parking
Garage Spaces:
1
Security:
Sprinkler System-Fire, Fire alarm system
Ownership Type:
Condo/Strata
Taxes:
$ 2,988
Stata Fees:
$ 501
Stata Fee Frequency:
Monthly

Floors

Finished Area:
883 sq.ft.

Land

View:
Valley view
Lot Size:
894 sq.ft.
Lot Features:
Irregular lot size, Other, Rectangular

Neighbourhood Features

Amenities Nearby:
Family Oriented, Pets Allowed

Ratings

Commercial Info

Neighbourhood Details

Location

Mortgage Calculator

powered by Ratehub.ca
Is this your listing?Advertise With Us!

ATTENTION REALTORS®

Claim your
Realtor® Profile

Join thousands of homebuyers using RealEstateGuide.com every month. Showcase your listings, contact details, website, and social media with a professional REALTOR® profile. Claim yours today!

Get started in less than 2 minutes.

  • Featured on RealEstateGuide.com
  • Reach buyers and sellers across BC
  • Professional REALTOR® profile
  • Upgrade anytime with print & digital advertising
CHOOSE YOUR PROFILE PACKAGE
Copyright © Real Estate Guide 2026 | Legal | Sitemap
Area Modal Trigger
X