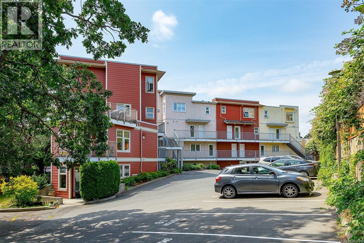
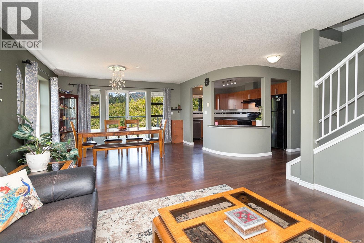
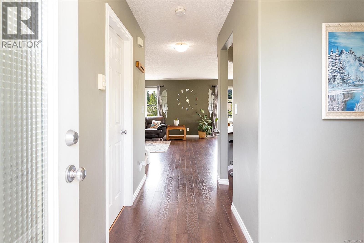
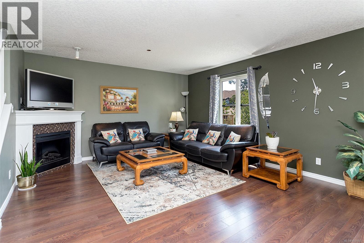
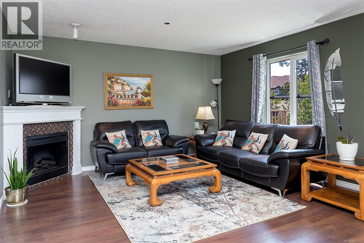
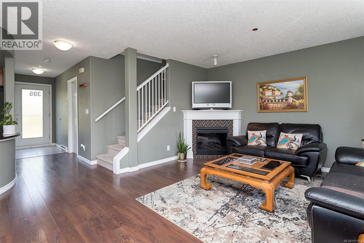
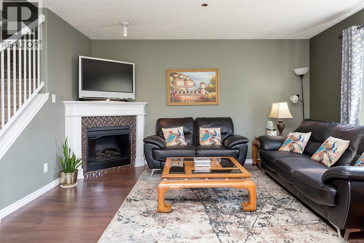
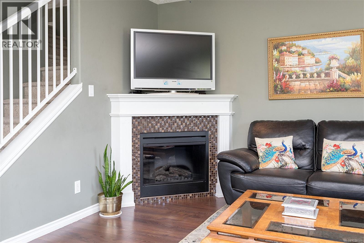
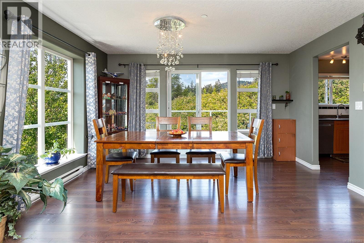
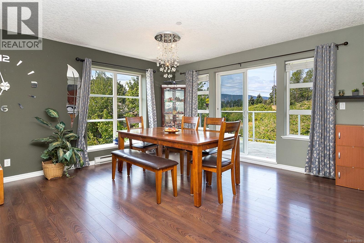
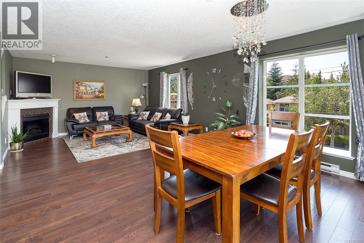
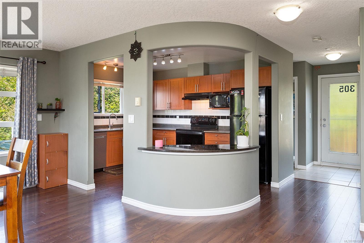
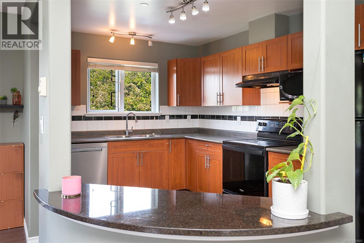
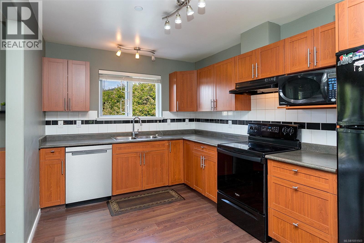
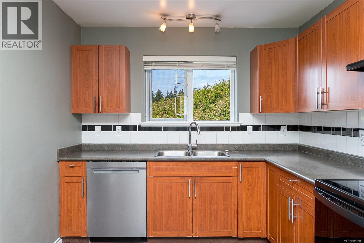
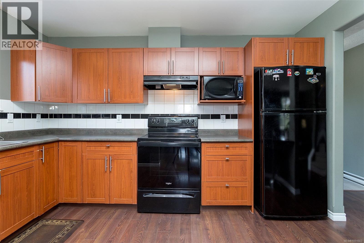
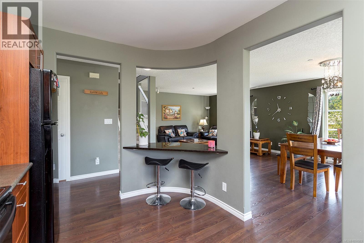
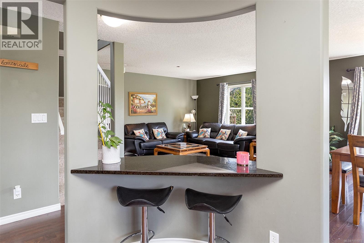
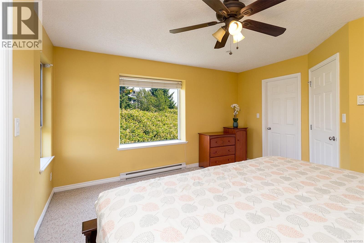
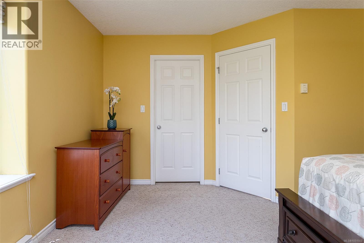
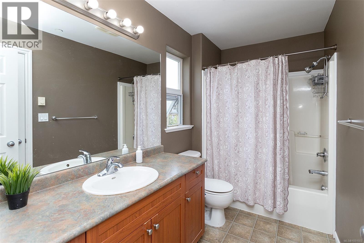
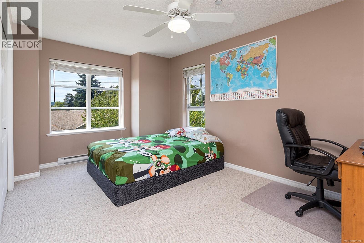
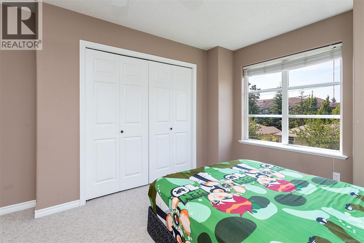
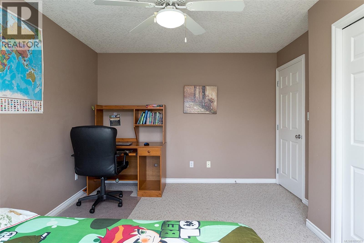
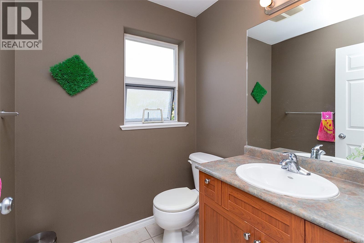
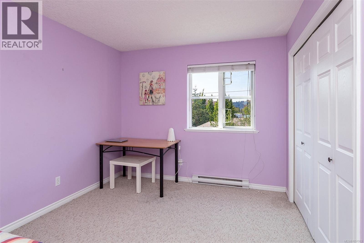
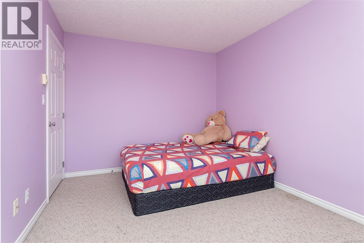
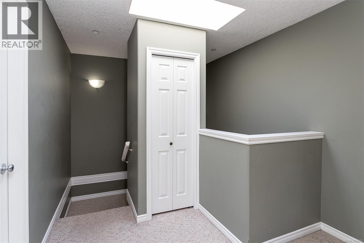
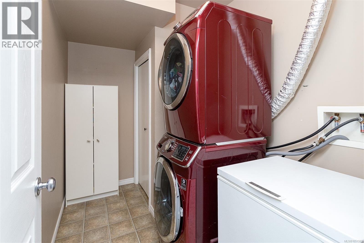
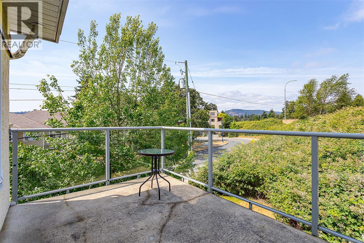
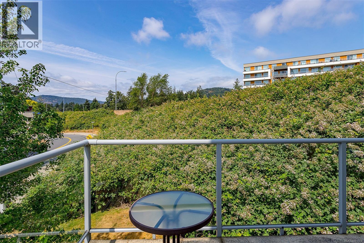
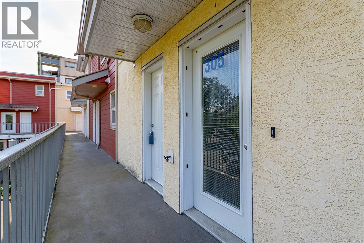
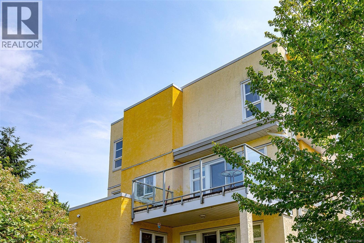
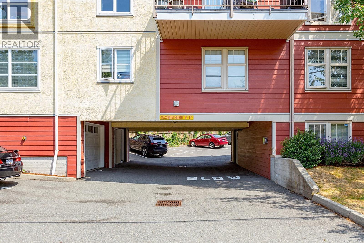
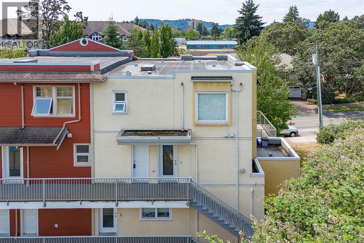
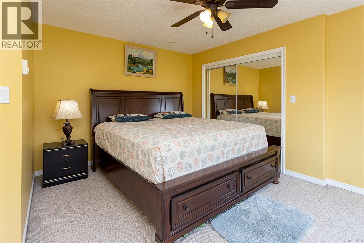
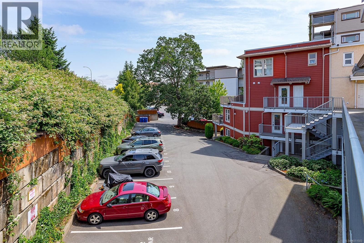
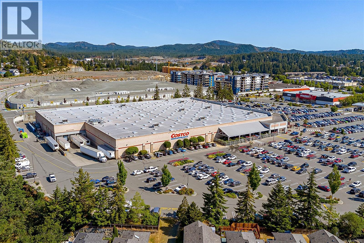
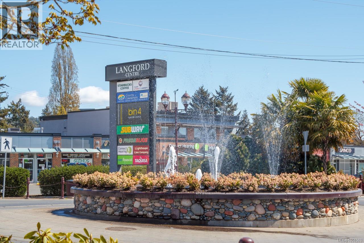
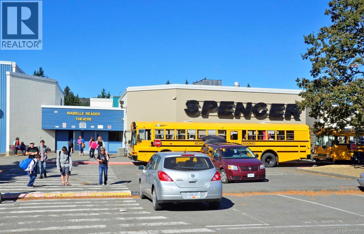
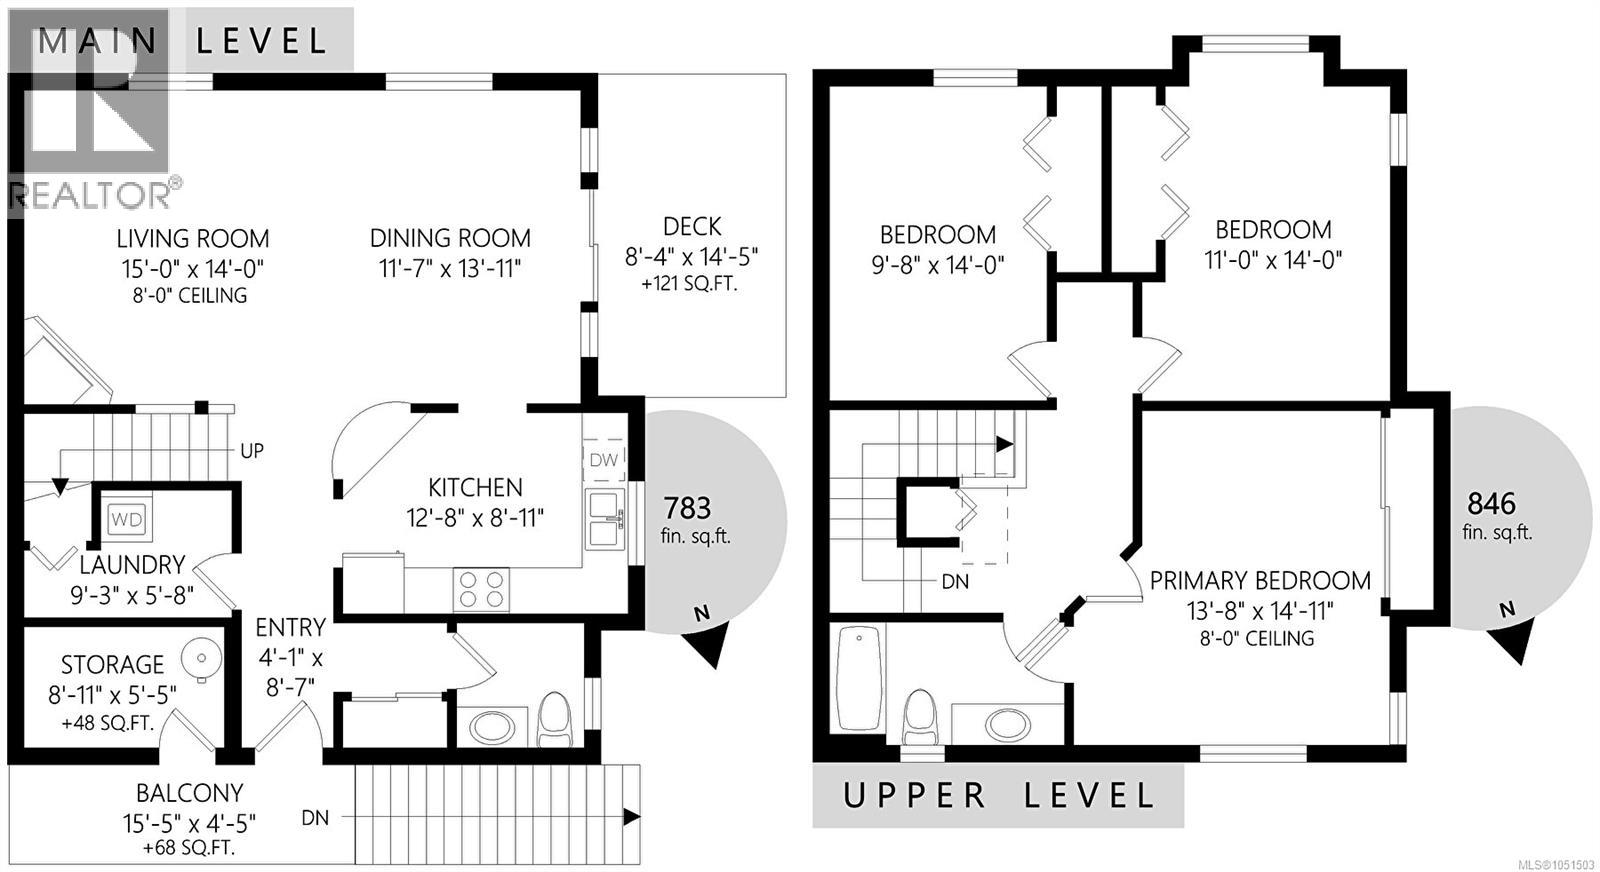
Victoria's best-priced townhouse. Welcome to Tanhill Stax! This bright, spacious, and immaculately maintained two-level end-unit stacked townhouse is the perfect place to call home. The main level features an open-concept living and dining area with a cozy corner electric fireplace and a full-sized kitchen complete with granite eating bar—ideal for entertaining or casual meals. Enjoy outdoor living on your sunny southwest-facing balcony, and appreciate the convenience of in-suite laundry, a two-piece bath, and two generous storage rooms on the main floor. Upstairs, a skylit landing leads to three well-proportioned bedrooms and a full bathroom that doubles as a cheater ensuite. This unit includes one dedicated parking space and a secure outdoor storage locker. Located steps from Ruth King Elementary School and close to shopping, parks, and transit. Family- and pet-friendly complex where barbecues are welcome—this is a fantastic opportunity for first-time homeowners or investors alike! (id:44056)
Property Details
Full Address:
305 908 Brock Ave, Langford, British Columbia
Price:
$ 544,900
MLS Number:
1051503
List Date:
October 3rd, 2026
Lot Size:
1629 sq.ft.
Year Built:
2006
Taxes:
$ 3,117
Interior Features
Bedrooms:
3
Bathrooms:
2
Total Rooms:
Second level
Bedroom
14 x 11 feet
Bedroom
14 x 10 feet
Primary Bedroom
15 x 14 feet
Main level
Kitchen
9 x 13 feet
Dining room
14 x 12 feet
Balcony
15 x 8 feet
Entrance
9 x 4 feet
Air Conditioning:
None
Heating:
Baseboard heaters, Electric
Building Features
Zoning:
Residential
Garage:
Open
Garage Spaces:
1
Ownership Type:
Condo/Strata
Taxes:
$ 3,117
Stata Fees:
$ 856
Stata Fee Frequency:
Monthly
Floors
Finished Area:
1629 sq.ft.
Land
Lot Size:
1629 sq.ft.
Lot Features:
Irregular lot size
Neighbourhood Features
Amenities Nearby:
Family Oriented, Pets Allowed
Ratings
Commercial Info
Neighbourhood Details
Location
Mortgage Calculator
powered by
Red Hot Real Estate Team Pemberton Holmes - Oak Bay
Join thousands of homebuyers using RealEstateGuide.com every month. Showcase your
listings, contact details, website, and social media with a professional REALTOR®
profile. Claim yours today!