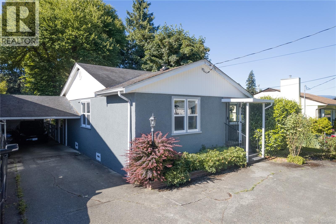
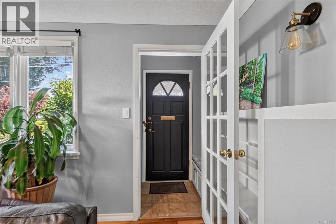
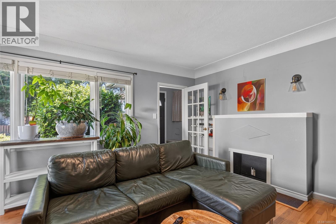
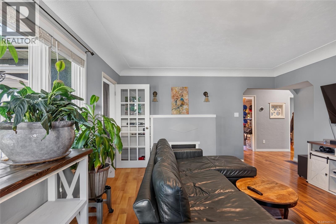
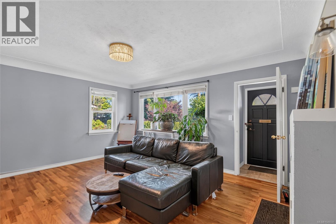
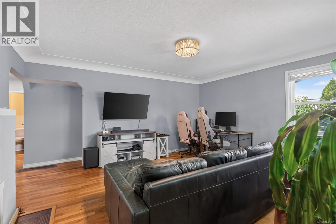
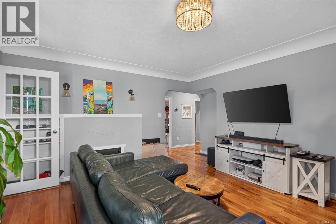
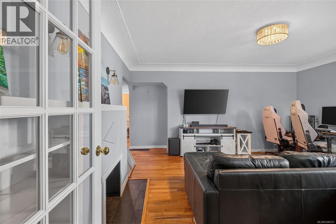
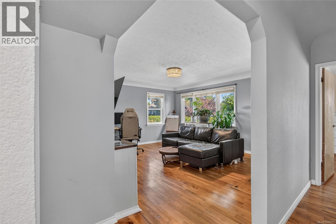
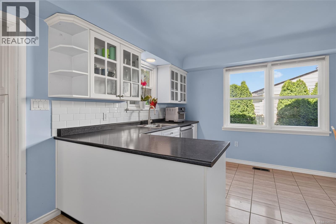
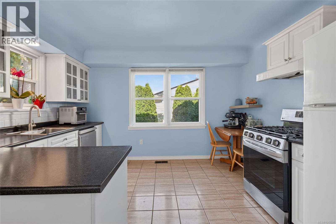
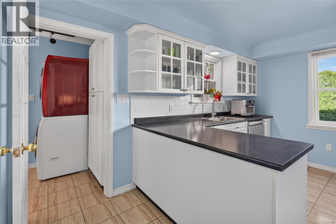
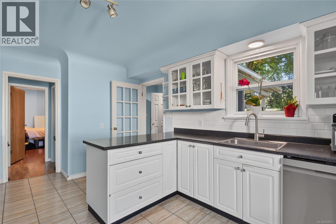
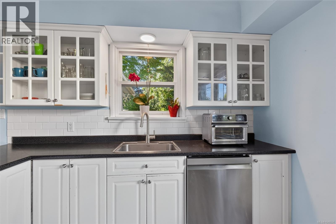
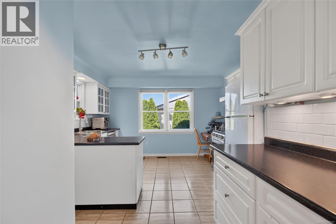
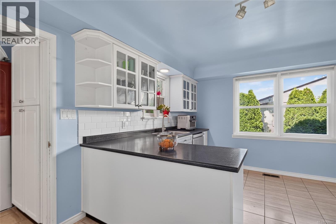
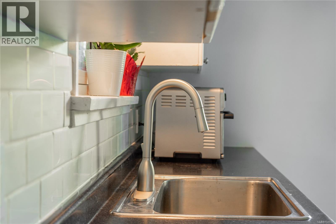
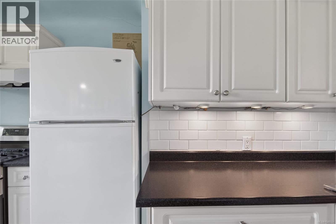
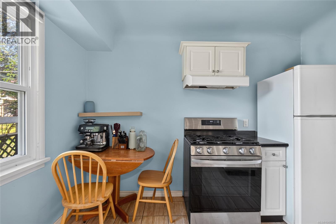
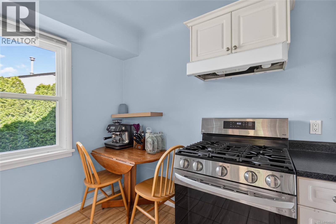
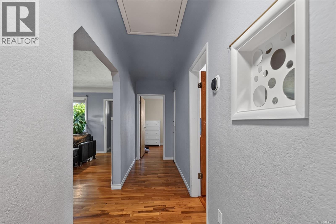
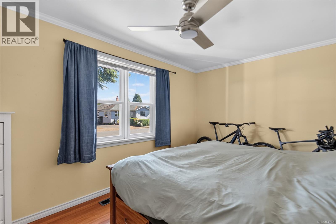
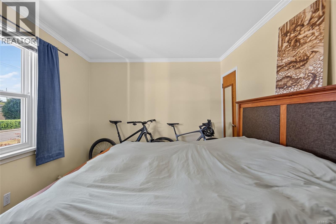
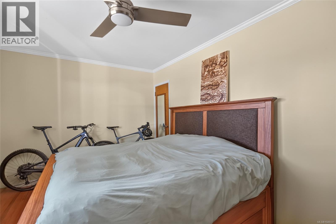
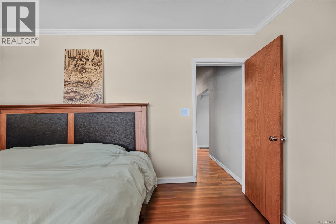
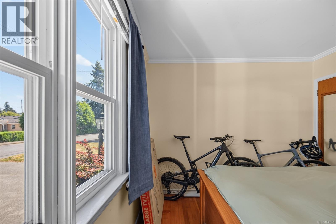
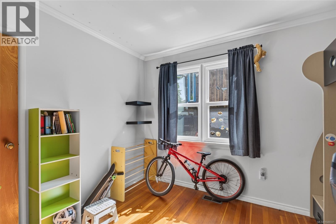
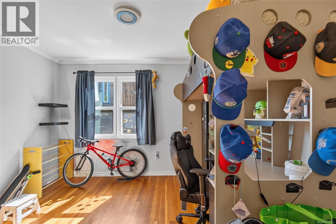
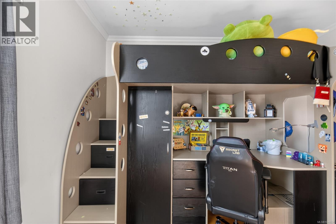
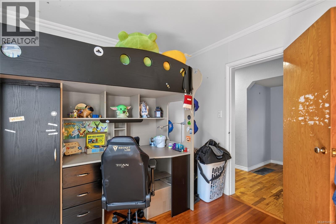
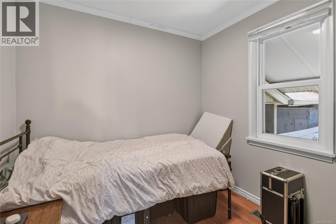
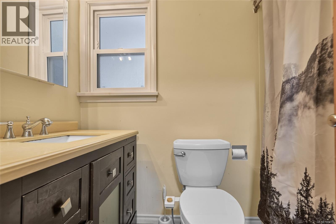
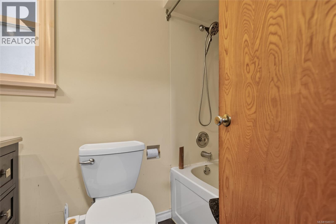
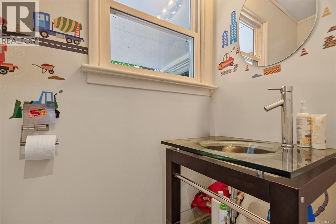
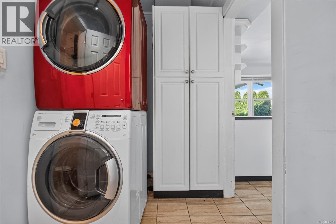
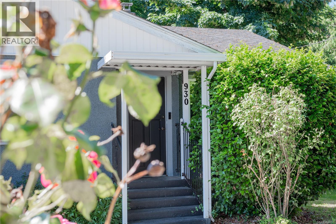
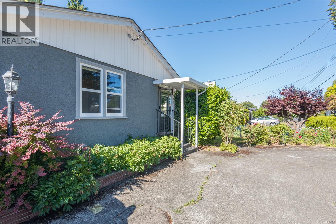
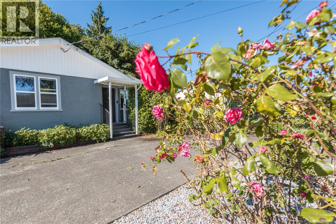
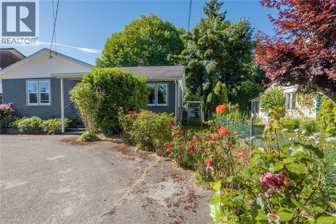
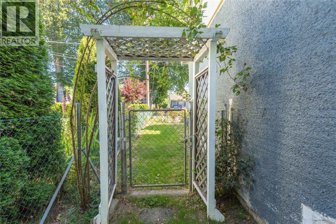
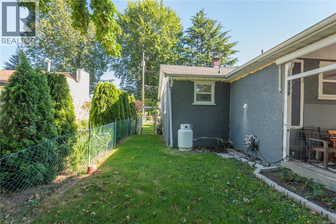
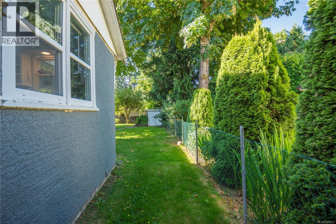
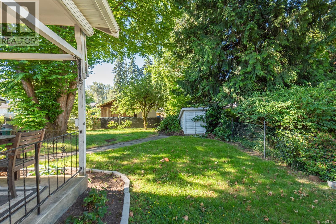
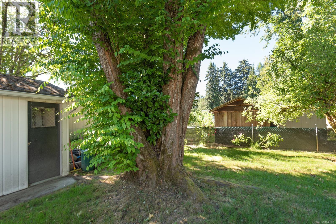
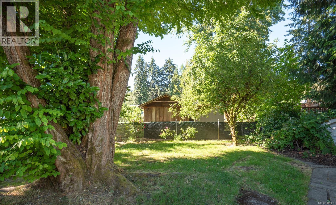
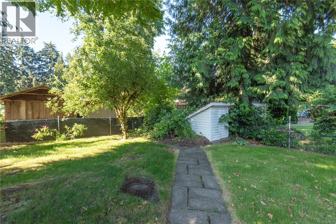
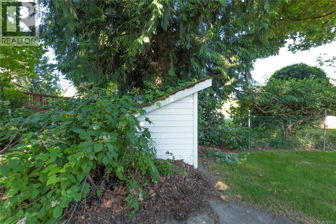
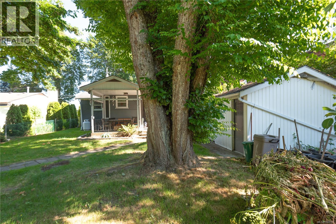
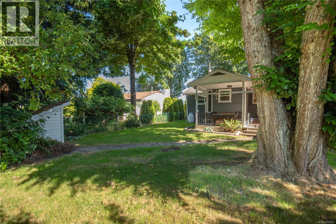
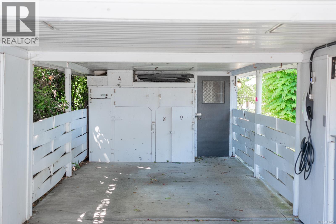
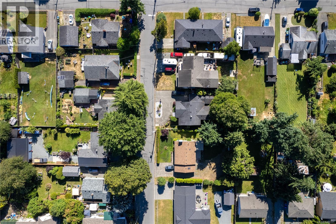
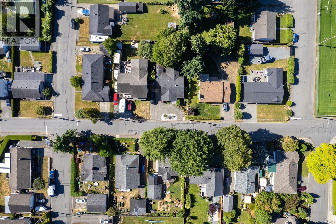
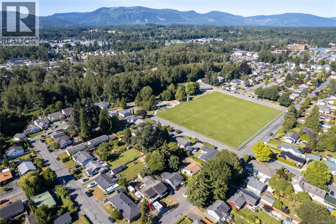
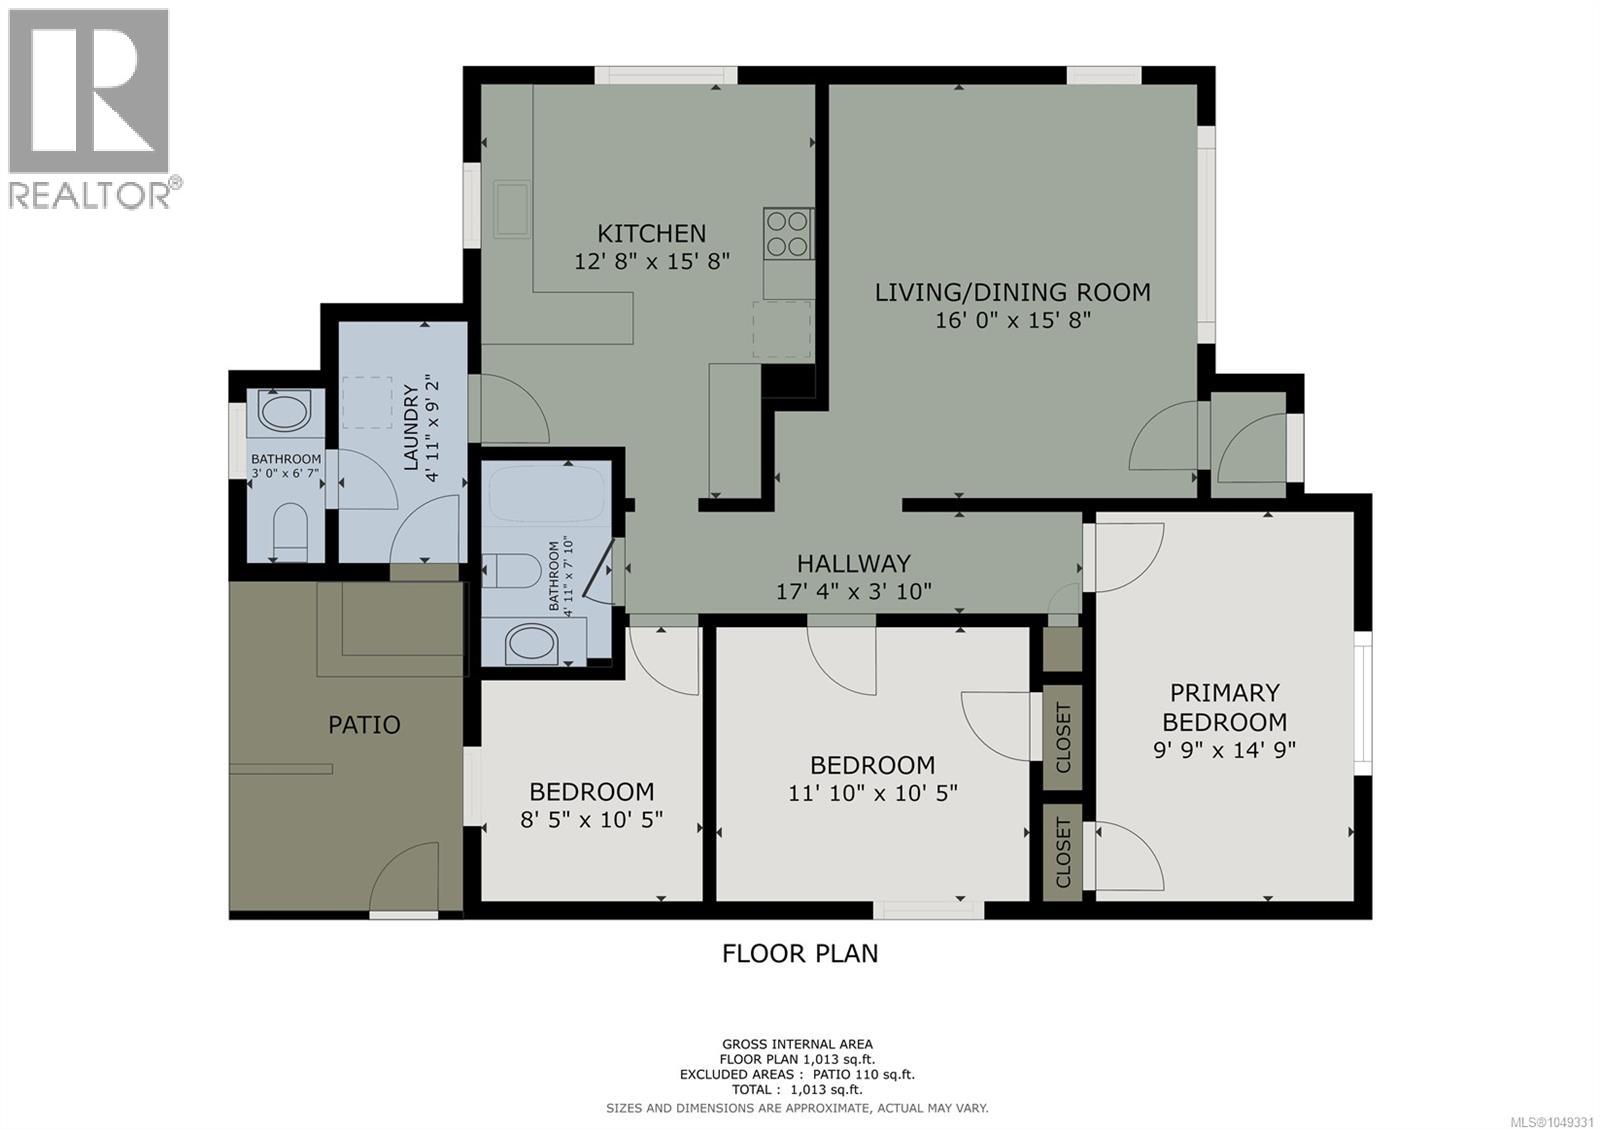
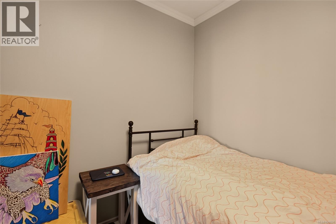
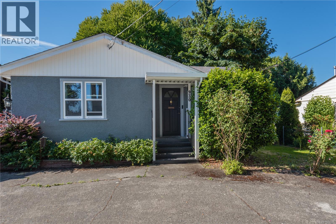
Located on desirable Wharncliffe Road, this classic 1952 rancher offers comfortable one-level living in an established Duncan neighbourhood close to parks, recreation, and downtown amenities. Featuring 3 bedrooms, 1.5 bathrooms, and set on a 7,080 sq.ft. lot, this home combines character, functionality, and plenty of outdoor space. Beautiful original fir flooring brings warmth and timeless appeal to the interior, while the practical floor plan provides comfortable living spaces and flexibility for a variety of lifestyles. A newer natural gas furnace provides efficient year-round comfort, and recent attic improvements include professional remediation and new insulation. Outside, the private fenced backyard offers plenty of room for gardening, kids, pets, or simply relaxing and enjoying the outdoors. A covered patio overlooks the backyard and creates a welcoming spot for morning coffee, summer meals, or entertaining with friends and family. The spacious carport provides additional storage and a workshop, and ample off-street parking adds everyday convenience. The location is a real highlight. McAdam Park is just a short walk away, offering sports fields, green space, recreation, and access to the beautiful Cowichan River. Enjoy nearby trails, swimming, fishing, and the outdoor lifestyle the Cowichan Valley is known for. Downtown Duncan is only minutes away, putting local shops, cafés, restaurants, schools, services, and everyday amenities within easy reach. With its character, generous lot, private backyard, and convenient location, this classic Duncan rancher offers a wonderful opportunity to enjoy life in the heart of the Cowichan Valley. (id:44056)

Property Details

Full Address:
930 Wharncliffe Rd, Duncan, British Columbia
Price:
$ 595,000
MLS Number:
1049331
List Date:
October 5th, 2026
Lot Size:
7080 sq.ft.
Year Built:
1952
Taxes:
$ 5,518

Interior Features

Bedrooms:
3
Bathrooms:
2
Total Rooms:
Appliances:
Washer, Refrigerator, Range - Gas, Dishwasher, Dryer
Air Conditioning:
None
Heating:
Forced air, Natural gas
Fireplaces:
1
Building Features

Architectural Style:
Other
Zoning:
Residential
Zoning Detail:
LDR
Garage:
Carport, Open
Garage Spaces:
4
Ownership Type:
Freehold
Taxes:
$ 5,518

Floors

Finished Area:
1013 sq.ft.

Land

Lot Size:
7080 sq.ft.
Lot Features:
Central location, Curb & gutter, Level lot, Park setting, Private setting, Other

Neighbourhood Features

Ratings

Commercial Info

Neighbourhood Details

Location

Mortgage Calculator

powered by Ratehub.ca
Is this your listing?Advertise With Us!

ATTENTION REALTORS®

Claim your
Realtor® Profile

Join thousands of homebuyers using RealEstateGuide.com every month. Showcase your listings, contact details, website, and social media with a professional REALTOR® profile. Claim yours today!

Get started in less than 2 minutes.

  • Featured on RealEstateGuide.com
  • Reach buyers and sellers across BC
  • Professional REALTOR® profile
  • Upgrade anytime with print & digital advertising
CHOOSE YOUR PROFILE PACKAGE
Copyright © Real Estate Guide 2026 | Legal | Sitemap
Area Modal Trigger
X