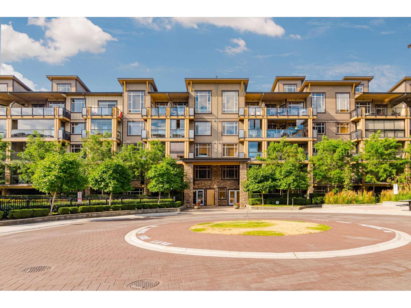
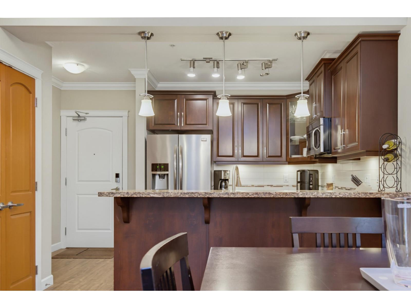
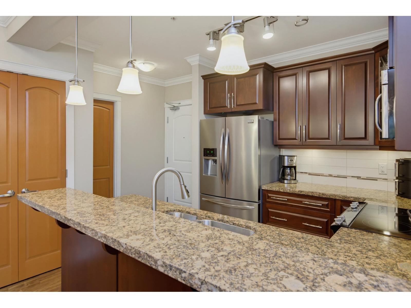
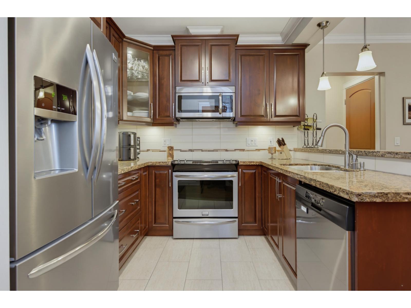
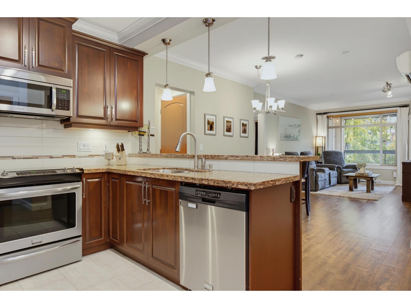
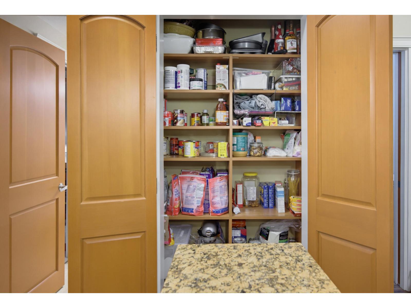
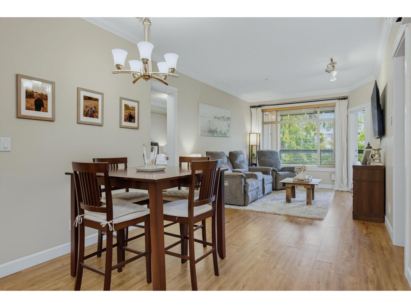
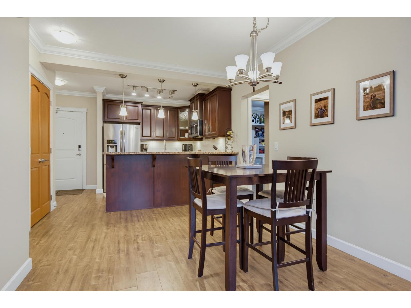
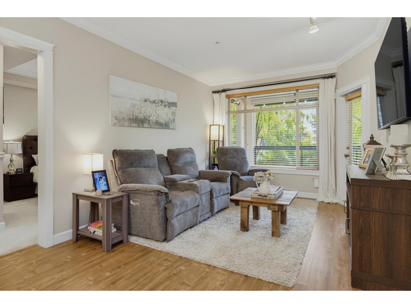
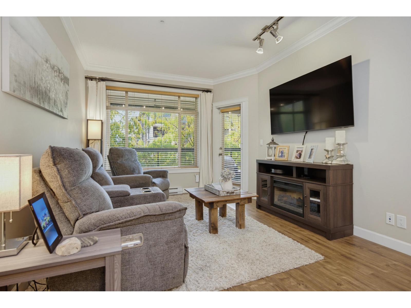
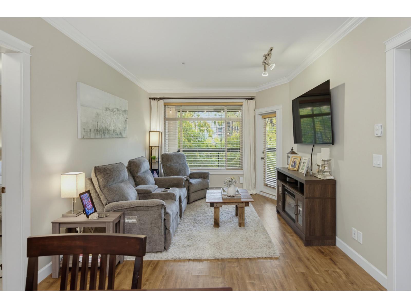
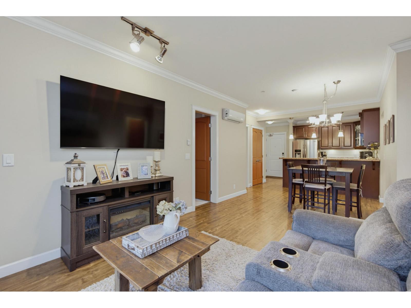
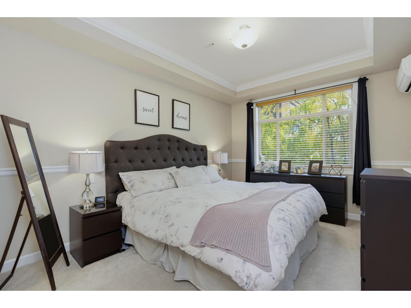
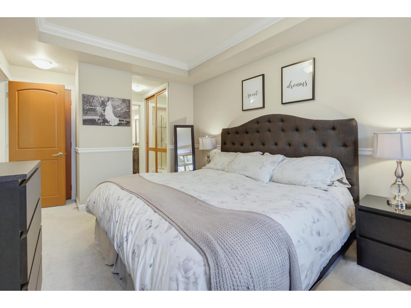
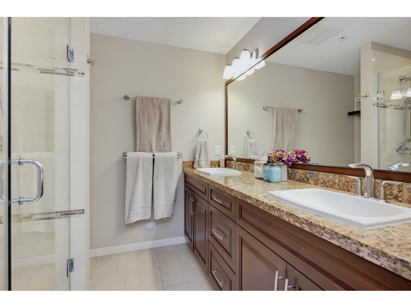
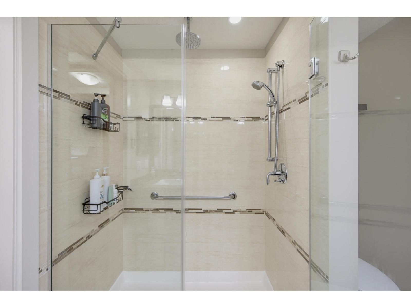
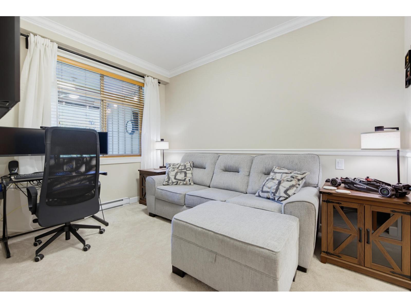
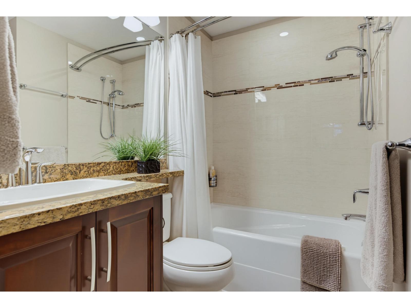
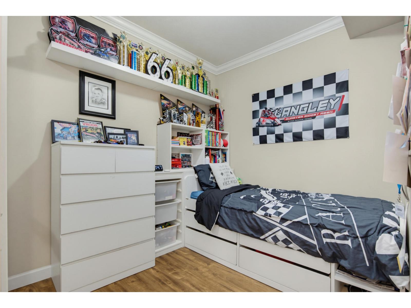
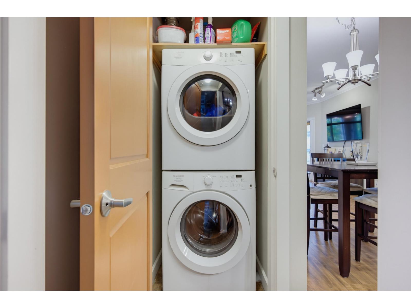
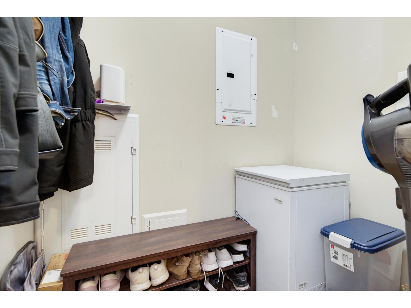
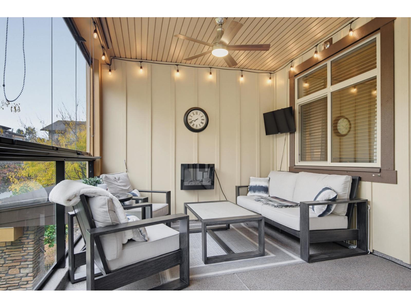
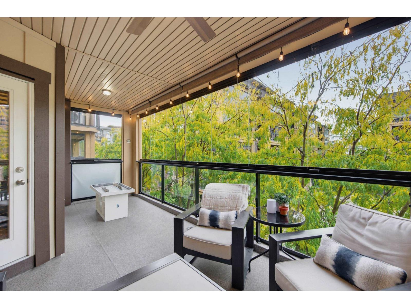
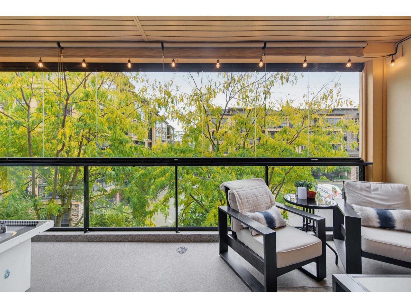
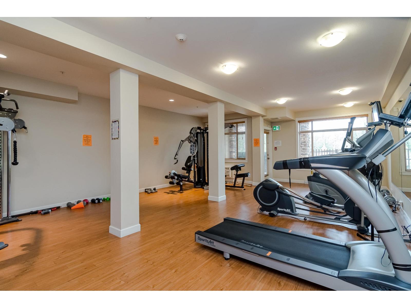
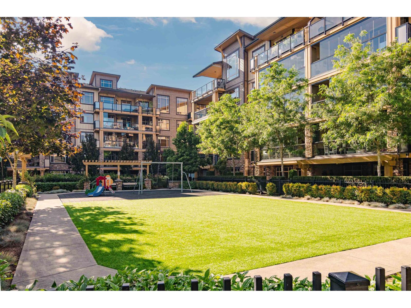
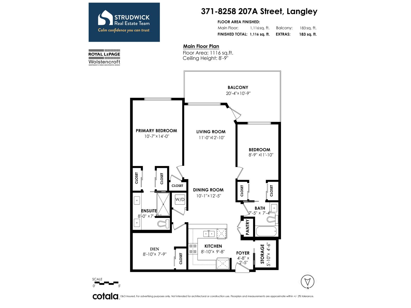
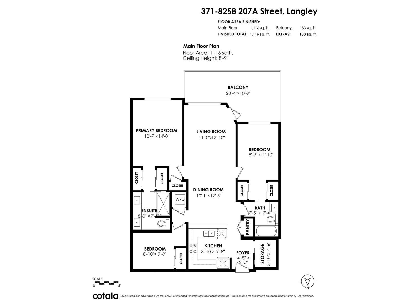
Welcome to YORKSON, quality built by Quadra! This spacious 2-bedroom + den/flex, 2-bath home offers a thoughtfully designed open layout with 9' ceilings and bedrooms positioned on opposite sides for added privacy, each with its own ensuite. The kitchen features granite counters, breakfast bar, S/S appliances and pantry. Step through a French door w/screen to the south-facing enclosed glass solarium-perfect for year-round enjoyment with patio lights creating a warm evening ambiance. A/C, crown moulding, custom built-ins and shelving throughout. Includes 2 underground parking stalls, one an XL corner spot, plus secure roll-down garage-style storage. Yorkson Park/Dog Park right outside you door and Walk to Willoughby Town Center for everything you need! Perfect Location! **Public open house Saturday Oct 17 2:00 - 4:00 pm** (id:44056)
Property Details
Full Address:
371 8258 207A STREET, Langley, British Columbia
Price:
$ 649,900
MLS Number:
R3172084
List Date:
October 6th, 2026
Year Built:
2014
Taxes:
$ 2,402
Listing Tax Year:
2026
Interior Features
Bedrooms:
2
Bathrooms:
2
Appliances:
Washer, Refrigerator, Dishwasher, Stove, Dryer, Garage door opener
Interior Features:
Laundry - In Suite, Air Conditioning
Air Conditioning:
Air Conditioned
Heating:
Baseboard heaters, Electric
Basement:
None, Unknown
Building Features
Architectural Style:
Other
Sewer:
Sanitary sewer
Water:
Municipal water
Utilities:
Water, Electricity
Garage:
Underground, Visitor Parking
Garage Spaces:
2
Security:
Smoke Detectors
Ownership Type:
Condo/Strata
Taxes:
$ 2,402
Stata Fees:
$ 375
Stata Fee Frequency:
Monthly
Floors
Finished Area:
1116 sq.ft.
Land
Neighbourhood Features
Amenities Nearby:
Pets Allowed With Restrictions
Ratings
Commercial Info
Neighbourhood Details
Location
Mortgage Calculator
powered by
Scott StrudwickPersonal Real Estate Corporation - Strudwick Real Estate TeamRoyal LePage - Wolstencroft
Join thousands of homebuyers using RealEstateGuide.com every month. Showcase your
listings, contact details, website, and social media with a professional REALTOR®
profile. Claim yours today!