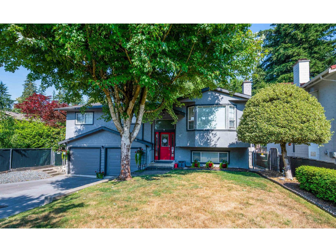
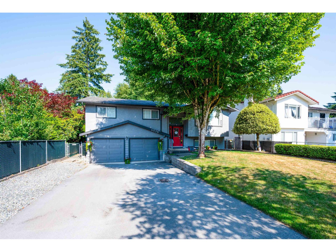
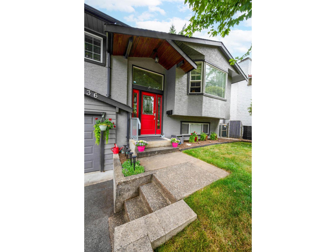
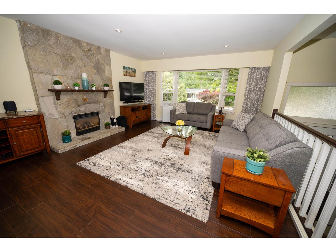
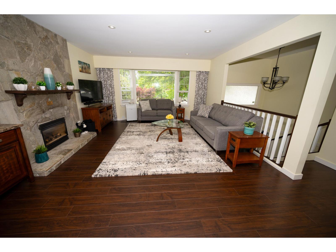
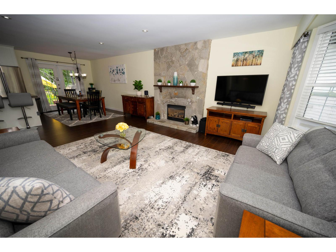
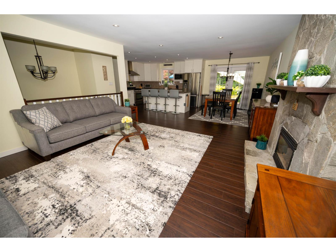
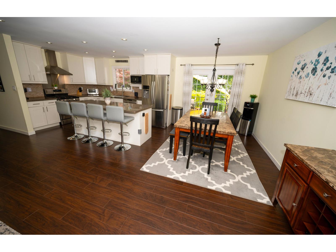
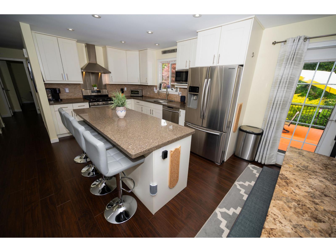
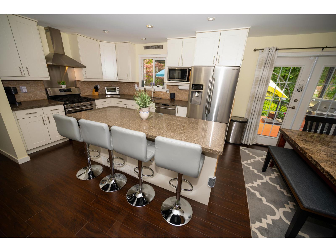
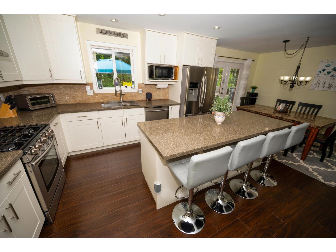
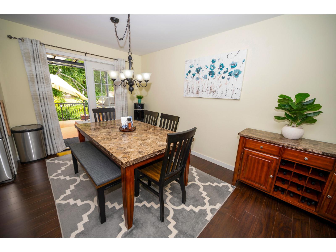
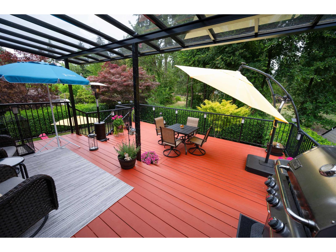
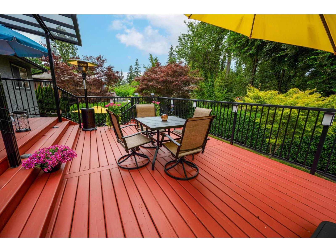
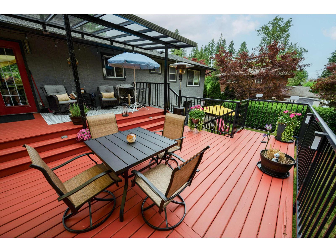
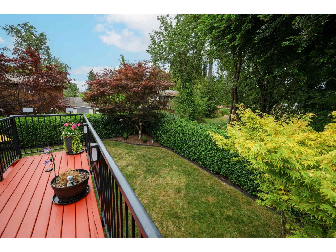
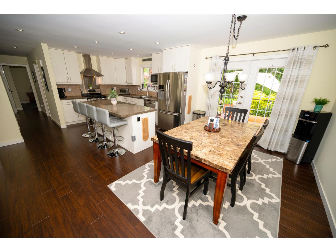
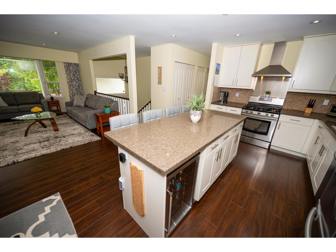
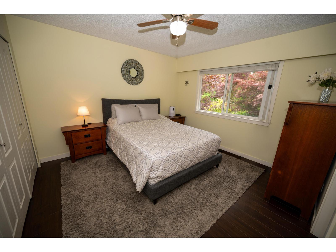
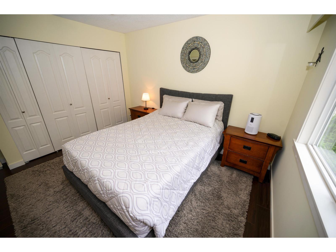
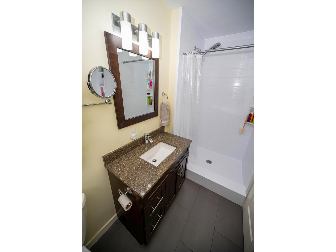
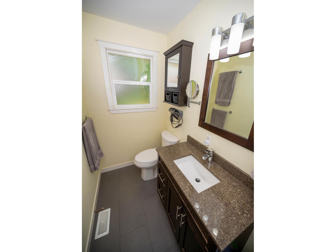
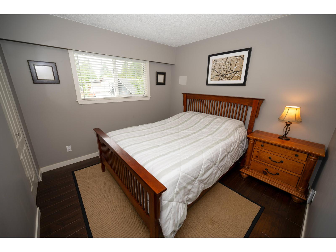
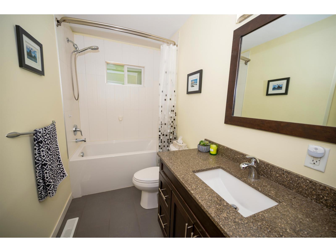
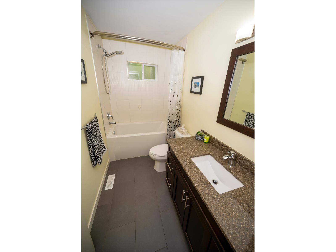
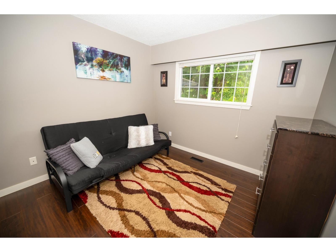
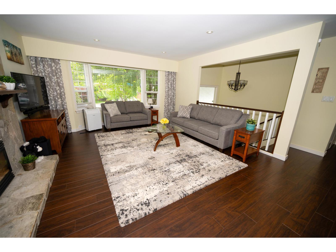
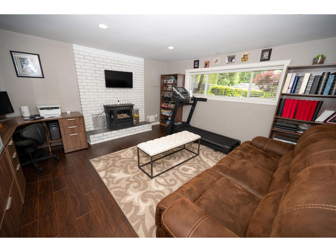
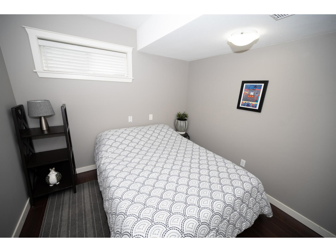
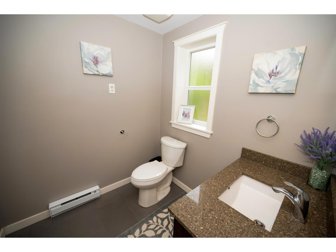
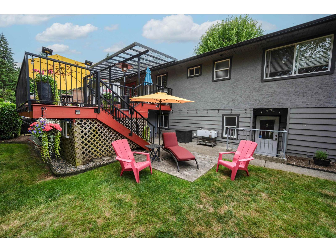
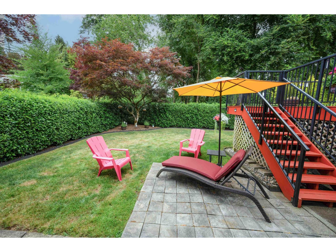
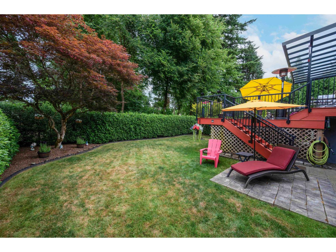
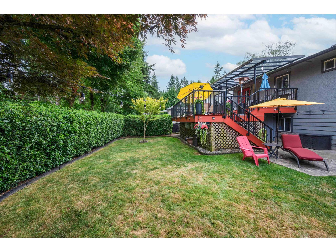
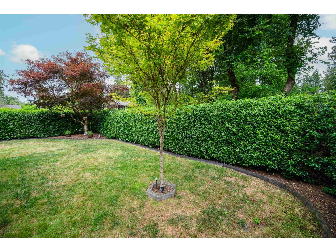
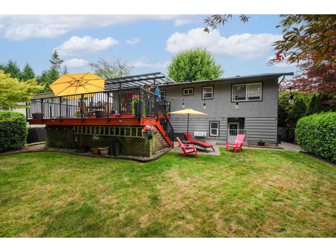
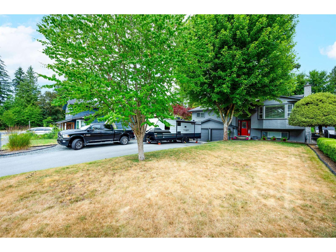
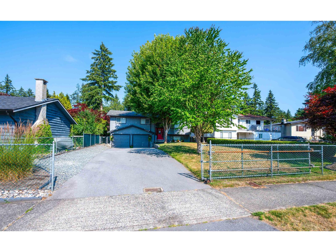
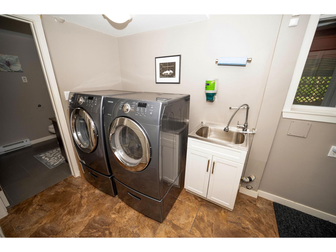
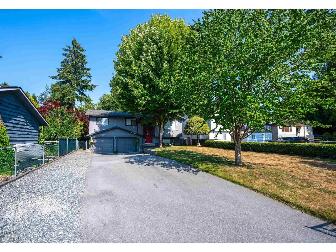
*** EXCELLENT FAMILY HOME *** You'll love this UPDATED & DELIGHTFUL Split Entry 4 BDRM/3 BATH 1900 SF Home on a HUGE & Beautiful 7784 SF Lot in Quiet CDS by desirable HUNTER PARK w/TONS of UPDATES incl NEW FURNACE, DRIVEWAY, Garage Doors & Much More! Enjoy the Stylish OPEN PLAN Lvgrm/Dinrm w/Gas FP or be a "TOP CHEF" in the Impressive GOURMET QUARTZ KITCHEN w/Updated Cabinetry, SS Apps, Wine Fridge & Huge Island EATBAR! Enjoy "AL FRESCO" Indoor/Outdoor Living on the 2-Level 22x20 ENTERTAINERS DECK w/Glass Roof + Family Size Backyard Perfect for Family Fun & BBQs! UPSTAIRS incl Peaceful & Roomy PBDRM + Ensuite w/NEW Sep Shower + 2 SIZEABLE BDRMS! Downstairs incl Family RECROOM w/ BONUS 4th BDRM, LAUNDRM, DOUBLE Garage + Handy RV Parking Perfect for All Your Toys & Close to Everything! (id:44056)

Property Details

Full Address:
4536 199A STREET, Langley, British Columbia
Price:
$ 1,229,000
MLS Number:
R3172827
List Date:
October 6th, 2026
Lot Size:
7784 sq.ft.
Year Built:
1975
Taxes:
$ 6,830
Listing Tax Year:
2026

Interior Features

Bedrooms:
4
Bathrooms:
3
Appliances:
Washer, Refrigerator, Dishwasher, Wine Fridge, Stove, Dryer, Alarm System, Storage Shed
Heating:
Forced air, Natural gas
Fireplaces:
2
Basement:
Finished, Full, Separate entrance

Building Features

Architectural Style:
Other
Sewer:
Sanitary sewer
Water:
Municipal water
Utilities:
Water, Natural Gas, Electricity
Garage:
Garage, Other, RV
Garage Spaces:
8
Security:
Security system, Smoke Detectors
Ownership Type:
Freehold
Taxes:
$ 6,830

Floors

Finished Area:
1907 sq.ft.
Land

Lot Size:
7784 sq.ft.

Neighbourhood Features

Ratings

Commercial Info

Neighbourhood Details

Location

Mortgage Calculator

powered by Ratehub.ca
Is this your listing?Advertise With Us!

ATTENTION REALTORS®

Claim your
Realtor® Profile

Join thousands of homebuyers using RealEstateGuide.com every month. Showcase your listings, contact details, website, and social media with a professional REALTOR® profile. Claim yours today!

Get started in less than 2 minutes.

  • Featured on RealEstateGuide.com
  • Reach buyers and sellers across BC
  • Professional REALTOR® profile
  • Upgrade anytime with print & digital advertising
CHOOSE YOUR PROFILE PACKAGE
Copyright © Real Estate Guide 2026 | Legal | Sitemap
Area Modal Trigger
X