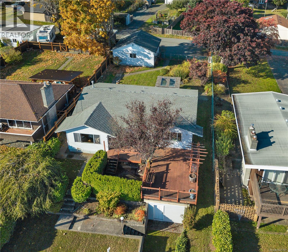
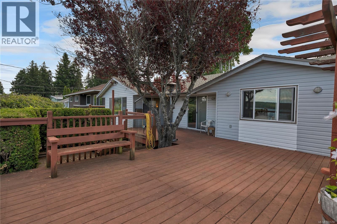
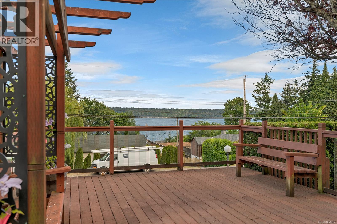
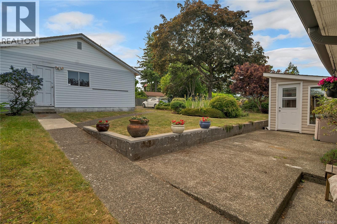
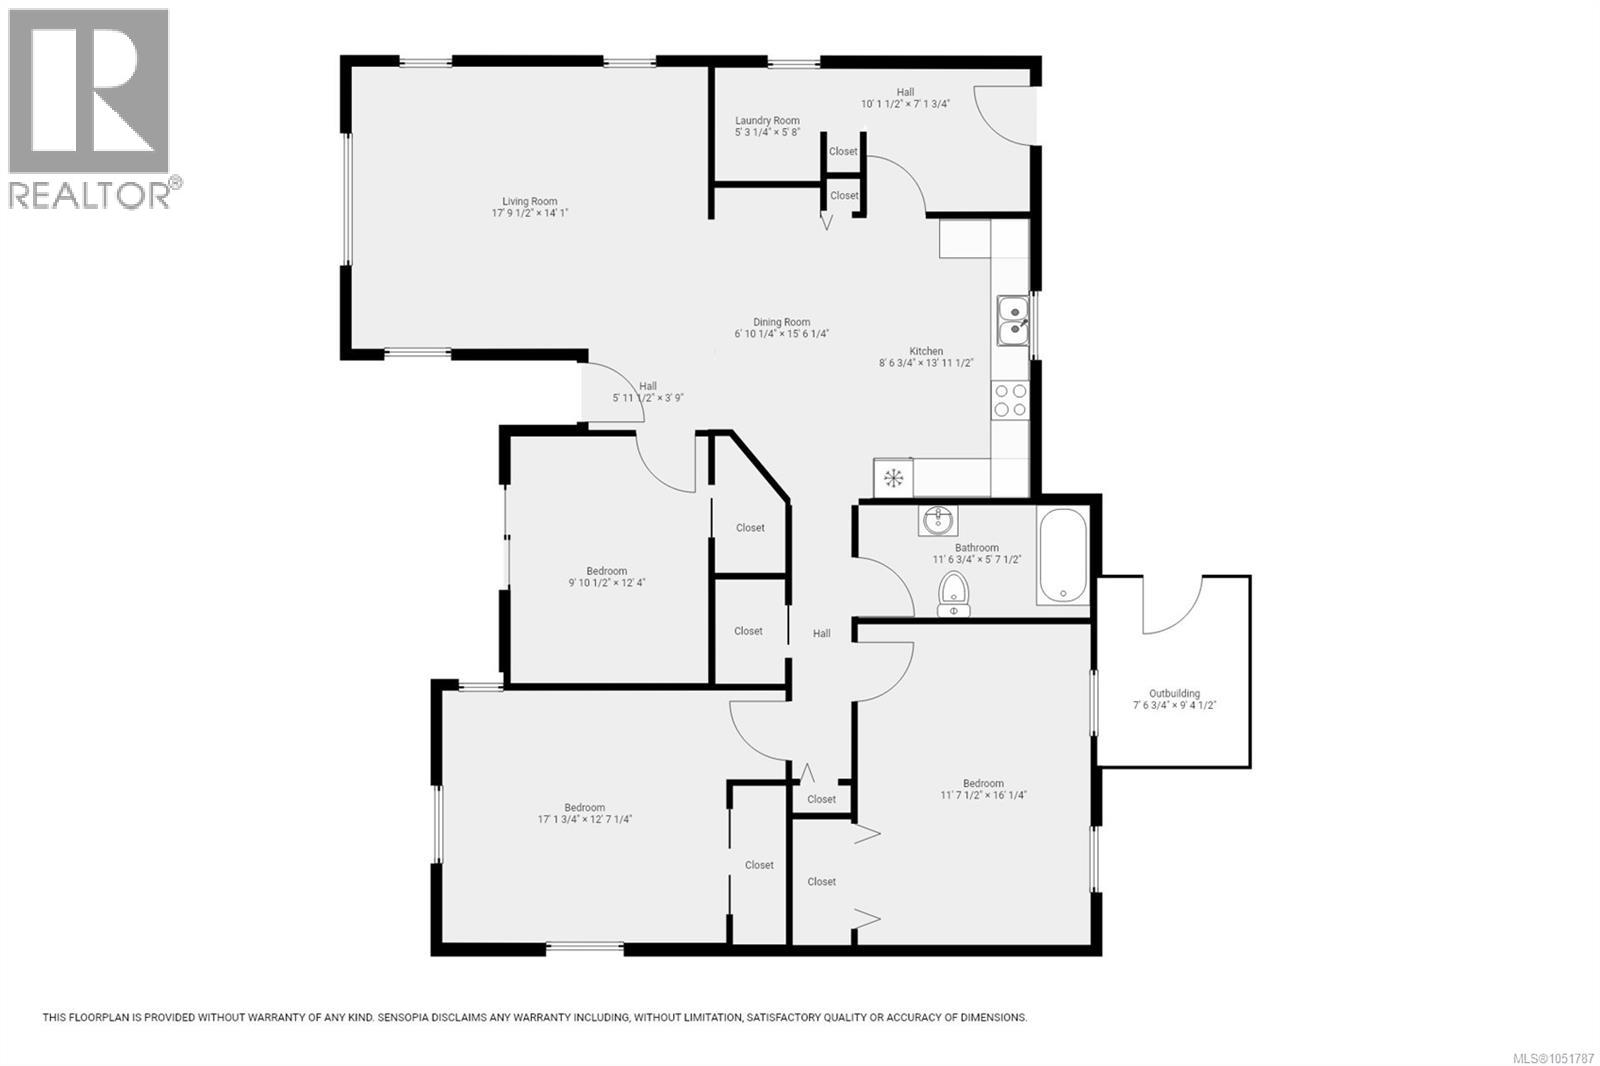
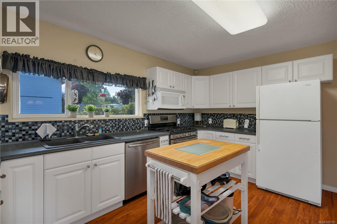
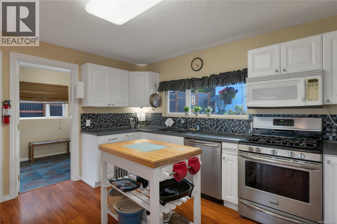
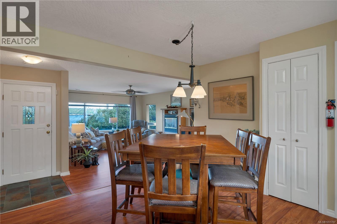
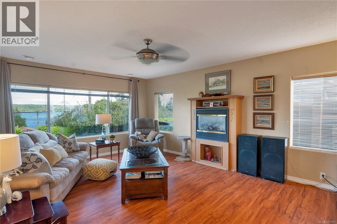
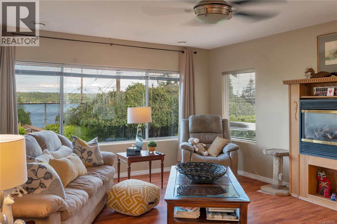
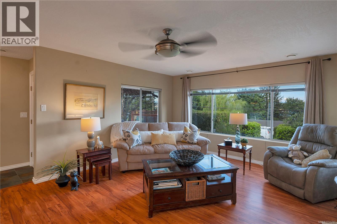
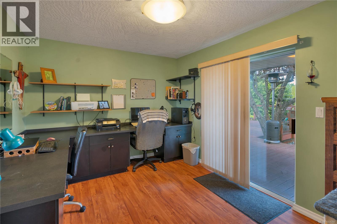
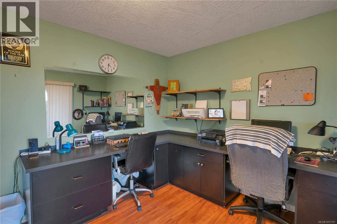
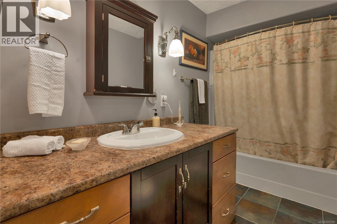
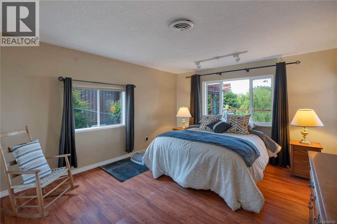
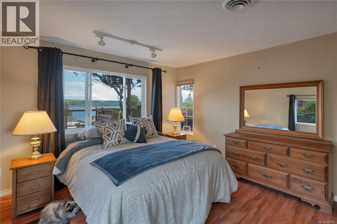
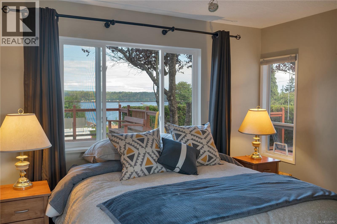
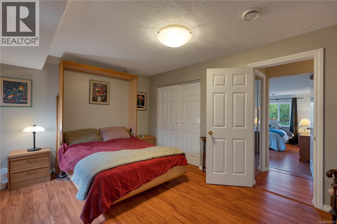
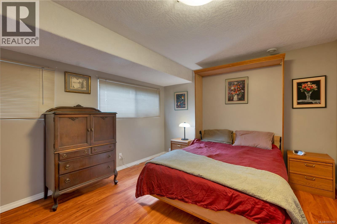
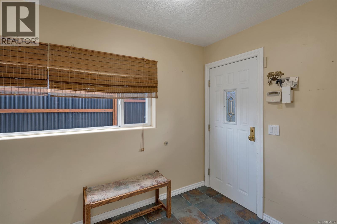
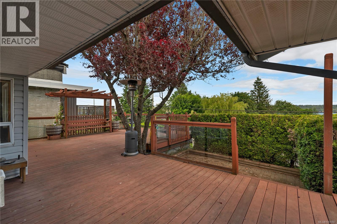
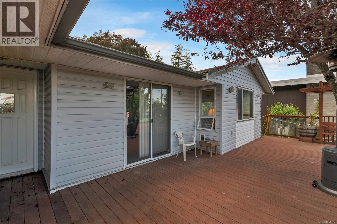
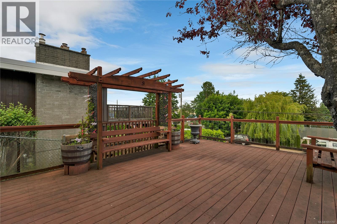
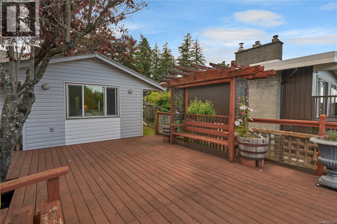
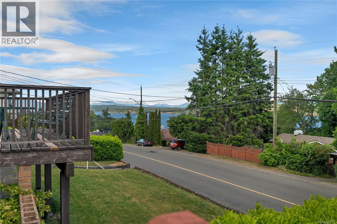
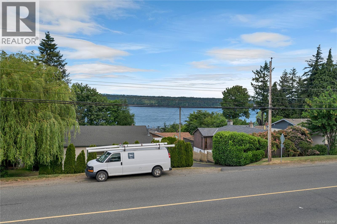
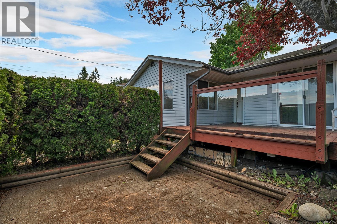
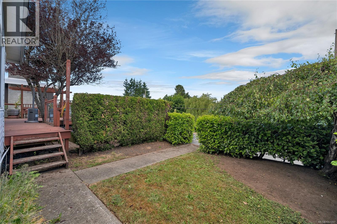
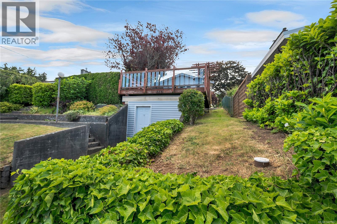
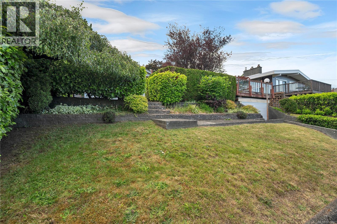
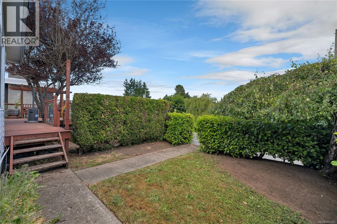
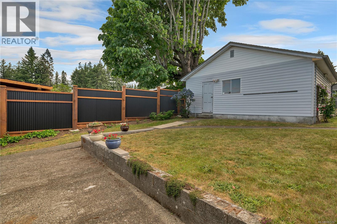
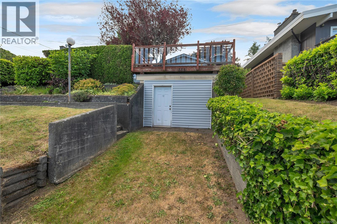
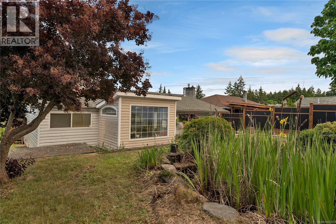
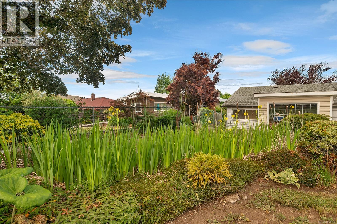
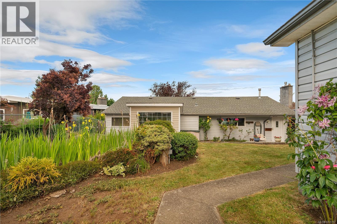
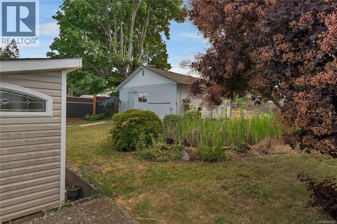
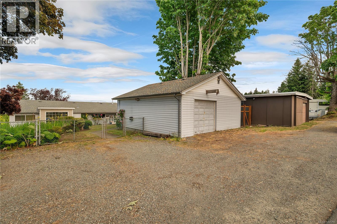
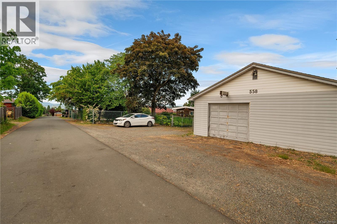
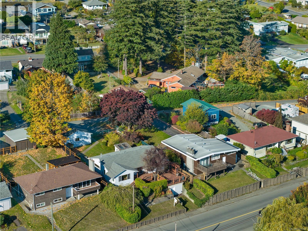
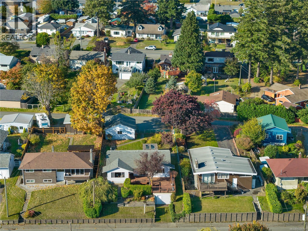
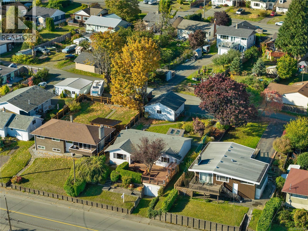
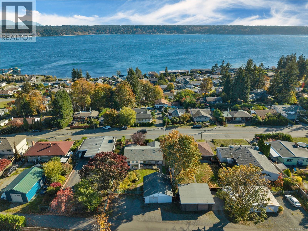
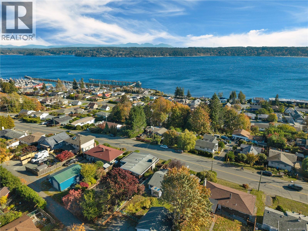
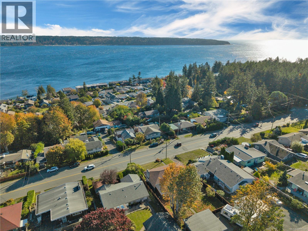
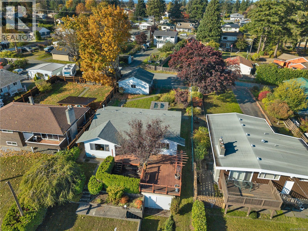
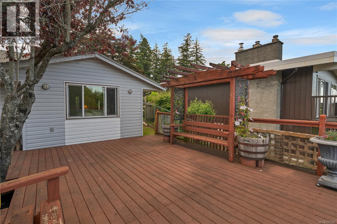
Enjoy single-level coastal living at its finest. This updated 3-bed (or 2-bed + den) home offers ocean views from almost every room and an open floor plan perfect for entertaining. Channel your inner chef in this expansive kitchen, offering abundant workspace, a high end gas range, and plenty of storage. The inviting dining room adjoins the kitchen, flowing naturally into a bright living room, it’s the perfect spot to curl up by the warm gas fireplace, relax, and take in the beautiful scenery. Seamless indoor-outdoor living is yours to enjoy, sliders from the den lead directly to an expansive 600 sq. ft. private deck, where you can watch the cruise ships go by. Out back, a large patio overlooks a fenced yard with lane access and plenty of parking, leading to a massive, finished 636 sq. ft. detached workshop equipped with 200-amp power and 220V wiring, perfect for projects or extra storage, plus there is a front garage accessed off Alder. This property offers a turn key lifestyle, just pour a drink, watch the cruise ships pass, and welcome home! (id:44056)

Property Details

Full Address:
558 Alder St, Campbell River, British Columbia
Price:
$ 650,000
MLS Number:
1051787
List Date:
October 7th, 2026
Lot Size:
8712 sq.ft.
Year Built:
1950
Taxes:
$ 5,276

Interior Features

Bedrooms:
3
Bathrooms:
1
Total Rooms:
Appliances:
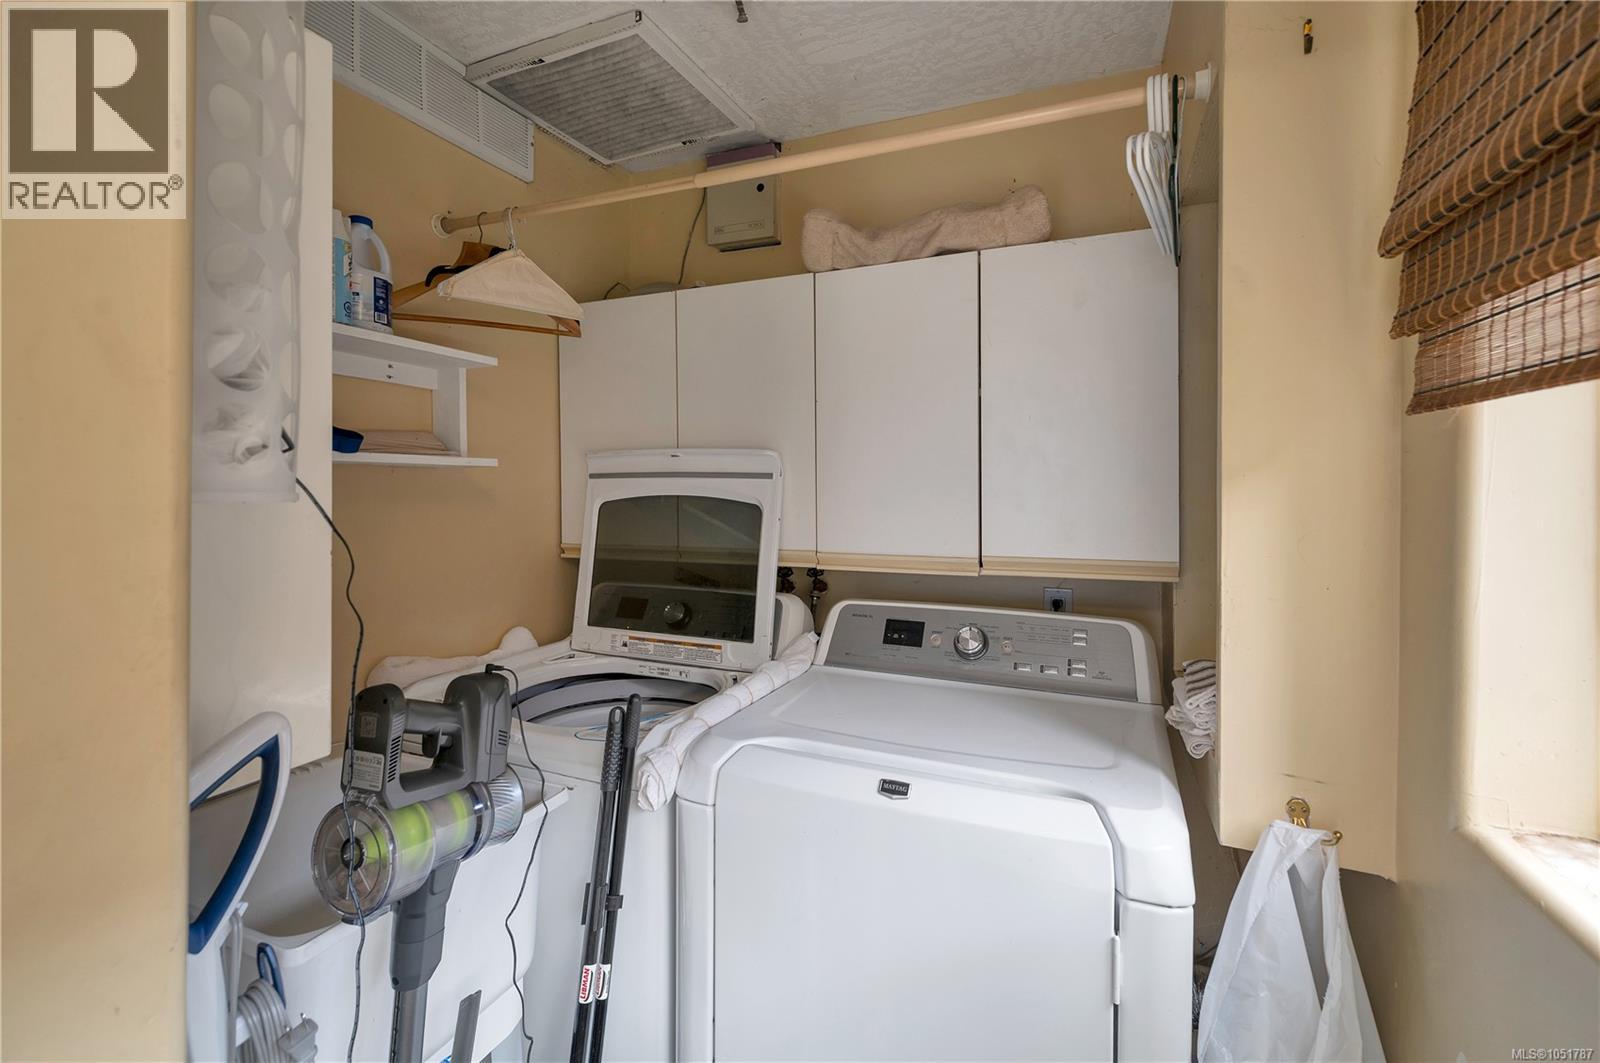
Washer, Refrigerator, Range - Gas, Dishwasher, Dryer, Microwave, Garburator
Air Conditioning:
None
Heating:
Forced air, Electric
Fireplaces:
1

Building Features

Zoning:
Residential
Zoning Detail:
R-1
Garage:
Garage, RV
Garage Spaces:
4
Ownership Type:
Freehold
Taxes:
$ 5,276

Floors

Finished Area:
1443 sq.ft.

Land

View:
Ocean view
Lot Size:
8712 sq.ft.
Lot Features:
Central location, Other, Marine Oriented

Neighbourhood Features

Ratings

Commercial Info

Neighbourhood Details

Location

Mortgage Calculator

powered by Ratehub.ca
Is this your listing?Advertise With Us!

ATTENTION REALTORS®

Claim your
Realtor® Profile

Join thousands of homebuyers using RealEstateGuide.com every month. Showcase your listings, contact details, website, and social media with a professional REALTOR® profile. Claim yours today!

Get started in less than 2 minutes.

  • Featured on RealEstateGuide.com
  • Reach buyers and sellers across BC
  • Professional REALTOR® profile
  • Upgrade anytime with print & digital advertising
CHOOSE YOUR PROFILE PACKAGE
Copyright © Real Estate Guide 2026 | Legal | Sitemap
Area Modal Trigger
X