Home›Listings›1391 10 Avenue NE Unit# 104, Salmon Arm
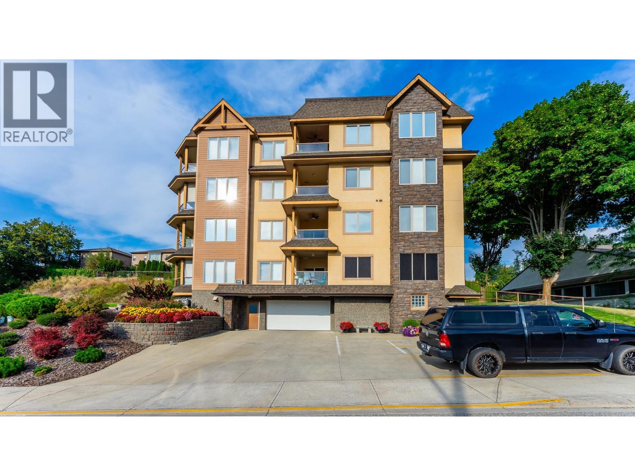
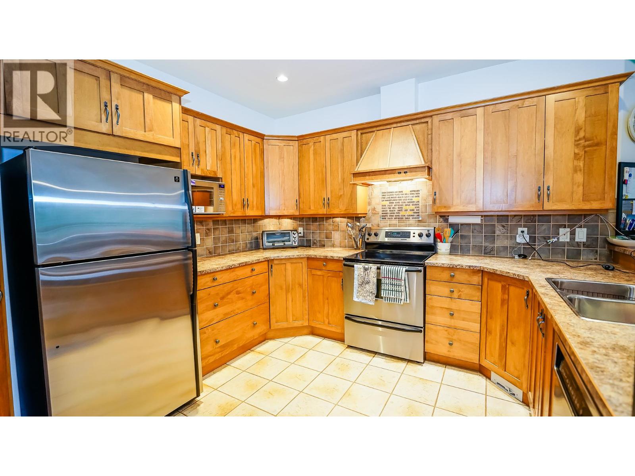
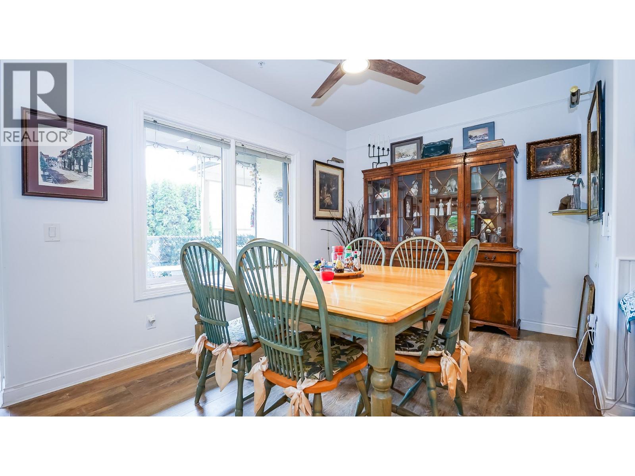
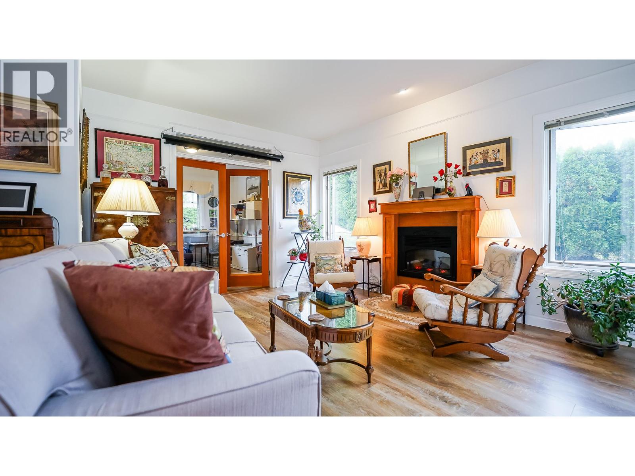
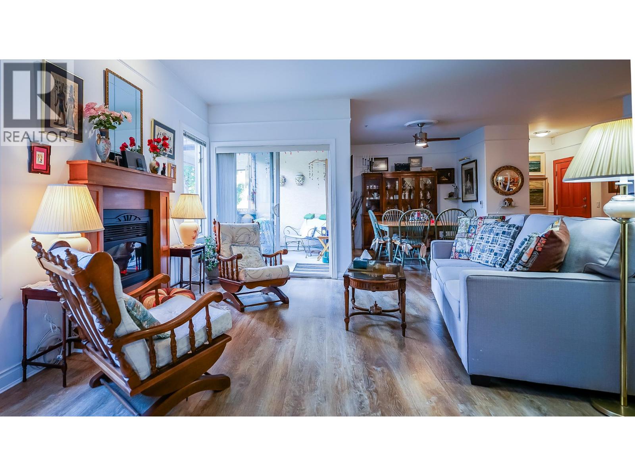
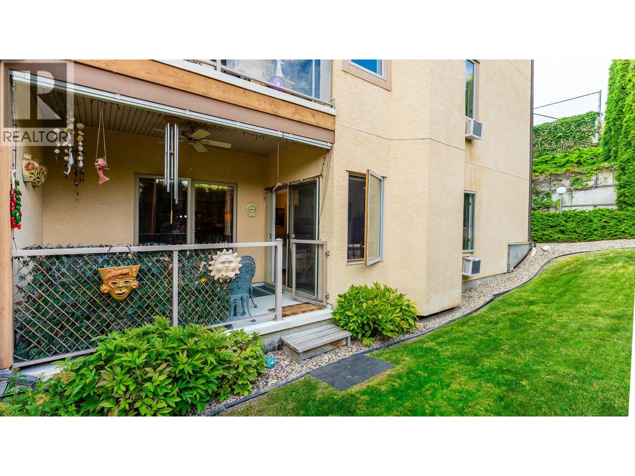
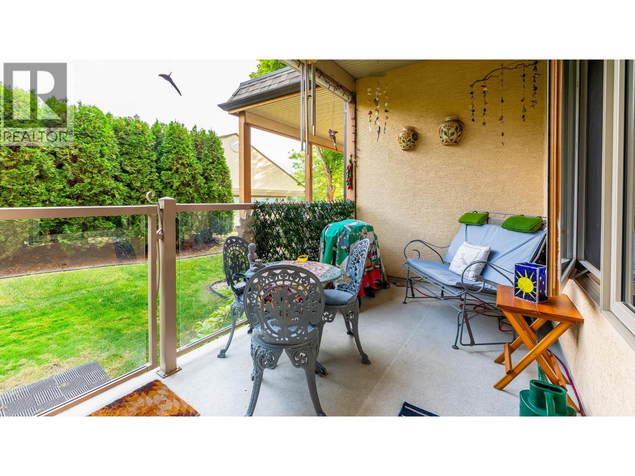
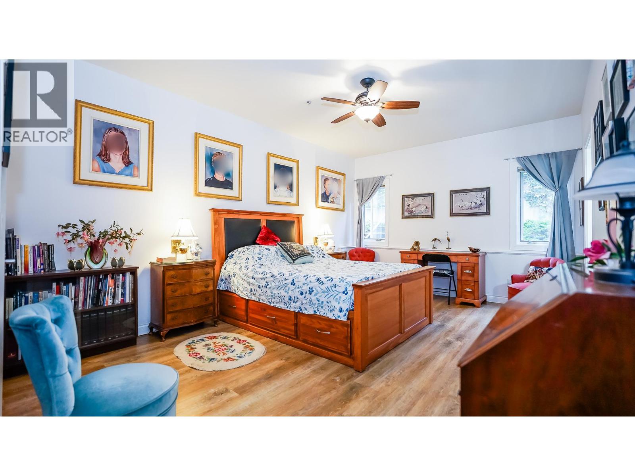
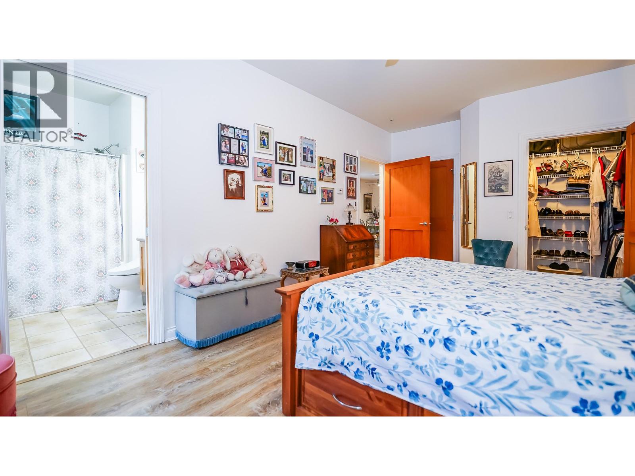
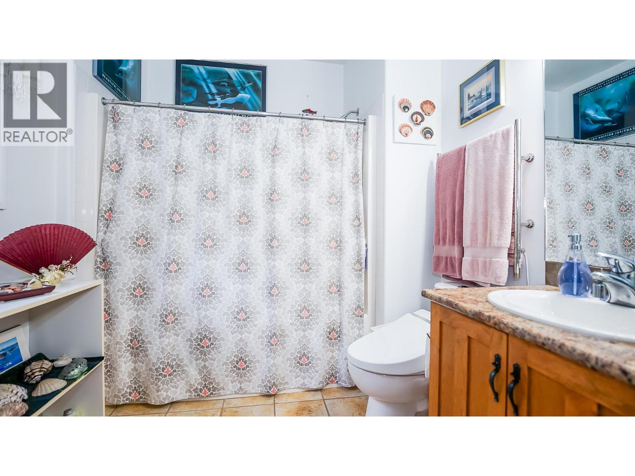
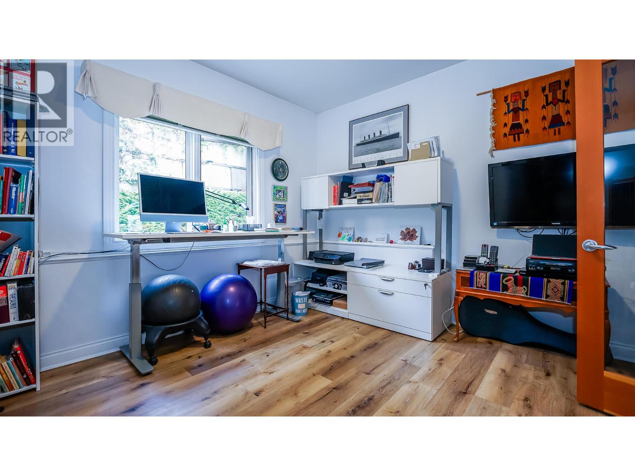
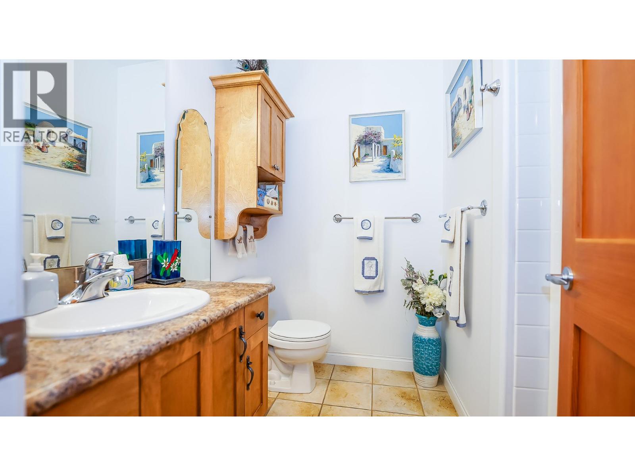
Visit REALTOR website for additional information. Welcome to #104 – 1391 10th Avenue NE in Salmon Arm. This quality 2-bedroom main floor unit offers a bright open plan in a fantastic location. Enjoy the covered sundeck and patio that steps onto a grassy area; ideal for a cat or dog. The spacious primary bedroom features a 3-piece ensuite and walk-in closet. The second bedroom or den includes an alcove that can be converted to a closet or fitted with a Murphy bed for added flexibility. Comfort is built in with underfloor heating, an electric fireplace, and central vac. A 5' x 6' x 9' storage locker adds extra space. This 55+ building is walking distance to downtown Salmon Arm, shops, restaurants, and the Farmers’ Market, with a bus route nearby. Minutes from Shuswap Lake, parks, and trails, it’s an easy lifestyle in a welcoming community. (id:44056)
Property Details
Full Address:
1391 10 Avenue NE Unit# 104, Salmon Arm, British Columbia
Price:
$ 399,900
MLS Number:
10402717
List Date:
October 5th, 2026
Year Built:
2002
Taxes:
$ 2,443
Interior Features
Bedrooms:
2
Bathrooms:
2
Total Rooms:
Appliances:
Washer, Refrigerator, Range - Electric, Dishwasher, Range, Dryer, Washer/Dryer Stack-Up
Flooring:
Ceramic Tile, Vinyl
Air Conditioning:
Wall unit
Heating:
Radiant heat, In Floor Heating, Electric
Fireplaces:
1
Fireplace Type:
Electric, Unknown
Building Features
Architectural Style:
Other
Storeys:
1
Sewer:
Municipal sewage system
Water:
Municipal water
Roof:
Other, Unknown
Exterior:
Brick, Stucco
Garage:
Underground, Stall, Heated Garage
Garage Spaces:
1
Security:
Security, Sprinkler System-Fire, Smoke Detector Only
Ownership Type:
Condo/Strata
Taxes:
$ 2,443
Stata Fees:
$ 478
Stata Fee Frequency:
Monthly
Stata Fee Inclusions:
Waste Removal, Ground Maintenance, Heat, Water, Insurance, Other, See Remarks, Reserve Fund Contributions, Sewer
Join thousands of homebuyers using RealEstateGuide.com every month. Showcase your
listings, contact details, website, and social media with a professional REALTOR®
profile. Claim yours today!