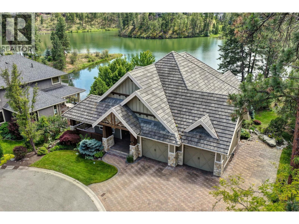
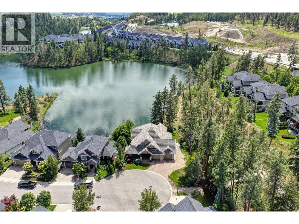
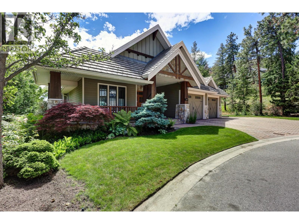
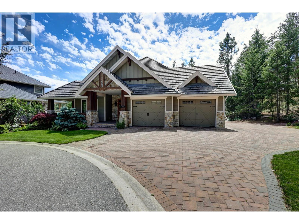
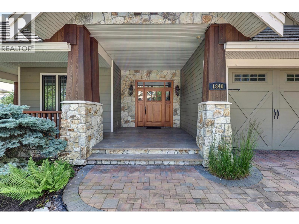
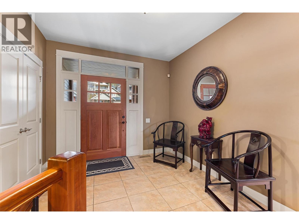
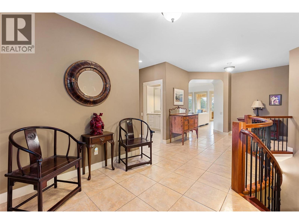
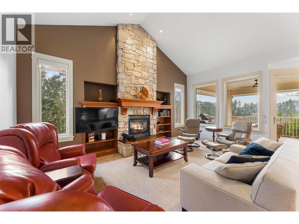
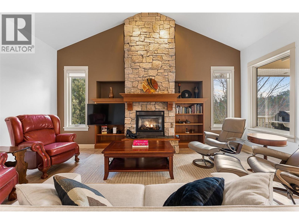
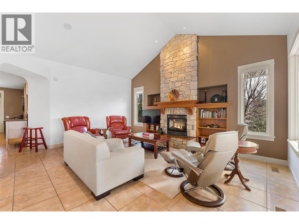
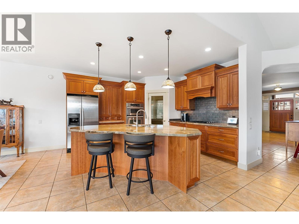
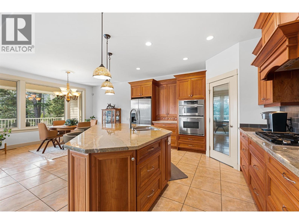
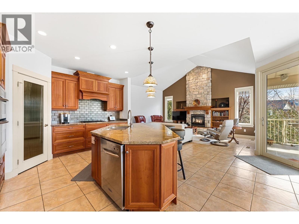
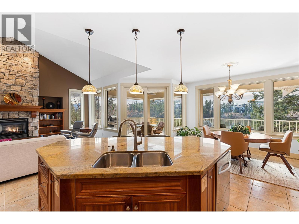
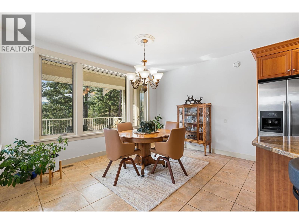
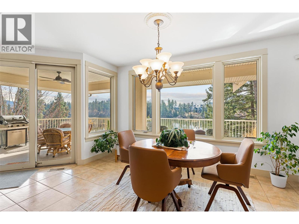
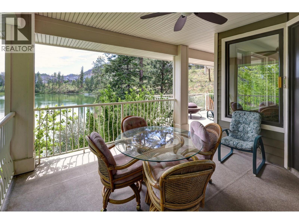
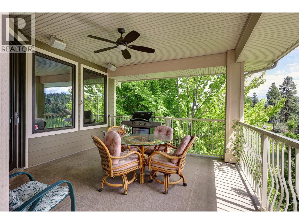
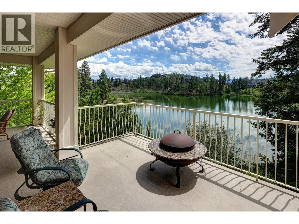
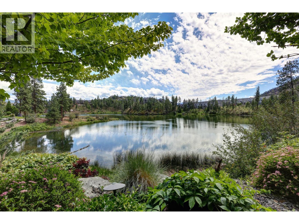
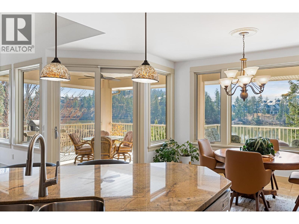
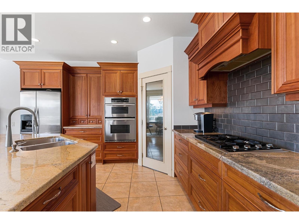
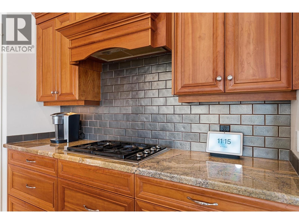
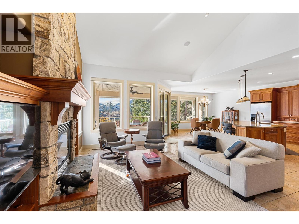
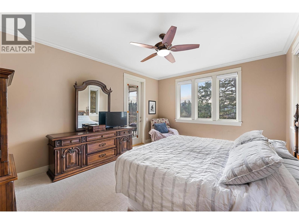
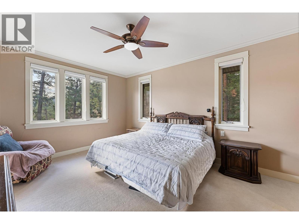
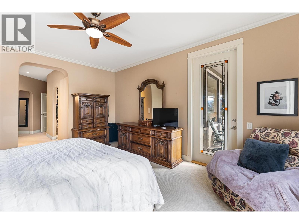
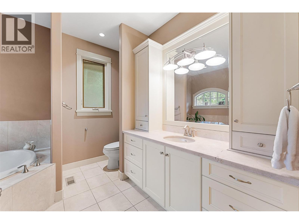
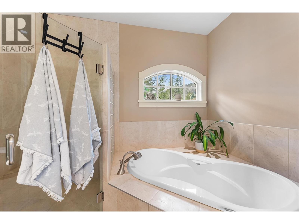
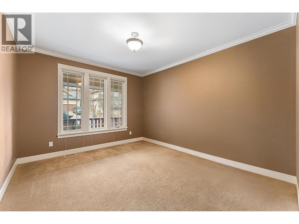
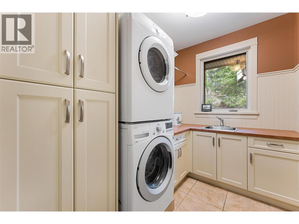
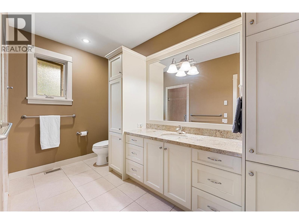
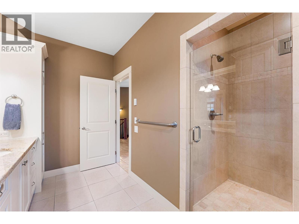
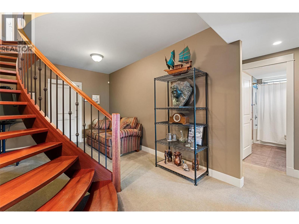
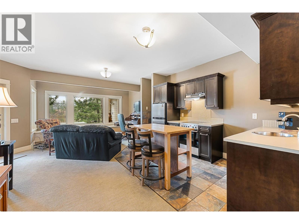
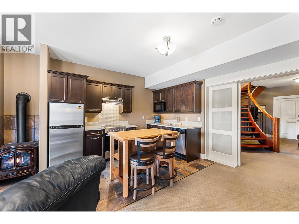
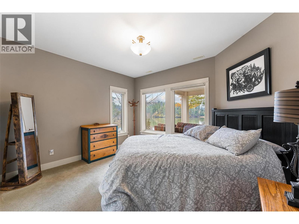
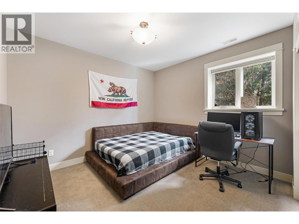
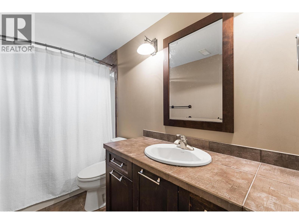
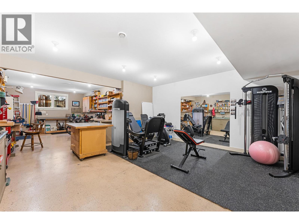
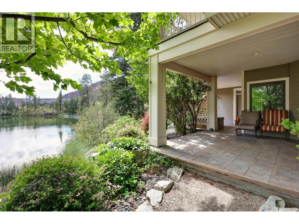
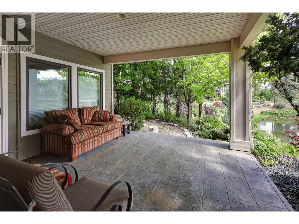
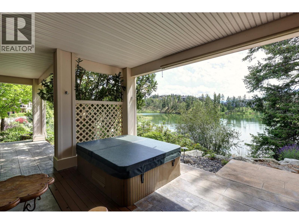
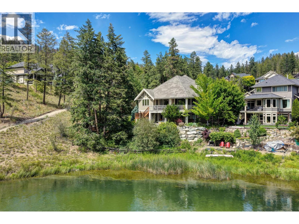
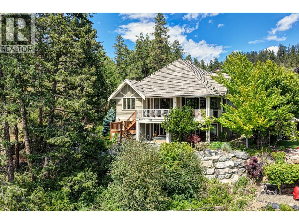
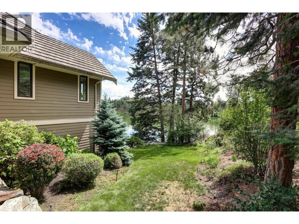
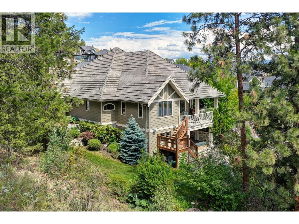
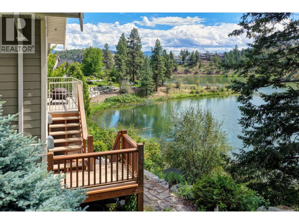
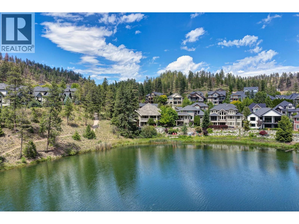
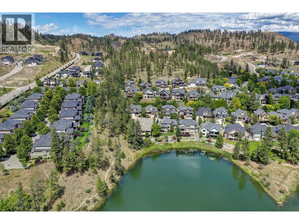
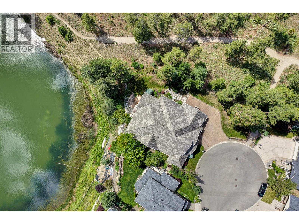
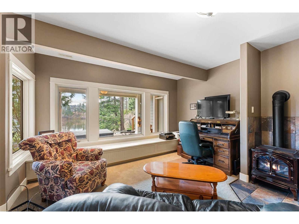
Welcome to 1840 Hidden Lake Place—an exceptional custom-built Fawdry Homes residence nestled on a rare 0.39-acre lot backing onto serene Hidden Lake in Wilden. This 4-bedroom, 3-bathroom home offers over 3,900 sq.ft. of living space with attention to fine details and is located in a quiet cul-de-sac with only one neighbouring property. Craftsman-inspired architecture with rich wood detailing, stone accents, and a welcoming covered front porch set the tone. The main level features an open-concept layout with a stunning great room anchored by a floor-to-ceiling rock fireplace, and a warm, inviting kitchen with Brazilian cherry cabinetry, granite countertops, and premium appliances. Enjoy seamless indoor-outdoor living with a covered upper deck capturing beautiful lake views. The spacious primary retreat offers deck access, dual walk-in closets, and a well-appointed ensuite. The walk-out lower level is ideal for guests or extended family, complete with a family room, full kitchenette, additional bedrooms, walk in vault & wine storage room, and access to a covered patio with hot tub and outdoor shower. Beautifully landscaped grounds, workshop with outside entry, room for RV and boat parking, mature trees, and direct proximity to walking trails and amenities complete this private lakeside offering. (id:44056)

Property Details

Full Address:
1840 Hidden Lake Place, Kelowna, British Columbia
Price:
$ 1,695,000
MLS Number:
10379177
List Date:
May 26th, 2026
Lot Size:
0.3 ac
Year Built:
2006
Taxes:
$ 8,144

Interior Features

Bedrooms:
4
Bathrooms:
3
Total Rooms:
Appliances:
Washer, Refrigerator, Cooktop - Gas, Dishwasher, Dryer, Microwave, Oven - Built-In, Hood Fan
Flooring:
Tile, Hardwood, Carpeted
Air Conditioning:
Geothermal
Heating:
Geothermal
Fireplaces:
2
Fireplace Type:
Gas, Electric, Unknown, Unknown
Basement:
Full

Building Features

Architectural Style:
Ranch
Storeys:
1
Sewer:
Municipal sewage system
Water:
Municipal water
Roof:
Slate, Unknown
Exterior:
Stone, Cedar Siding, Other
Garage:
Attached Garage
Garage Spaces:
5
Ownership Type:
Freehold
Taxes:
$ 8,144

Floors

Finished Area:
3977 sq.ft.
Land

View:
Lake view, Mountain view, View of water
Lot Size:
0.3 ac
Lot Features:
Cul-de-sac, Private setting, Central island, Balcony
Water Frontage Type:
Waterfront on lake
Road Type:
Cul de sac

Neighbourhood Features

Ratings

Commercial Info

Neighbourhood Details

Location

Mortgage Calculator

powered by Ratehub.ca
Is this your listing?Advertise With Us!

ATTENTION REALTORS®

Claim your
Realtor® Profile

Join thousands of homebuyers using RealEstateGuide.com every month. Showcase your listings, contact details, website, and social media with a professional REALTOR® profile. Claim yours today!

Get started in less than 2 minutes.

  • Featured on RealEstateGuide.com
  • Reach buyers and sellers across BC
  • Professional REALTOR® profile
  • Upgrade anytime with print & digital advertising
CHOOSE YOUR PROFILE PACKAGE
Copyright Ā© Real Estate Guide 2026 | Legal | Sitemap
Area Modal Trigger
X