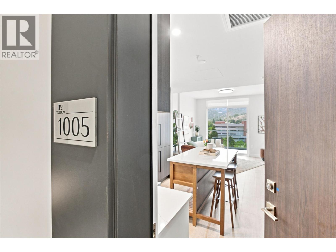
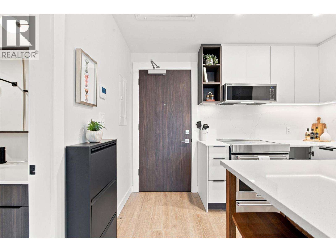
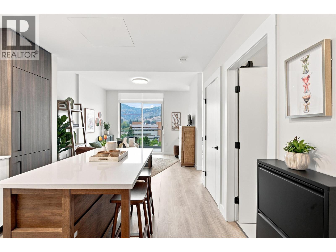
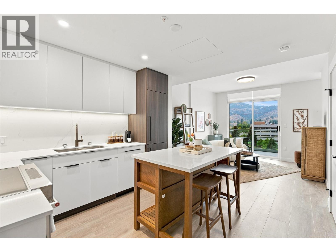
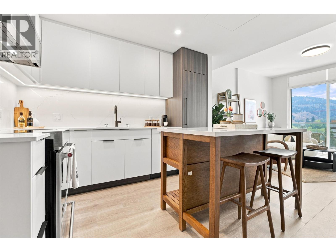
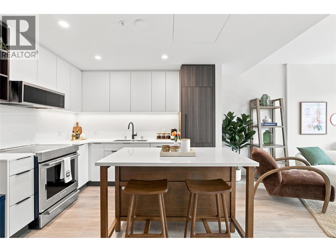
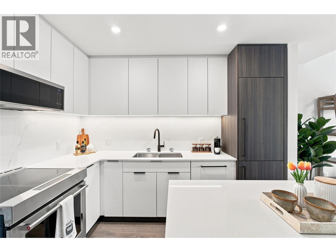
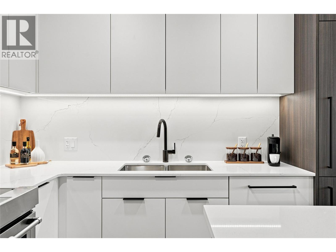
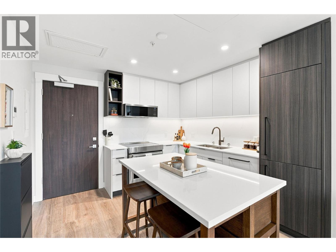
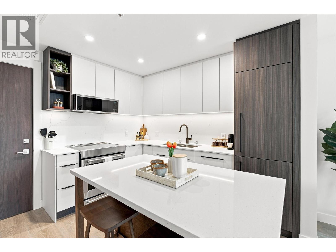
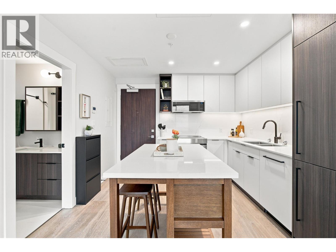
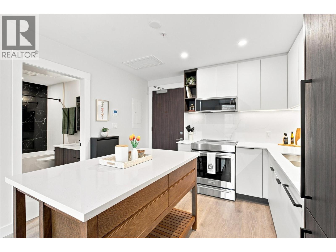
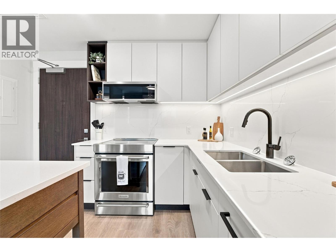
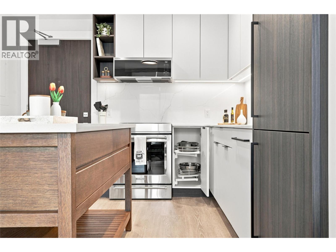
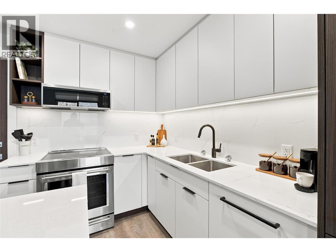
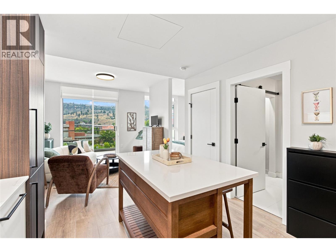
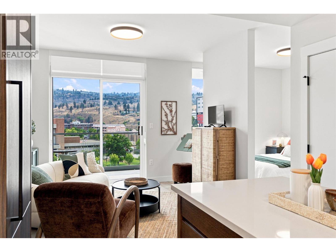
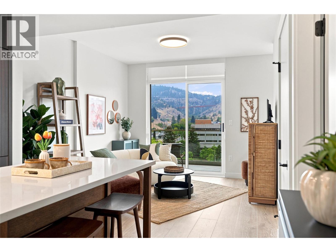
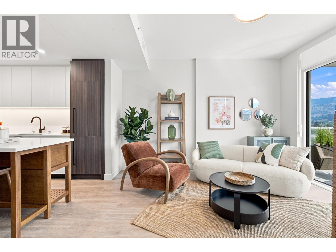
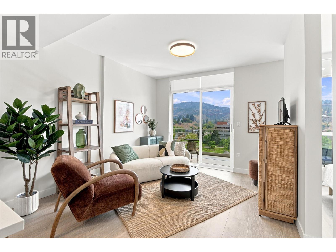
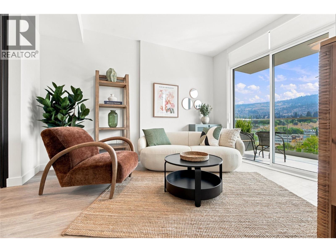
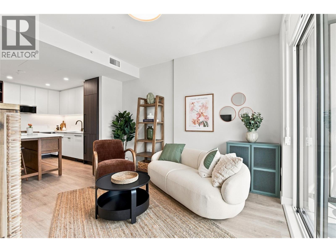
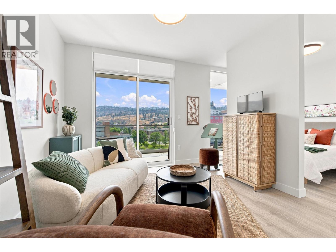
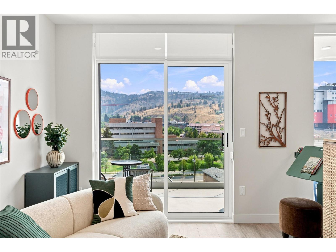
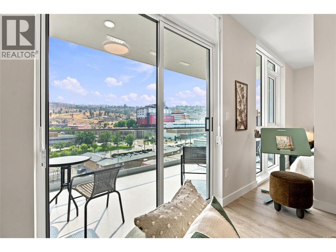
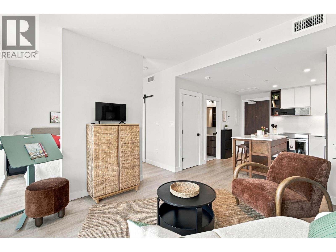
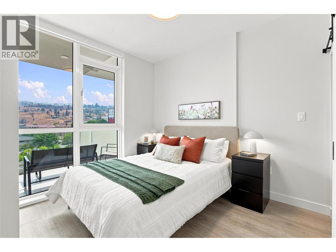
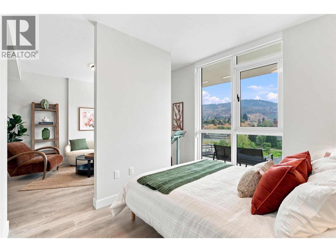
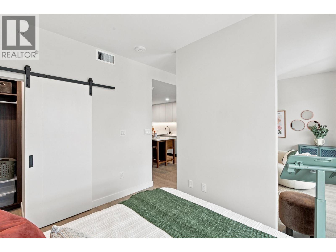
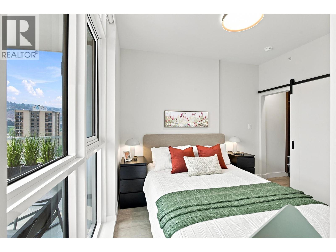
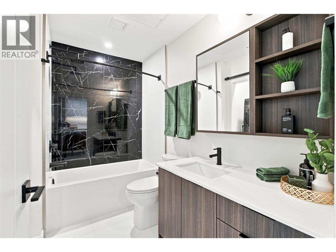
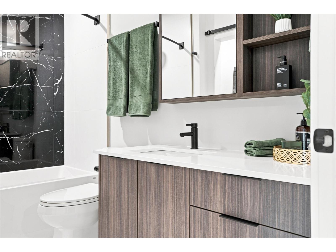
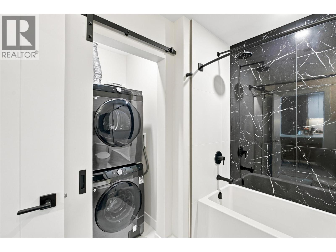
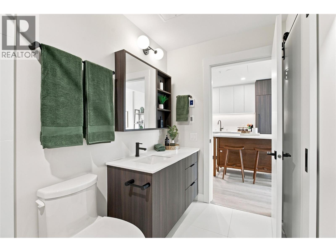
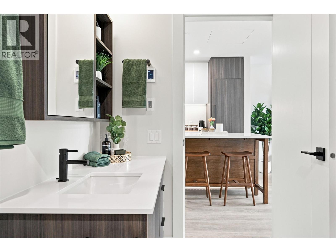
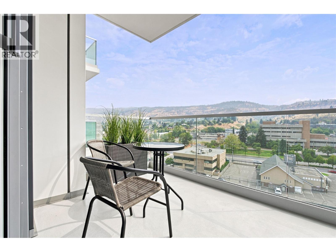
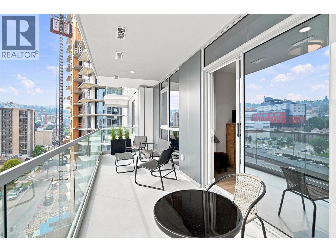
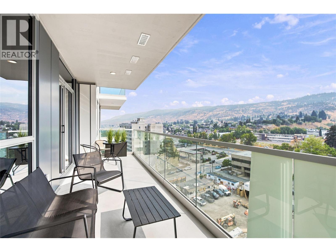
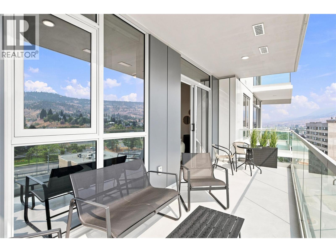
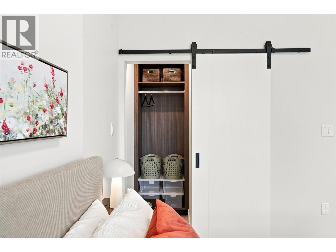
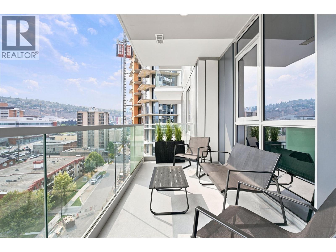
Brand-new construction and elevated downtown living at Trillium at City Gardens. Designed for the first-time buyer or single homeowner who wants something a little more special, this thoughtfully designed studio in the modern Metro palette offers a separate sleeping area that gives it the feel of a one-bedroom home. Enjoy sunny south-facing views, an impressive 179 sq. ft. deck, upgraded appliances, and the everyday comfort of a heated bathroom floor. Move-in ready, this home also includes a full kitchen and laundry appliance package and one secure, heated underground parking stall. Strata fees include heat, air conditioning, and water, helping keep monthly ownership costs predictable. Residents enjoy access to a fitness centre, social lounge, and the 22nd-floor library and gathering space with panoramic views of the North and South Thompson Rivers. Step outside and enjoy walkable downtown Kamloops, with shopping, restaurants, parks, transit, Royal Inland Hospital, schools, and the future performing arts centre nearby. With quality concrete construction, stylish finishes, thoughtful upgrades, and amenities that make everyday living feel effortless, this is an opportunity to own a home that offers more than the basics—without the upkeep of a larger property. Two pets allowed with restrictions. (id:44056)

Property Details

Full Address:
460 Nicola Street Unit# 1005, Kamloops, British Columbia
Price:
$ 409,900
MLS Number:
10403055
List Date:
October 8th, 2026
Year Built:
2025
Interior Features

Bedrooms:
1
Bathrooms:
1
Total Rooms:
Appliances:
Refrigerator, Dishwasher, Range, Microwave, Washer/Dryer Stack-Up
Air Conditioning:
Heat Pump
Heating:
Heat Pump

Building Features

Storeys:
1
Sewer:
Municipal sewage system
Water:
Municipal water
Roof:
Other, Unknown
Garage:
Underground
Garage Spaces:
1
Security:
Sprinkler System-Fire, Controlled entry, Smoke Detector Only
Ownership Type:
Condo/Strata
Stata Fees:
$ 226
Stata Fee Frequency:
Monthly
Stata Fee Inclusions:
Property Management, Ground Maintenance, Heat, Insurance, Other, See Remarks

Floors

Finished Area:
502 sq.ft.

Land

View:
Mountain view, View (panoramic)
Lot Features:
Balcony

Neighbourhood Features

Amenities Nearby:
Pets Allowed With Restrictions

Ratings

Commercial Info

Neighbourhood Details

Location

Mortgage Calculator

powered by Ratehub.ca
Is this your listing?Advertise With Us!

ATTENTION REALTORS®

Claim your
Realtor® Profile

Join thousands of homebuyers using RealEstateGuide.com every month. Showcase your listings, contact details, website, and social media with a professional REALTOR® profile. Claim yours today!

Get started in less than 2 minutes.

  • Featured on RealEstateGuide.com
  • Reach buyers and sellers across BC
  • Professional REALTOR® profile
  • Upgrade anytime with print & digital advertising
CHOOSE YOUR PROFILE PACKAGE
Copyright © Real Estate Guide 2026 | Legal | Sitemap
Area Modal Trigger
X