Home›Listings›4742 CAULFEILD DRIVE, West Vancouver
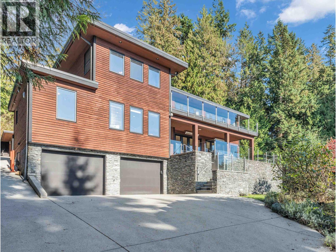
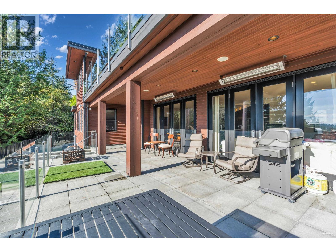
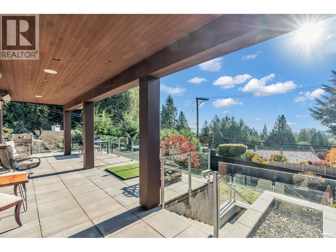
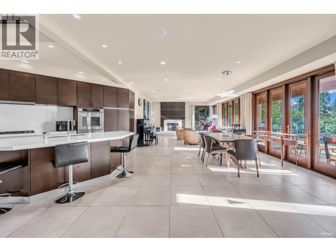
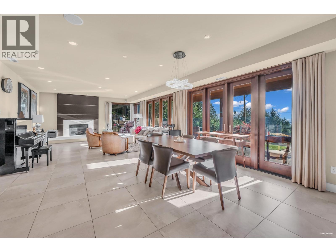
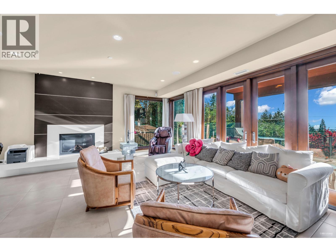
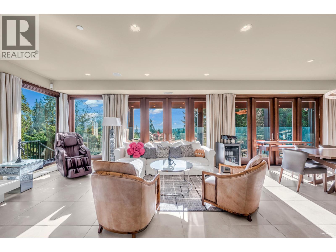
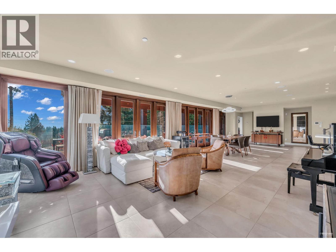
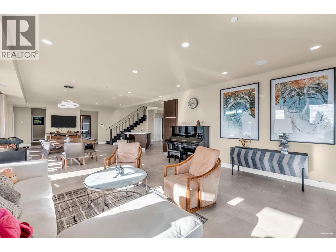
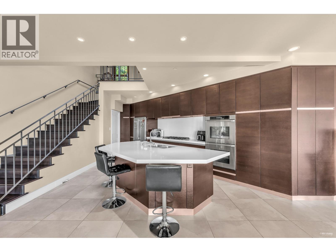
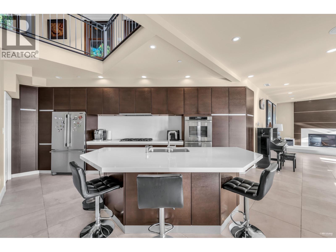
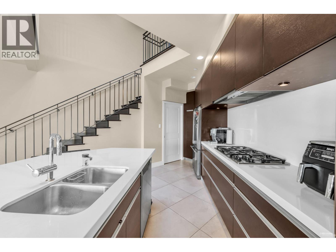
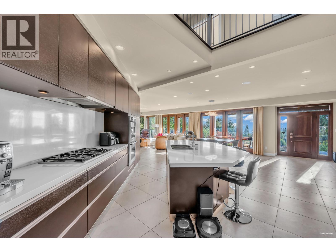
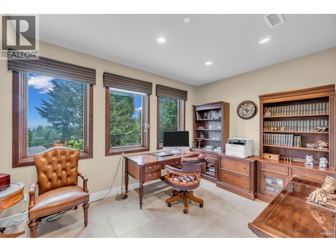
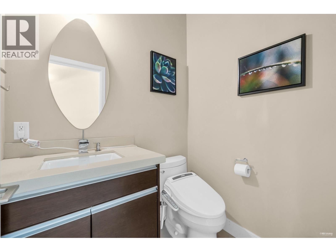
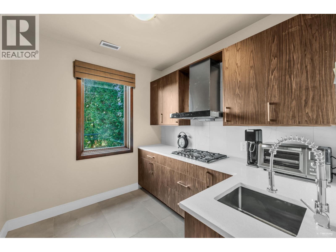
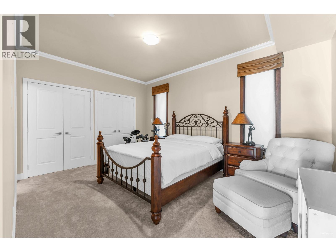
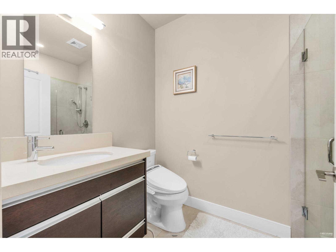
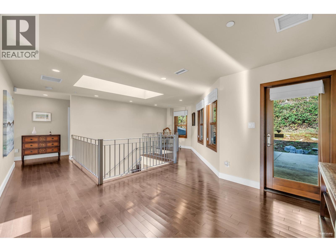
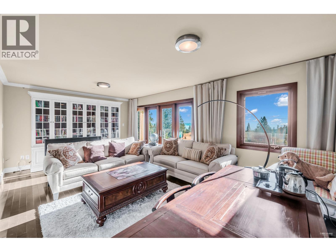
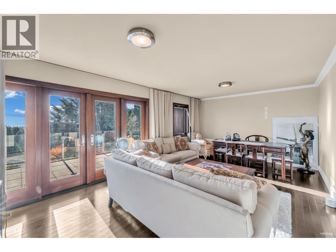
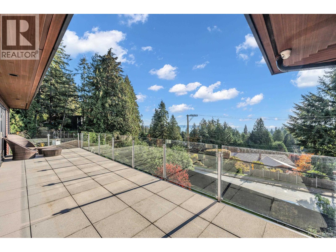
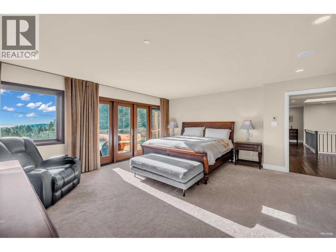
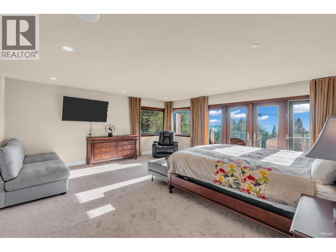
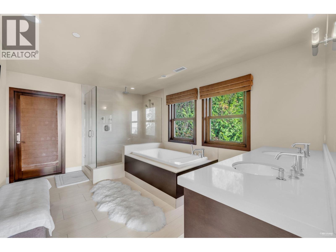
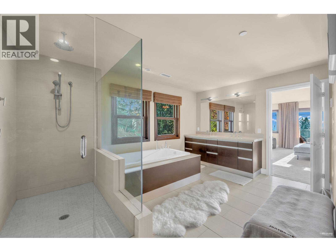
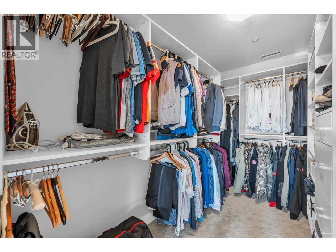
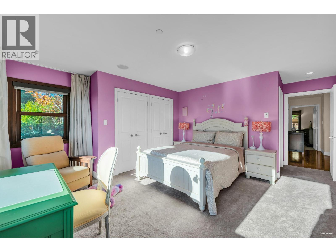
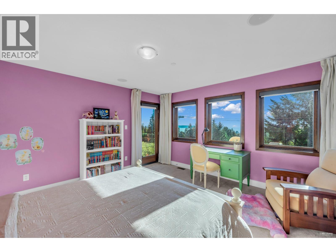
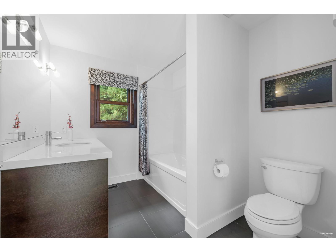
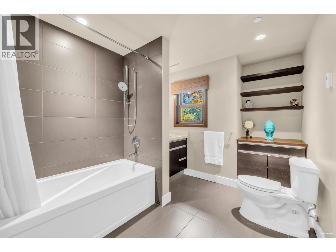
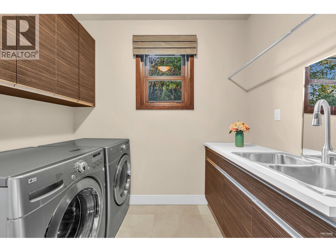
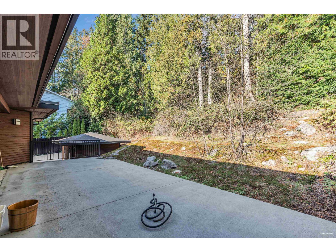
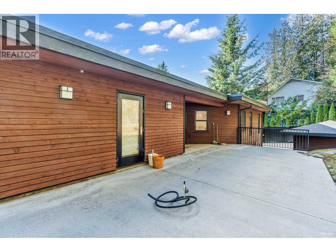
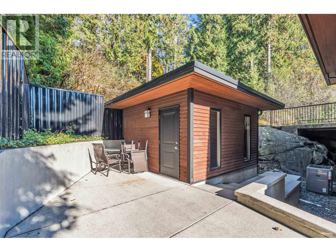
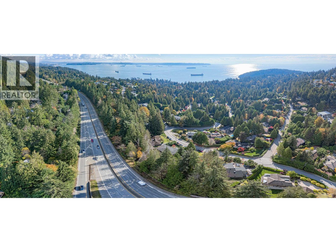
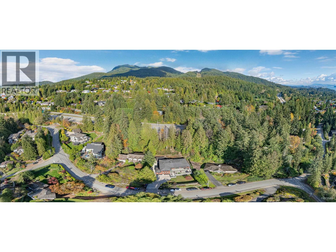
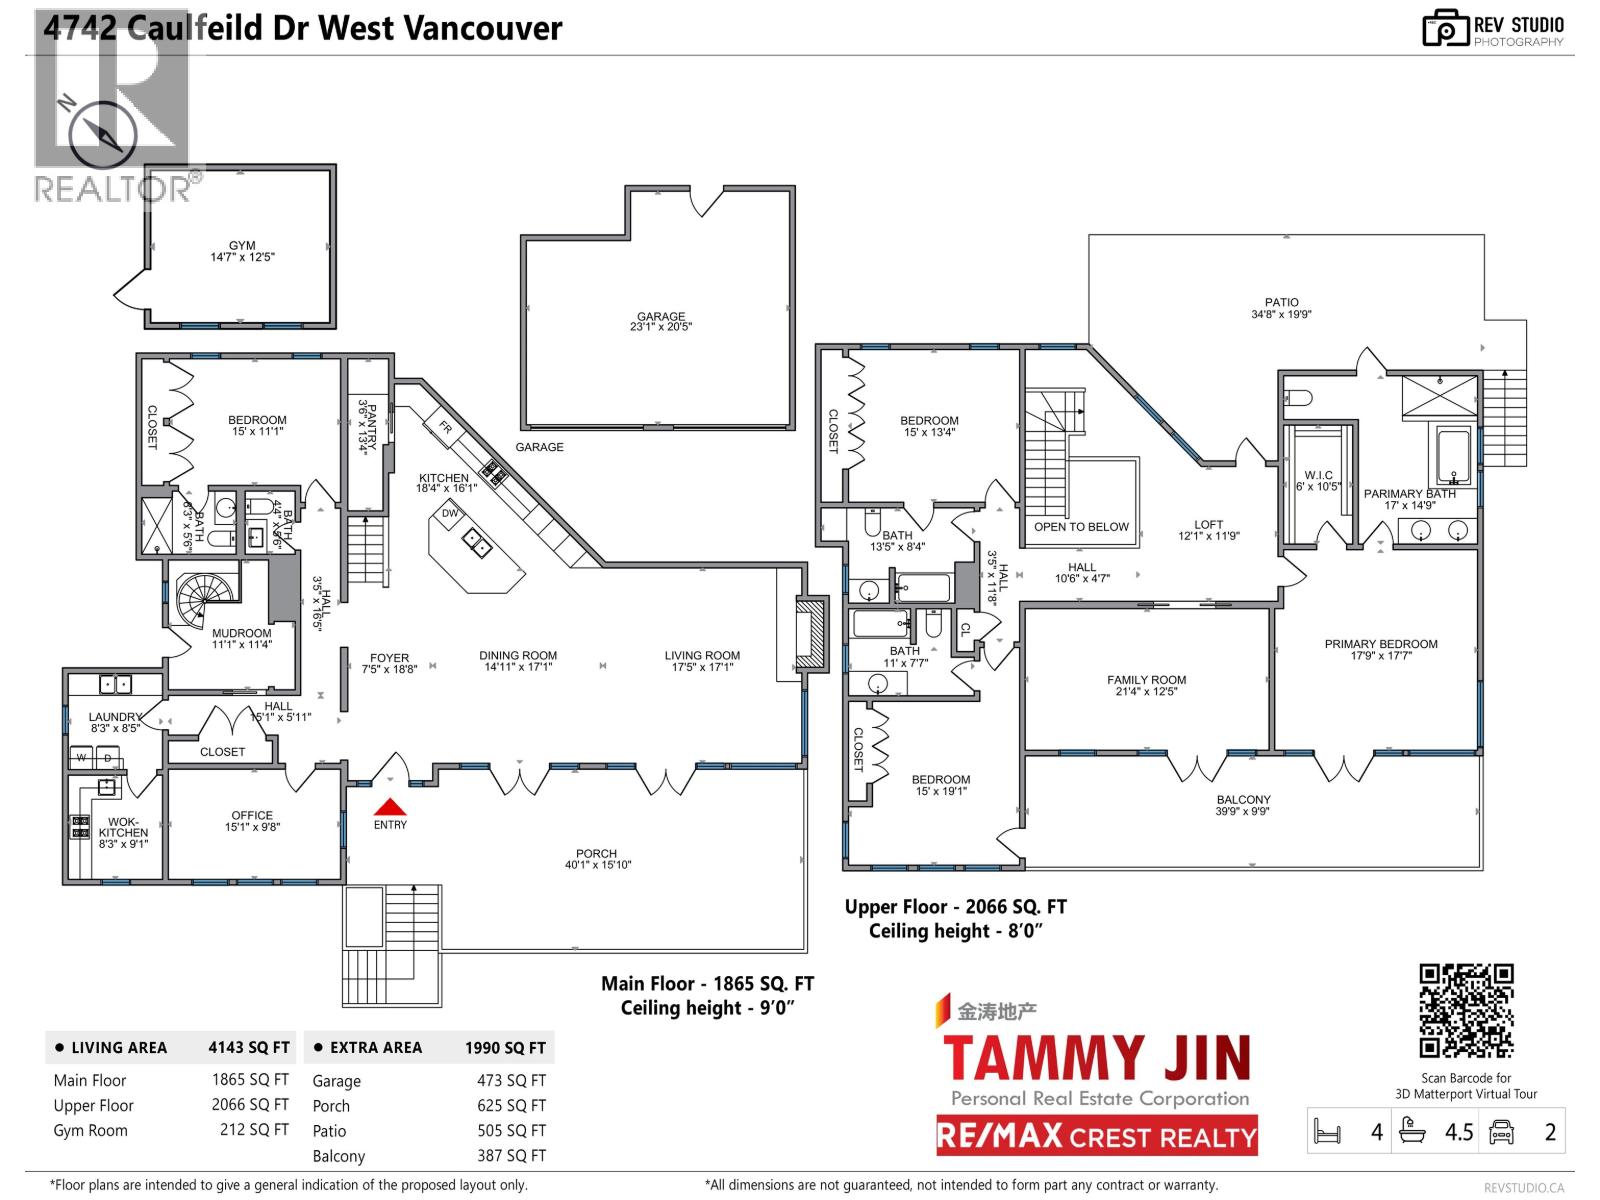
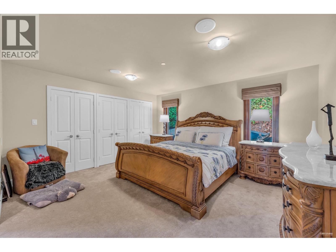
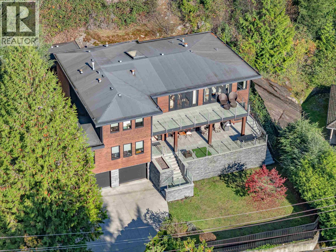
Fully rebuilt in 2008, this remarkable home sits on a generous lot exceeding 16,000 sqft & offers over 4000 sqft of living space, along with an attached 2-car garage. The layout is spacious and open, allowing plenty of natural light and showcasing incredible views. Crafted to an exceptional standard, each floor features expansive, sun-soaked decks perfect for gatherings. The main floor includes Living room, Kitchen, Dinning room and 1 bedroom, while the upper floor houses a family room and 3 more bedrooms. Total 4 en-suite bdrms. The master suite opens to a private backyard, creating a serene retreat. Additional spaces include a large office, a wok kitchen, and a detached GYM cottage. Located close to Caulfeild Elementary, Rockridge Secondary, & Caulfeild Village Shopping Centre. (id:44056)
Property Details
Full Address:
4742 CAULFEILD DRIVE, West Vancouver, British Columbia
Price:
$ 2,686,900
MLS Number:
R3172471
List Date:
October 5th, 2026
Lot Size:
16118 sq.ft.
Year Built:
2008
Taxes:
$ 8,097
Listing Tax Year:
2024
Interior Features
Bedrooms:
4
Bathrooms:
5
Appliances:
All
Air Conditioning:
Air Conditioned
Heating:
Forced air, Electric, Natural gas
Fireplaces:
1
Basement:
Unfinished, Unknown, Unknown
Building Features
Architectural Style:
2 Level
Garage:
Garage
Garage Spaces:
4
Ownership Type:
Freehold
Taxes:
$ 8,097
Floors
Finished Area:
4143 sq.ft.
Land
View:
View
Lot Size:
16118 sq.ft.
Lot Features:
Central location, Private setting
Neighbourhood Features
Ratings
Commercial Info
Neighbourhood Details
Location
Mortgage Calculator
powered by
Tammy JinPersonal Real Estate CorporationRE/MAX Crest Realty
Join thousands of homebuyers using RealEstateGuide.com every month. Showcase your
listings, contact details, website, and social media with a professional REALTOR®
profile. Claim yours today!