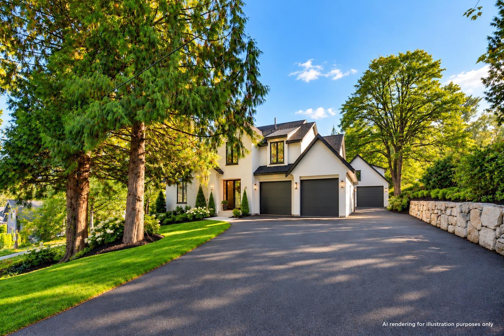
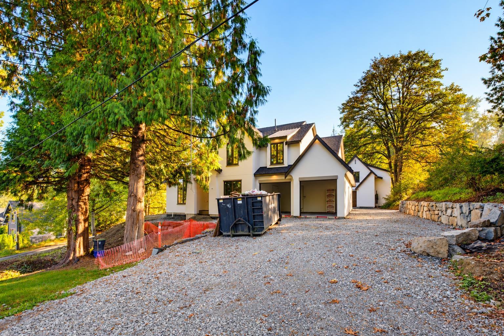
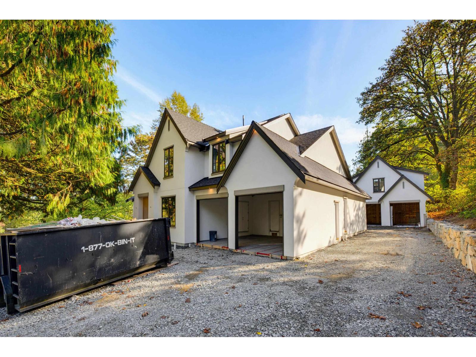
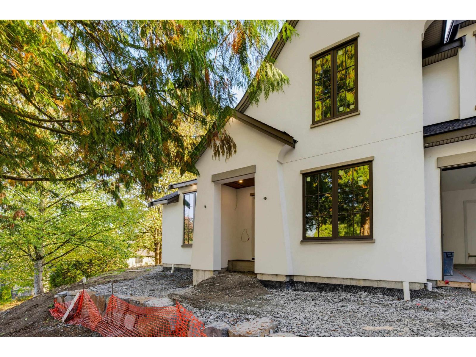
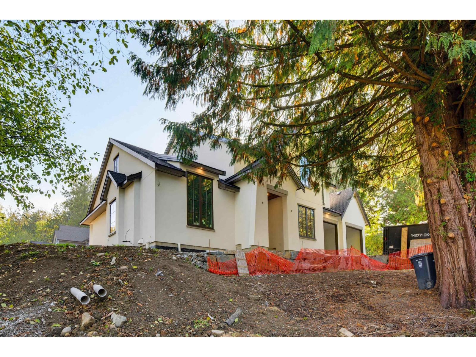
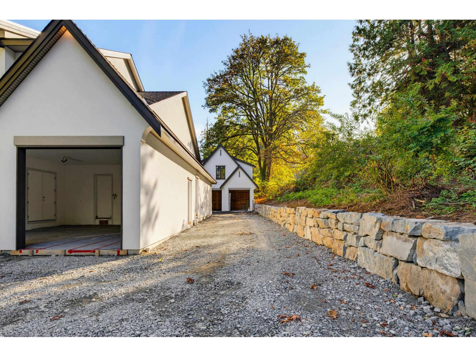
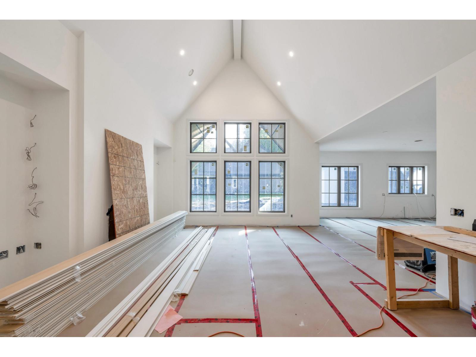
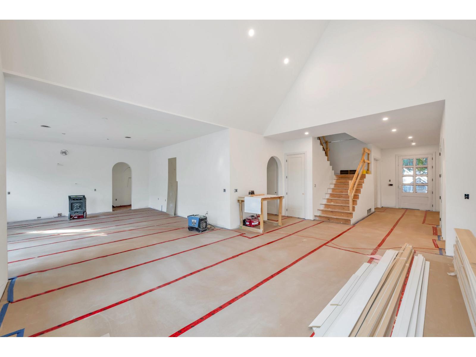
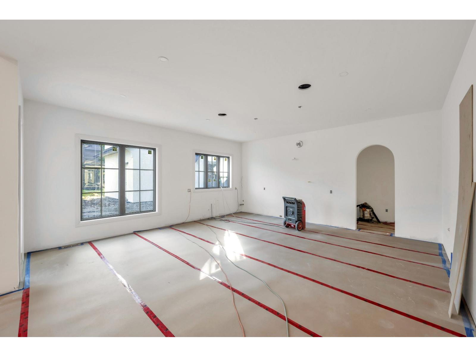
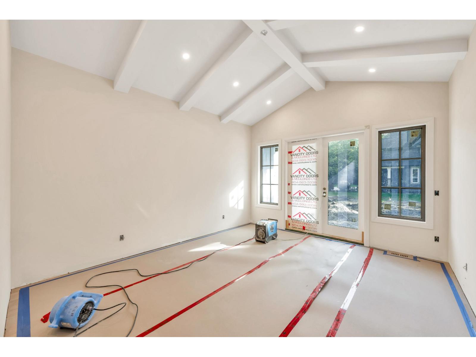
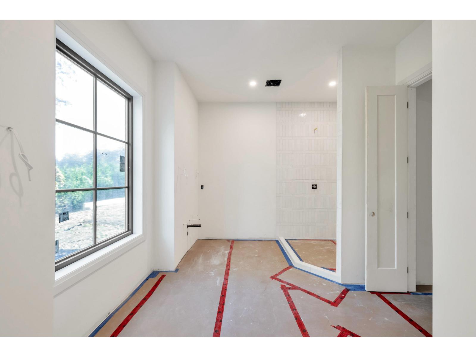
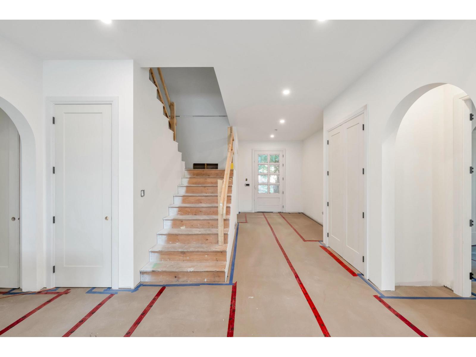
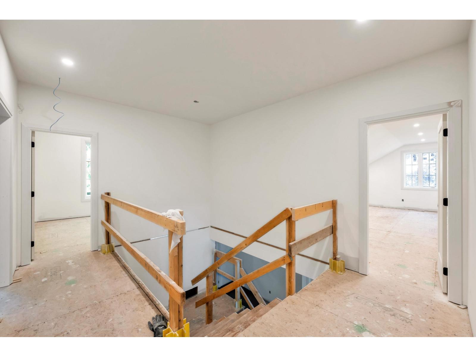
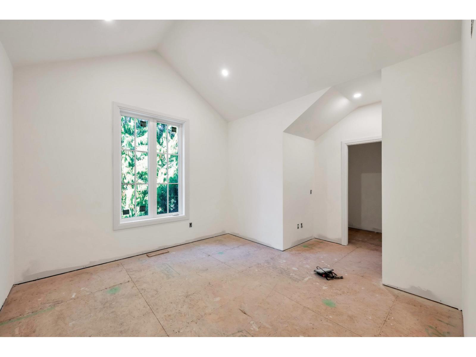
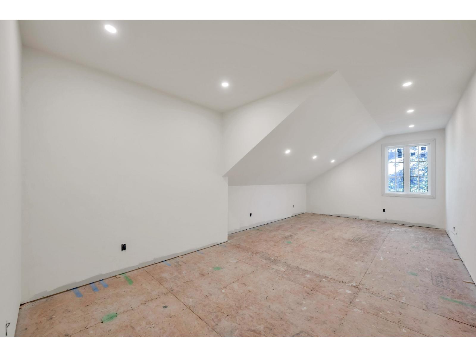
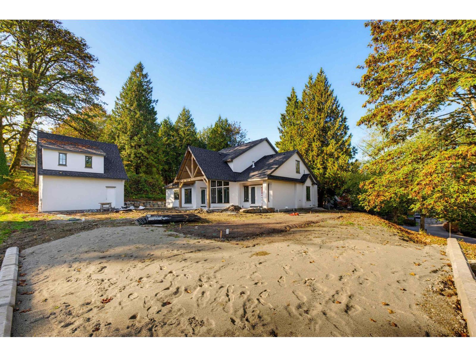
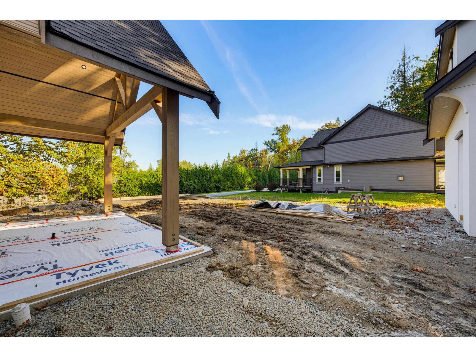
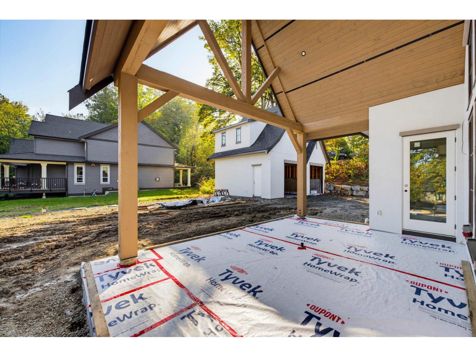
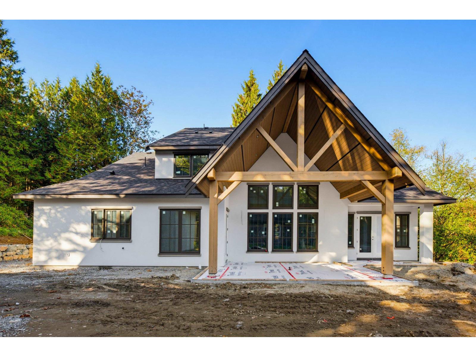
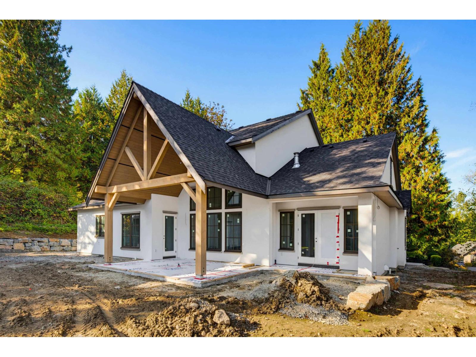
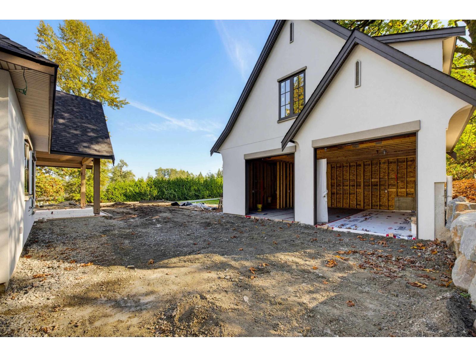
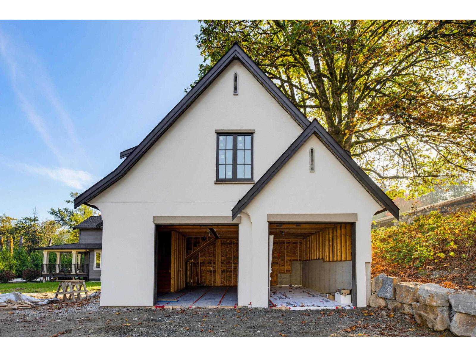
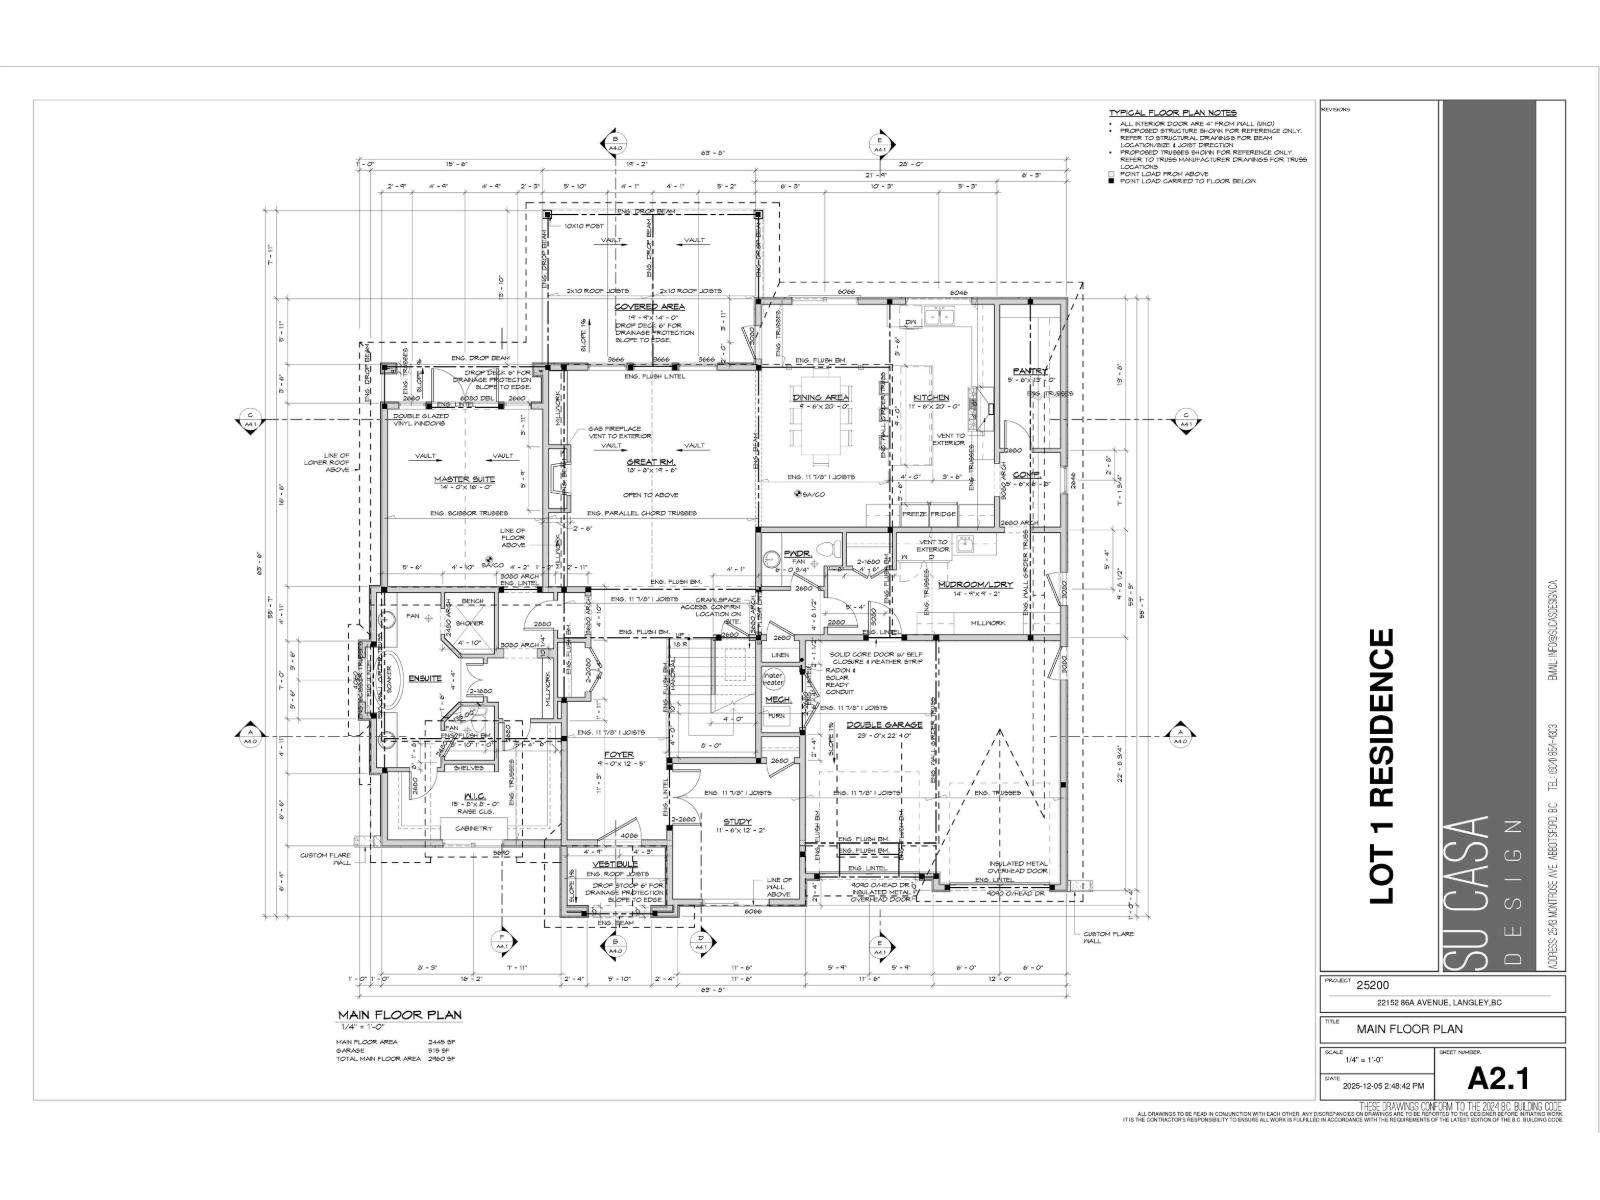
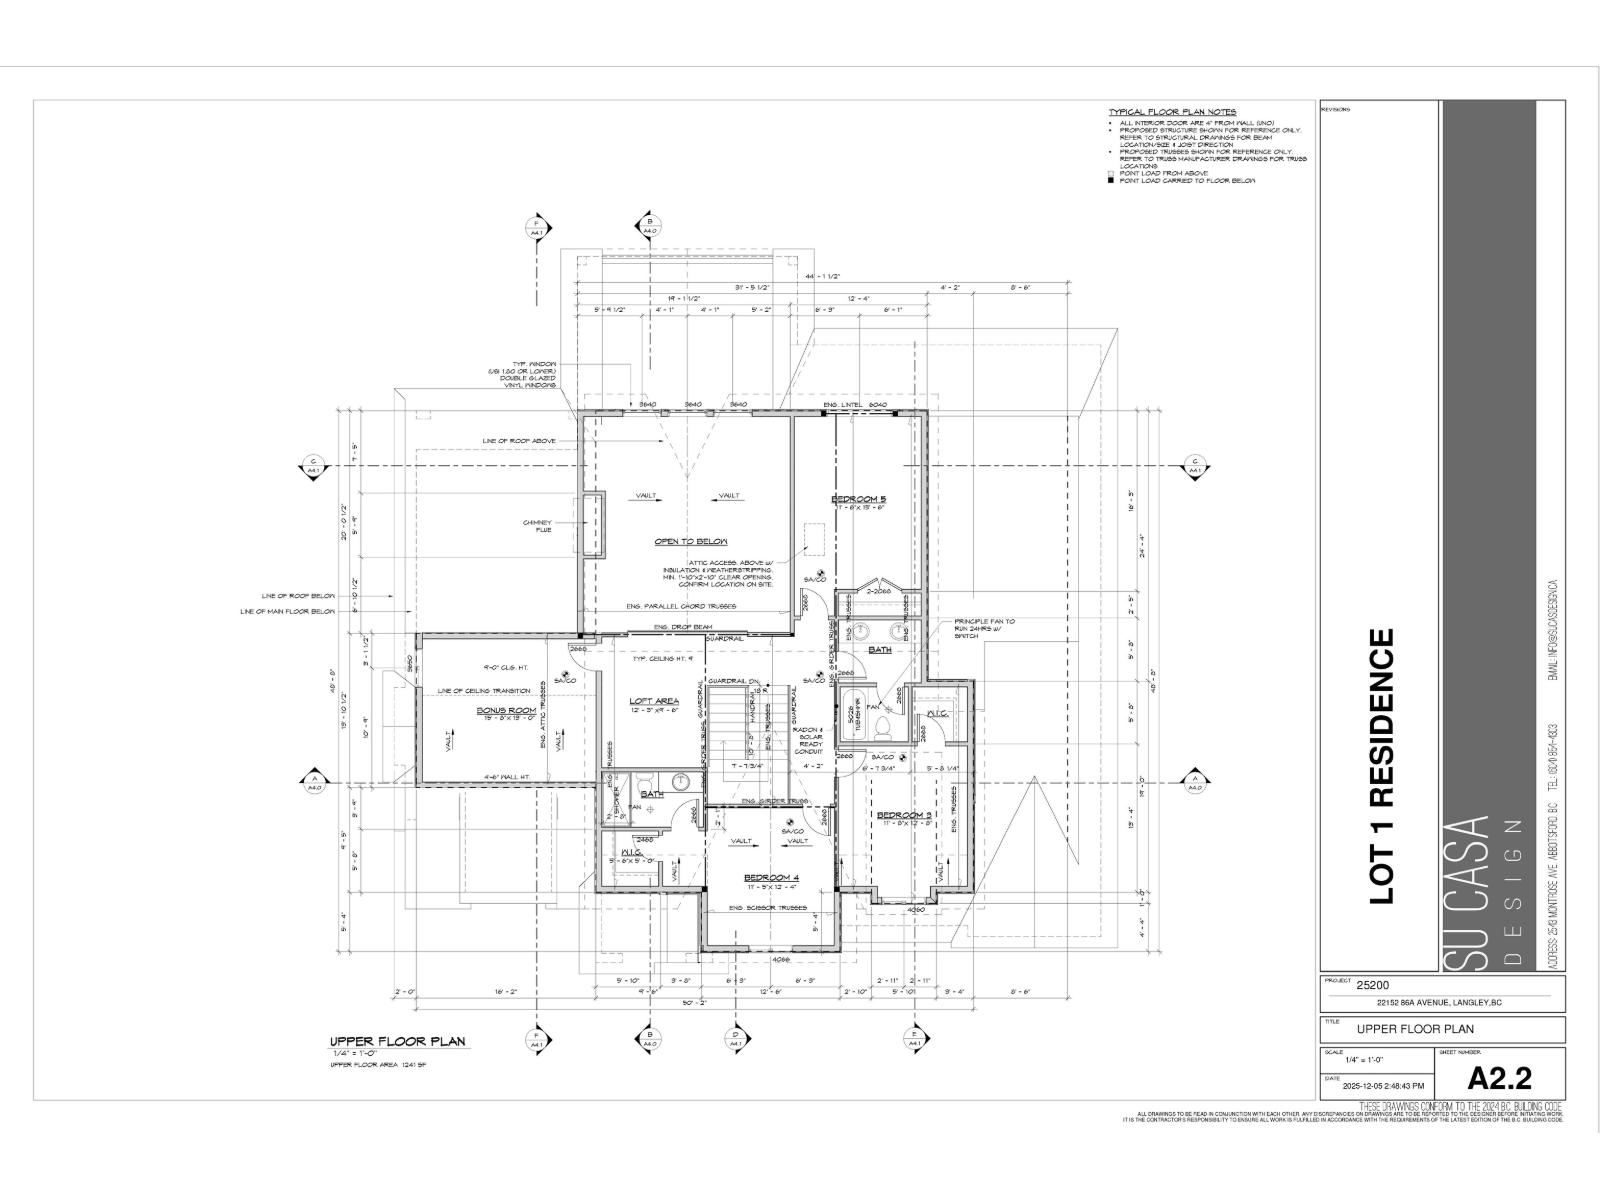
BRAND NEW. Primary on the Main on .4 Acres. Stunning custom home on one of Langley's most desirable streets, built by Converse Custom Homes and designed by SuCasa. The best of one floor living with 3,686 sq.ft., 4 bedrooms, 4 bathrooms, den and games room. Vaulted great room, chef's kitchen with top of the line appliances, coffee bar, large pantry and an open plan designed for entertaining. Vaulted primary suite with walk through closet and spa like ensuite. Designer finishes and high end construction throughout. Private south facing yard plus detached 28'x24' fully serviced shop with 505 sq.ft. loft, perfect for a home office, gym or storage. Covered parking for 4, RV parking, EV ready, A/C and irrigation. Quiet location minutes from Fort Langley and Walnut Grove. 2-5-10 warranty. (id:44056)
Property Details
Full Address:
LT.1 22152 86A AVENUE, Langley, British Columbia
Price:
$ 3,499,000
MLS Number:
R3173377
List Date:
October 10th, 2026
Lot Size:
17424 sq.ft.
Year Built:
2026
Listing Tax Year:
2026
Interior Features
Bedrooms:
4
Bathrooms:
4
Appliances:
Washer, Refrigerator, Dishwasher, Stove, Dryer
Interior Features:
Air Conditioning
Air Conditioning:
Air Conditioned
Heating:
Heat Pump, Forced air, Natural gas
Fireplaces:
1
Basement:
Finished, Crawl space
Building Features
Architectural Style:
2 Level
Sewer:
Septic tank
Water:
Municipal water
Utilities:
Water, Natural Gas, Electricity
Garage:
Detached Garage, Garage, RV
Garage Spaces:
4
Ownership Type:
Condo/Strata
Stata Fee Frequency:
Monthly
Floors
Finished Area:
3686 sq.ft.
Land
Lot Size:
17424 sq.ft.
Neighbourhood Features
Ratings
Commercial Info
Neighbourhood Details
Location
Mortgage Calculator
powered by
Lisa RassakStrudwick Real Estate TeamRoyal LePage - Wolstencroft
Join thousands of homebuyers using RealEstateGuide.com every month. Showcase your
listings, contact details, website, and social media with a professional REALTOR®
profile. Claim yours today!