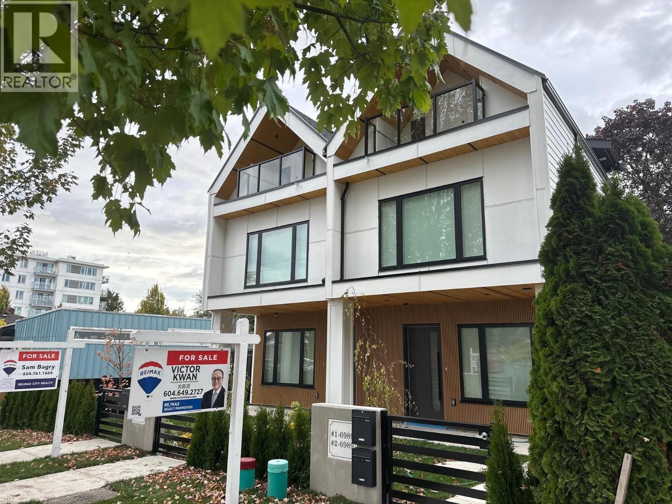
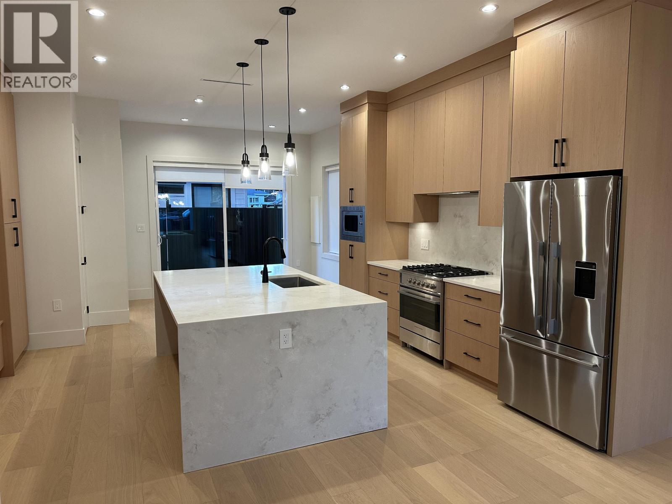
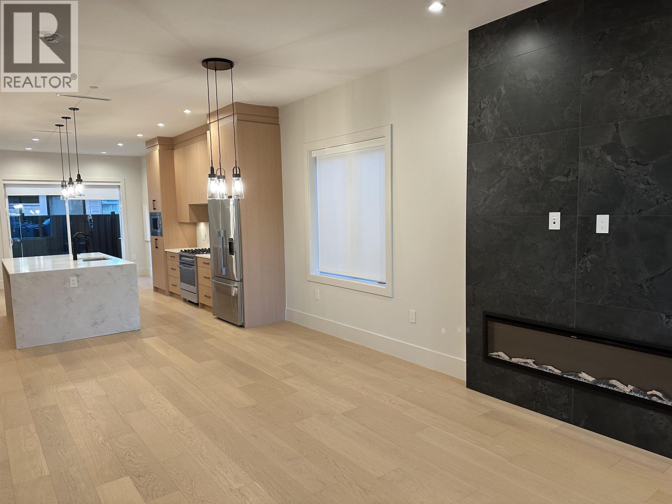
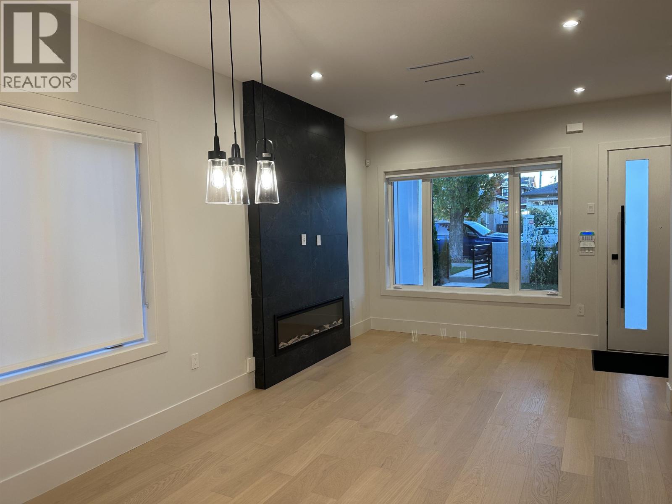
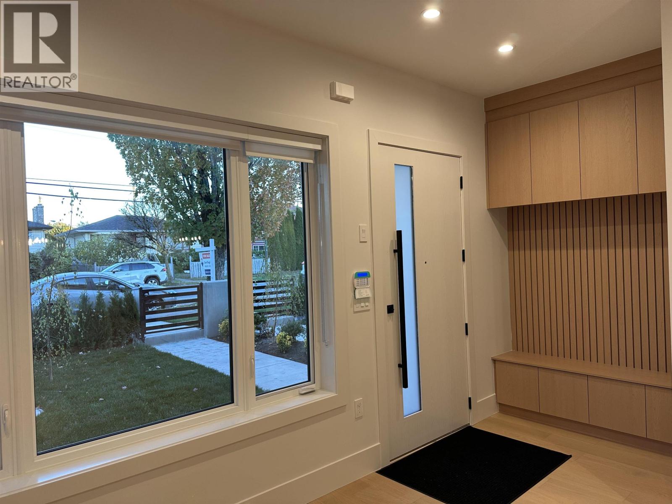
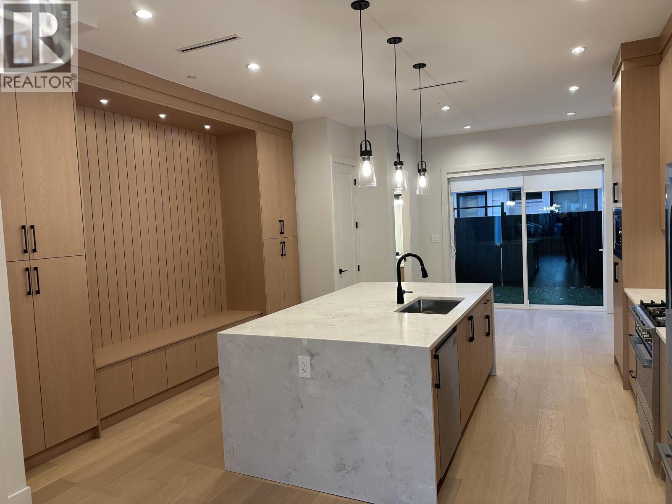
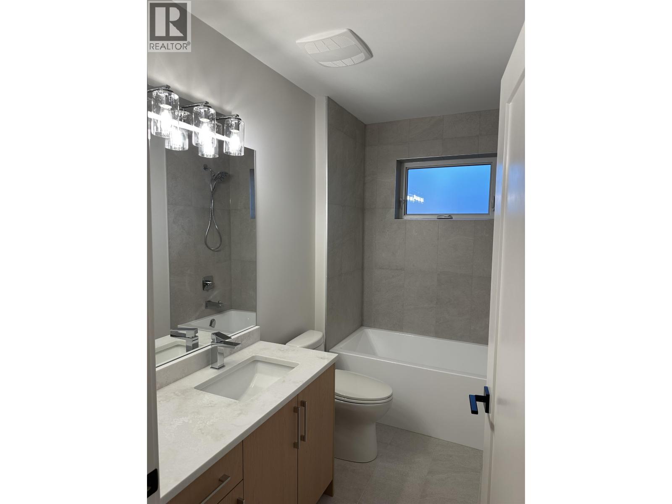
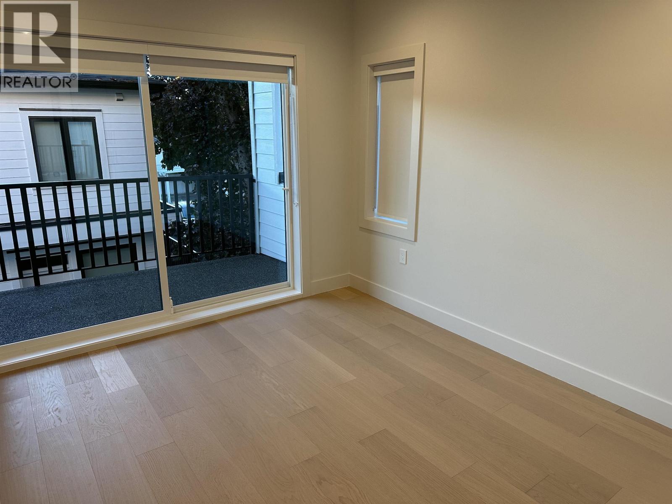
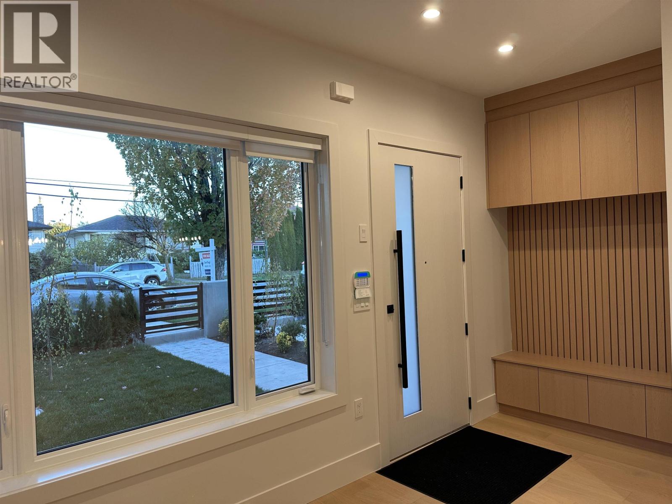
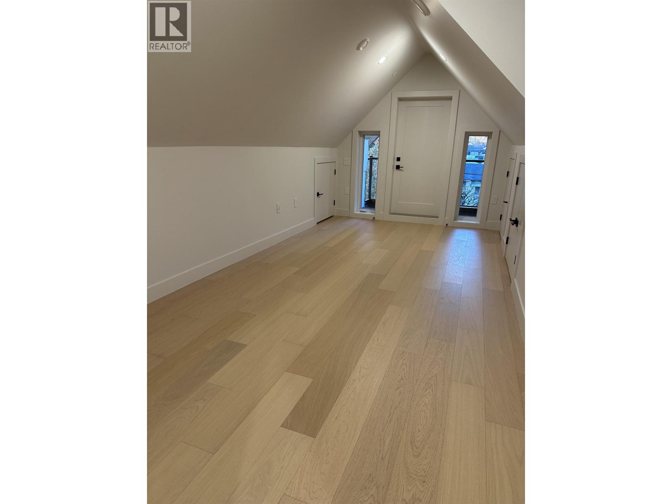
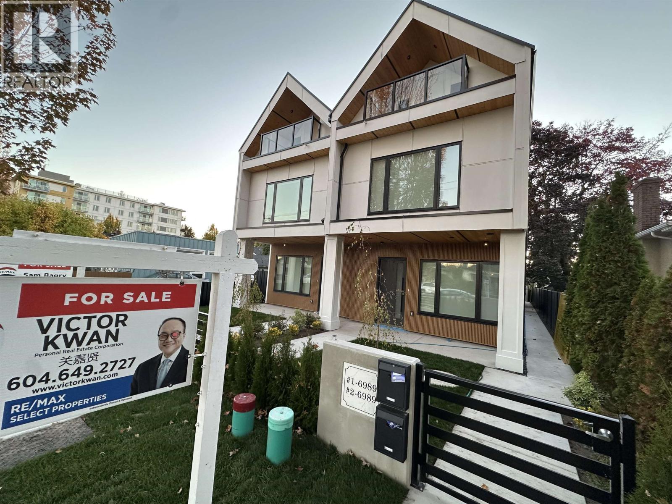
GEORGEOUS QUALITY BUILY FRONT UNIT SIDE BY SIDE DUPLEX IN KILLARNEY LOCATION. 2,158 sq.ft.of modern living home, sits on almost 5,900 sq.ft of big lot, very functional layout. Features high ceiling, open floor plan with entertaining sized living & dining, open kitchen with high end cabinetry and stainless steel appliances, FIRE PLACE. Total 4 bedrooms & den or hobby room, 3.5 baths, hardwood floor thru out. Forced air heat pump, A/C, HRV, SECURITY SYSTEM WITH CAMERA. CLOSE TO KELLARNEY HIGH SCHOOL, ANNE-HEBERT ELEMENTRY , SHOPPING, TRANSIT. MUST SEE ! (id:44056)

Property Details

Full Address:
1 6991 KERR STREET, Vancouver, British Columbia
Price:
$ 1,898,000
MLS Number:
R3174228
List Date:
October 9th, 2026
Lot Size:
5843.57 sq.ft.
Year Built:
2026
Taxes:
$ 8,712
Listing Tax Year:
2026

Interior Features

Bedrooms:
4
Bathrooms:
4
Appliances:
Washer, Dishwasher, Dryer
Air Conditioning:
Air Conditioned
Heating:
Heat Pump, Forced air, Natural gas
Basement:
Crawl space, Unknown, Unknown

Building Features

Garage Spaces:
1
Ownership Type:
Condo/Strata
Taxes:
$ 8,712
Stata Fee Frequency:
Monthly

Floors

Finished Area:
2158 sq.ft.

Land

Lot Size:
5843.57 sq.ft.

Neighbourhood Features

Ratings

Commercial Info

Neighbourhood Details

Location

Mortgage Calculator

powered by Ratehub.ca
Is this your listing?Advertise With Us!

ATTENTION REALTORS®

Claim your
Realtor® Profile

Join thousands of homebuyers using RealEstateGuide.com every month. Showcase your listings, contact details, website, and social media with a professional REALTOR® profile. Claim yours today!

Get started in less than 2 minutes.

  • Featured on RealEstateGuide.com
  • Reach buyers and sellers across BC
  • Professional REALTOR® profile
  • Upgrade anytime with print & digital advertising
CHOOSE YOUR PROFILE PACKAGE
Copyright © Real Estate Guide 2026 | Legal | Sitemap
Area Modal Trigger
X