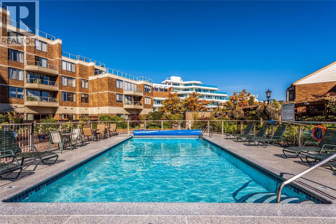
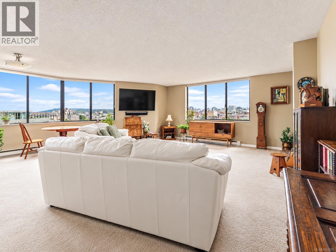
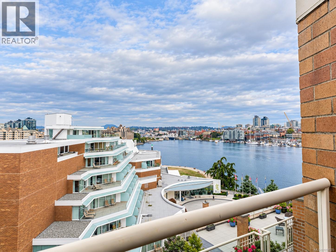
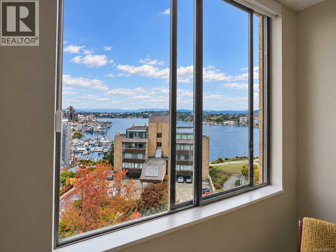
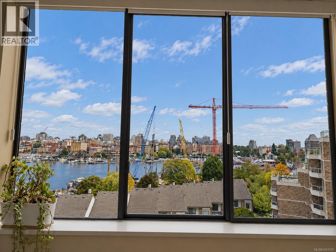
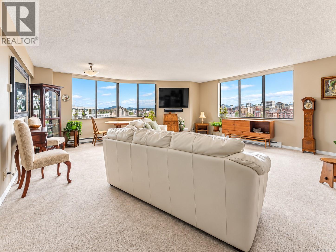
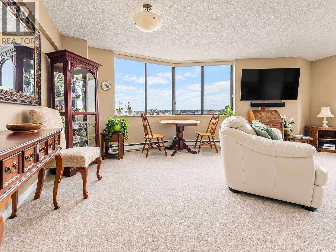
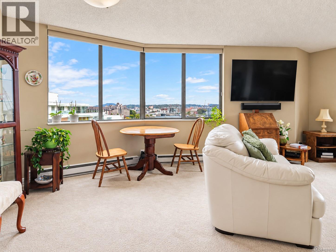
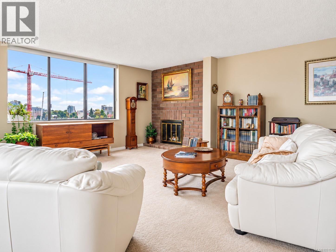
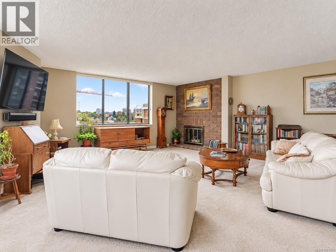
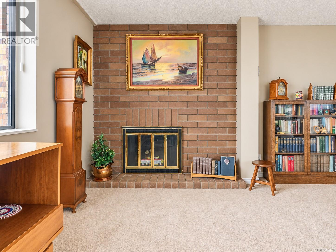
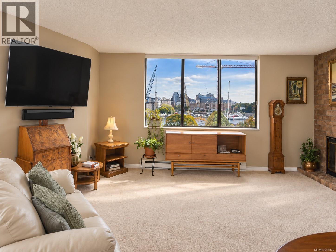
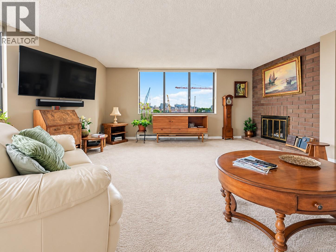
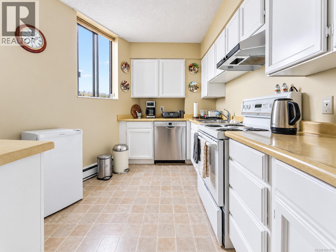
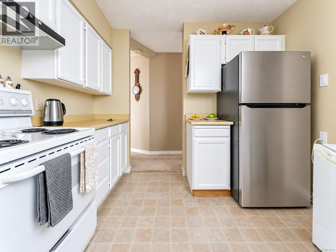
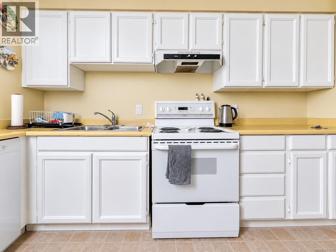
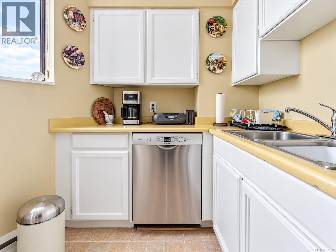
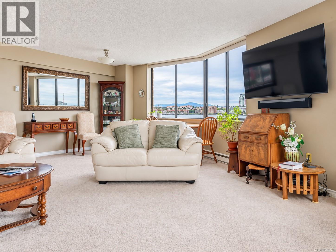
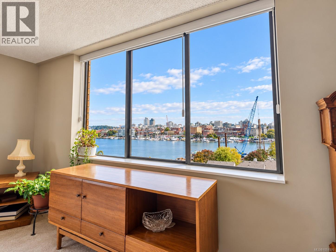
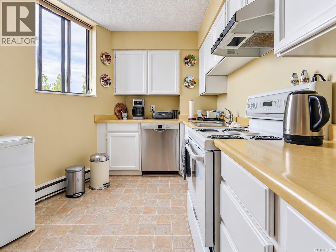
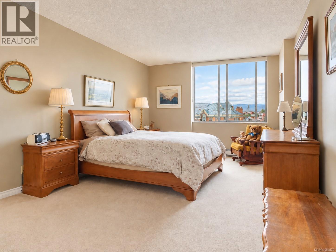
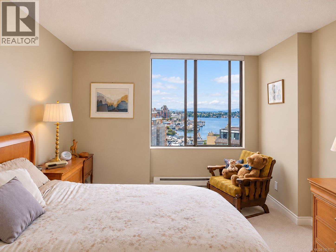
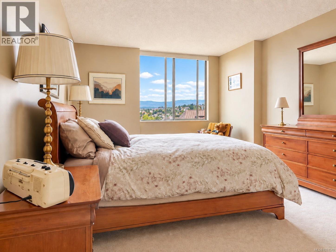
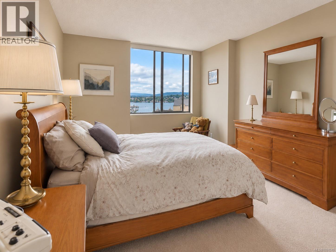
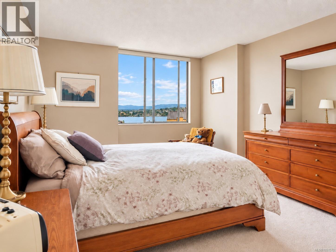
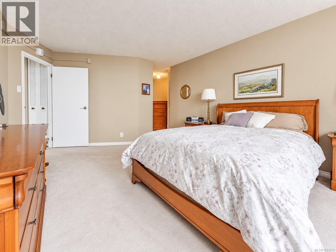
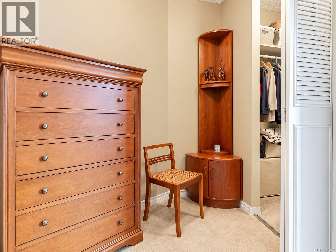
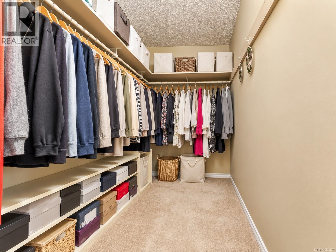
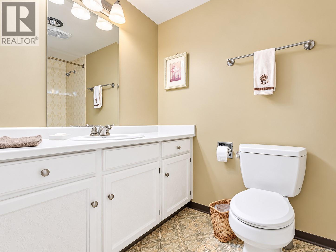
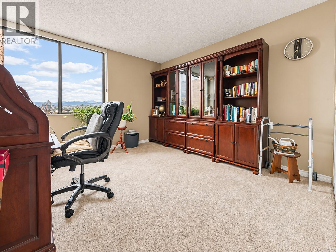
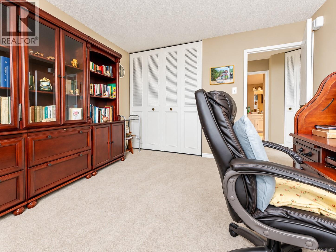
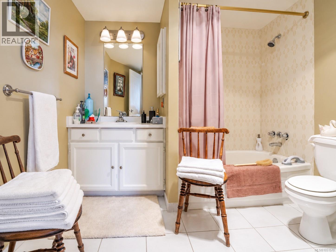
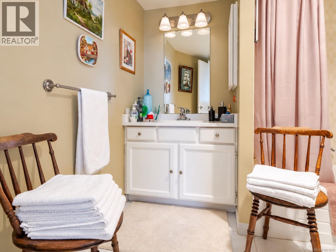
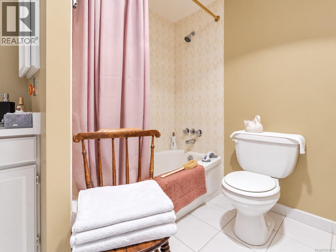
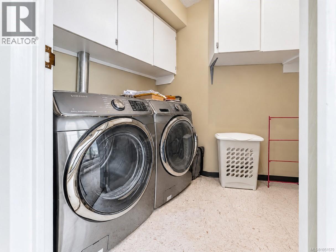
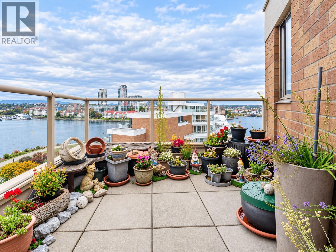
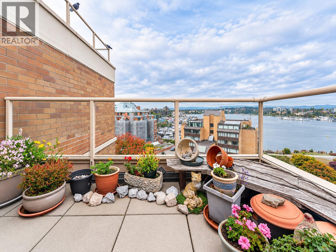
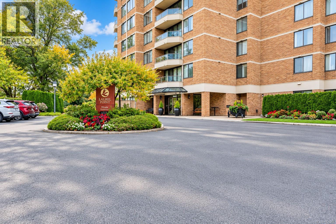
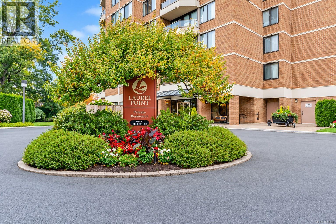
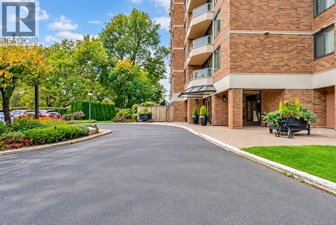
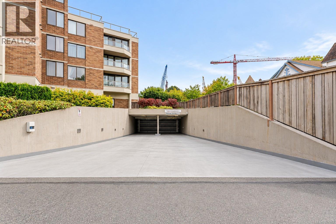
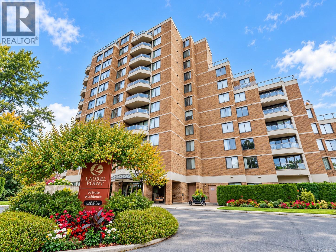
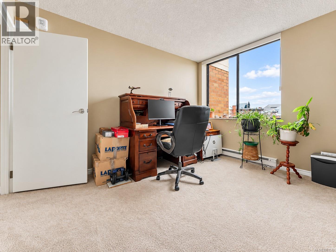
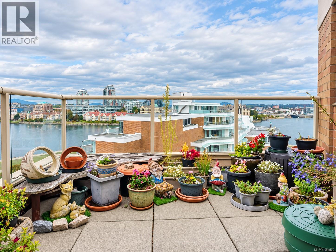
Set on the seventh floor of Laurel Point, this 1,454 sq ft corner home offers two bedrooms, two bathrooms, and views over Victoria’s Inner Harbour, the city skyline, and the hills beyond. The living and dining area is large, bright, and open, with plenty of room for both everyday living and entertaining. The primary bedroom is a proper retreat, with a walk-in closet and a four-piece ensuite. The second bedroom shares the same western exposure and views. A second four-piece bathroom and in-suite laundry round out the home. Step out to the private balcony and the harbour is right there, the kind of view that made you fall in love with Victoria in the first place. Add a social lounge, fitness room, workshop, secured underground parking, and storage locker, and very little is left to ask for. Outside, the James Bay neighbourhood delivers. The harbour walkway and Laurel Point Park are steps from your door, with Fisherman’s Wharf and downtown Victoria within easy reach. (id:44056)
Property Details
Full Address:
704 225 Belleville St, Victoria, British Columbia
Price:
$ 960,000
MLS Number:
1051570
List Date:
October 8th, 2026
Lot Size:
1565 sq.ft.
Year Built:
1980
Taxes:
$ 5,726
Interior Features
Bedrooms:
2
Bathrooms:
2
Total Rooms:
Main level
Entrance
9 x 7 feet
Living room
17 x 20 feet
Dining room
13 x 9 feet
Kitchen
12 x 10 feet
Primary Bedroom
12 x 19 feet
Bedroom
12 x 12 feet
Laundry room
7 x 11 feet
Balcony
12 x 12 feet
Appliances:
Washer, Refrigerator, Dishwasher, Dryer
Air Conditioning:
None
Heating:
Baseboard heaters, Electric
Fireplaces:
1
Building Features
Zoning:
Multi-Family
Garage:
Attached Garage, Garage, Underground
Garage Spaces:
1
Ownership Type:
Condo/Strata
Taxes:
$ 5,726
Stata Fees:
$ 1,090
Stata Fee Frequency:
Monthly
Floors
Finished Area:
1454 sq.ft.
Land
View:
City view, Mountain view
Lot Size:
1565 sq.ft.
Lot Features:
Corner Site, Irregular lot size
Neighbourhood Features
Amenities Nearby:
Family Oriented, Pets Allowed With Restrictions
Ratings
Commercial Info
Neighbourhood Details
Location
Mortgage Calculator
powered by
Thomas KalaPersonal Real Estate CorporationeXp Realty
Join thousands of homebuyers using RealEstateGuide.com every month. Showcase your
listings, contact details, website, and social media with a professional REALTOR®
profile. Claim yours today!