Home›Listings›3333 Chancellor Place Unit# 4, West Kelowna
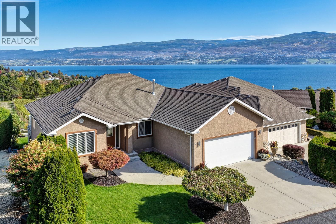
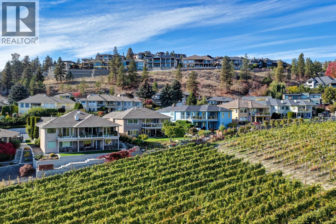
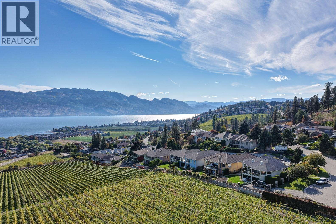
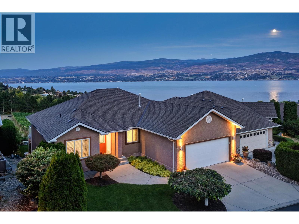
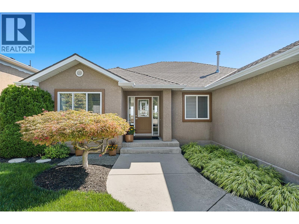
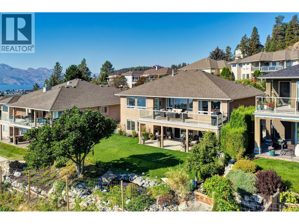
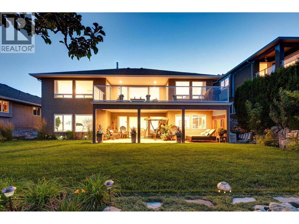
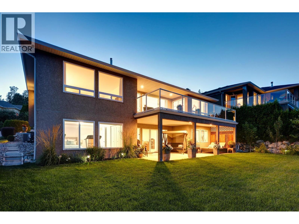
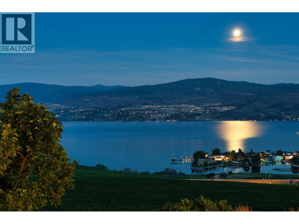
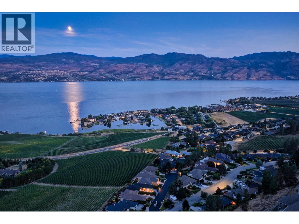
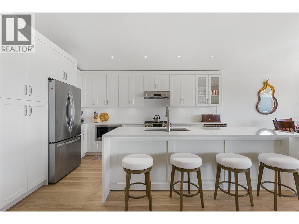
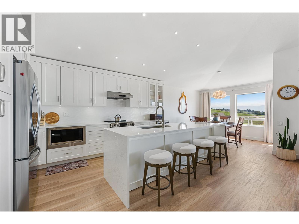
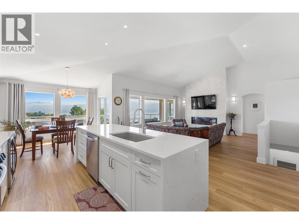
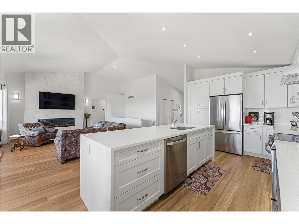
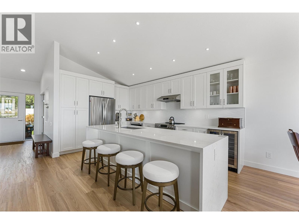
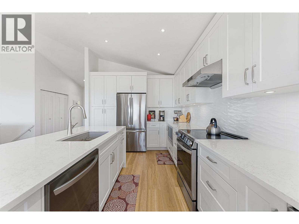
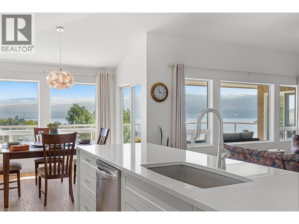
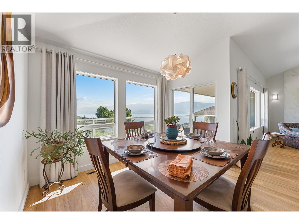
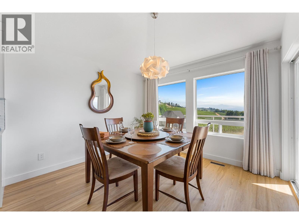
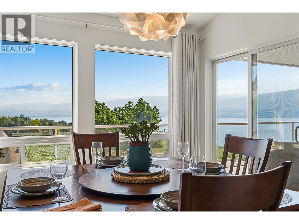
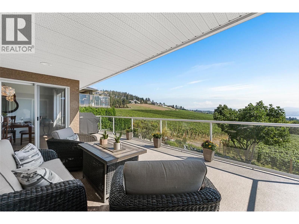
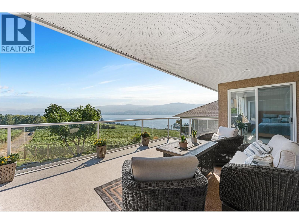
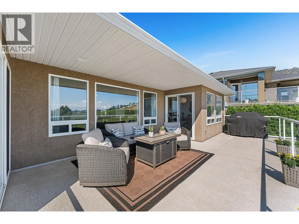
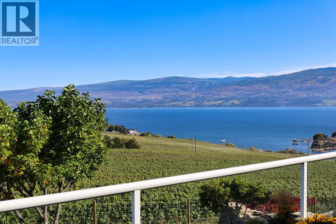
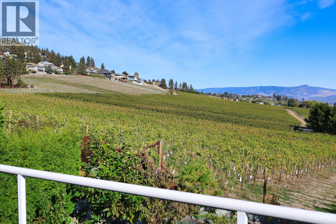
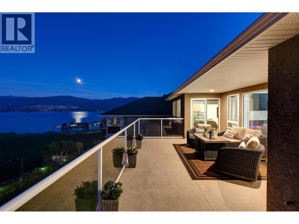
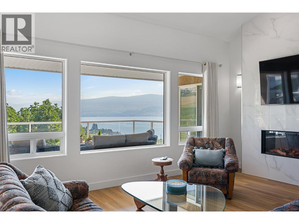
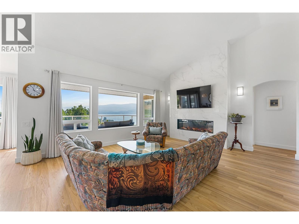
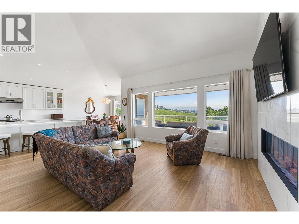
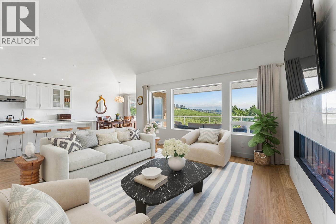
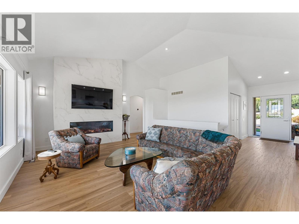
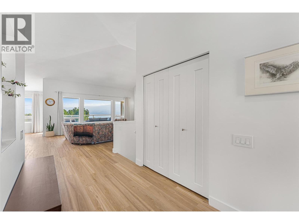
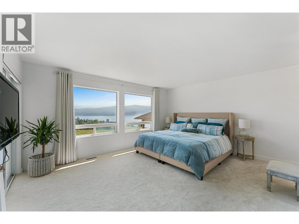
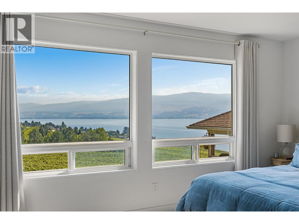
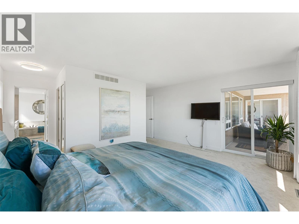
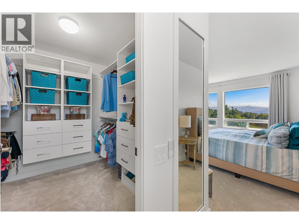
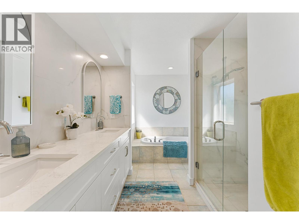
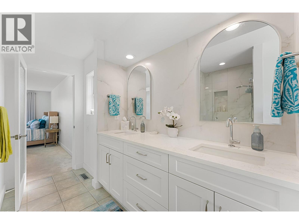
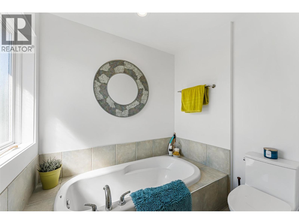
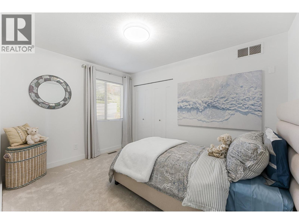
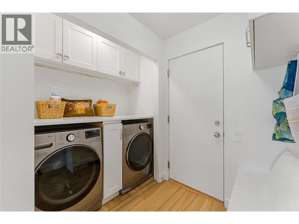
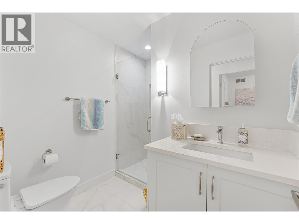
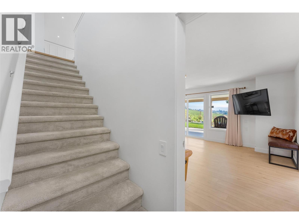
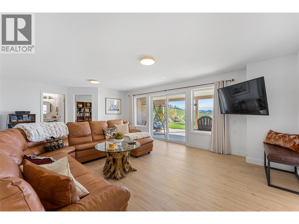
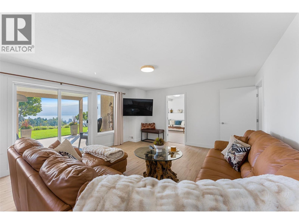
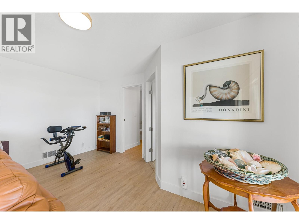
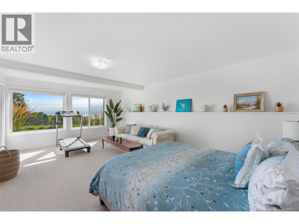
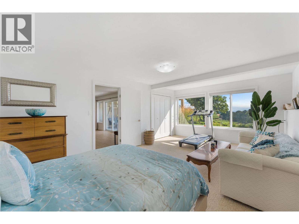
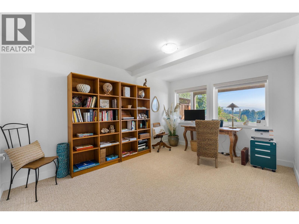
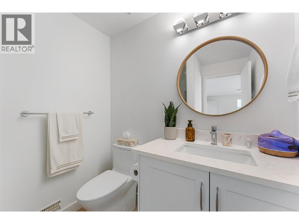
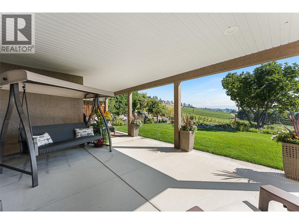
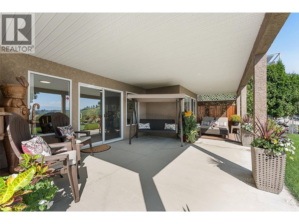
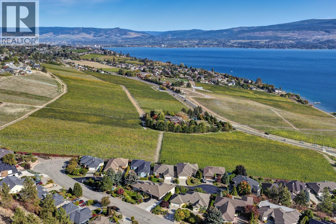
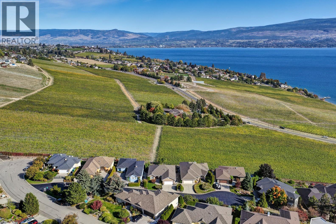
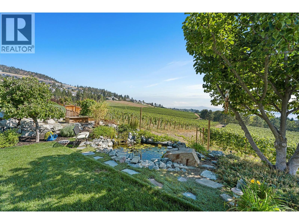
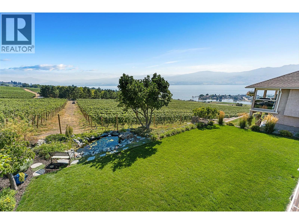
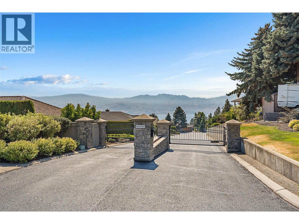
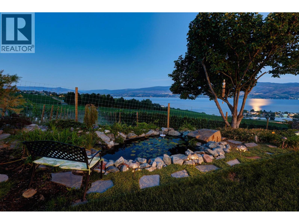
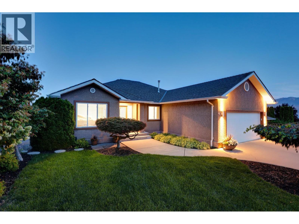
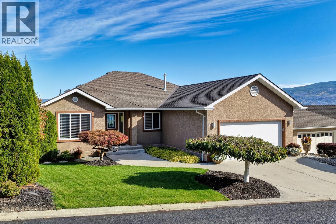
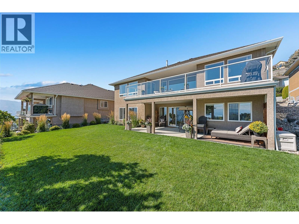
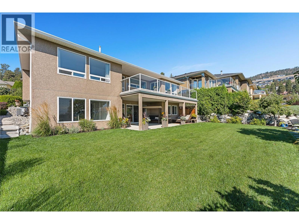
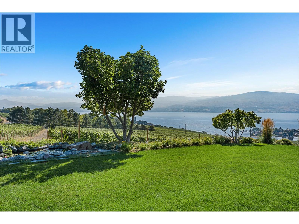
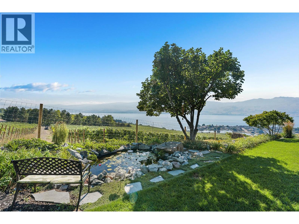
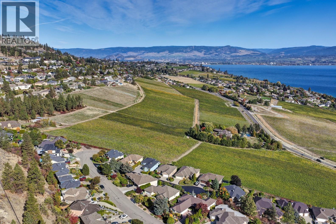
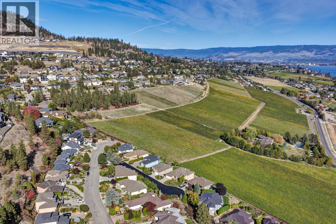
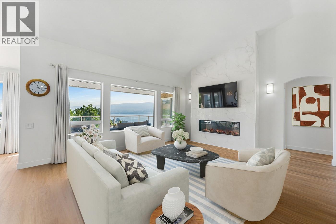
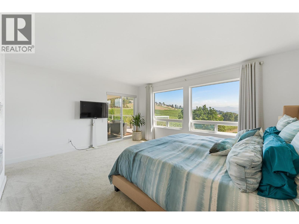
Beautifully renovated 4 bedroom, 3 bathroom residence in a quiet gated West Kelowna community, where vineyard, Okanagan Lake and mountain views become part of the everyday experience. Set on a no-through street near the Westside Wine Trail, with Quails’ Gate, Mission Hill and Frind Estate Winery nearby. Completed in July 2025, extensive renovations bring a fresh, cohesive feel throughout the home. The main level with vaulted ceiling features a bright kitchen with custom soft-close shaker cabinetry, white quartz surfaces, waterfall edge island and LG appliances. The adjoining living and dining spaces open to the view, with a Regency electric fireplace set against a striking tiled feature wall. Sliding doors lead to a generous upper deck with glass railings, covered lounging area, gas hookup and beautiful lake, mountain and vineyard views. The primary suite offers direct deck access, a custom walk-in closet and renovated five-piece ensuite with soaker tub and frameless glass shower. The lower level features a family room with patio access, additional bedroom, office, bathroom, plus over 500 sq. ft. of unfinished space offering multiple options. Professionally updated landscaping includes new irrigation, lawn, perennials, fruit trees, grapevines and a peaceful water feature. A new furnace and A/C, updated windows, laundry, lighting and flooring complete this move-in-ready home, ideally located close to amenities for an effortless lock-and-leave Okanagan lifestyle. (id:44056)
Property Details
Full Address:
3333 Chancellor Place Unit# 4, West Kelowna, British Columbia
Price:
$ 1,349,700
MLS Number:
10402932
List Date:
October 9th, 2026
Lot Size:
0.15 ac
Year Built:
2000
Taxes:
$ 5,297
Interior Features
Bedrooms:
4
Bathrooms:
3
Total Rooms:
Flooring:
Tile, Laminate, Carpeted
Air Conditioning:
Central air conditioning
Heating:
Forced air
Fireplaces:
1
Fireplace Type:
Gas, Unknown
Basement:
Full
Building Features
Architectural Style:
Ranch
Storeys:
2
Sewer:
Municipal sewage system
Water:
Municipal water
Roof:
Asphalt shingle, Unknown
Exterior:
Stucco
Garage:
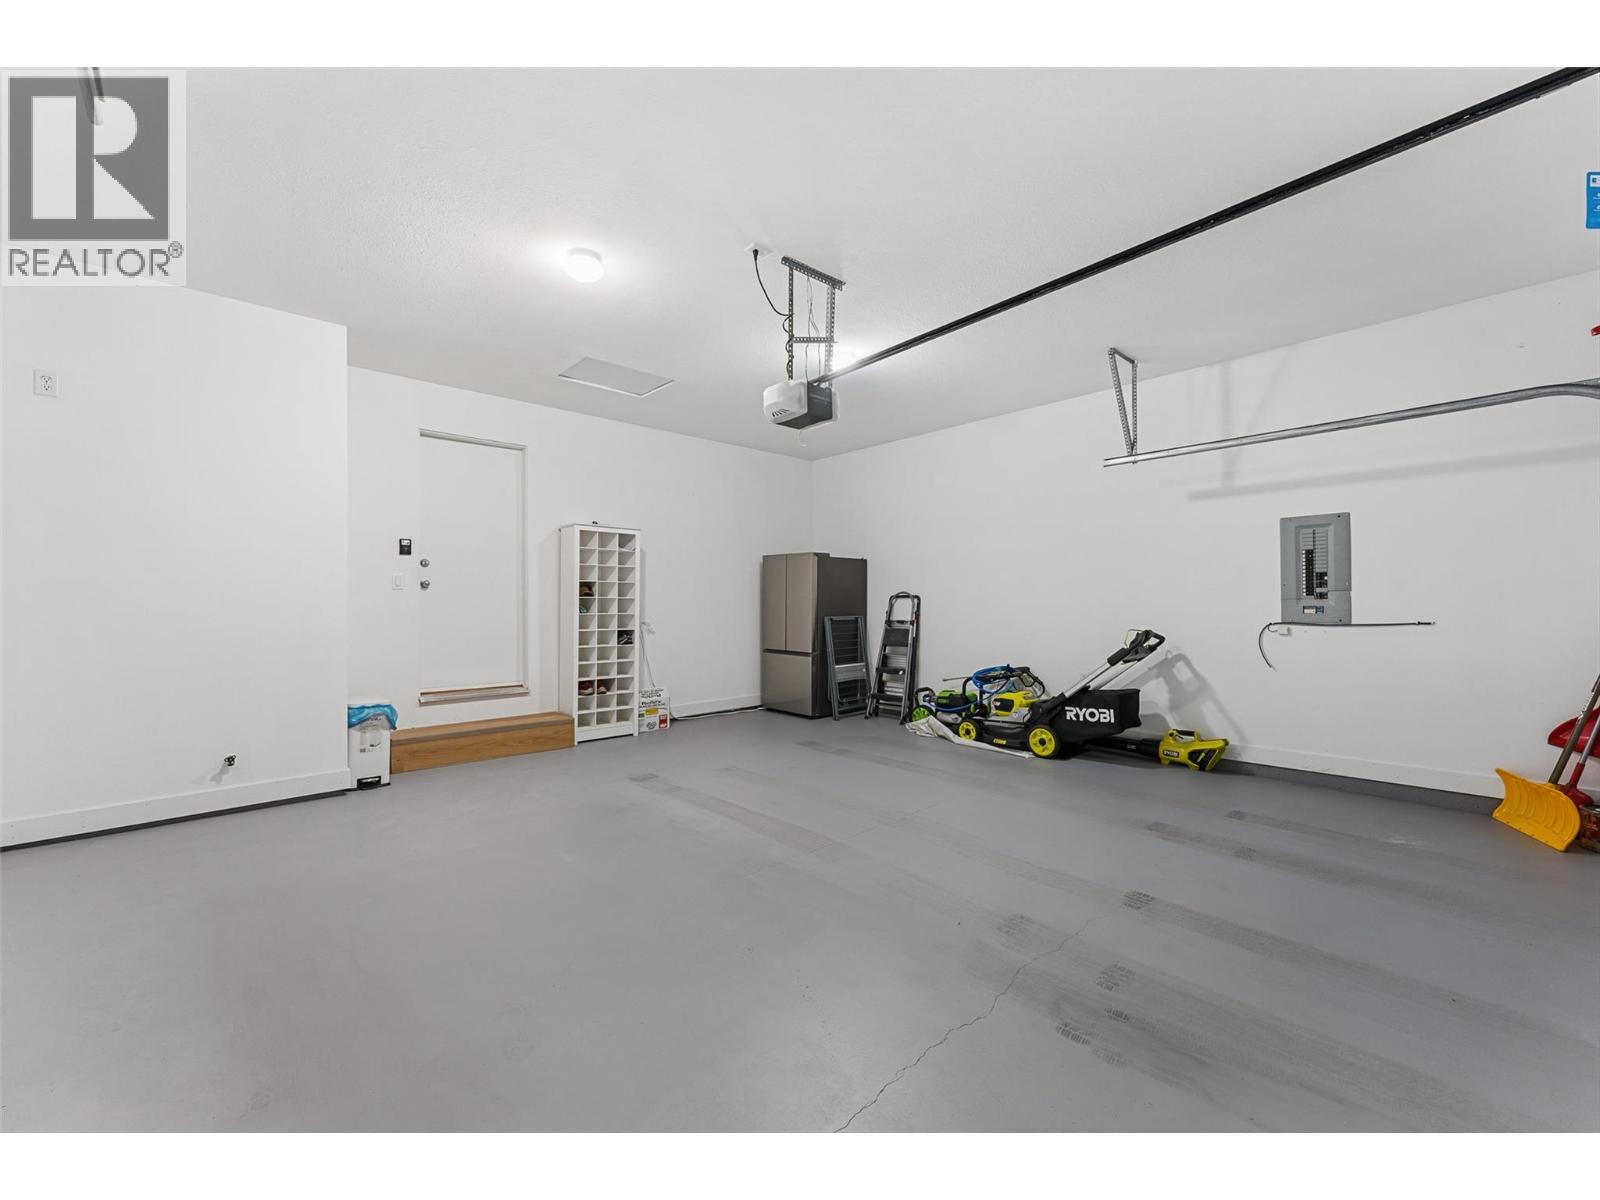
Attached Garage
Garage Spaces:
4
Ownership Type:
Freehold
Taxes:
$ 5,297
Stata Fees:
$ 230
Stata Fee Frequency:
Monthly
Floors
Finished Area:
2715 sq.ft.
Land
View:
Lake view, Mountain view, View of water, View (panoramic)
Lot Size:
0.15 ac
Lot Features:
Cul-de-sac, Central island, Balcony
Road Type:
Cul de sac
Neighbourhood Features
Ratings
Commercial Info
Neighbourhood Details
Location
Mortgage Calculator
powered by
Sherry TrumanPersonal Real Estate CorporationUnison Jane Hoffman Realty
Join thousands of homebuyers using RealEstateGuide.com every month. Showcase your
listings, contact details, website, and social media with a professional REALTOR®
profile. Claim yours today!