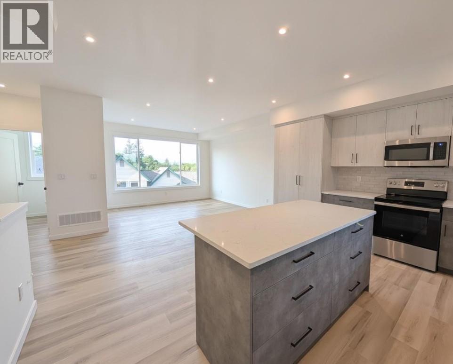
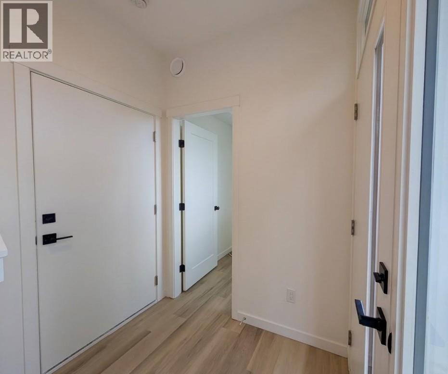
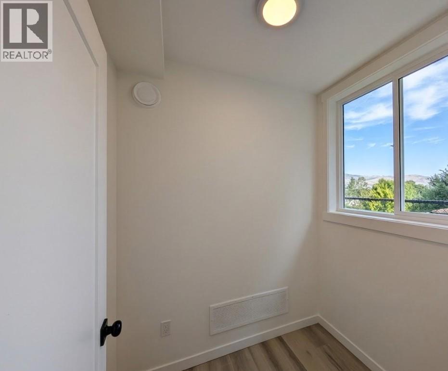
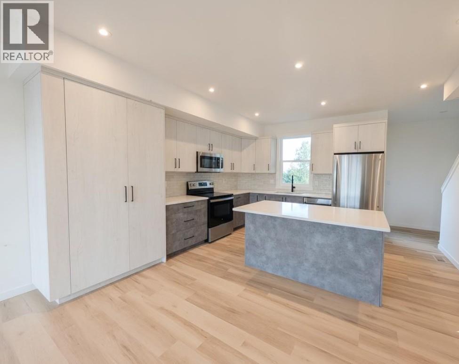
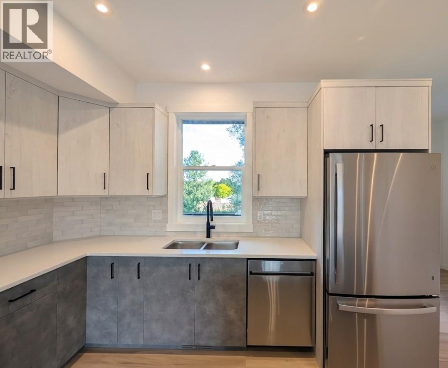
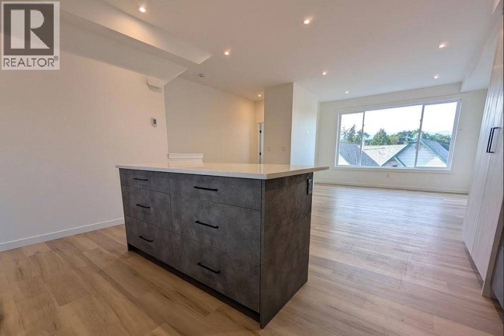
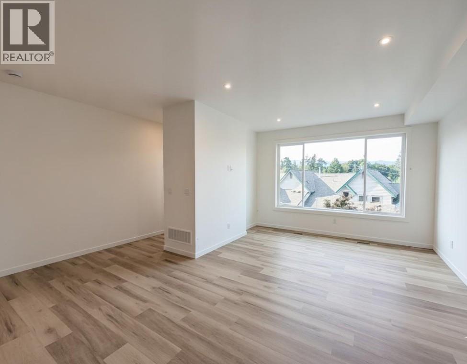
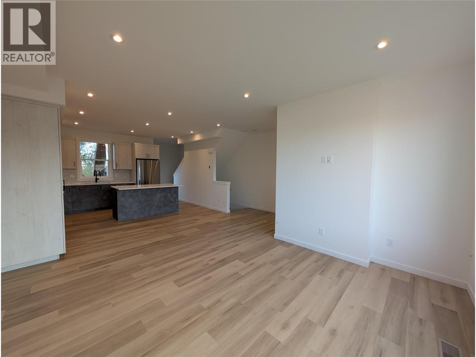
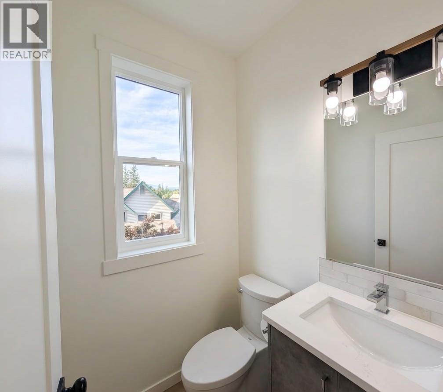
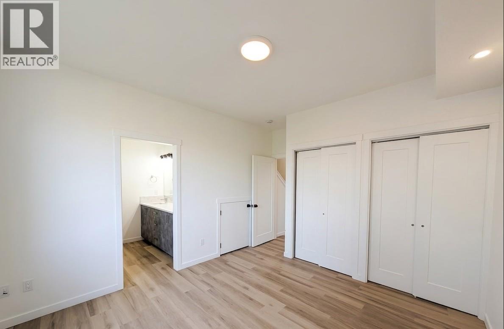
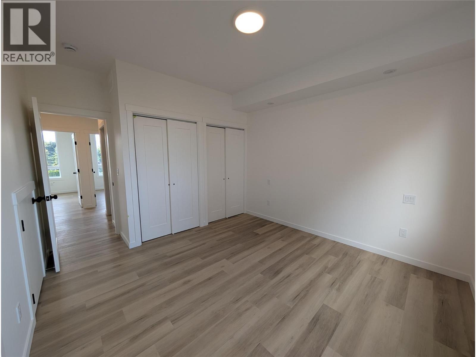
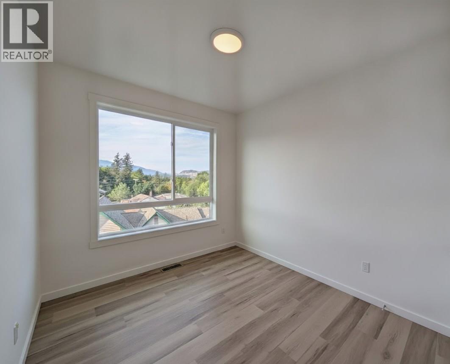
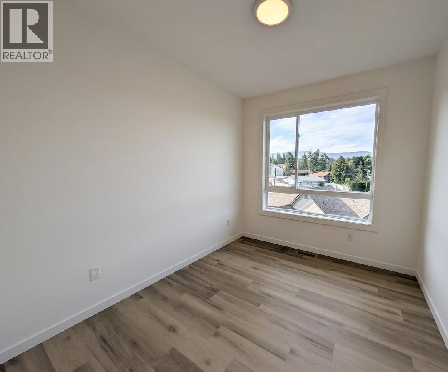
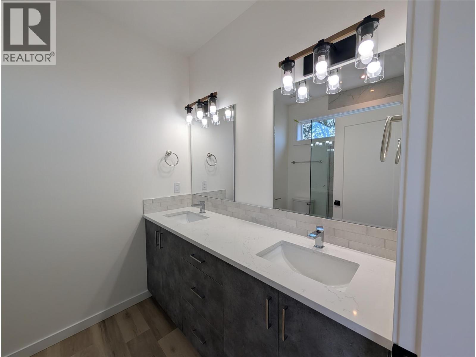
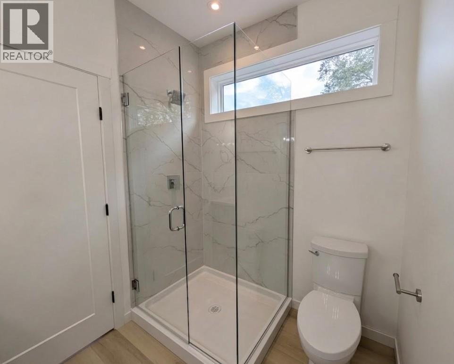
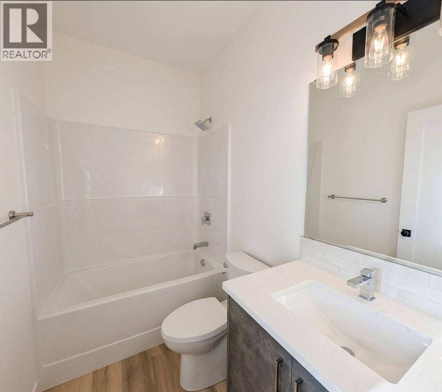
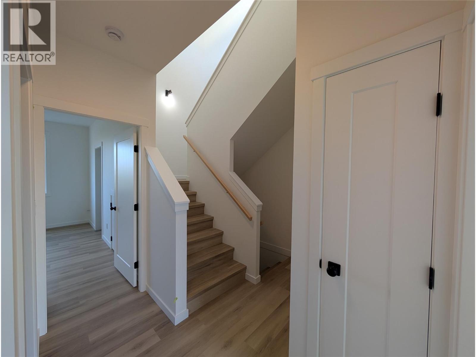
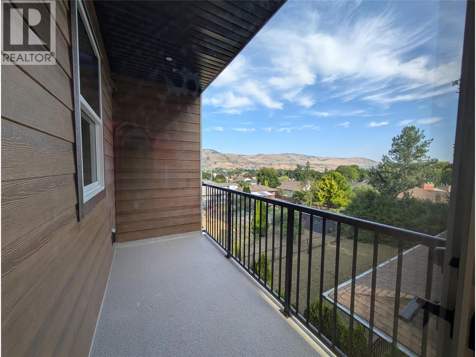
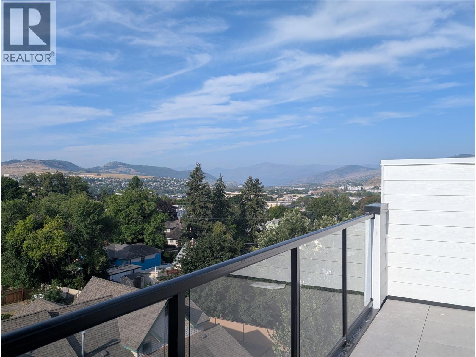
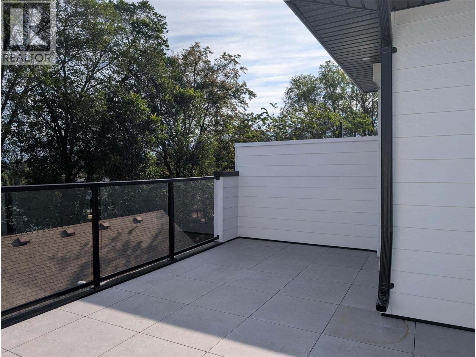
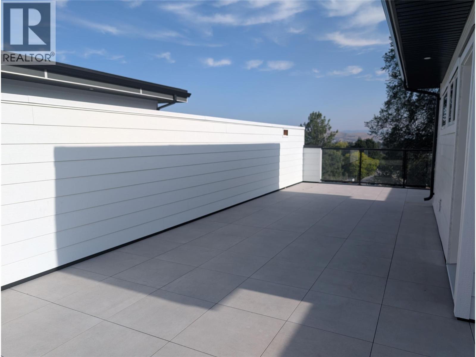
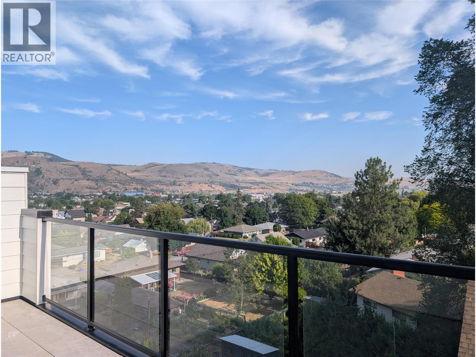
Discover modern Okanagan living in this beautifully crafted 3-bedroom, 2.5-bathroom townhome, ideally situated where Vernon’s desirable East Hill and Harwood neighbourhoods meet. Mountain views and a peek-a-boo lake view set the scene, while exceptional outdoor spaces invite you to make the most of every season. The expansive rooftop patio is designed for entertaining, raised garden beds, and evenings under the stars, with structural engineering to accommodate a future hot tub. A second deck offers a welcoming spot for barbecuing, morning coffee, or quiet afternoons with a book. Thoughtfully built with comfort and efficiency in mind, this home features an energy-efficient heat pump with air conditioning, insulated concrete form (ICF) party walls for enhanced sound insulation and energy efficiency, and rough-ins for an electric vehicle charger and rooftop solar panels. A low monthly strata fee that includes water, generous pet allowances, and a family-friendly setting add to the appeal. With modern design, forward-thinking features, and room to relax outdoors, this townhome offers a fresh way to enjoy the Okanagan lifestyle. Price does not include GST. (id:44056)

Property Details

Full Address:
3602 Pleasant Valley Road Unit# 5, Vernon, British Columbia
Price:
$ 599,900
MLS Number:
10402837
List Date:
October 8th, 2026
Year Built:
2026

Interior Features

Bedrooms:
3
Bathrooms:
3
Half Bedrooms:
1
Total Rooms:
Appliances:
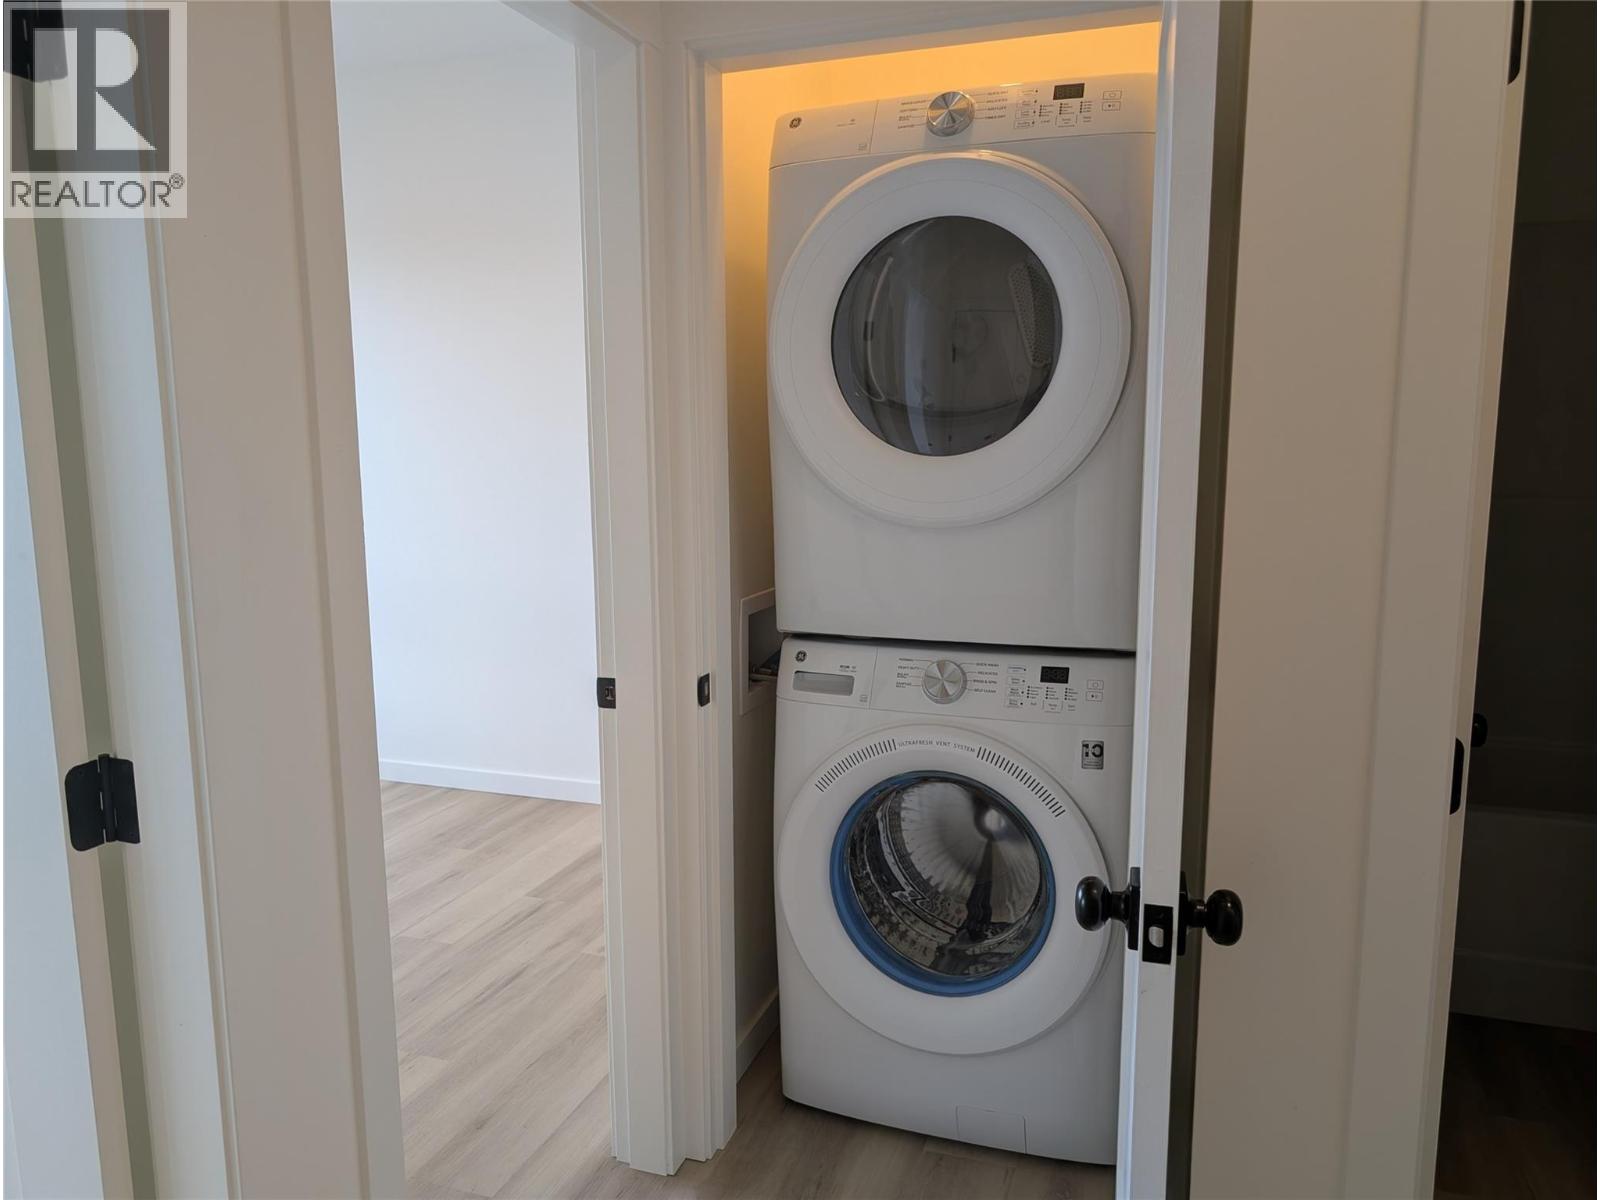
Refrigerator, Range - Electric, Dishwasher, Oven, Microwave, Washer/Dryer Stack-Up, Water Heater - Electric
Flooring:
Vinyl
Air Conditioning:
Heat Pump
Heating:
Heat Pump, See remarks

Building Features

Storeys:
3
Sewer:
Municipal sewage system
Water:
Municipal water
Roof:
Other, Unknown
Exterior:
Wood, Other
Garage:
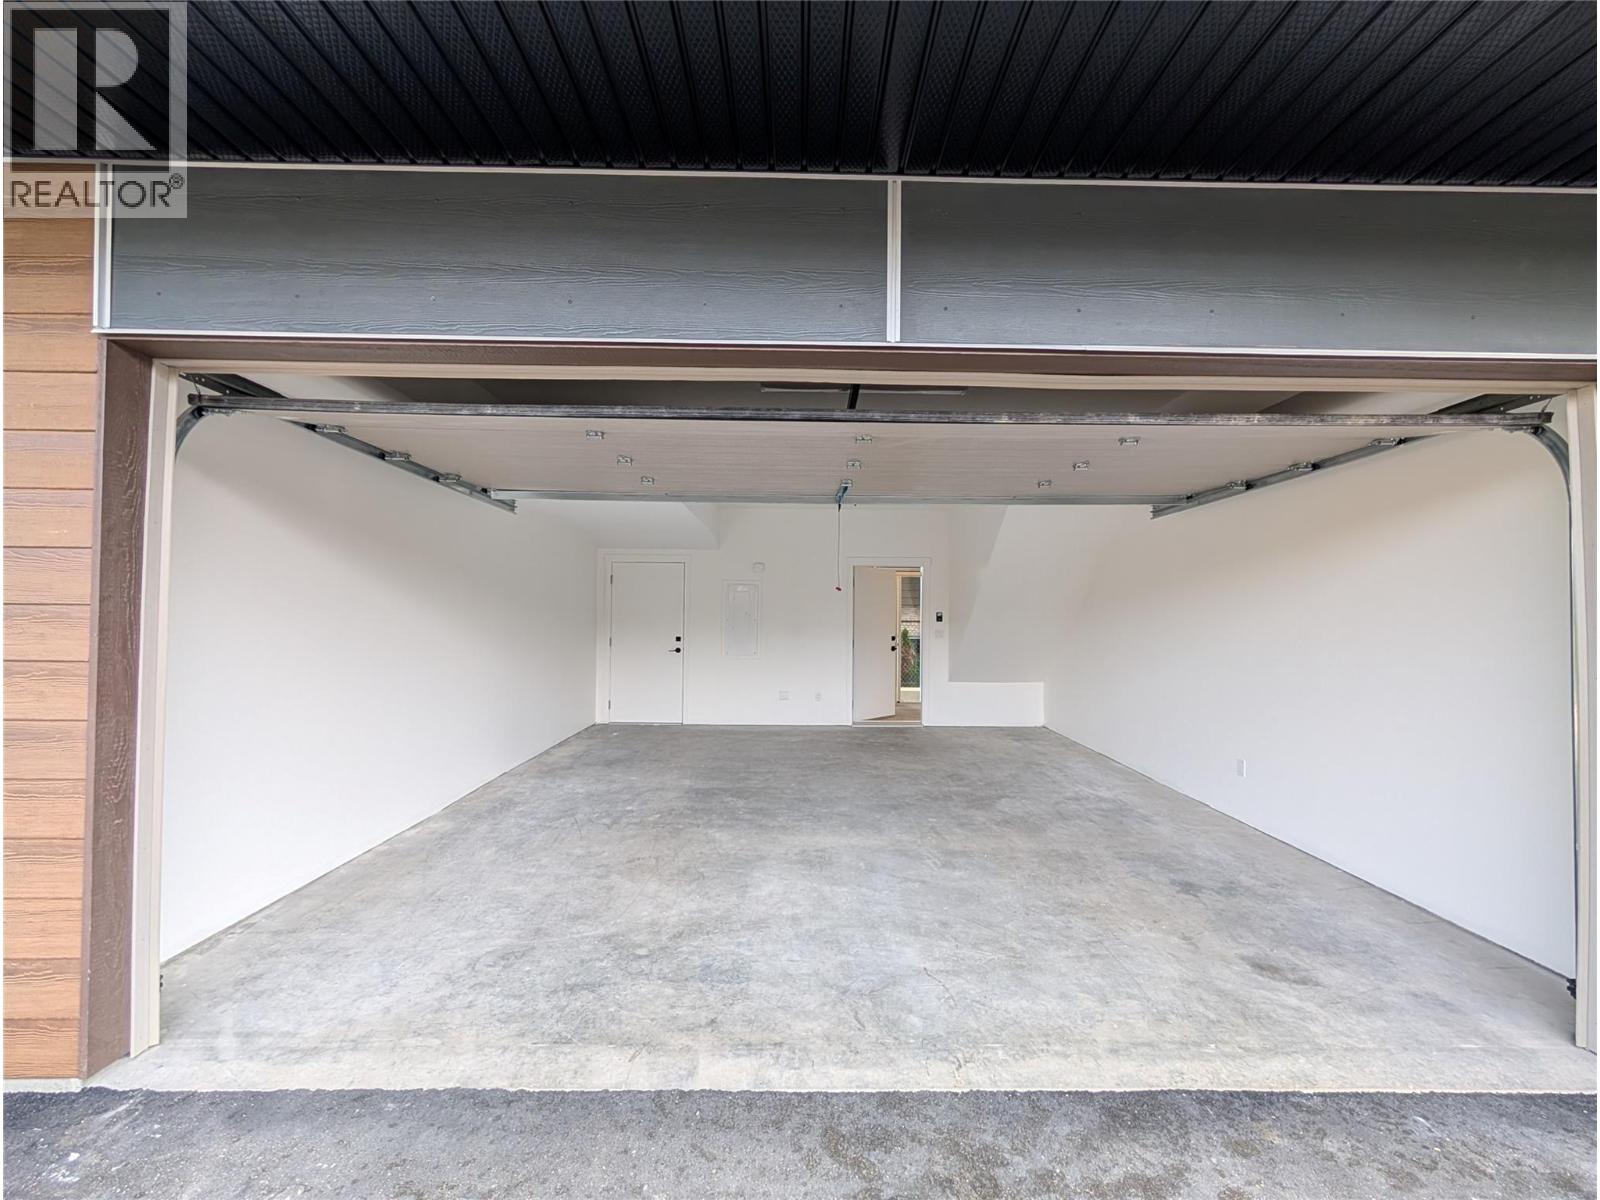
Attached Garage
Garage Spaces:
2
Ownership Type:
Condo/Strata
Stata Fees:
$ 384
Stata Fee Frequency:
Monthly
Stata Fee Inclusions:
Property Management, Waste Removal, Water, Insurance, Other, See Remarks, Reserve Fund Contributions, Sewer

Floors

Finished Area:
1636 sq.ft.

Land

View:
City view, Lake view, Mountain view, View (panoramic)
Lot Features:
Central island, Balcony

Neighbourhood Features

Amenities Nearby:
Pets Allowed, Pet Restrictions, Pets Allowed With Restrictions

Ratings

Commercial Info

Neighbourhood Details

Location

Mortgage Calculator

powered by Ratehub.ca
Is this your listing?Advertise With Us!

ATTENTION REALTORS®

Claim your
Realtor® Profile

Join thousands of homebuyers using RealEstateGuide.com every month. Showcase your listings, contact details, website, and social media with a professional REALTOR® profile. Claim yours today!

Get started in less than 2 minutes.

  • Featured on RealEstateGuide.com
  • Reach buyers and sellers across BC
  • Professional REALTOR® profile
  • Upgrade anytime with print & digital advertising
CHOOSE YOUR PROFILE PACKAGE
Copyright © Real Estate Guide 2026 | Legal | Sitemap
Area Modal Trigger
X