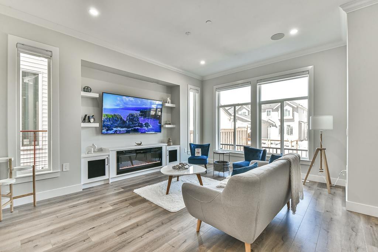
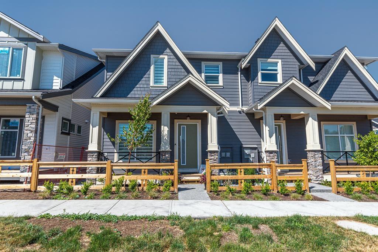
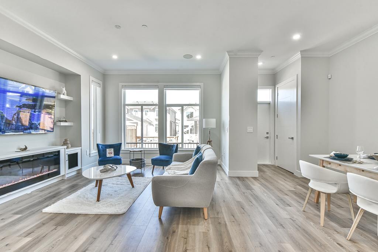
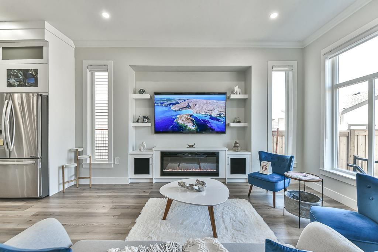
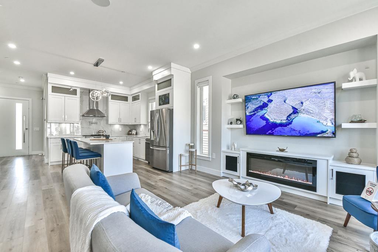
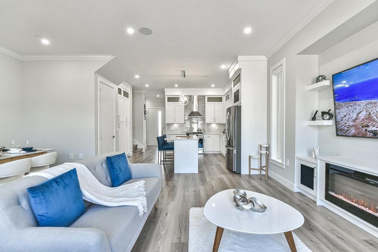
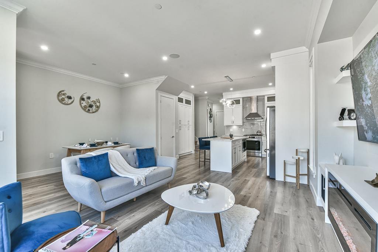
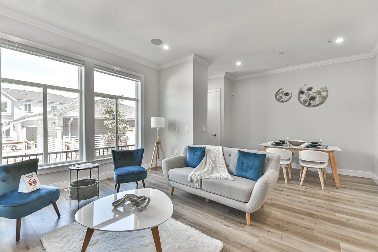
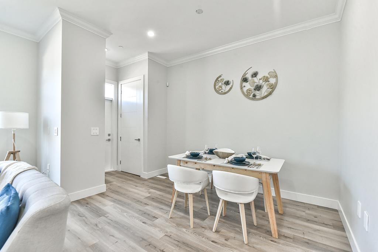
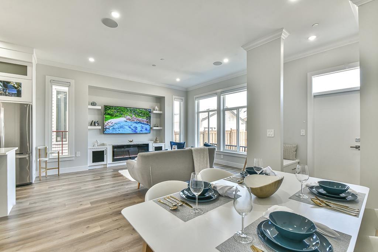
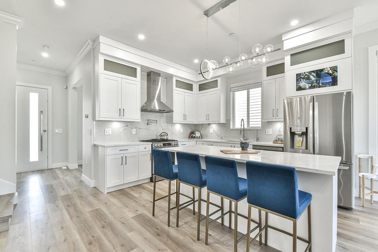
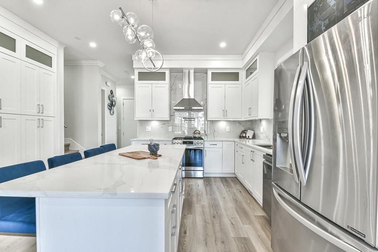
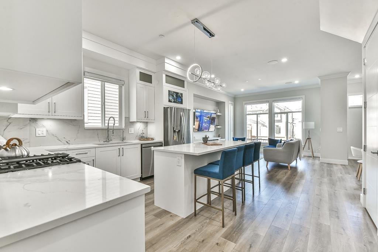
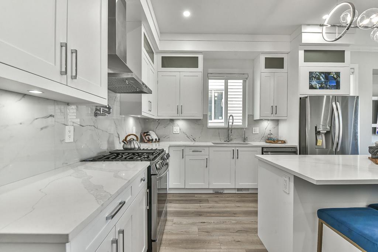
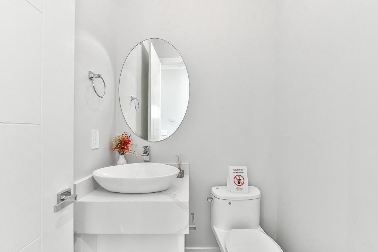
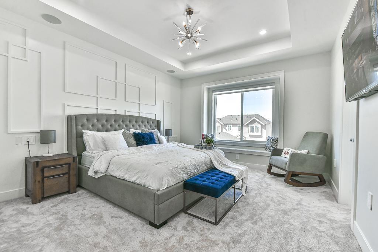
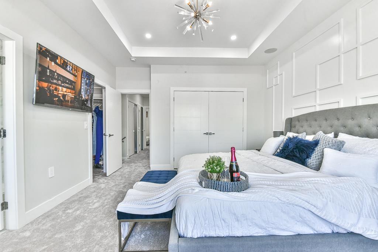
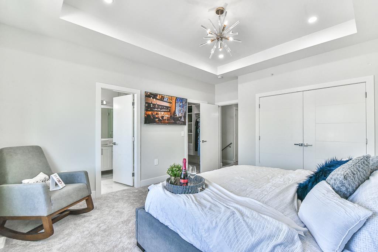
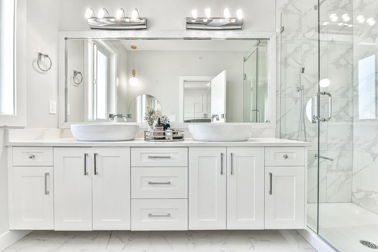
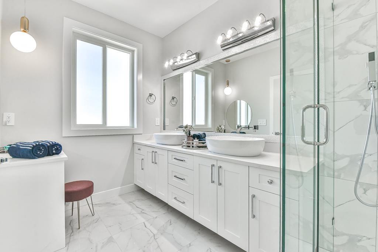
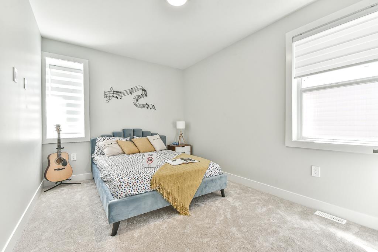
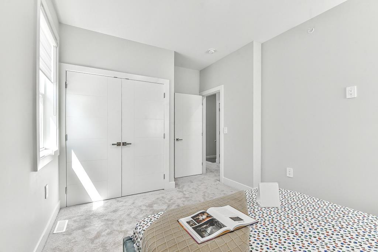
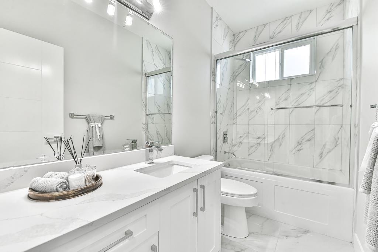
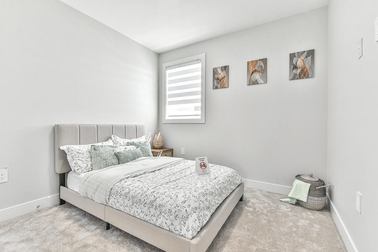
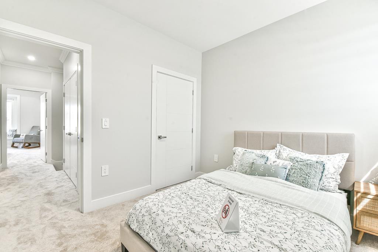
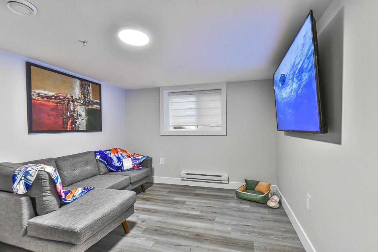
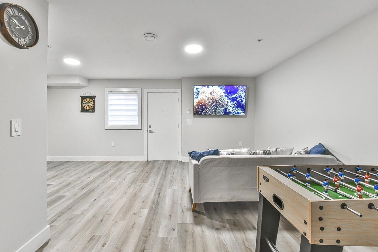
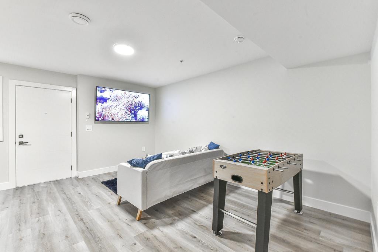
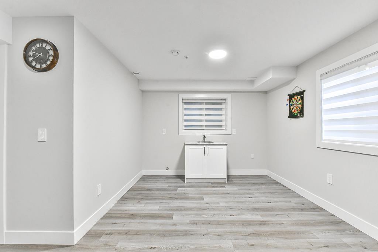
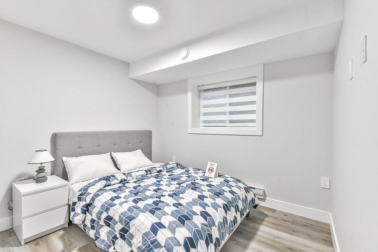
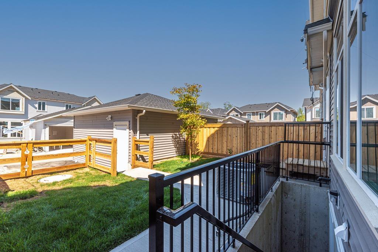
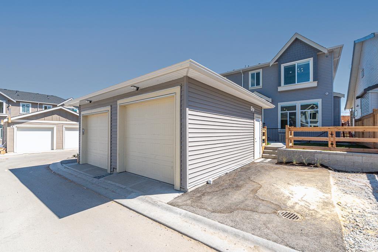
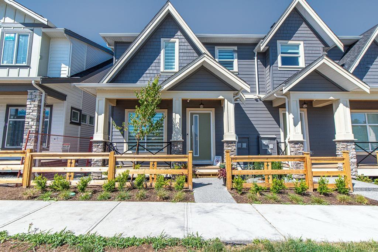
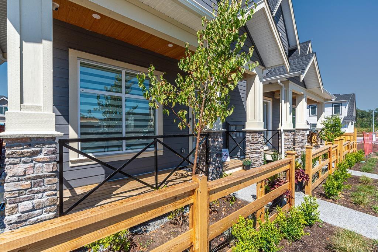
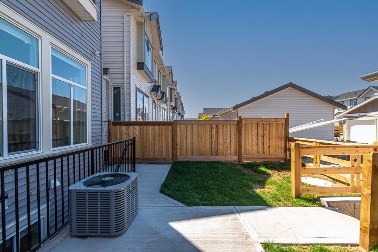
NO STRATA !! West Facing Brand new luxurious 3 level 1/2 Duplex home in Willoughby area of Langley! This custom home features open living concept, Lane access, Spacious 3 bed upstairs with separate laundry room for easy access. Full Bathroom on main floor, Den can be 6th bedroom on main floor. 10' ceiling on main with Extra large windows. Only Duplex's with Tankless hot water on demand, never run out and most energy efficient plus gas heating. The open concept kitchen is the family chefs dream. PLUS downstairs features separate entry, a large rec room with 2Bed and 2bath. Walking distance to great schools, Langley events center, shopping, and much more! Side by Side Units available. 2-5-10 Home Warranty. Move in ready. (id:44056)

Property Details

Full Address:
7424 196 STREET, Langley, British Columbia
Price:
$ 1,199,800
MLS Number:
R3167940
List Date:
September 21st, 2026
Lot Size:
2291 sq.ft.
Year Built:
2025
Taxes:
$ 4,619
Listing Tax Year:
2026

Interior Features

Bedrooms:
5
Bathrooms:
5
Appliances:
Washer, Refrigerator, Dishwasher, Stove, Dryer, Alarm System - Roughed In, Garage door opener
Heating:
Forced air, Natural gas
Fireplaces:
1
Basement:
Finished, Full, Separate entrance

Building Features

Architectural Style:
Other, 3 Level
Sewer:
Sanitary sewer, Storm sewer
Water:
Municipal water
Utilities:
Water, Natural Gas, Electricity
Garage:
Garage, Garage, Carport, Open
Garage Spaces:
2
Security:
Smoke Detectors, Sprinkler System-Fire, Unknown
Ownership Type:
Freehold
Taxes:
$ 4,619

Floors

Finished Area:
2425 sq.ft.

Land

Lot Size:
2291 sq.ft.

Neighbourhood Features

Ratings

Commercial Info

Neighbourhood Details

Location

Mortgage Calculator

powered by Ratehub.ca
Is this your listing?Advertise With Us!

ATTENTION REALTORS®

Claim your
Realtor® Profile

Join thousands of homebuyers using RealEstateGuide.com every month. Showcase your listings, contact details, website, and social media with a professional REALTOR® profile. Claim yours today!

Get started in less than 2 minutes.

  • Featured on RealEstateGuide.com
  • Reach buyers and sellers across BC
  • Professional REALTOR® profile
  • Upgrade anytime with print & digital advertising
CHOOSE YOUR PROFILE PACKAGE
Copyright © Real Estate Guide 2026 | Legal | Sitemap
Area Modal Trigger
X