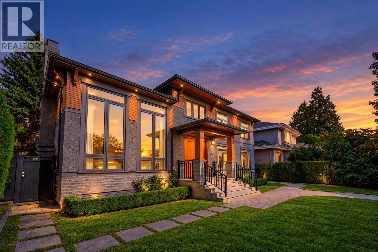
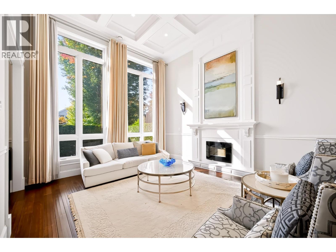
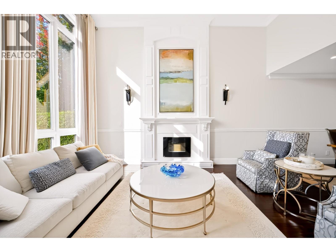
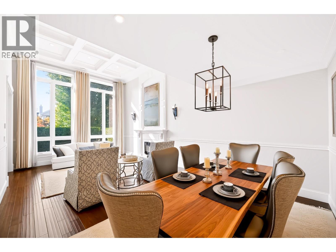
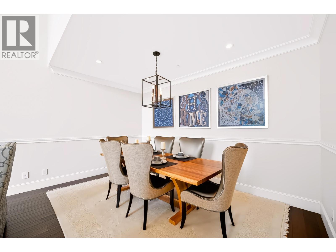
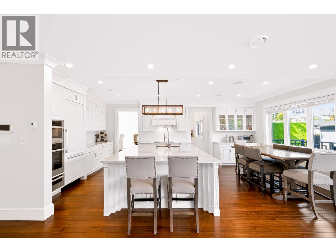
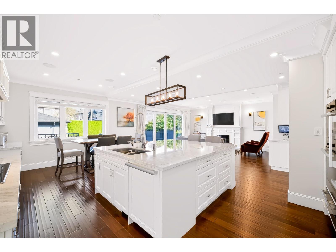
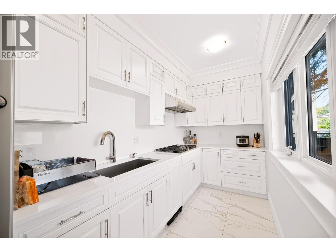
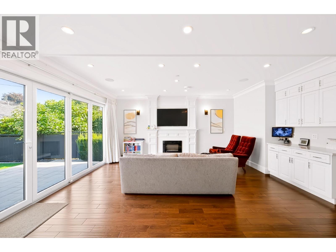
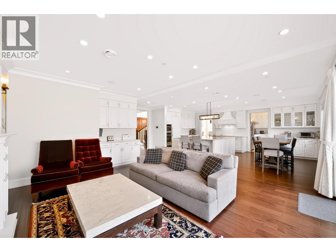
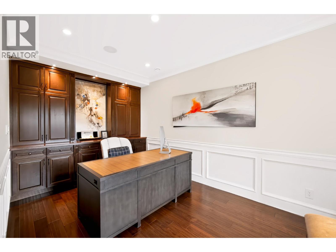
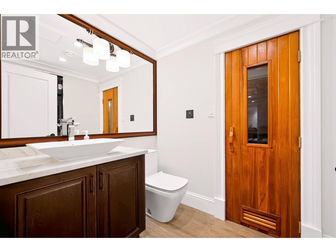
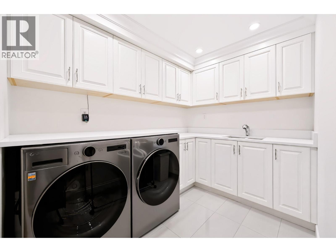
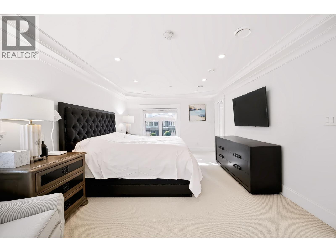
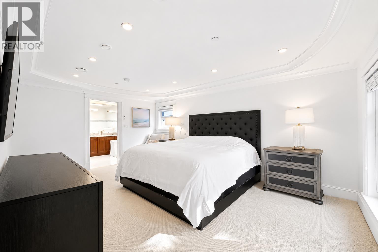
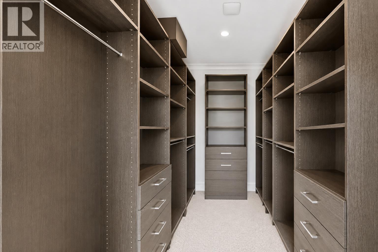
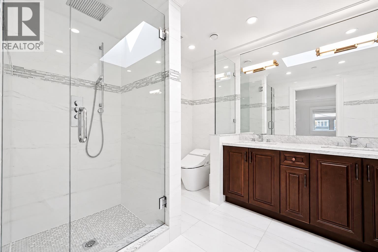
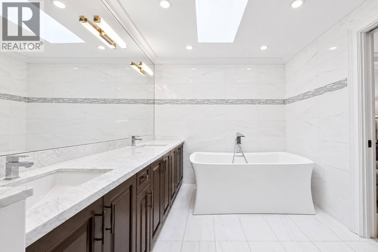
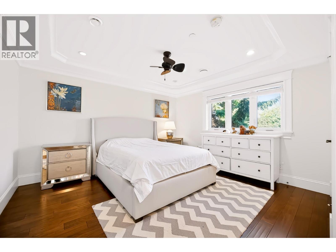
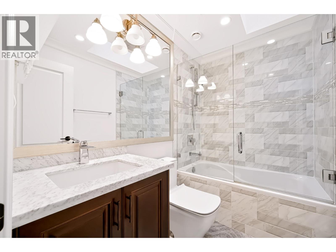
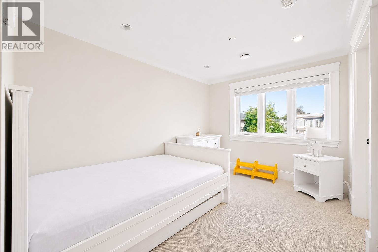
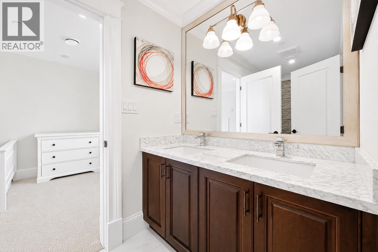
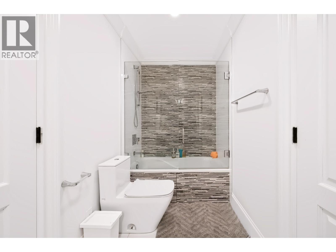
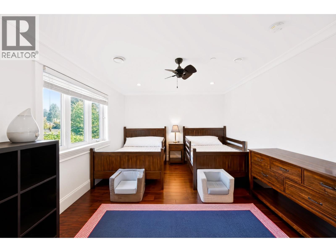
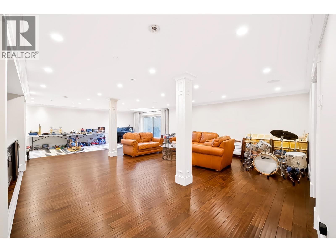
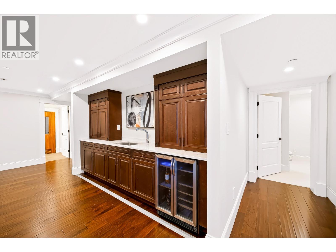
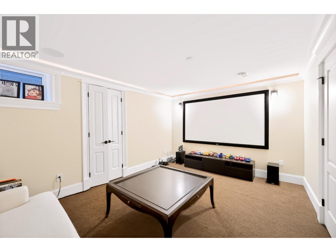
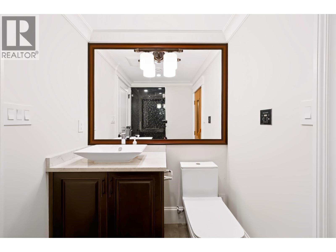
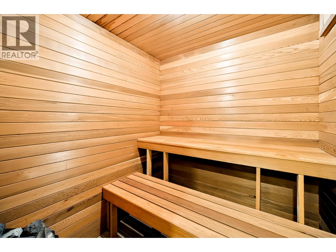
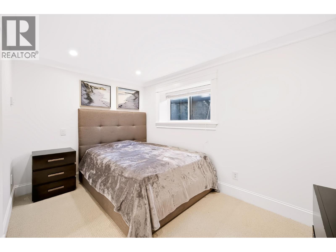
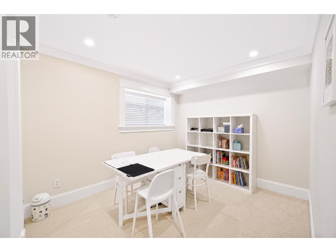
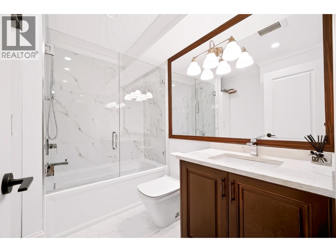
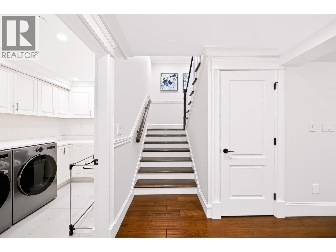
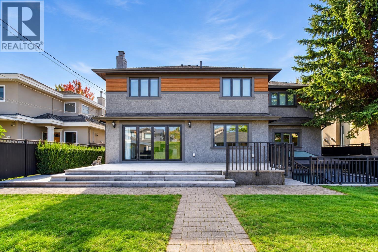
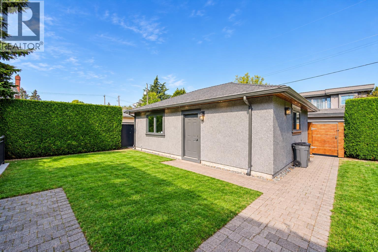
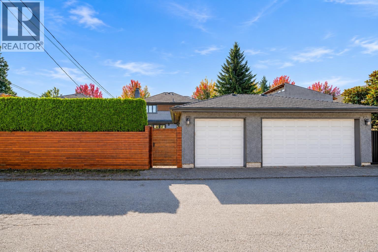
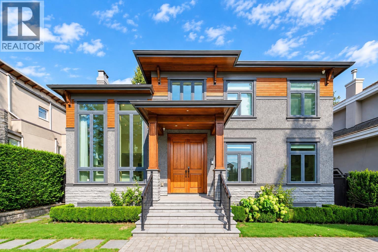
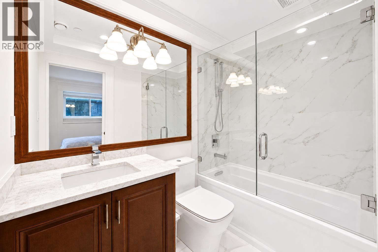
A distinguished South Granville residence offering grand-scale luxury on a 59.2' x 122.8' (7,270sf) lot. Completely remodelled in 2016 with City permits, this 5,000+ sq. ft. home blends timeless elegance with modern comfort. Soaring 17' foyer with grand chandelier & dramatic double-height living room set an unforgettable first impression. Featuring elegant white marble countertops, gourmet kitchen, breakfast nook with high-end s/s appliances, A/C & HRV. Upstairs features 4 bedrooms & 3 baths; lower level boasts a huge recreation room with wet bar, media room, sauna & 2 addt'l bedrooms. Expansive deck, landscaped garden & 3-car garage. Close to Osler Elementary, Vancouver College, Eric Hamber Secondary, transit, UBC, Oakridge & SkyTrain. (id:44056)

Property Details

Full Address:
1433 W 48TH AVENUE, Vancouver, British Columbia
Price:
$ 5,498,000
MLS Number:
R3168175
List Date:
September 22nd, 2026
Lot Size:
7269.72 sq.ft.
Year Built:
2016
Taxes:
$ 22,622
Listing Tax Year:
2026

Interior Features

Bedrooms:
6
Bathrooms:
7
Appliances:
Refrigerator, Dishwasher, Oven - Built-In, Washer & Dryer
Interior Features:
Laundry - In Suite
Air Conditioning:
Air Conditioned
Heating:
Radiant heat
Fireplaces:
2
Basement:
Finished, Unknown, Unknown

Building Features

Garage:
Garage, Garage
Garage Spaces:
3
Ownership Type:
Freehold
Taxes:
$ 22,622

Floors

Finished Area:
5064 sq.ft.

Land

Lot Size:
7269.72 sq.ft.
Lot Features:
Central location, Private setting

Neighbourhood Features

Ratings

Commercial Info

Neighbourhood Details

Location

Mortgage Calculator

powered by Ratehub.ca
Is this your listing?Advertise With Us!

ATTENTION REALTORS®

Claim your
Realtor® Profile

Join thousands of homebuyers using RealEstateGuide.com every month. Showcase your listings, contact details, website, and social media with a professional REALTOR® profile. Claim yours today!

Get started in less than 2 minutes.

  • Featured on RealEstateGuide.com
  • Reach buyers and sellers across BC
  • Professional REALTOR® profile
  • Upgrade anytime with print & digital advertising
CHOOSE YOUR PROFILE PACKAGE
Copyright © Real Estate Guide 2026 | Legal | Sitemap
Area Modal Trigger
X