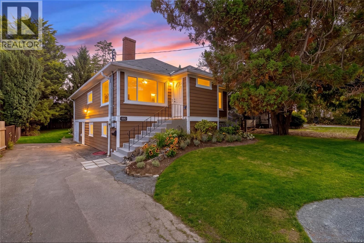
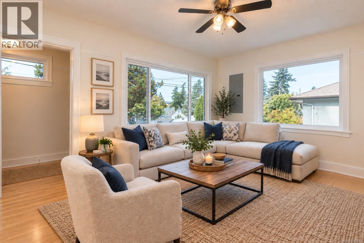
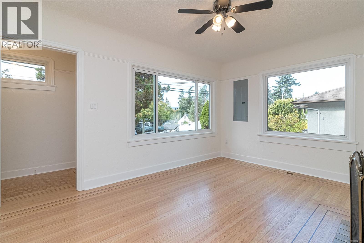
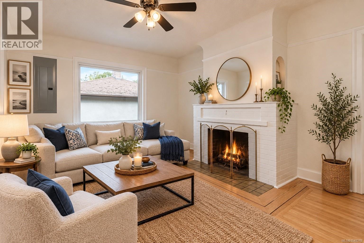
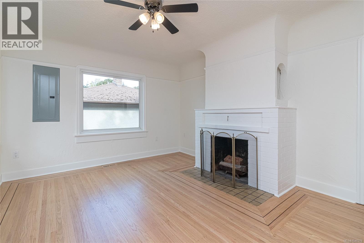
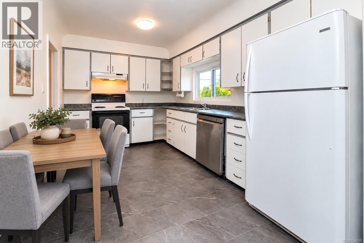
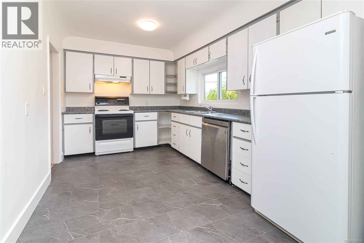
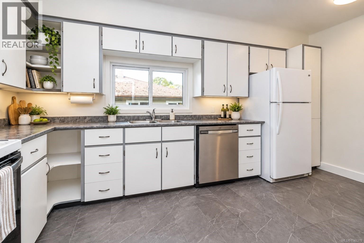
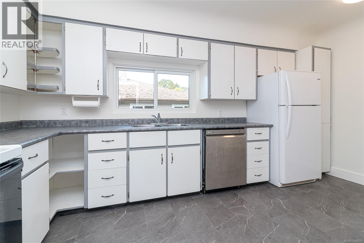
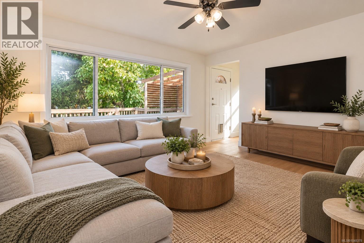
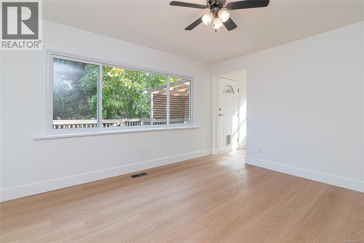
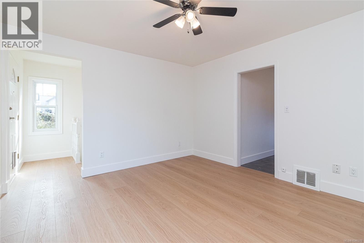
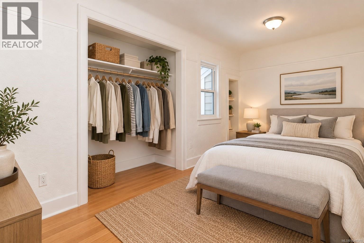
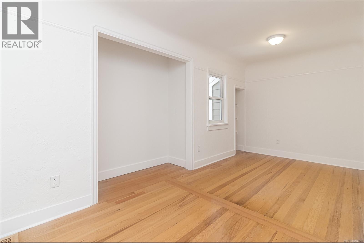
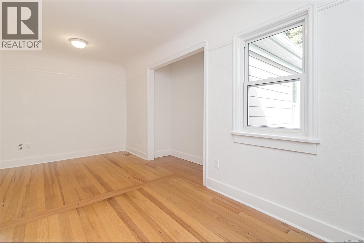
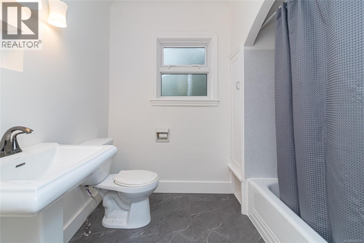
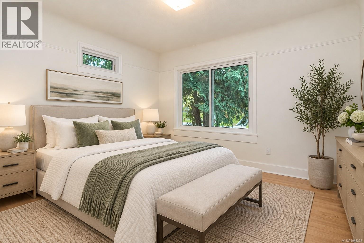
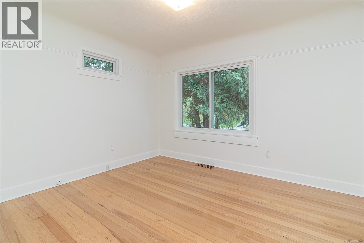
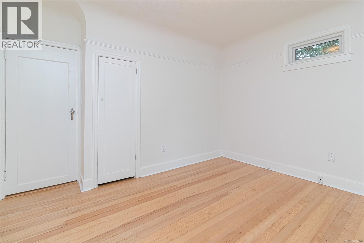
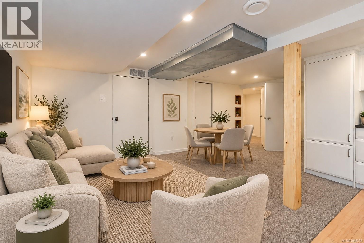
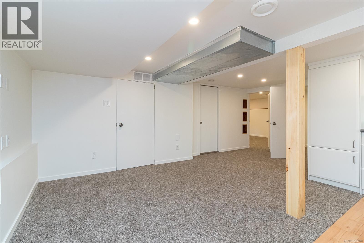
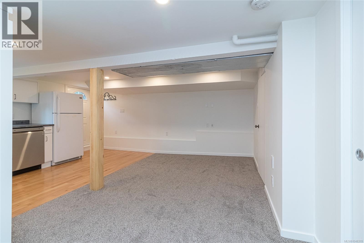
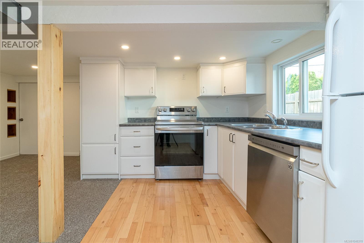
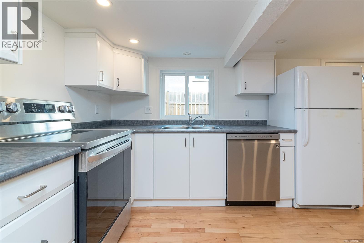
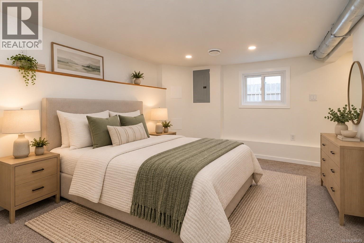
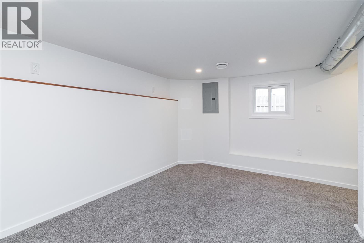
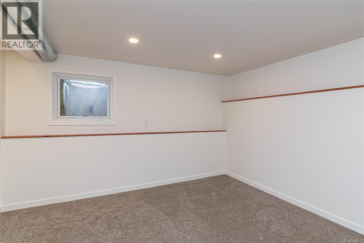
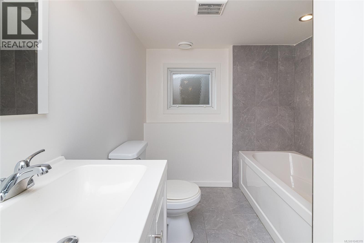
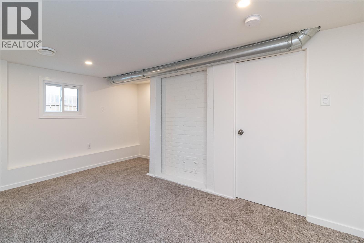
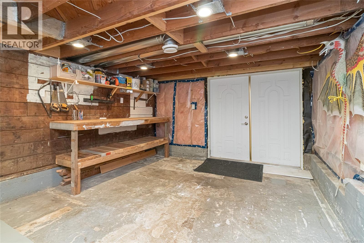
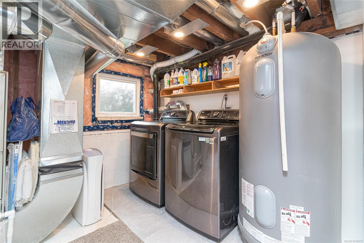
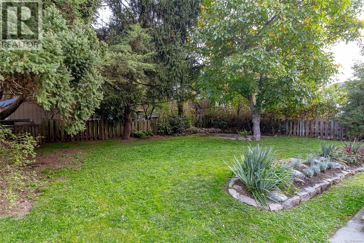
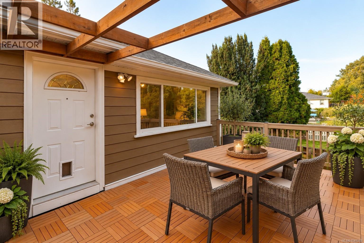
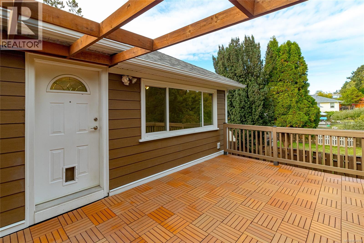
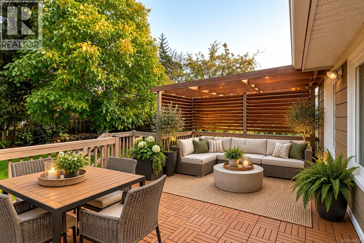
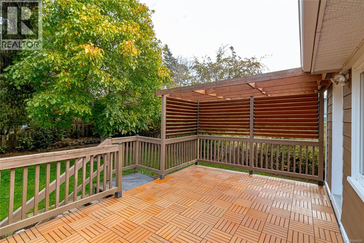
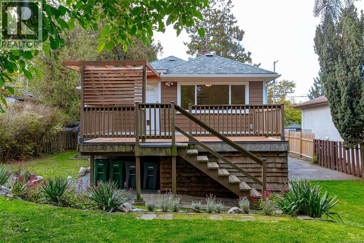
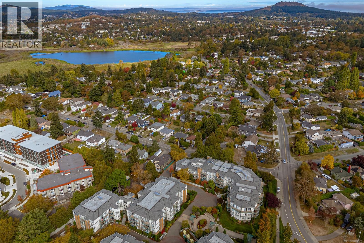
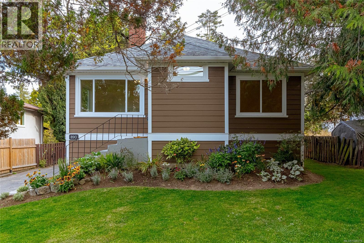
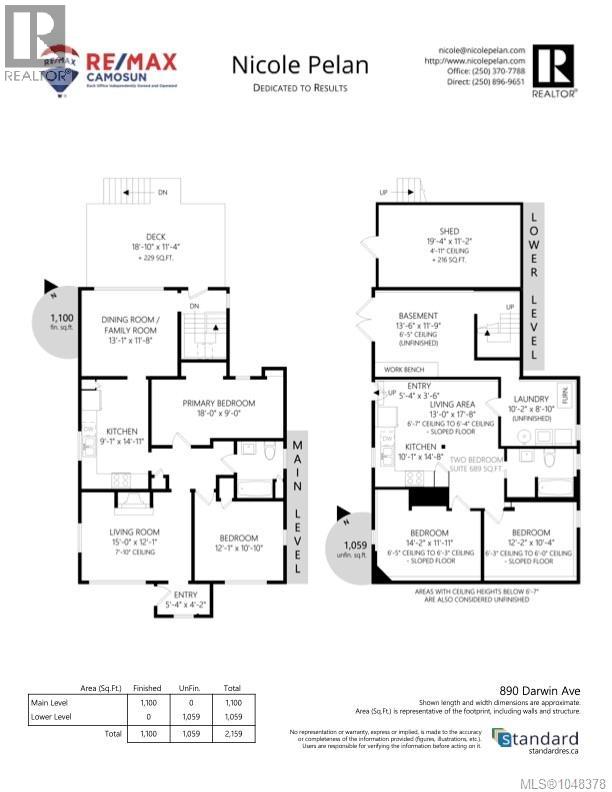
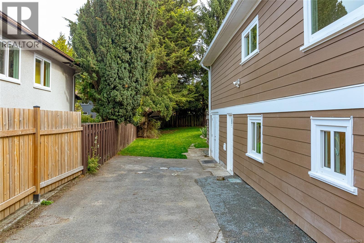
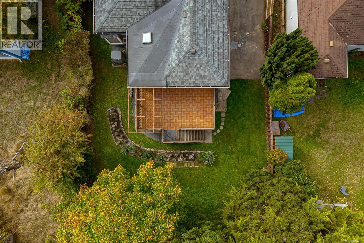
Welcome to this charming Swan Lake home, where timeless character meets thoughtful modern updates. Offering approximately 2100SF of versatile living space, the main level features 2 bedrooms plus a flexible third, while the lower level offers a spacious 2-bedroom suite with a separate entrance—ideal for extended family, guests or rental income. Numerous updates include refinished floors upstairs, new carpet downstairs, and heated floors in the suite bathroom. Fresh landscaping enhances the property, while a lovely private back deck provides the perfect spot to relax or entertain. The workshop offers excellent space for hobbies, projects or storage, and shared laundry adds convenience. Plenty of parking for recreational vehicles and toys! The central location puts parks, schools, shopping, transit and everyday amenities close at hand. A wonderful opportunity to enjoy the character and flexibility of a home in a sought-after Victoria neighbourhood! Immediate Possession possible! (id:44056)

Property Details

Full Address:
890 Darwin Ave, Saanich, British Columbia
Price:
$ 985,000
MLS Number:
1048378
List Date:
October 6th, 2026
Lot Size:
5000 sq.ft.
Year Built:
1942
Taxes:
$ 4,852

Interior Features

Bedrooms:
4
Bathrooms:
2
Total Rooms:
Lower level
Storage
11 x 20 feet
Workshop
12 x 14 feet
Laundry room
9 x 10 feet
Bedroom
10 x 12 feet
Bedroom
12 x 14 feet
Kitchen
15 x 10 feet
Living room
18 x 13 feet
Entrance
4 x 5 feet
Main level
Bedroom
11 x 12 feet
Primary Bedroom
9 x 18 feet
Dining room
12 x 13 feet
Kitchen
15 x 9 feet
Living room
12 x 15 feet
Entrance
4 x 5 feet
Appliances:
Washer, Refrigerator, Range - Electric, Dishwasher, Dryer
Air Conditioning:
Fully air conditioned, Air Conditioned
Heating:
Heat Pump, Forced air
Fireplaces:
1

Building Features

Architectural Style:
Character
Zoning:
Residential
Garage Spaces:
2
Ownership Type:
Freehold
Taxes:
$ 4,852

Floors

Finished Area:
2159 sq.ft.

Land

Lot Size:
5000 sq.ft.
Lot Features:
Central location

Neighbourhood Features

Ratings

Commercial Info

Neighbourhood Details

Location

Mortgage Calculator

powered by Ratehub.ca
Is this your listing?Advertise With Us!

ATTENTION REALTORS®

Claim your
Realtor® Profile

Join thousands of homebuyers using RealEstateGuide.com every month. Showcase your listings, contact details, website, and social media with a professional REALTOR® profile. Claim yours today!

Get started in less than 2 minutes.

  • Featured on RealEstateGuide.com
  • Reach buyers and sellers across BC
  • Professional REALTOR® profile
  • Upgrade anytime with print & digital advertising
CHOOSE YOUR PROFILE PACKAGE
Copyright © Real Estate Guide 2026 | Legal | Sitemap
Area Modal Trigger
X