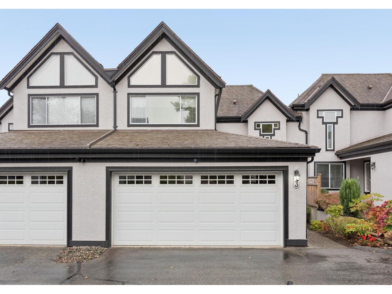
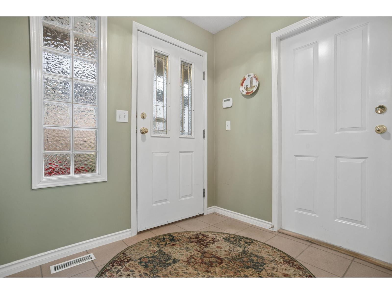
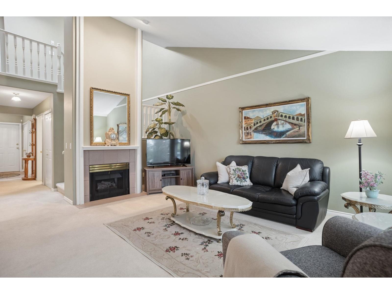
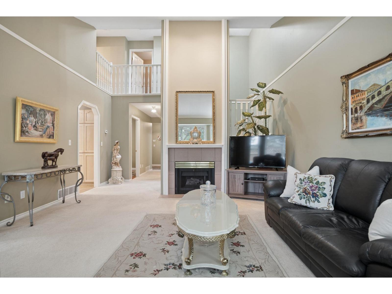
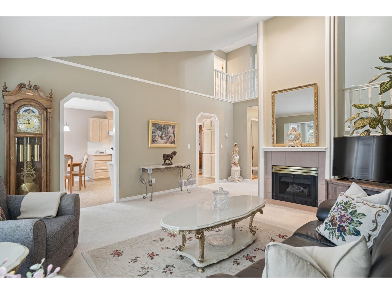
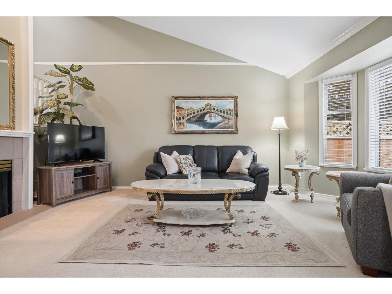
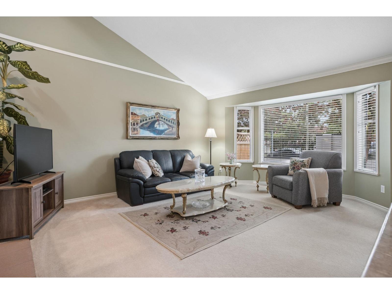
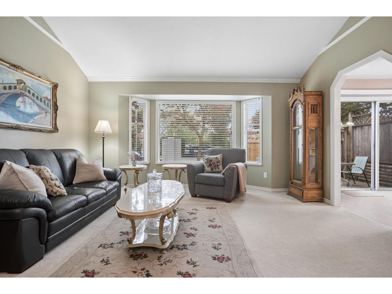
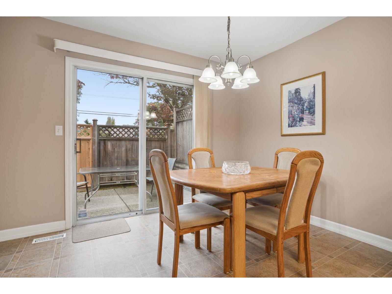
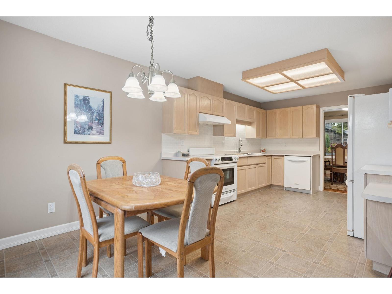
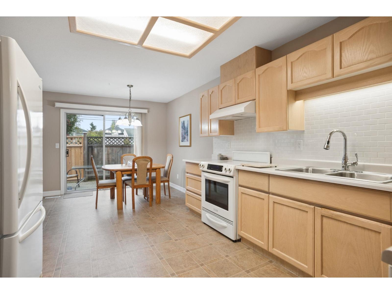
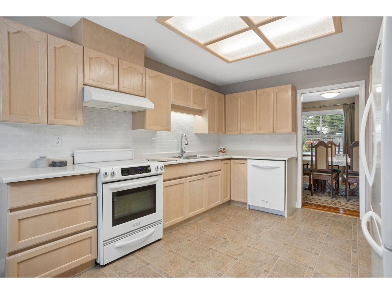
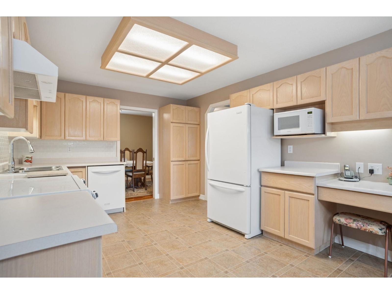
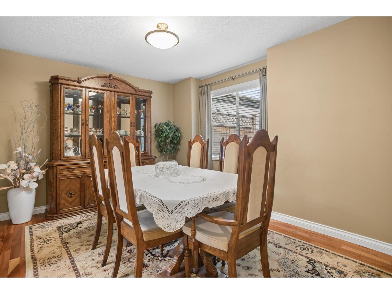
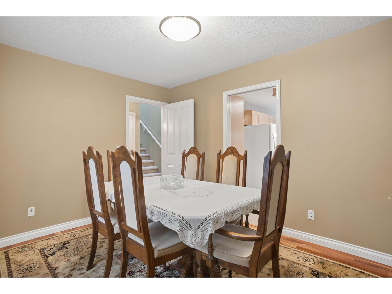
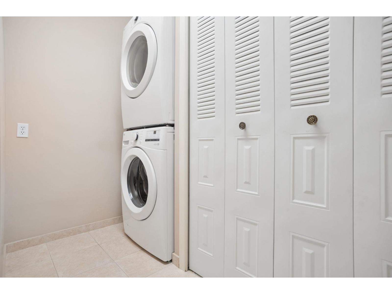
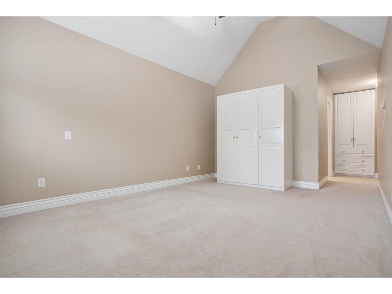
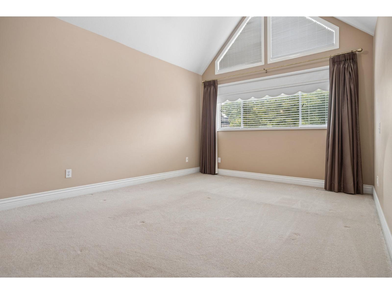
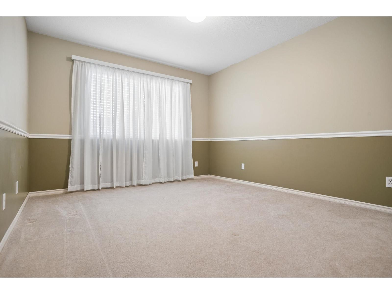
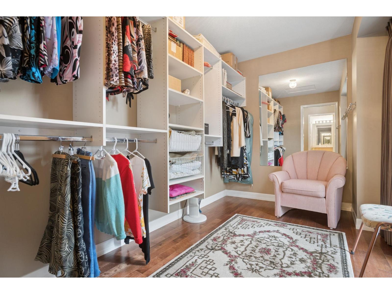
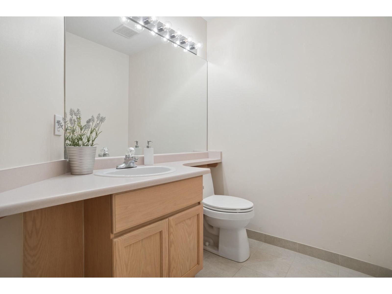
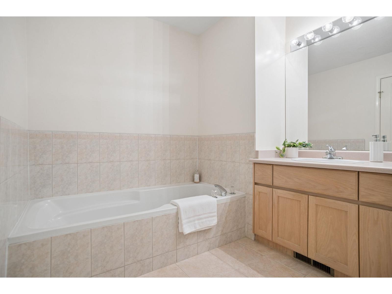
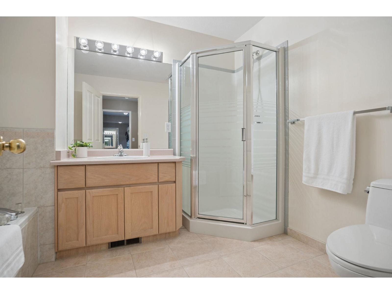
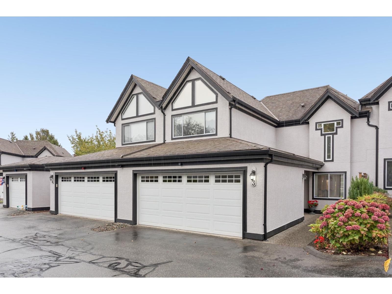
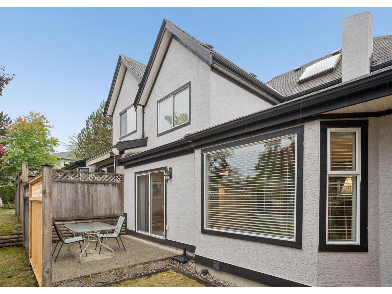
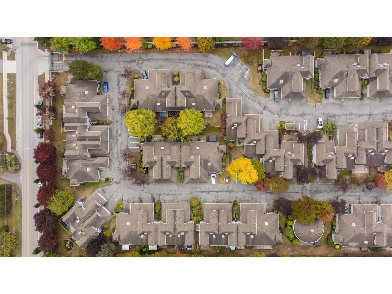
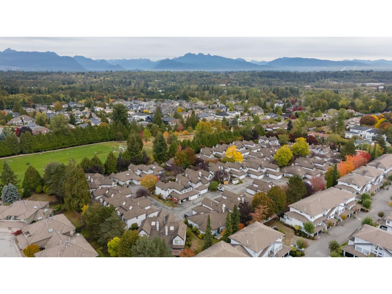
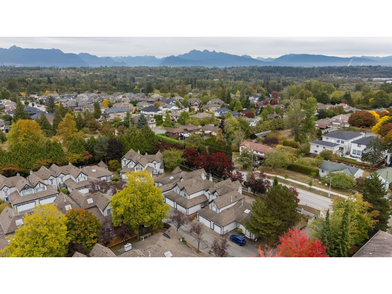
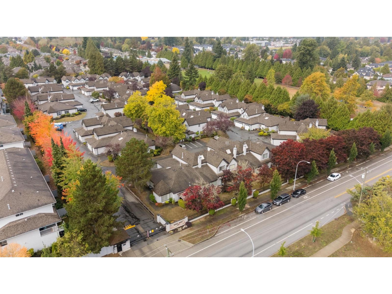
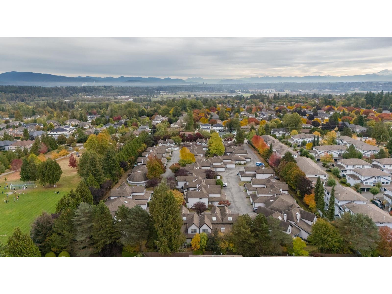
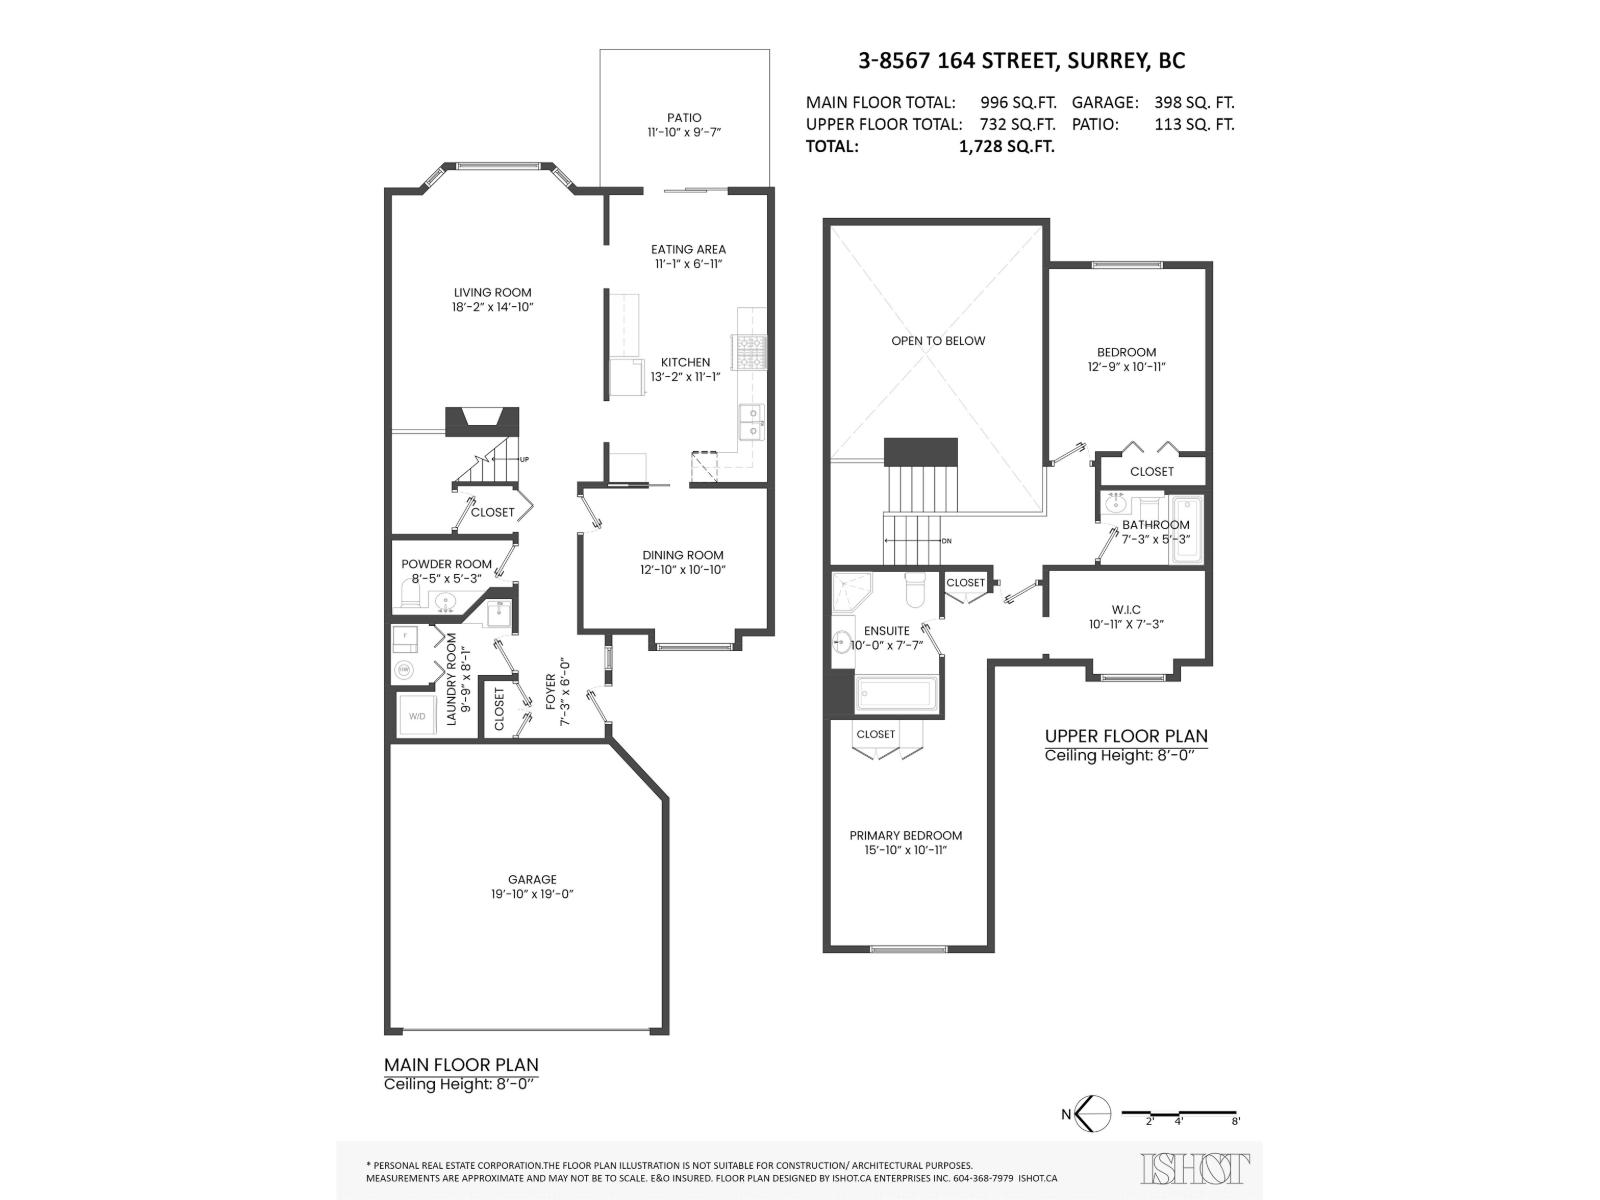
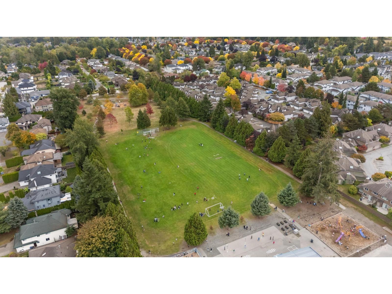
SPACE, LIGHT & A HOUSE-LIKE FEEL. This 1,700+ sqft, 2 bed, 3 bath townhome offers the kind of room and separation that's increasingly hard to find. The main level is designed for comfortable everyday living with an 18' living room and fireplace, separate dining room, plus a spacious kitchen and casual eating area that flows directly onto the private patio. Upstairs, a dramatic open-to-below design creates an airy sense of volume and brings additional light through the home. The generous primary bedroom includes a private ensuite, while the second bedroom is conveniently positioned beside a full bath. A dedicated laundry room, powder room and ample closets add everyday practicality. Located in a convenient Surrey neighbourhood with parks, schools, shopping and amenities nearby. A double garage provides secure parking plus valuable extra storage. (id:44056)
Property Details
Full Address:
3 8567 164 STREET, Surrey, British Columbia
Price:
$ 699,999
MLS Number:
R3172943
List Date:
October 6th, 2026
Year Built:
1992
Taxes:
$ 3,620
Listing Tax Year:
2026
Interior Features
Bedrooms:
2
Bathrooms:
3
Appliances:
Dishwasher, Alarm System, Central Vacuum - Roughed In, Garage door opener
Interior Features:
Clubhouse
Heating:
Natural gas
Fireplaces:
1
Basement:
None, Unknown
Building Features
Architectural Style:
2 Level
Sewer:
Sanitary sewer
Water:
Municipal water
Utilities:
Water, Natural Gas, Electricity
Garage:
Other, Visitor Parking
Garage Spaces:
2
Security:
Security system
Ownership Type:
Condo/Strata
Taxes:
$ 3,620
Stata Fees:
$ 522
Stata Fee Frequency:
Monthly
Floors
Finished Area:
1728 sq.ft.
Land
Neighbourhood Features
Amenities Nearby:
Pets Allowed With Restrictions, Rentals Allowed With Restrictions
Ratings
Commercial Info
Neighbourhood Details
Location
Mortgage Calculator
powered by
Brandon BluePersonal Real Estate Corporation, Blue Real Estate GroupOracle Realty Ltd.
Join thousands of homebuyers using RealEstateGuide.com every month. Showcase your
listings, contact details, website, and social media with a professional REALTOR®
profile. Claim yours today!