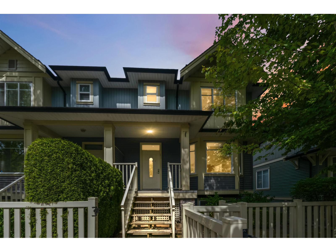
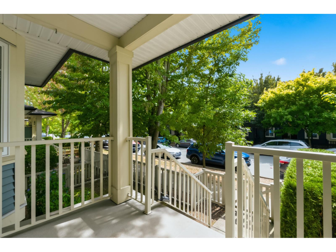
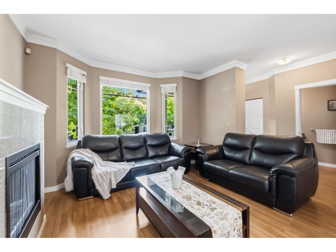
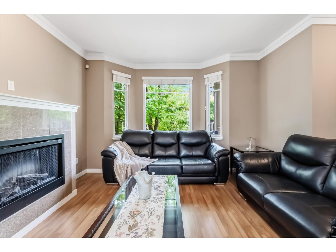
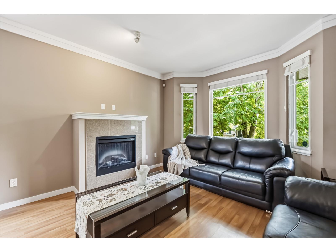
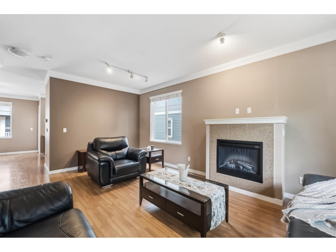
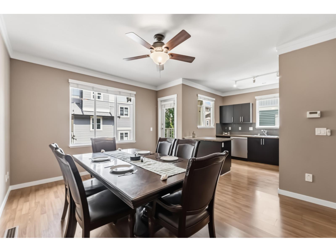
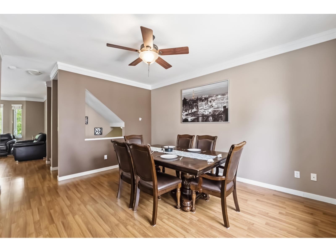
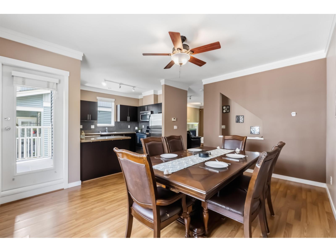
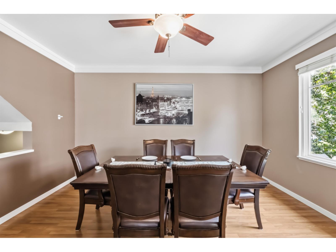
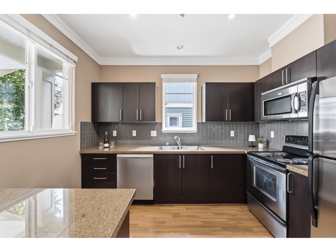
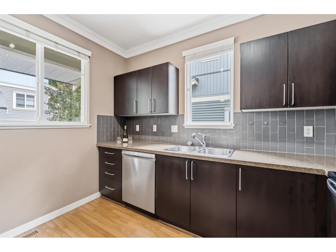
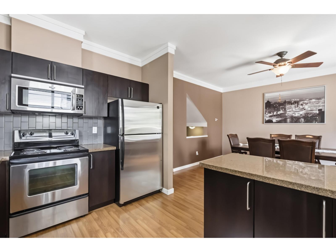
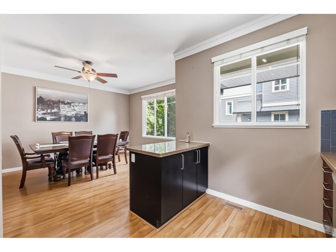
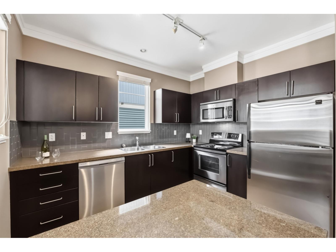
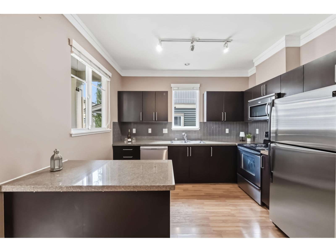
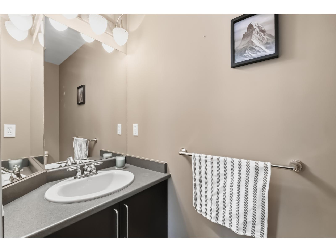
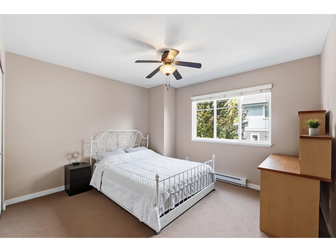
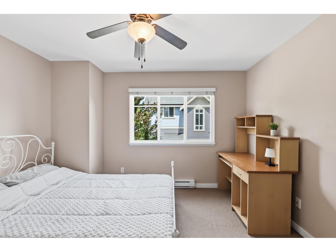
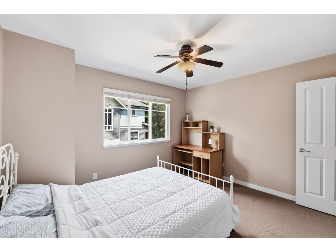
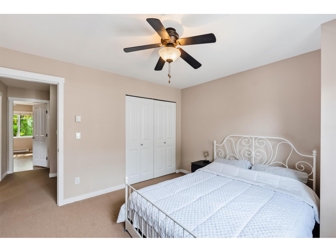
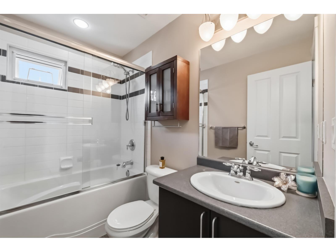
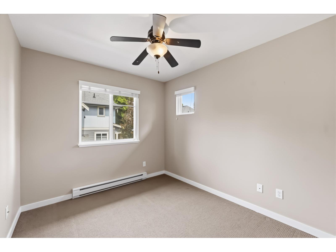
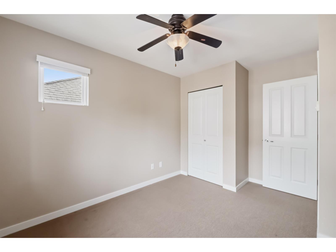
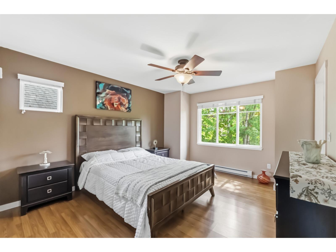
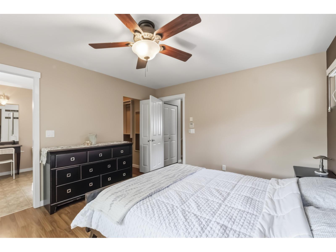
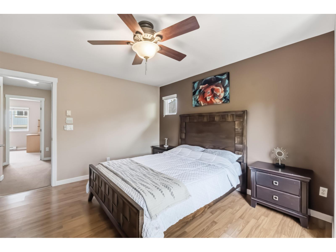
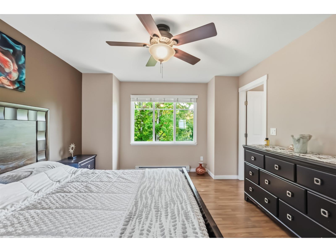
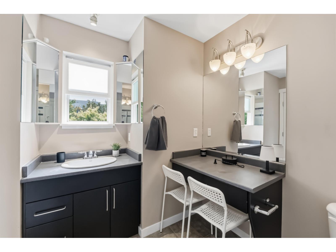
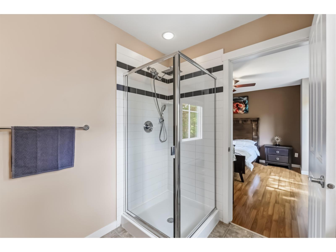
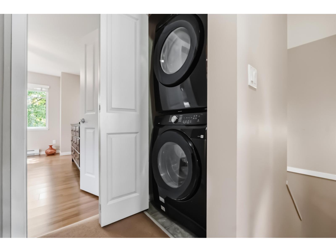
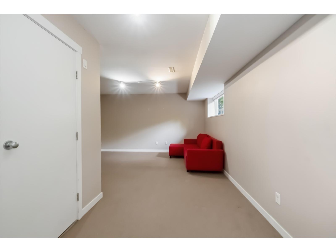
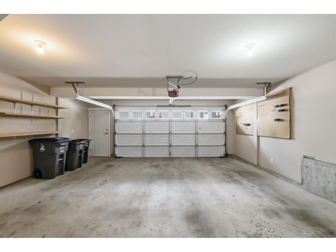
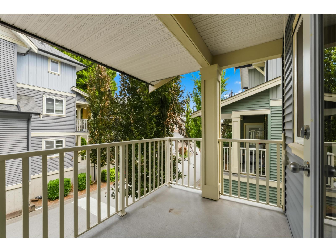
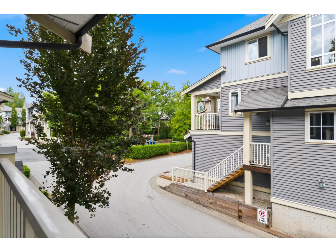
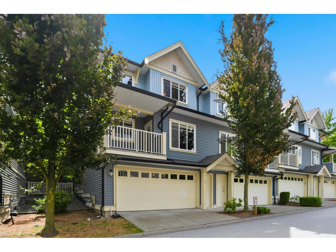
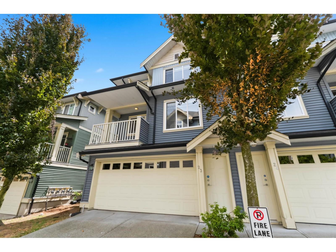
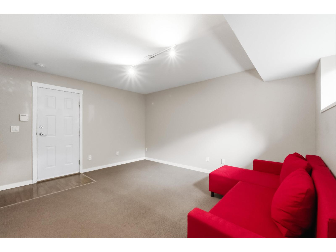
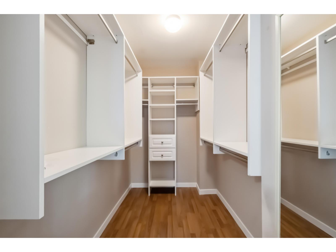
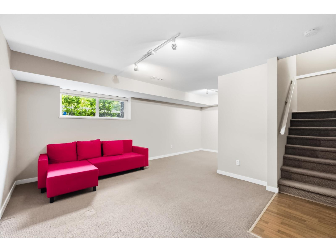
Rare 3 storey END UNIT Townhome. This beauty boasts over 1,870 sq.ft of well designed living space & offers a spacious layout w/ 3 bedrooms + 3 bathrooms, a fully finished basement w/ a large rec room (possible 4th bdrm). Open concept main level features a bright living and dining area, functional kitchen w/ granite countertops, stainless steel appliances & generous storage/cabinetry. Upstairs offers 3 well sized bedrooms, inc. primary suite w/ walk in closet & ensuite. Features include laminate flooring, oversized windows, fresh paint, crown mouldings, built in vacuum, security system & oversized DOUBLE side-by-side Garage. South facing yard, private entrance & street parking w/ walkable access to schools, parks, shops & dining. Schedule your private showing today! (id:44056)

Property Details

Full Address:
23 6575 192 STREET, Surrey, British Columbia
Price:
$ 774,900
MLS Number:
R3173015
List Date:
October 6th, 2026
Year Built:
2008
Taxes:
$ 3,811
Listing Tax Year:
2026

Interior Features

Bedrooms:
3
Bathrooms:
3
Interior Features:
Laundry - In Suite
Heating:
Forced air, Electric, Natural gas
Fireplaces:
1
Basement:
Finished, Full

Building Features

Architectural Style:
Other
Sewer:
Sanitary sewer, Storm sewer
Water:
Municipal water
Utilities:
Water, Natural Gas, Electricity
Garage:
Garage, Other, Visitor Parking
Garage Spaces:
3
Ownership Type:
Condo/Strata
Taxes:
$ 3,811
Stata Fees:
$ 465
Stata Fee Frequency:
Monthly

Floors

Finished Area:
1871 sq.ft.

Land

Neighbourhood Features

Amenities Nearby:
Pets Allowed, Rentals Allowed

Ratings

Commercial Info

Neighbourhood Details

Location

Mortgage Calculator

powered by Ratehub.ca
Is this your listing?Advertise With Us!

ATTENTION REALTORS®

Claim your
Realtor® Profile

Join thousands of homebuyers using RealEstateGuide.com every month. Showcase your listings, contact details, website, and social media with a professional REALTOR® profile. Claim yours today!

Get started in less than 2 minutes.

  • Featured on RealEstateGuide.com
  • Reach buyers and sellers across BC
  • Professional REALTOR® profile
  • Upgrade anytime with print & digital advertising
CHOOSE YOUR PROFILE PACKAGE
Copyright © Real Estate Guide 2026 | Legal | Sitemap
Area Modal Trigger
X