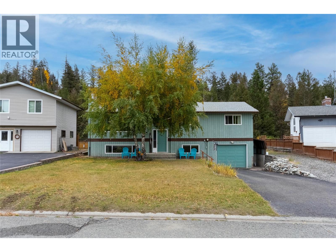
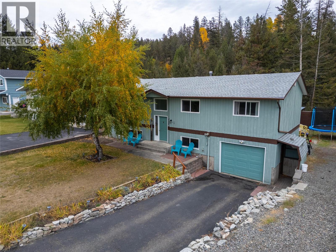
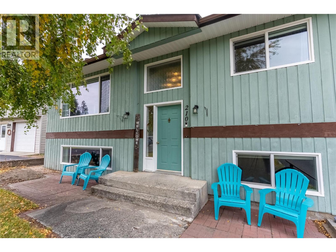
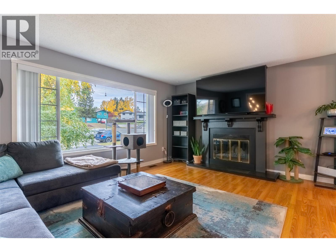
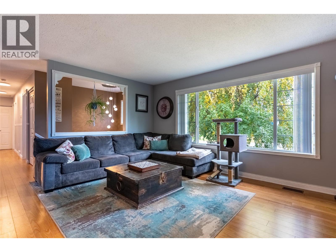
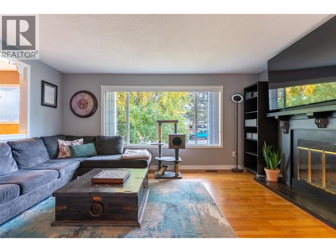
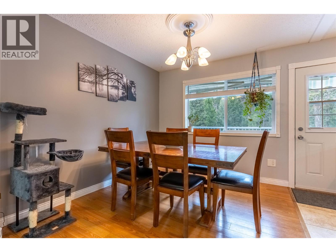
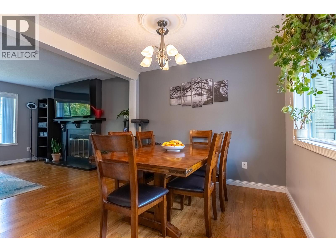
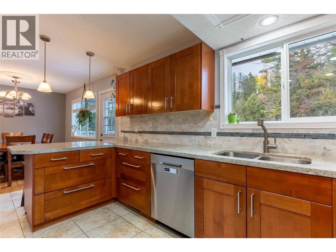
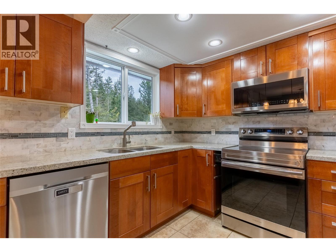
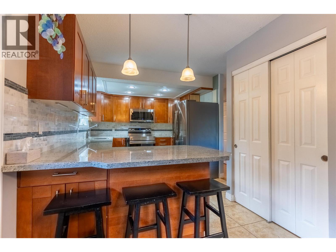
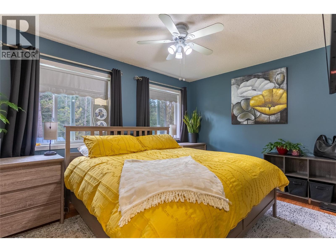
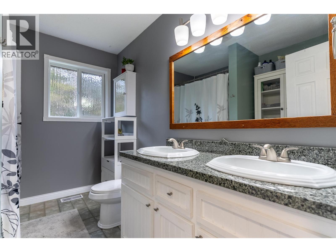
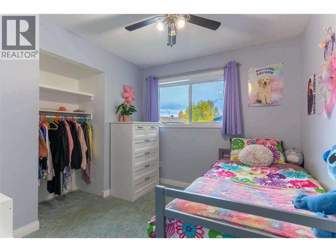
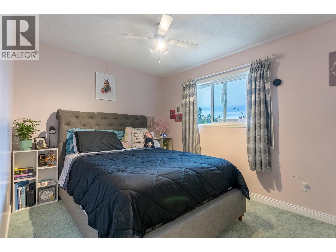
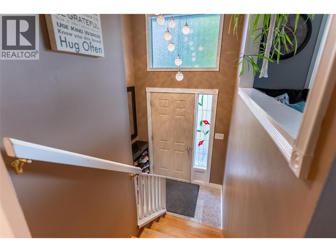
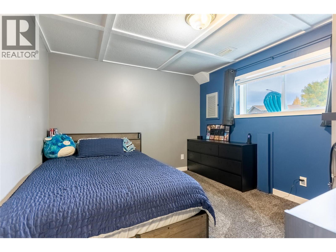
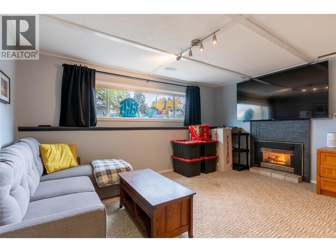
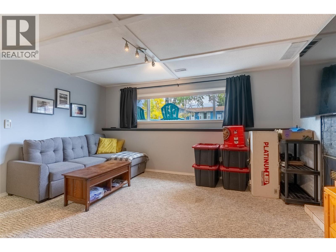
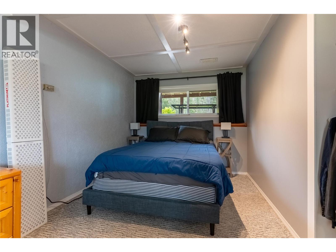
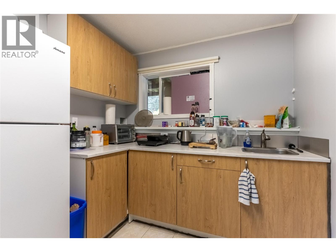
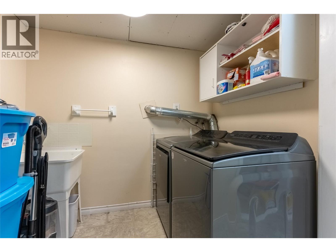
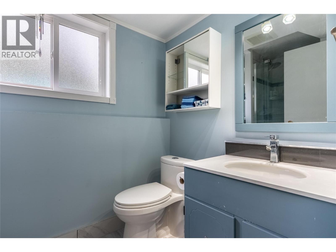
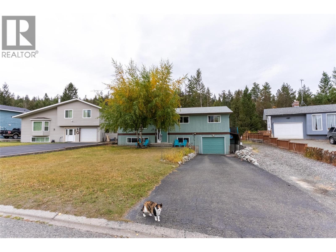
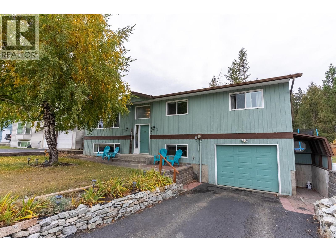
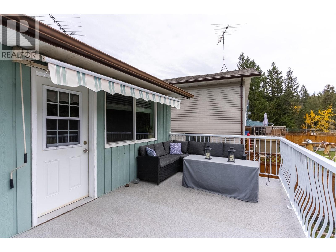
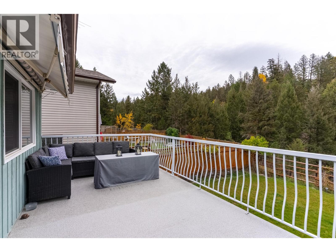
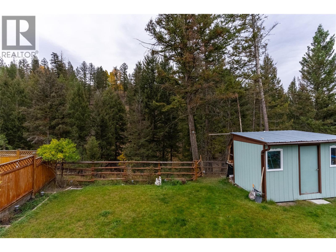
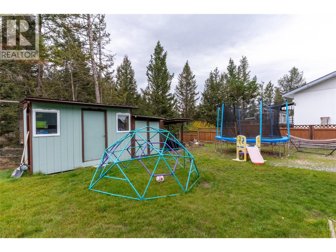
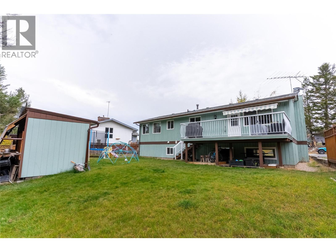
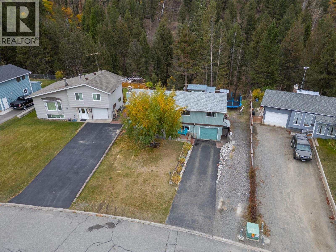
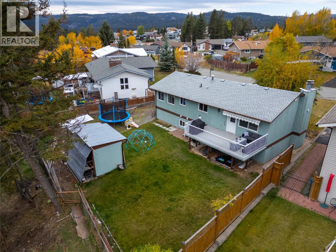
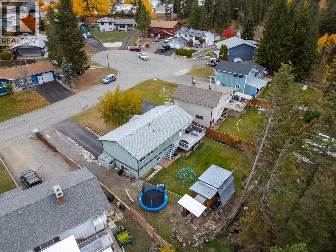
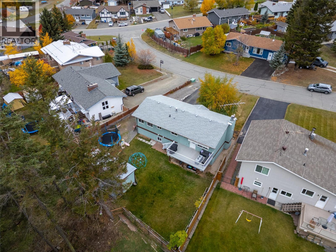
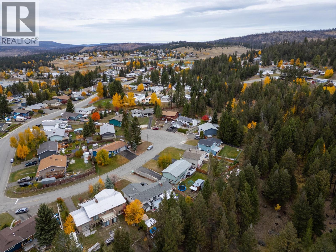
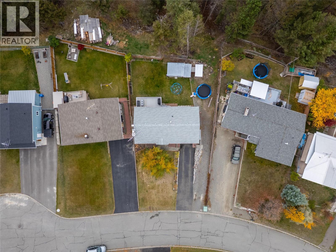
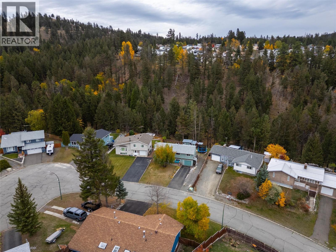
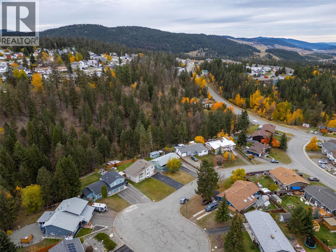
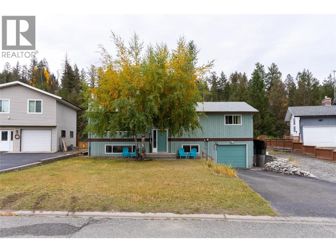
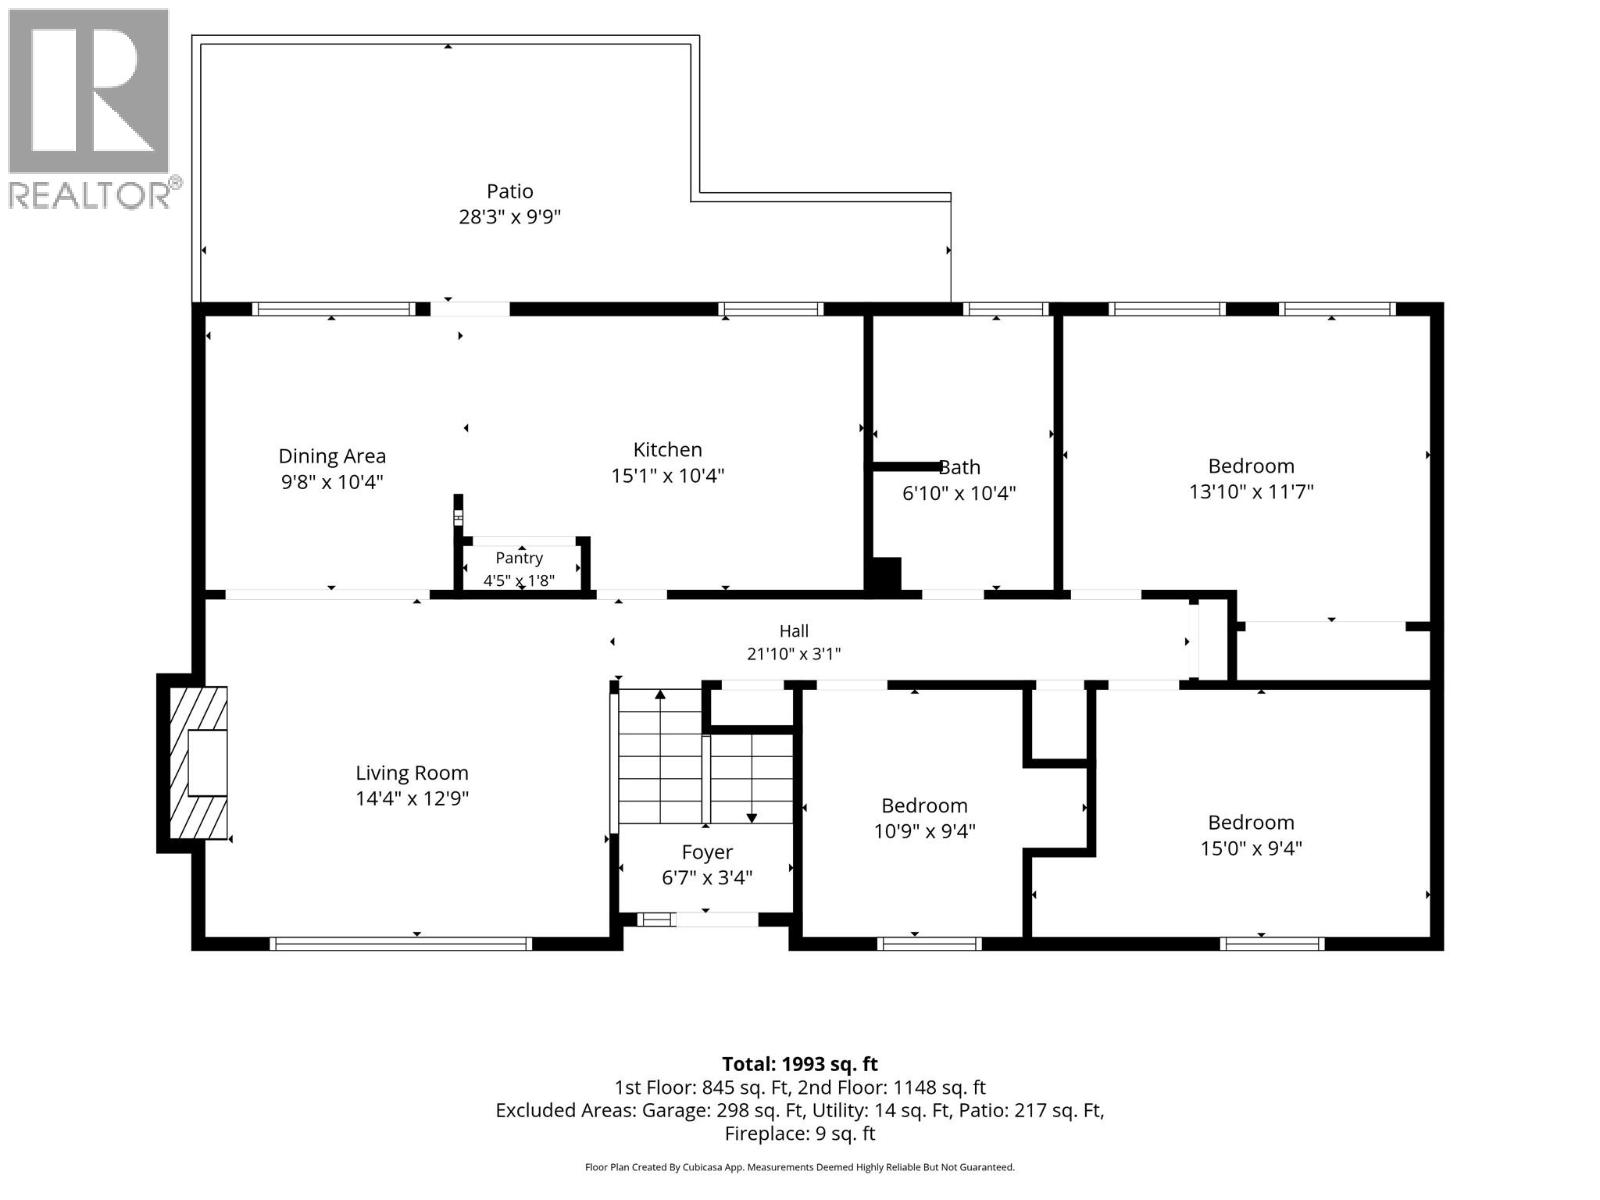
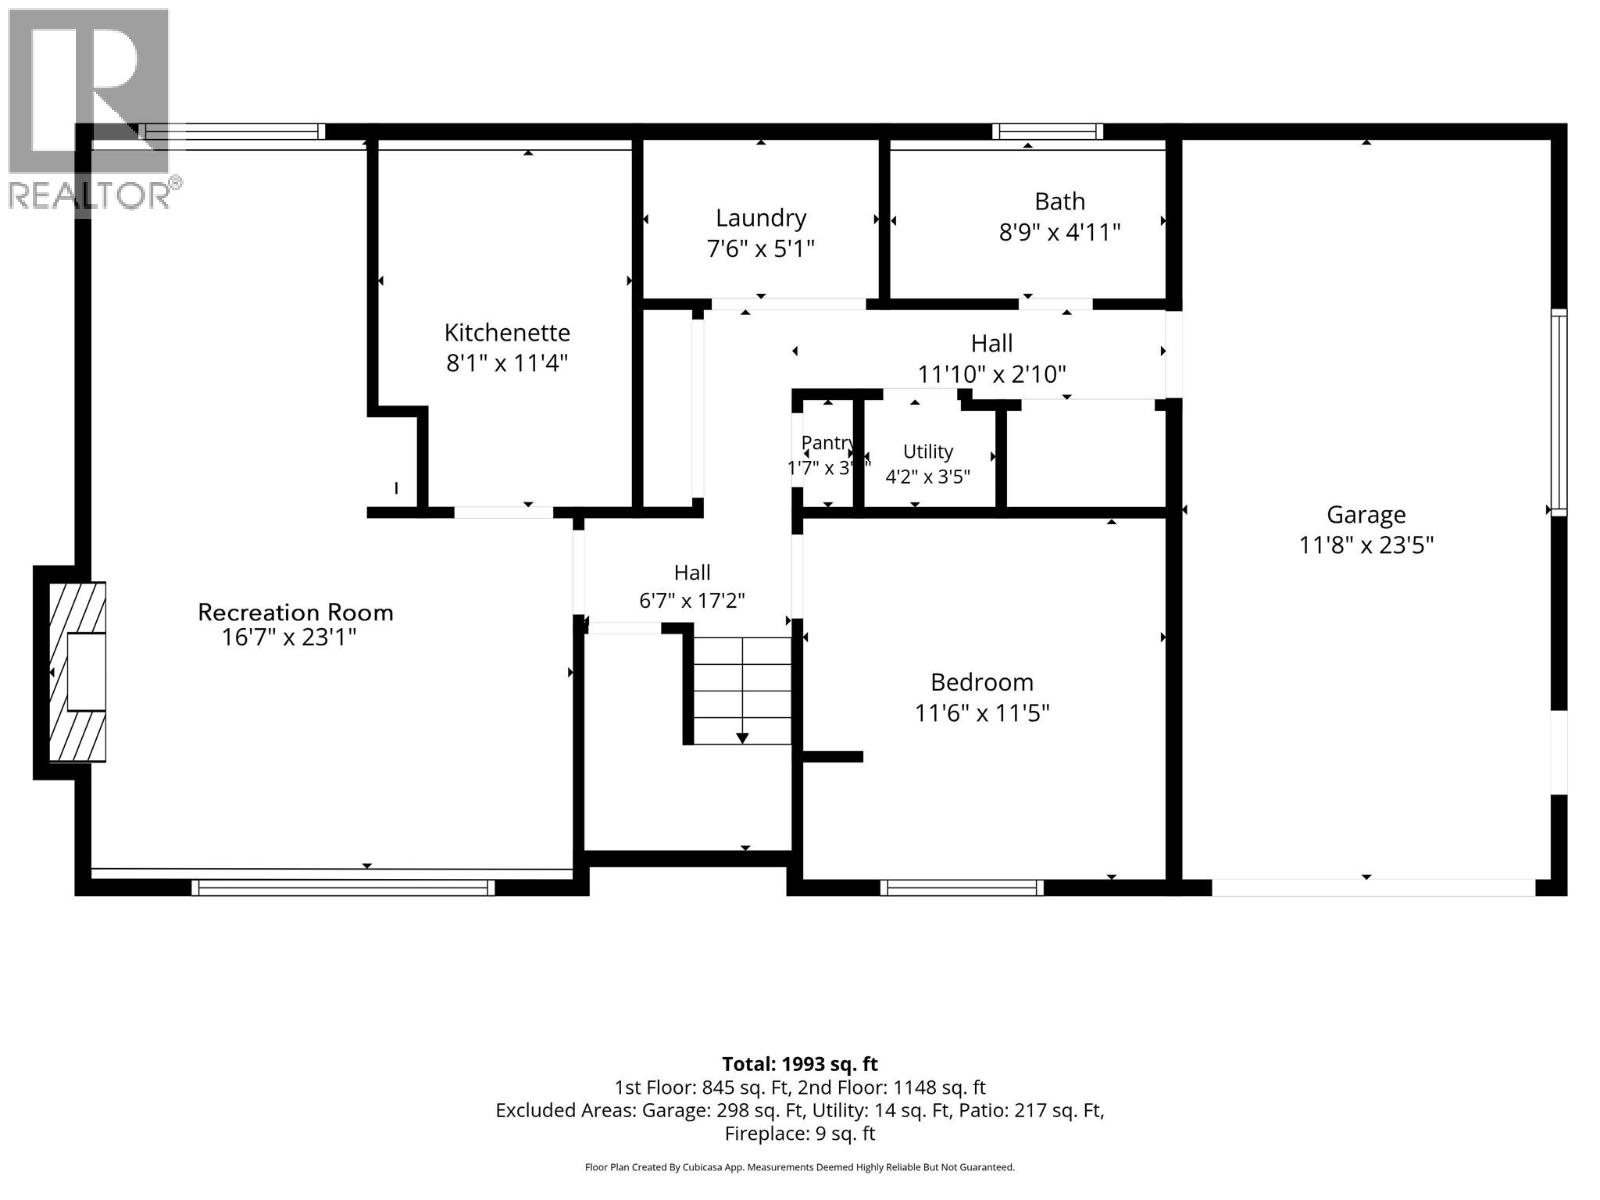
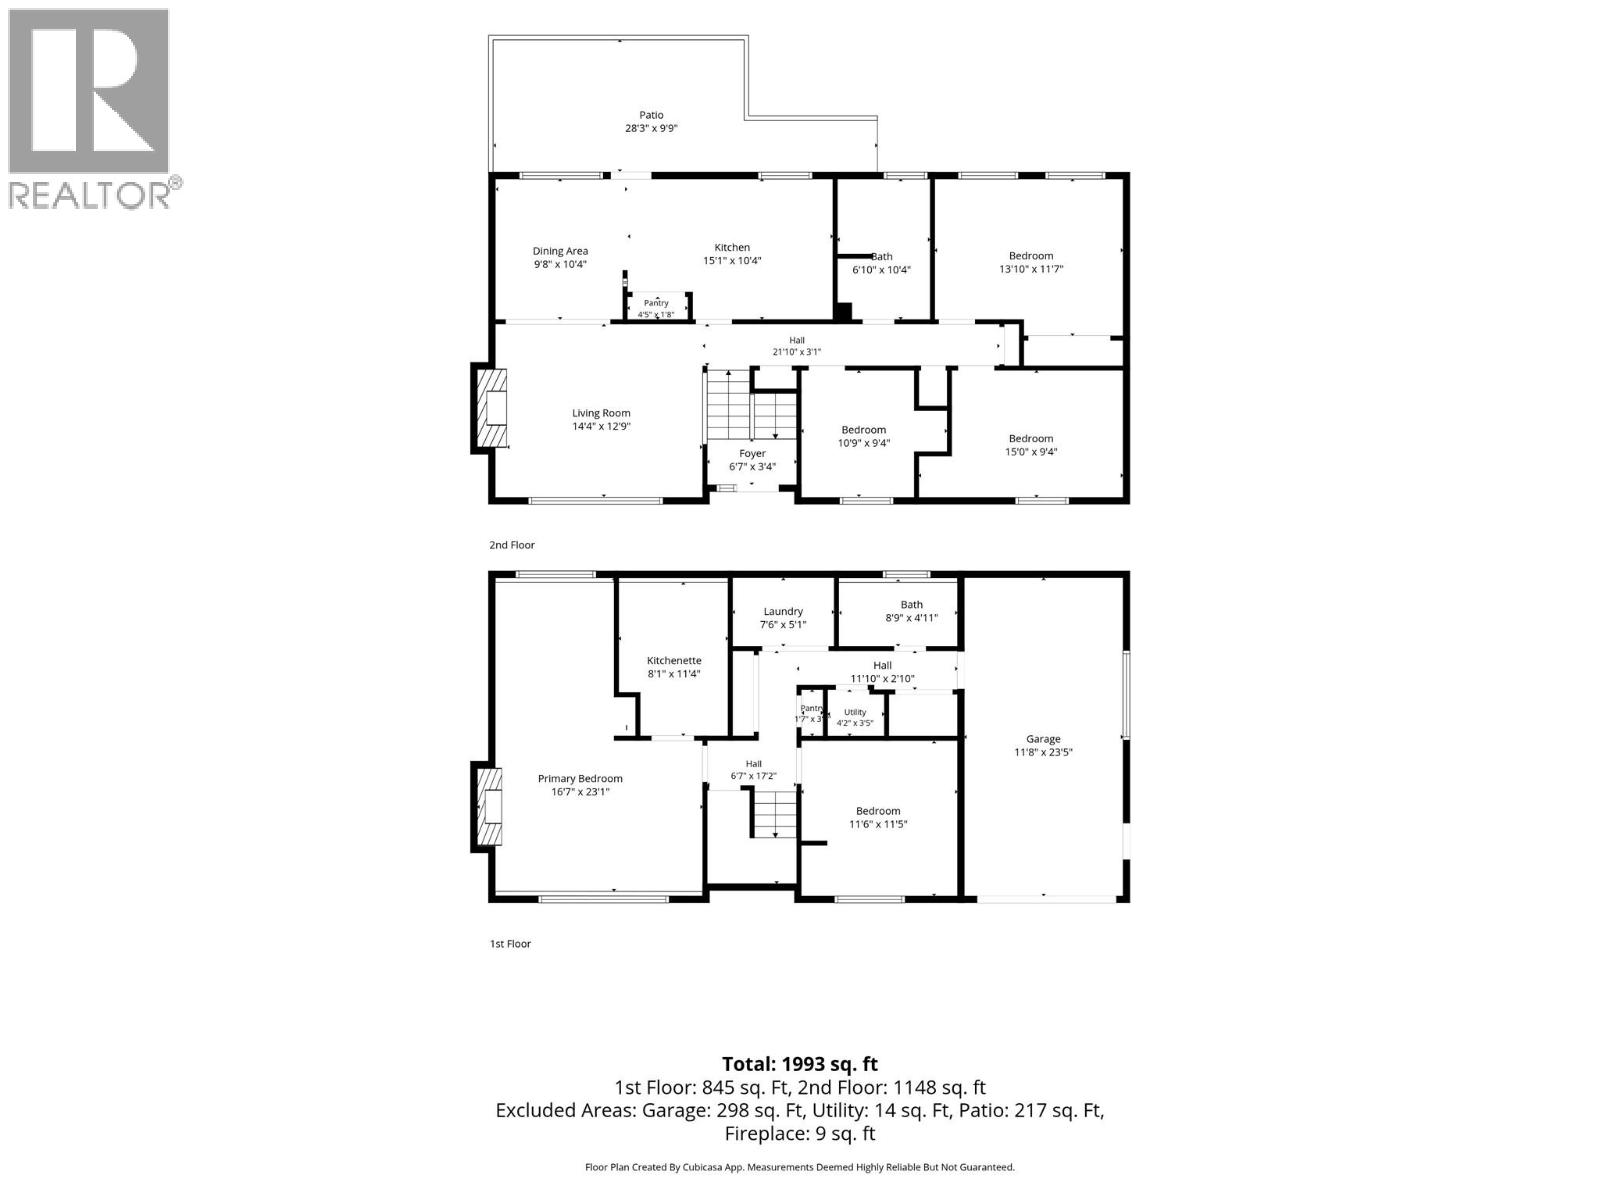
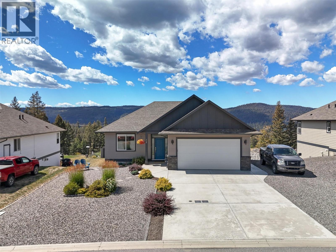
Spacious, well-kept and backing on to Crown Land!!!! This family home is tucked into a desirable, quiet cul-de-sac in Logan Lake!!! Situated on a flat 0.20-acre lot, this home offers over 2,000 sq. ft. of finished living space with 4 bedrooms, 2 baths and the potential for a 5th bedroom, providing excellent flexibility for a growing family, guests, a home office or hobby space. The main level features a functional kitchen with granite countertops and updated cabinetry, comfortable living and dining areas, and a wood-burning fireplace adding warmth and character. Numerous updates over the years include windows, doors, furnace and hot water tank. Downstairs offers additional 4th bedroom, family room, mini kitchen, laundry, plenty of storage and the flexibility to create that 5th bedroom if desired. Outside is where this Logan Lake property really stands out. The fenced backyard backs onto Crown land, creating a peaceful setting with nature right in your backyard. Two storage sheds, patio space, and room for recreational vehicles, while the attached garage provides additional parking and storage. If you have been searching for a Logan Lake home with privacy, a desirable cul-de-sac location, a large usable yard and plenty of room for the whole family, 210 Cinnibar Court deserves a closer look. Enjoy privacy, space and outdoor recreation right from your backyard, while still enjoying the convenience of living within the community. (id:44056)

Property Details

Full Address:
210 Cinnibar Court, Logan Lake, British Columbia
Price:
$ 574,900
MLS Number:
10402690
List Date:
October 7th, 2026
Lot Size:
0.2 ac
Year Built:
1980
Taxes:
$ 2,775

Interior Features

Bedrooms:
4
Bathrooms:
2
Total Rooms:
Appliances:
Refrigerator, Range - Electric, Dishwasher, Microwave, Washer & Dryer
Flooring:
Laminate, Mixed Flooring
Heating:
Forced air, See remarks
Fireplaces:
1
Fireplace Type:
Wood, Conventional
Basement:
Partial

Building Features

Storeys:
2
Sewer:
Municipal sewage system
Water:
Municipal water
Roof:
Asphalt shingle, Unknown
Exterior:
Wood siding
Garage:
Attached Garage, RV, Additional Parking
Garage Spaces:
5
Ownership Type:
Freehold
Taxes:
$ 2,775

Floors

Finished Area:
2036 sq.ft.

Land

View:
Mountain view, View (panoramic)
Lot Size:
0.2 ac

Neighbourhood Features

Ratings

Commercial Info

Neighbourhood Details

Location

Mortgage Calculator

powered by Ratehub.ca
Is this your listing?Advertise With Us!

ATTENTION REALTORS®

Claim your
Realtor® Profile

Join thousands of homebuyers using RealEstateGuide.com every month. Showcase your listings, contact details, website, and social media with a professional REALTOR® profile. Claim yours today!

Get started in less than 2 minutes.

  • Featured on RealEstateGuide.com
  • Reach buyers and sellers across BC
  • Professional REALTOR® profile
  • Upgrade anytime with print & digital advertising
CHOOSE YOUR PROFILE PACKAGE
Copyright © Real Estate Guide 2026 | Legal | Sitemap
Area Modal Trigger
X