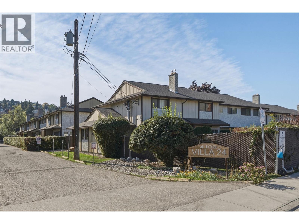
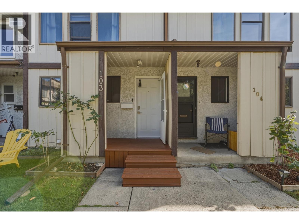
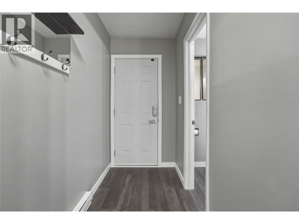
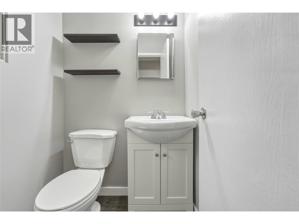
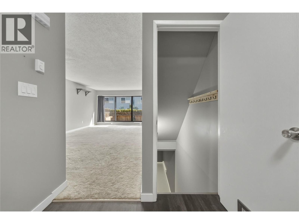
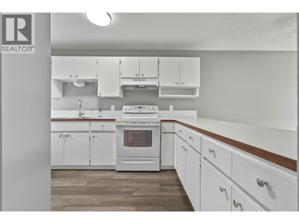
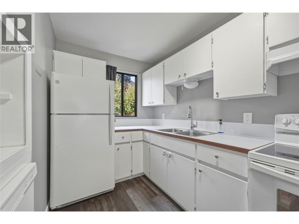
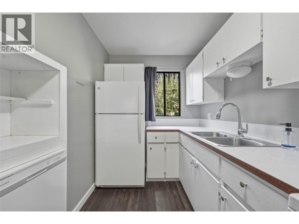
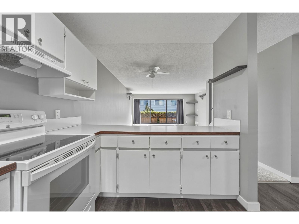
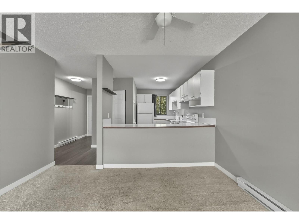
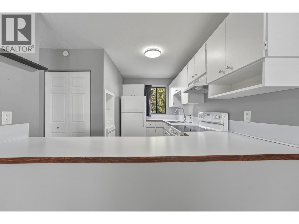
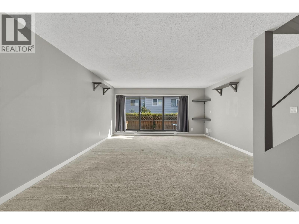
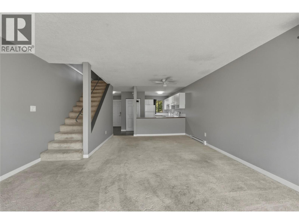
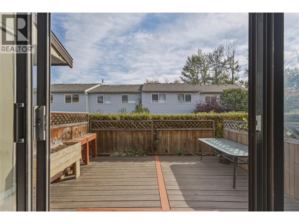
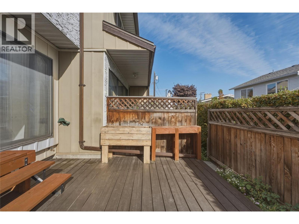
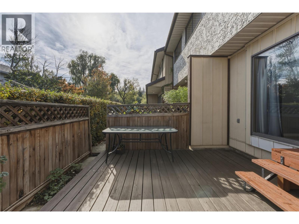
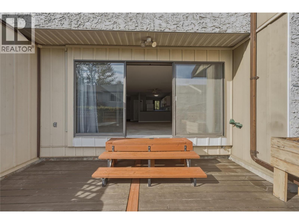
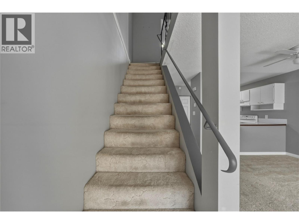
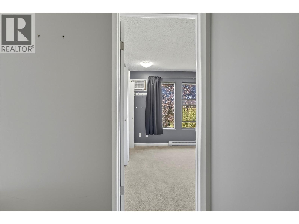
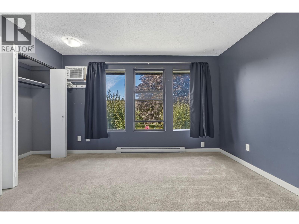
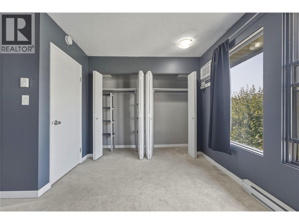
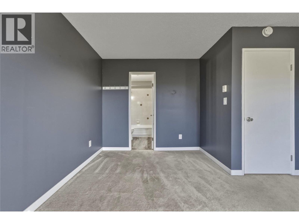
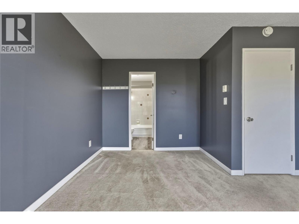
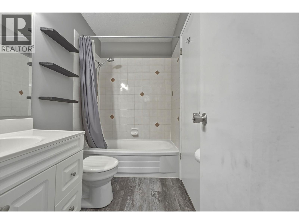
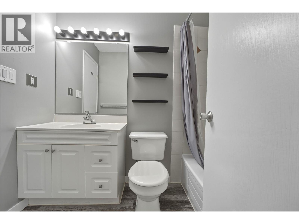
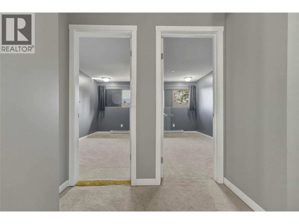
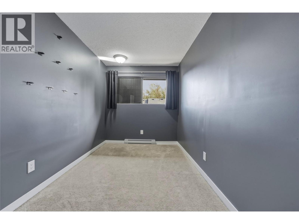
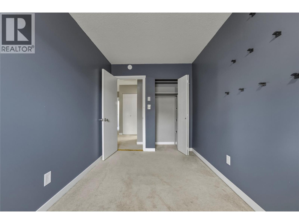
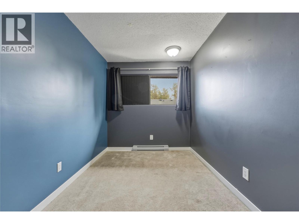
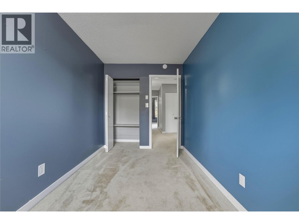
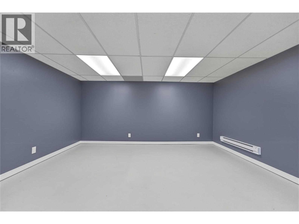
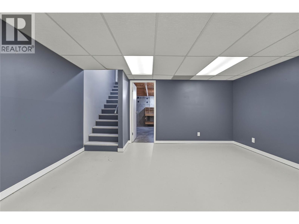
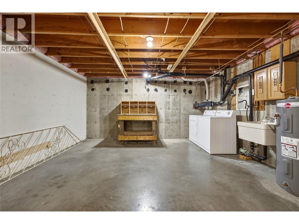
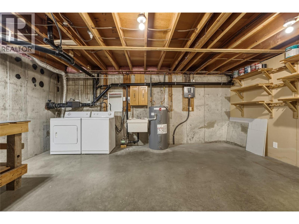
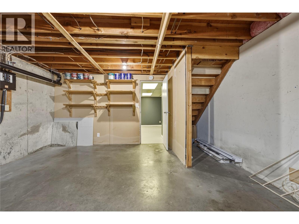
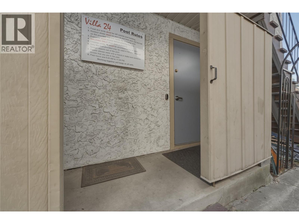
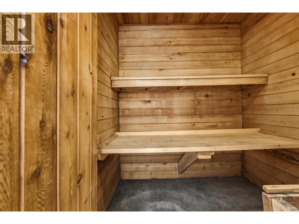
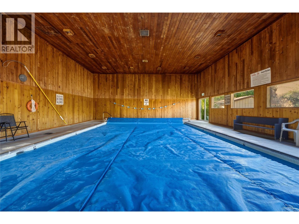
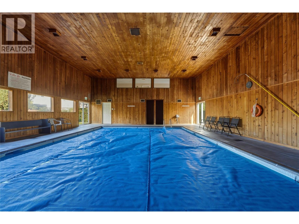
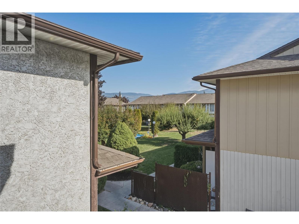
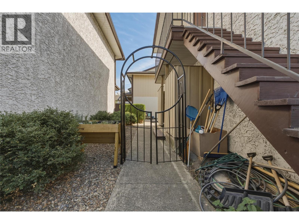
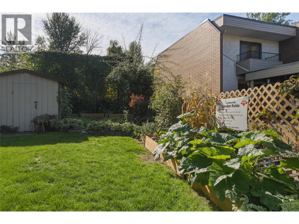
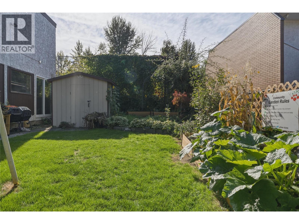
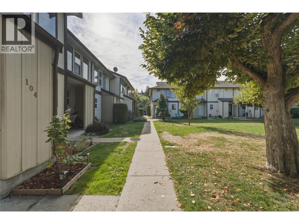
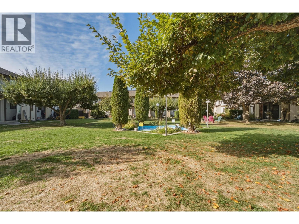
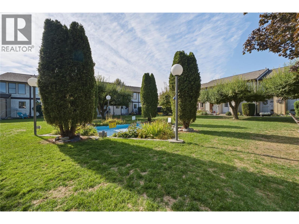
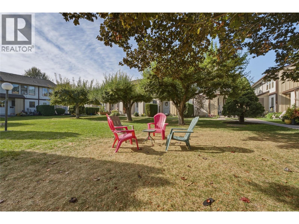
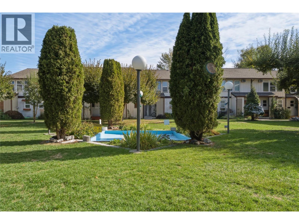
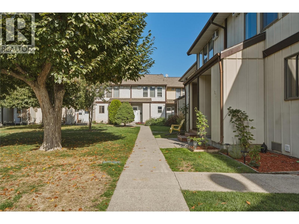
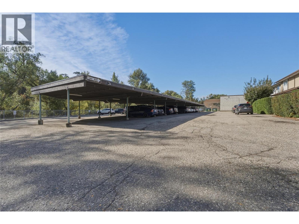
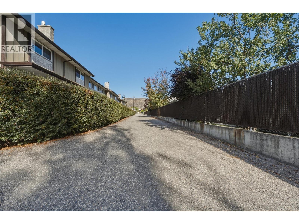
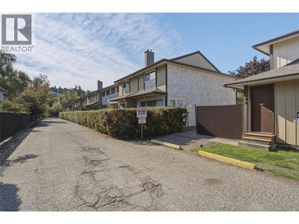
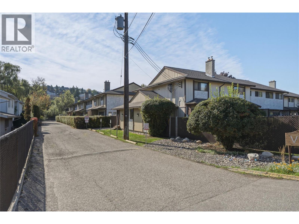
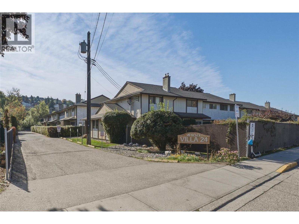
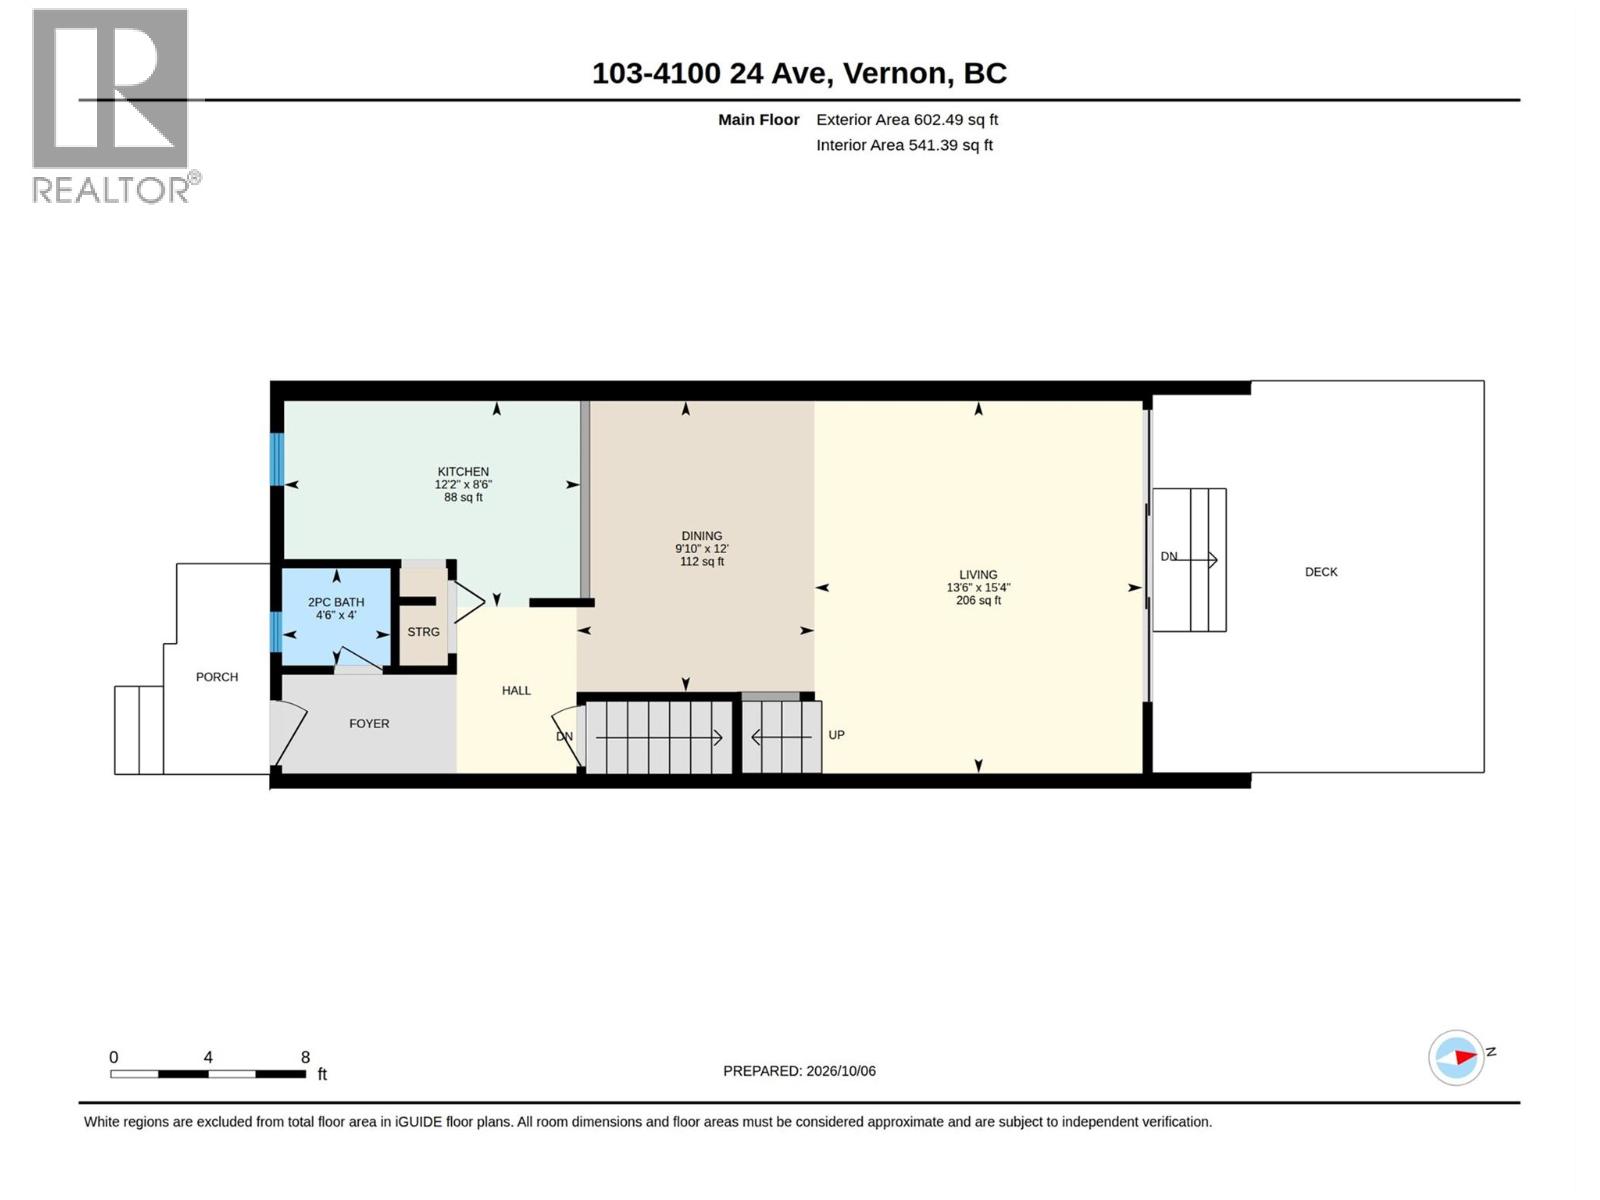
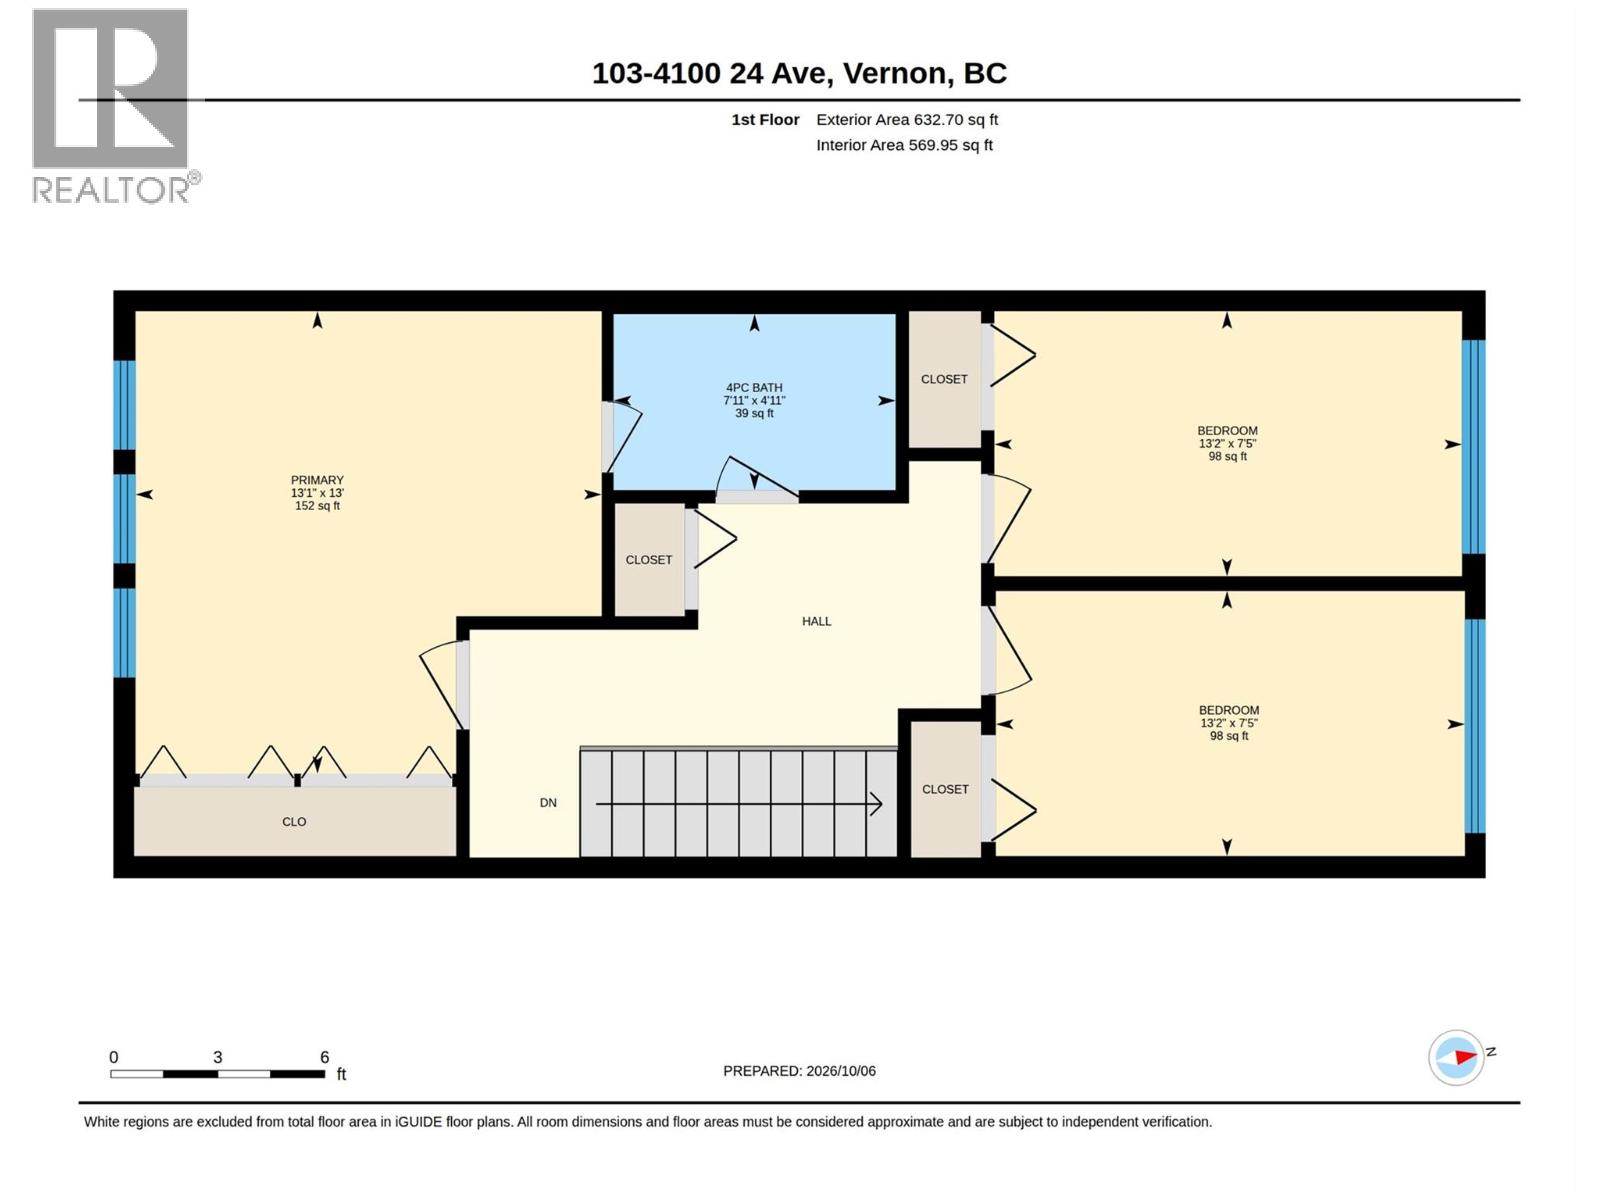
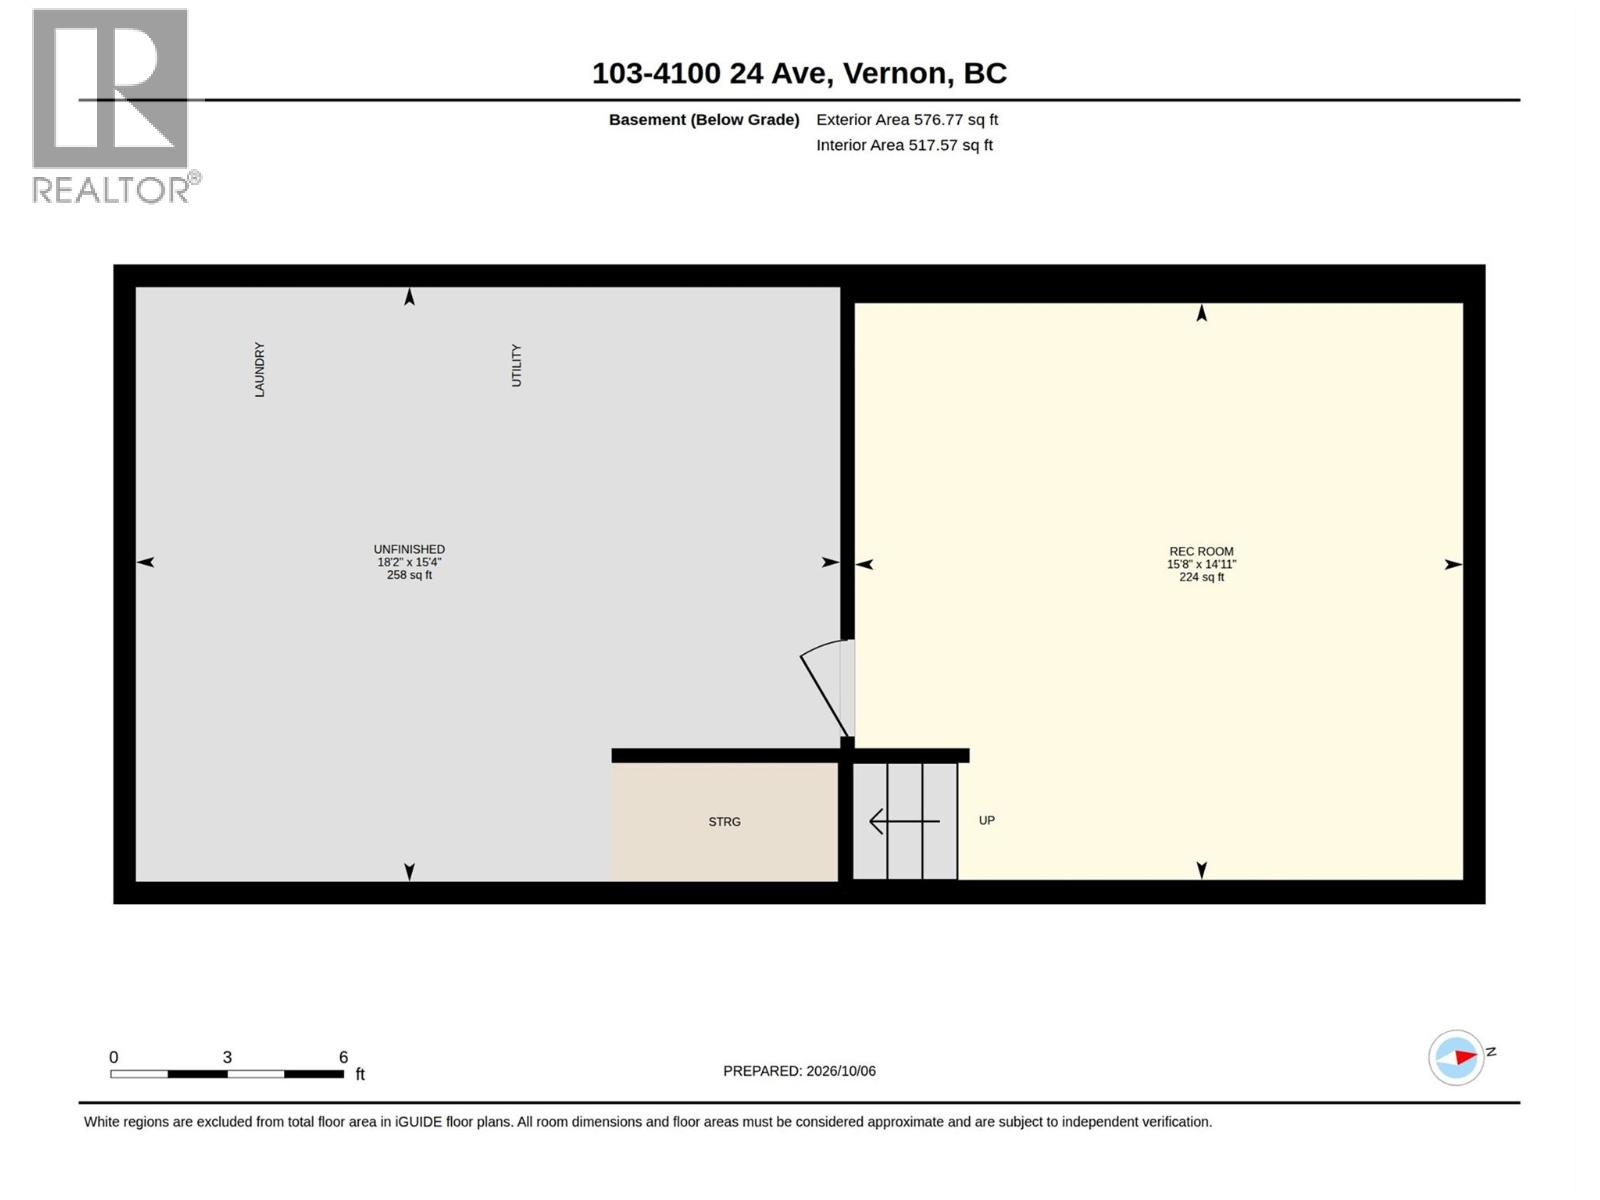
Spacious 3 bedroom, 2 bathroom townhouse in the popular Villa 24 community, offering comfortable living in a well established Vernon neighbourhood. This home provides plenty of room for families, first time buyers or those looking for a low maintenance lifestyle. The main living areas offer a practical layout with generous space for everyday living, entertaining and relaxing, while three bedrooms provide flexibility for family, guests or a home office. Villa 24 is known for its spacious courtyard surrounded by mature landscaping, creating a peaceful and private setting for residents to enjoy. The courtyard provides a safe outdoor space, while the complex also offers a shared swimming pool, sauna room and meeting room for residents to enjoy. With established grounds and a welcoming community atmosphere, there is plenty of opportunity to enjoy the outdoors without the maintenance of a large yard. Located close to shopping, schools, parks, transit and many of Vernon’s everyday amenities, this centrally located townhouse offers both convenience and value. A great opportunity to own a spacious home in a well maintained community with amenities that add to the enjoyment of everyday living. (id:44056)
Property Details
Full Address:
4100 24 Avenue Unit# 103, Vernon, British Columbia
Price:
$ 399,000
MLS Number:
10402958
List Date:
October 7th, 2026
Year Built:
1975
Taxes:
$ 2,171
Interior Features
Bedrooms:
3
Bathrooms:
2
Half Bedrooms:
1
Total Rooms:
Appliances:
Washer, Refrigerator, Oven - Electric, Dryer
Flooring:
Carpeted, Vinyl
Air Conditioning:
Wall unit
Heating:
Baseboard heaters
Building Features
Storeys:
3
Sewer:
Municipal sewage system
Water:
Municipal water
Exterior:
Stucco
Garage:
Covered
Pool:
Pool, Inground pool, Indoor pool
Ownership Type:
Condo/Strata
Taxes:
$ 2,171
Stata Fees:
$ 403
Stata Fee Frequency:
Monthly
Stata Fee Inclusions:
Property Management, Insurance, Recreation Facilities, Reserve Fund Contributions
Floors
Finished Area:
1811 sq.ft.
Land
Neighbourhood Features
Ratings
Commercial Info
Neighbourhood Details
Location
Mortgage Calculator
powered by
Darren KroekerPersonal Real Estate CorporationRoyal LePage Downtown Realty
Join thousands of homebuyers using RealEstateGuide.com every month. Showcase your
listings, contact details, website, and social media with a professional REALTOR®
profile. Claim yours today!