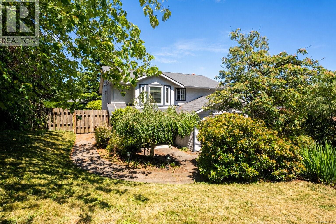
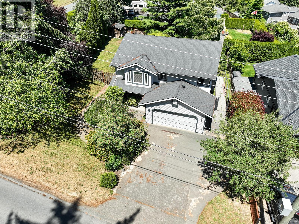
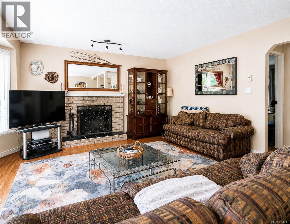
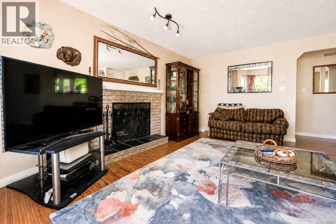
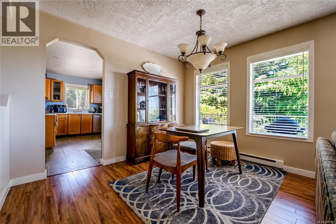
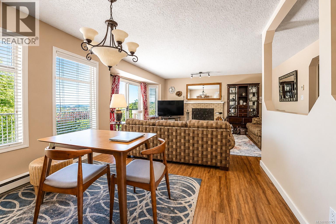
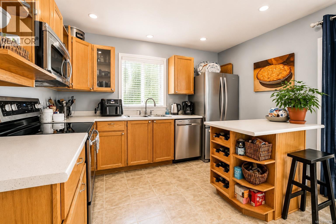
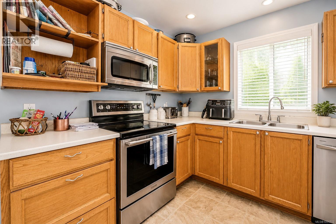
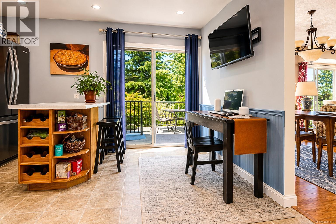
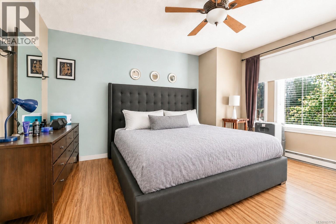
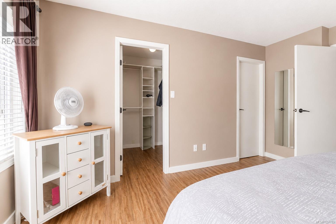
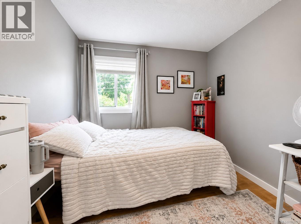
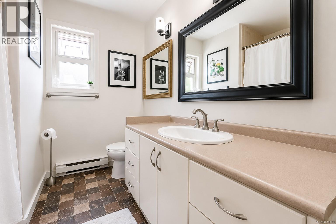
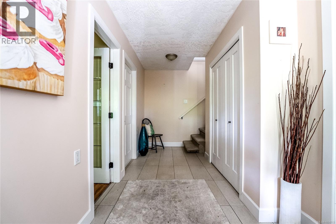
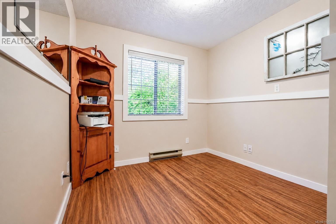
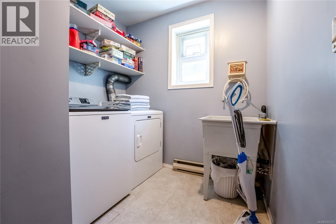
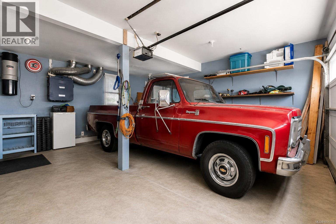
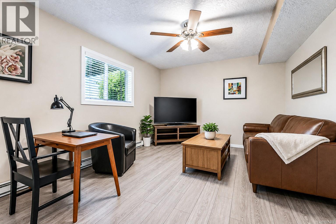
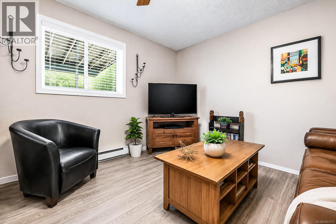
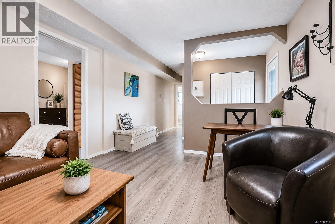
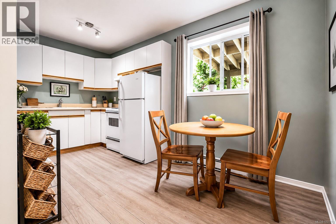
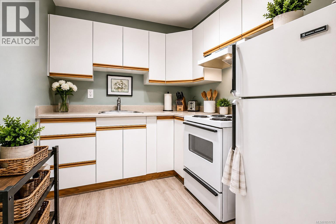
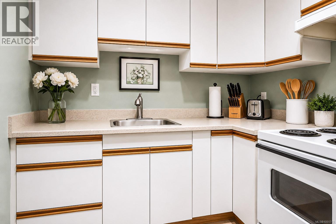
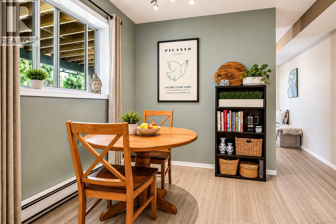
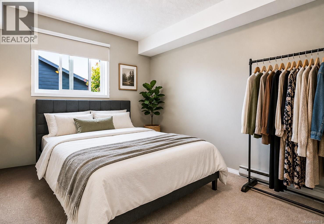
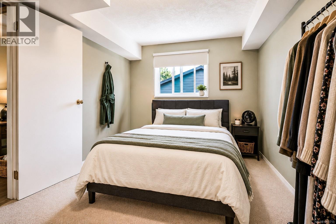
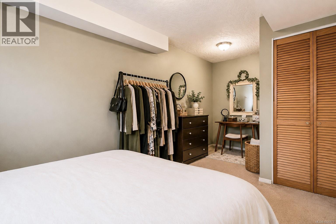
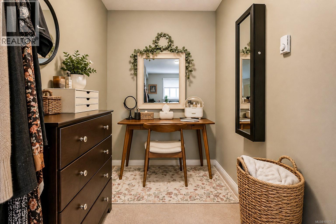
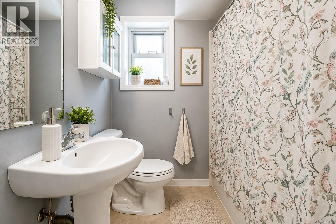
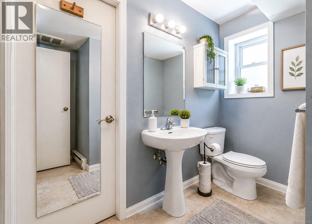
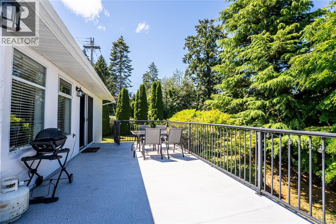
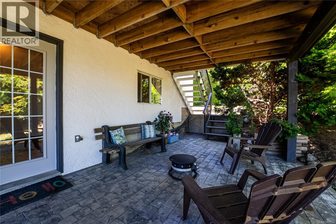
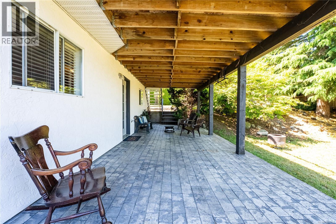
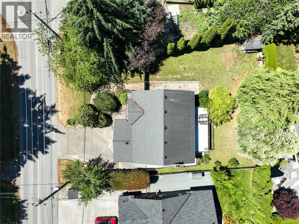
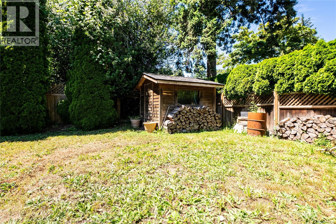
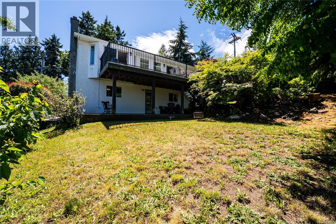
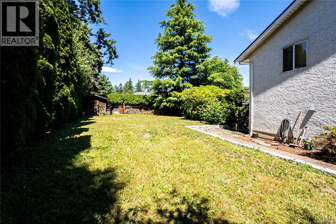
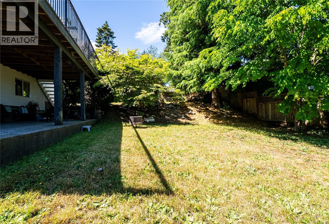
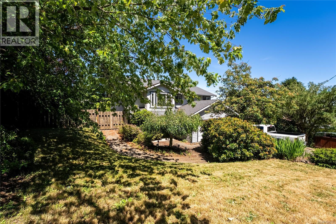
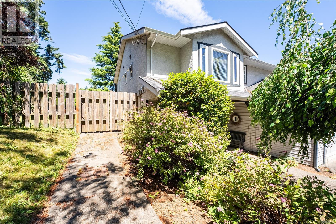
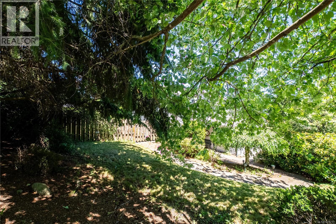
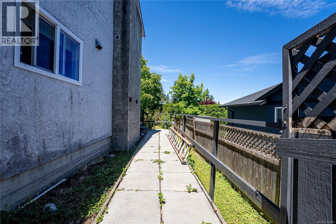
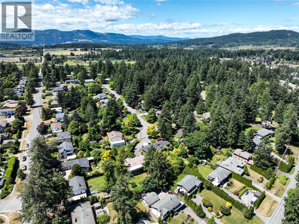
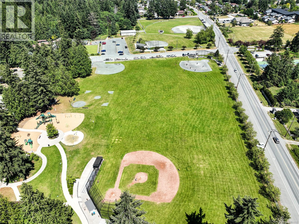
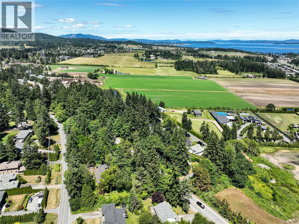
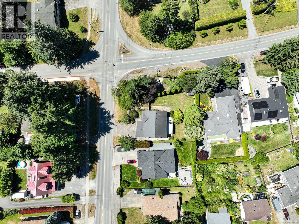
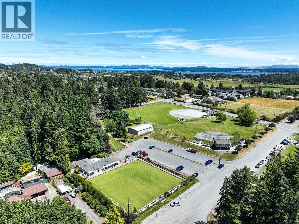
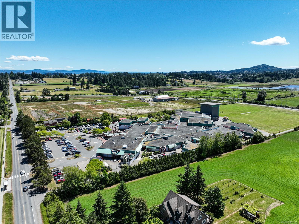
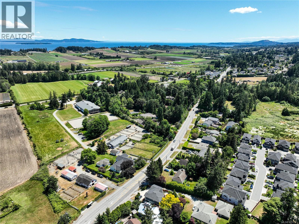
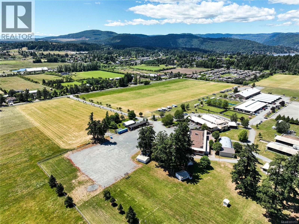
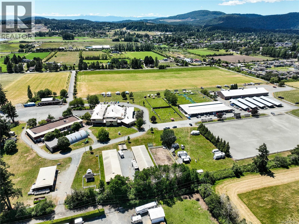
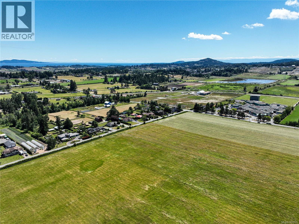
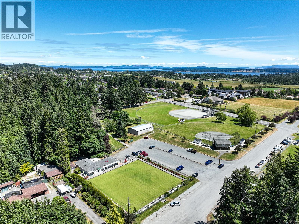
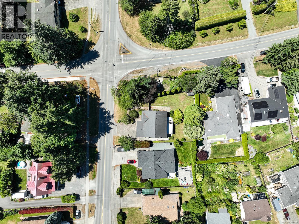
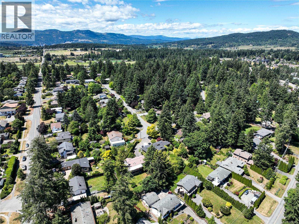
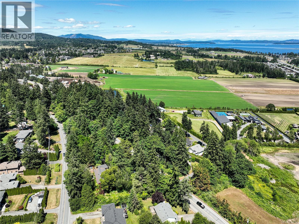
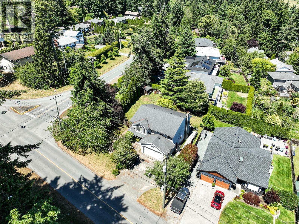
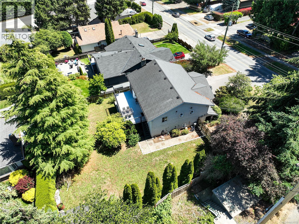
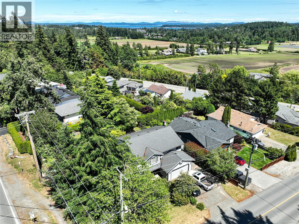
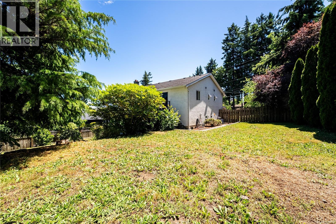
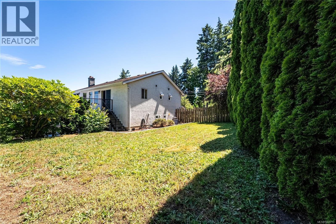
Welcome to 2162 Stelly's Cross Road, a 2,212 square foot home with a self-contained suite in the heart of Central Saanich. The main level offers comfortable family living with a kitchen, separate dining room, and a living room anchored by a fireplace, along with three bedrooms including a primary with walk-in closet and three-piece ensuite. A generous private deck off the main floor overlooks the surrounding greenery with ocean glimpses and makes an easy spot for summer entertaining. Downstairs, a one-bedroom suite with its own entry, eat-in kitchen, living room, and four-piece bath adds flexibility for extended family or rental potential, with buyer to verify suite status and permitting. A dedicated office, laundry room, and double garage round out the lower level, while two separate yards and a large covered patio extend the usable outdoor space. The home has good bones and presents a clear opportunity to add value through cosmetic updates over time. The location is well suited to commuters and families, with Saanichton, Brentwood Bay, and Sidney all close at hand, plus the Saanich Fairgrounds, Panorama Recreation Centre, Keating amenities, and Butchart Gardens nearby. An affordable entry into the Central Saanich market with genuine investment potential. (id:44056)

Property Details

Full Address:
2162 Stelly's Cross Rd, Central Saanich, British Columbia
Price:
$ 1,099,900
MLS Number:
1051713
List Date:
October 7th, 2026
Lot Size:
9301 sq.ft.
Year Built:
1988
Taxes:
$ 6,374

Interior Features

Bedrooms:
4
Bathrooms:
3
Total Rooms:
Lower level
Patio
12 x 30 feet
Additional Accommodation
Bedroom
10 x 19 feet
Kitchen
7 x 14 feet
Living room
11 x 15 feet
Lower level
Entrance
11 x 4 feet
Den
8 x 9 feet
Laundry room
7 x 9 feet
Main level
Bedroom
12 x 9 feet
Bedroom
9 x 10 feet
Primary Bedroom
14 x 12 feet
Kitchen
11 x 14 feet
Dining room
11 x 10 feet
Living room
17 x 13 feet
Lower level
Entrance
6 x 9 feet
Appliances:
Washer, Refrigerator, Range - Electric, Dishwasher, Dryer
Air Conditioning:
None
Heating:
Baseboard heaters, Electric
Fireplaces:
1

Building Features

Architectural Style:
Westcoast
Zoning:
Residential
Garage:
Attached Garage, Garage, RV, Visitor Parking
Garage Spaces:
2
Ownership Type:
Freehold
Taxes:
$ 6,374
Stata Fee Frequency:
Monthly

Floors

Finished Area:
2212 sq.ft.

Land

View:
Mountain view, Valley view
Lot Size:
9301 sq.ft.
Lot Features:
Level lot, Park setting, Private setting, Southern exposure, Corner Site, Partially cleared, Other, Marine Oriented

Neighbourhood Features

Ratings

Commercial Info

Neighbourhood Details

Location

Mortgage Calculator

powered by Ratehub.ca

ATTENTION REALTORS®

Claim your
Realtor® Profile

Join thousands of homebuyers using RealEstateGuide.com every month. Showcase your listings, contact details, website, and social media with a professional REALTOR® profile. Claim yours today!

Get started in less than 2 minutes.

  • Featured on RealEstateGuide.com
  • Reach buyers and sellers across BC
  • Professional REALTOR® profile
  • Upgrade anytime with print & digital advertising
CHOOSE YOUR PROFILE PACKAGE
Copyright © Real Estate Guide 2026 | Legal | Sitemap
Area Modal Trigger
X