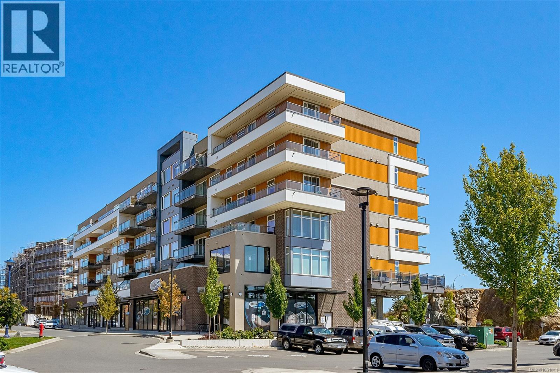
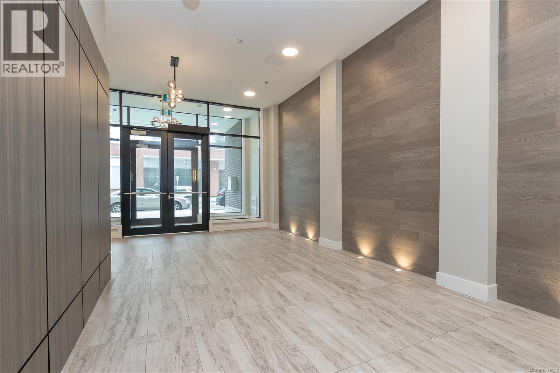
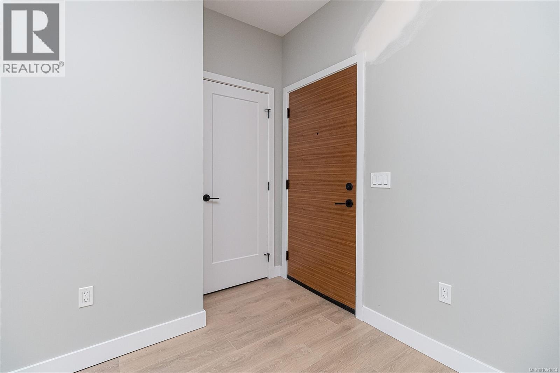
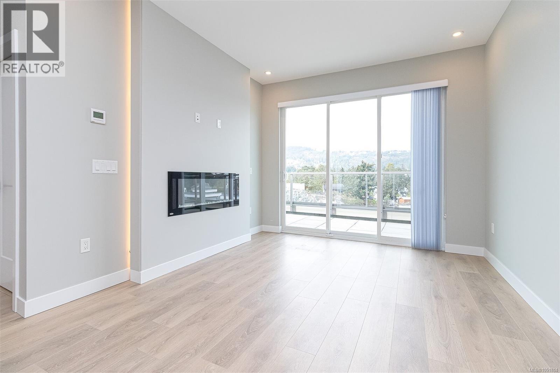
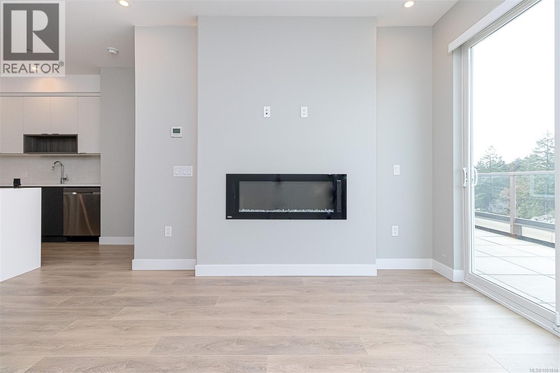
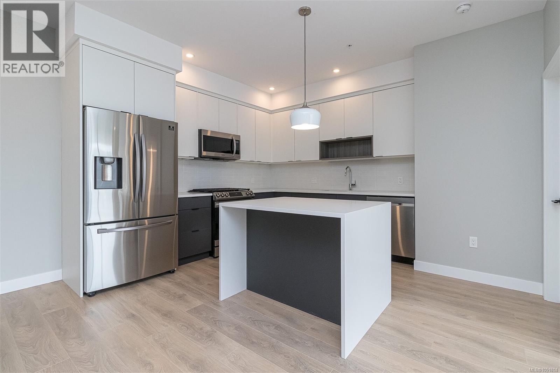
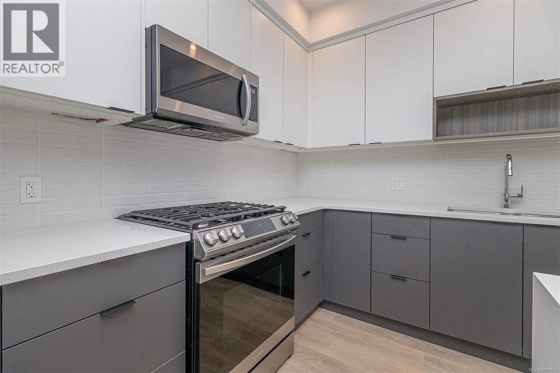
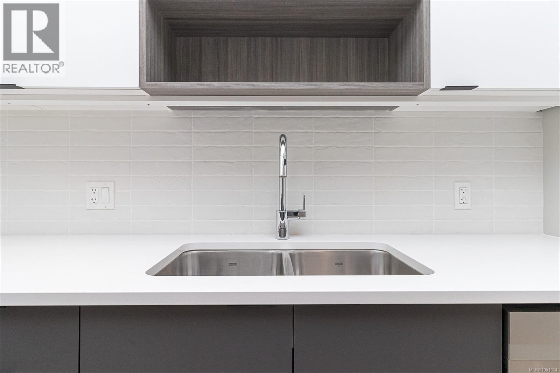
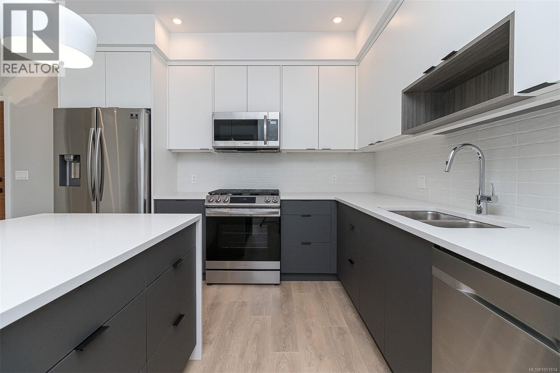
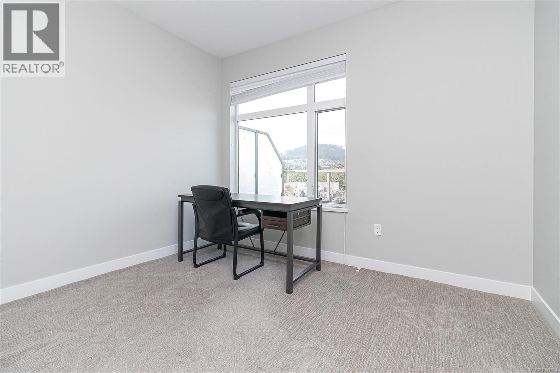
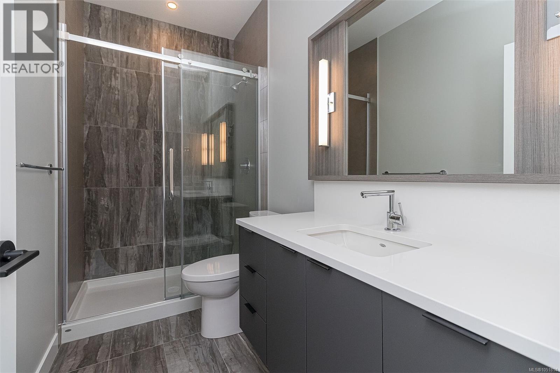
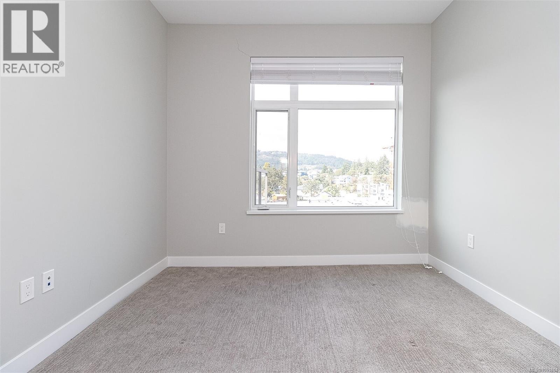
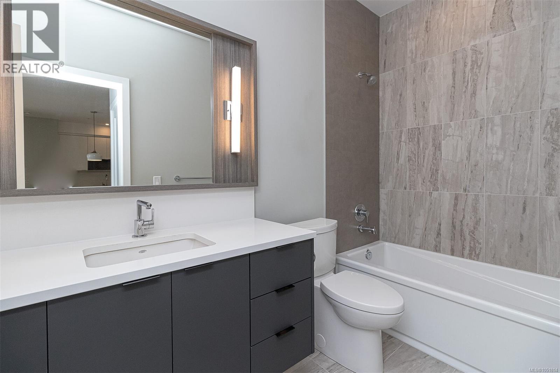
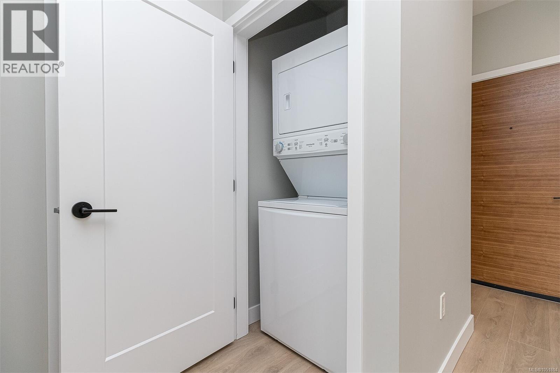
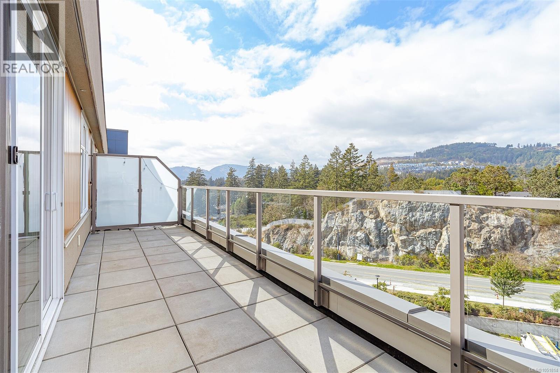
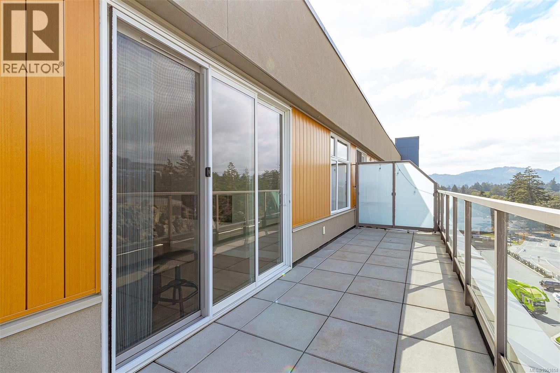
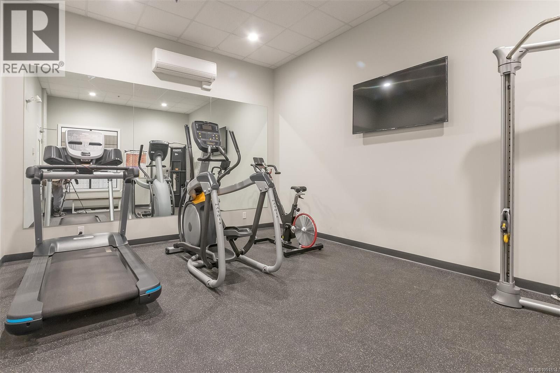
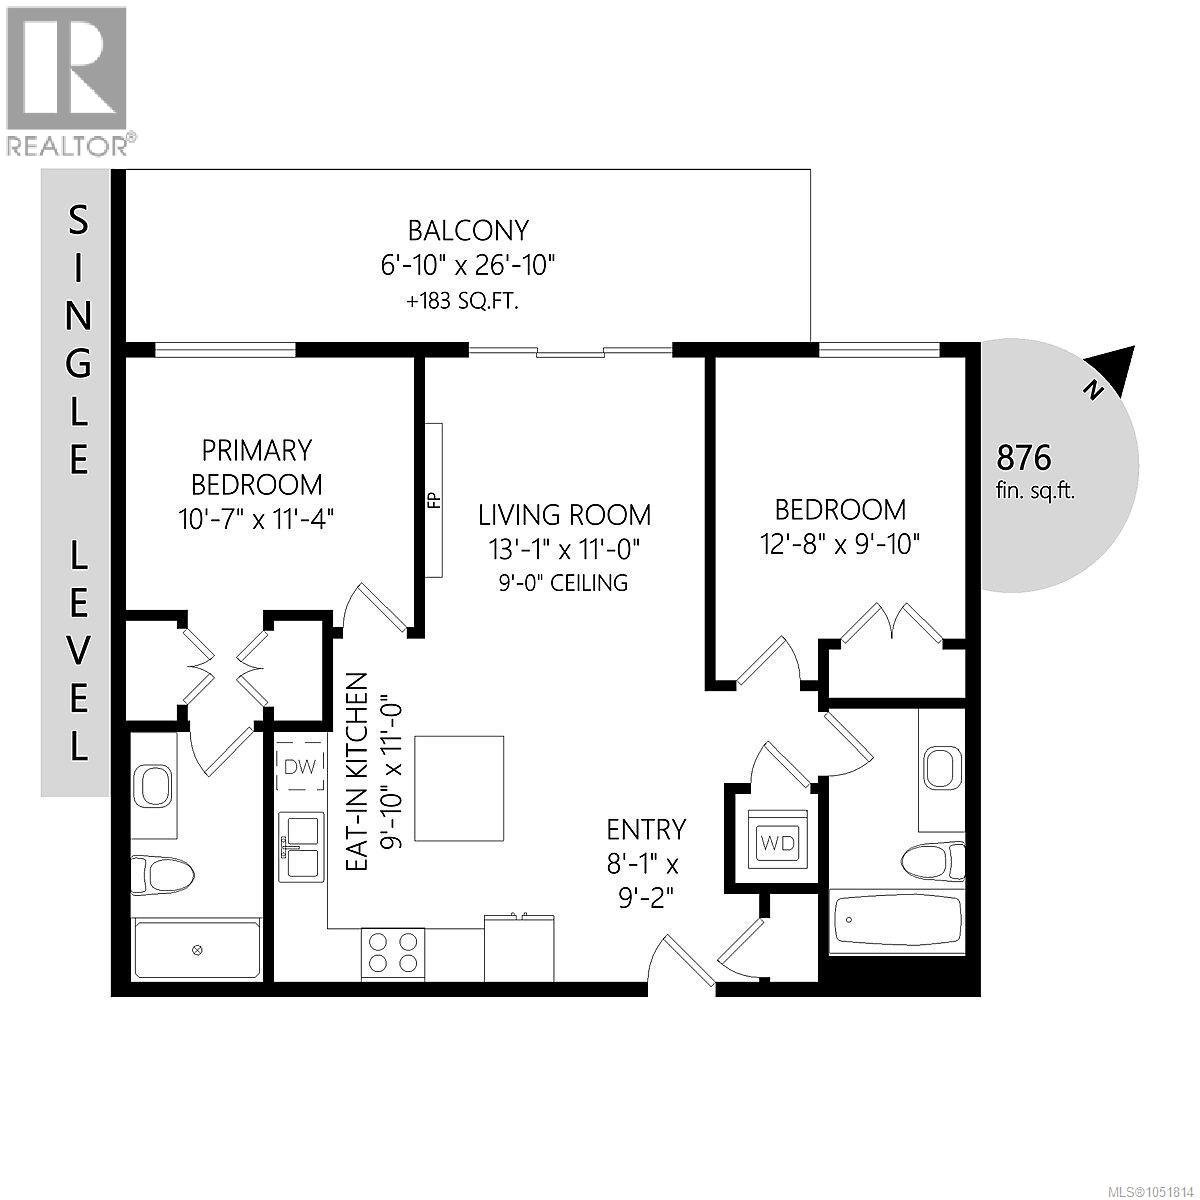
Excellent Value ! Perched on the top floor at Residence II at Triple Crown, this bright 2-bedroom, 2-bath home offers comfort and convenience in one of Langford’s most popular mixed-use communities. Ideally situated on the quiet side of the building, enjoy a peaceful setting just minutes to recreation centres, trails, shopping, dining. Thoughtfully designed with bedrooms on opposite sides for privacy, this home features a gorgeous appliance package, designer cabinetry, Euro laminate flooring, ceramic tile bathrooms, and custom blinds. In-suite laundry, gas stove, on-demand hot water, and a ductless heat pump for efficient heating and cooling add everyday comfort. Pet friendly and complete with TWO parking spaces — 1 secure underground stall plus 1 covered parking stall — as well as a storage locker. Contemporary design, remaining new home warranty, and a fantastic place to call home! (id:44056)
Property Details
Full Address:
606 967 Whirlaway Cres, Langford, British Columbia
Price:
$ 539,900
MLS Number:
1051814
List Date:
October 7th, 2026
Lot Size:
876 sq.ft.
Year Built:
2020
Taxes:
$ 2,870
Interior Features
Bedrooms:
2
Bathrooms:
2
Total Rooms:
Main level
Balcony
27 x 7 feet
Bedroom
11 x 13 feet
Primary Bedroom
11 x 11 feet
Living room
11 x 13 feet
Kitchen
11 x 10 feet
Entrance
9 x 8 feet
Air Conditioning:
Fully air conditioned, Air Conditioned
Heating:
Heat Pump, Natural gas
Fireplaces:
1
Building Features
Zoning:
Residential
Garage:
Underground, Other, Additional Parking
Garage Spaces:
2
Ownership Type:
Condo/Strata
Taxes:
$ 2,870
Stata Fees:
$ 381
Stata Fee Frequency:
Monthly
Floors
Finished Area:
876 sq.ft.
Land
View:
Mountain view, Valley view
Lot Size:
876 sq.ft.
Lot Features:
Other, Rectangular
Neighbourhood Features
Amenities Nearby:
Family Oriented, Pets Allowed
Ratings
Commercial Info
Neighbourhood Details
Location
Mortgage Calculator
powered by
Jenn RaappanaPersonal Real Estate CorporationRoyal LePage Coast Capital - Westshore
Join thousands of homebuyers using RealEstateGuide.com every month. Showcase your
listings, contact details, website, and social media with a professional REALTOR®
profile. Claim yours today!