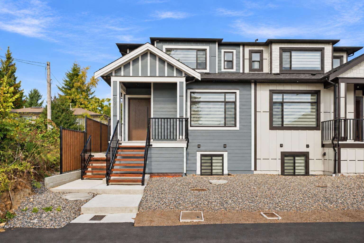
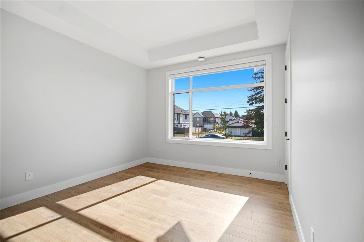
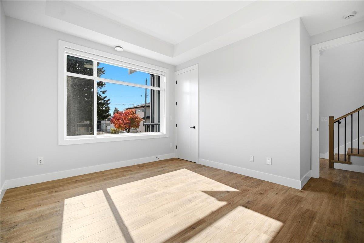
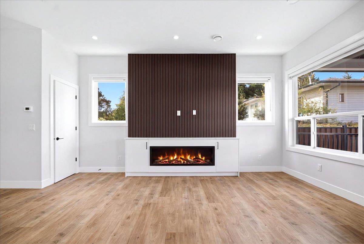
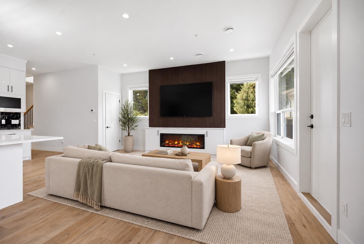
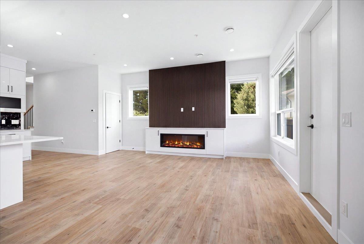
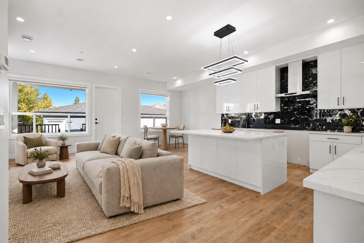
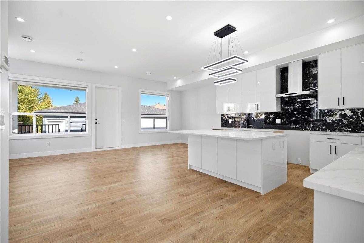
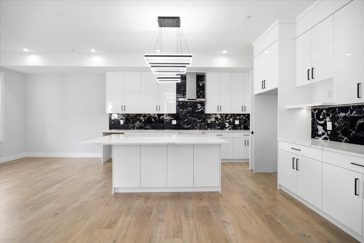
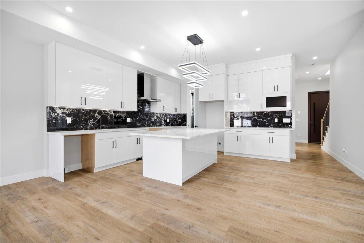
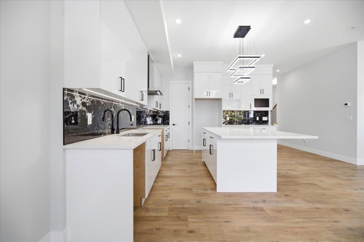
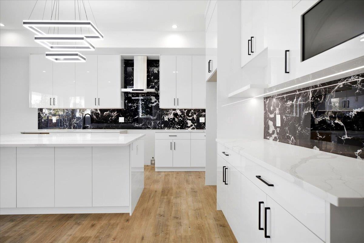
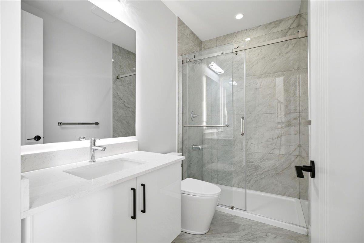
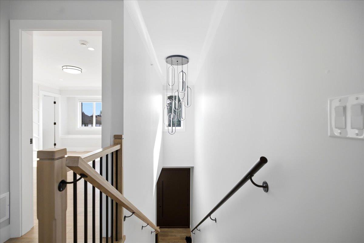
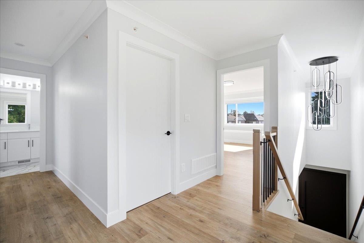
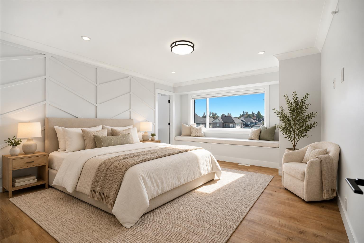
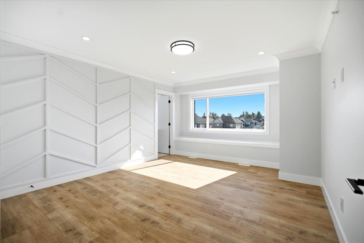
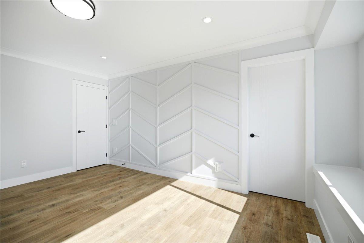
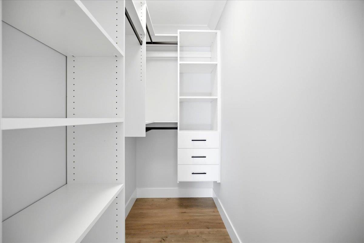
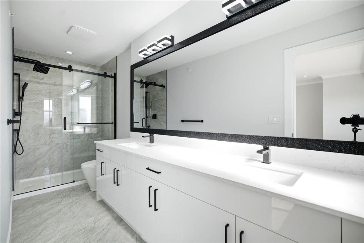
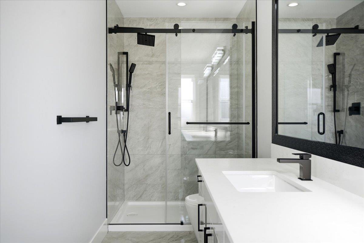
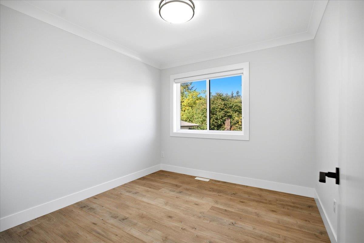
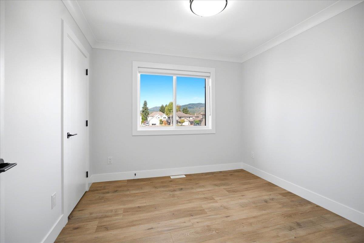
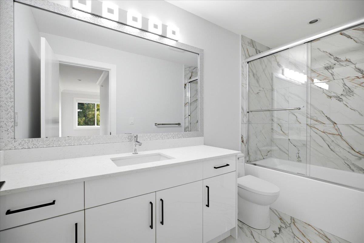
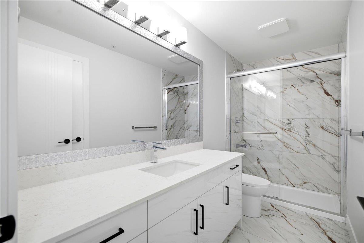
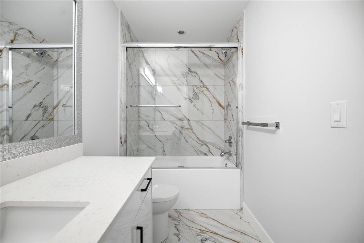
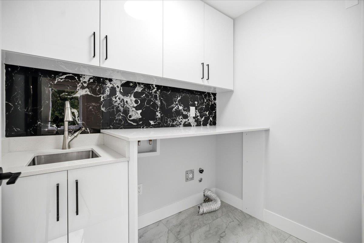
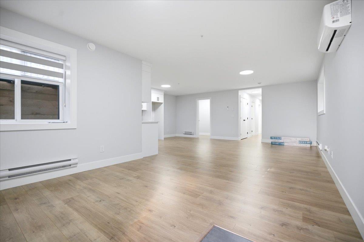
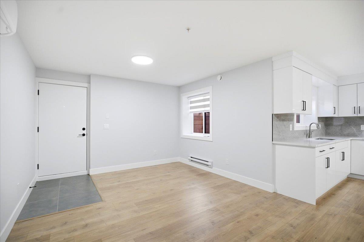
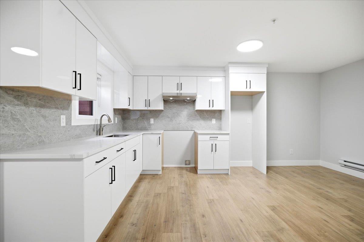
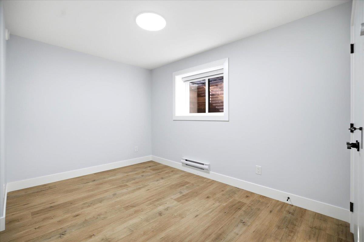
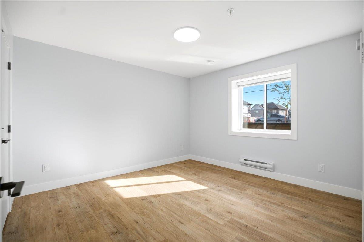
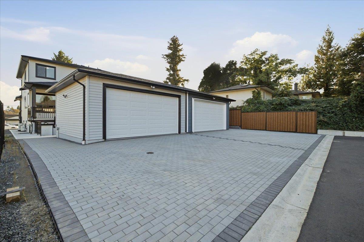
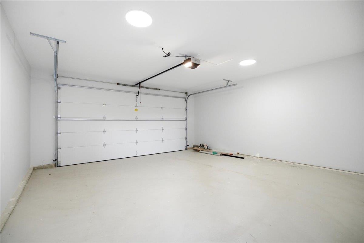
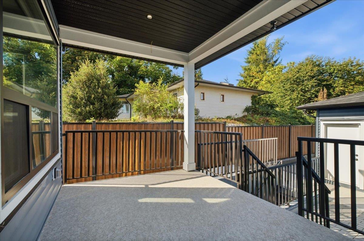
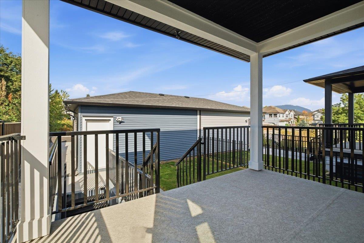
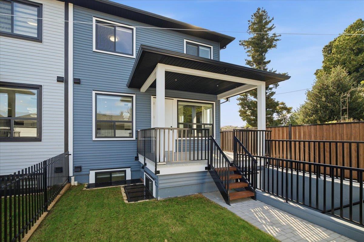
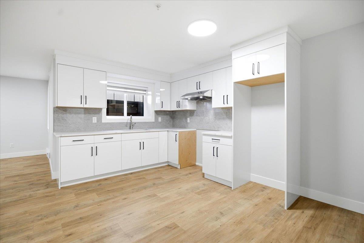
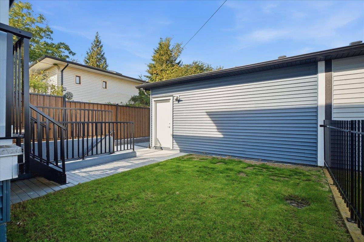
A duplex that truly feels like a detached home! Up to 6 parking spots for each duplex, a HUGE 2-bed suite, a main-floor w/ a bedroom & full bath, plus a private yard, this home checks all the boxes. Main floor has 8 ft doors and 10 ft ceilings & a kitchen w/ extensive cabinetry, a massive island & walk-in pantry. Off the living room, enjoy a spacious covered deck year-round. Upstairs offers generously sized bedrooms & a dedicated laundry room. The 1,100+ sf suite has separate laundry plus its own heating/cooling controls. Includes appliances, AC, EV charger. Blinds, screens & rough-ins for security and built-in vac. Durable metal fencing & exterior stairs complete the package. No strata fees, new home warranty & freehold ownership! (id:44056)
Property Details
Full Address:
32611 CHERRY AVENUE, Mission, British Columbia
Price:
$ 975,000
MLS Number:
R3172186
List Date:
October 7th, 2026
Lot Size:
3696 sq.ft.
Year Built:
2026
Listing Tax Year:
2025
Interior Features
Bedrooms:
6
Bathrooms:
4
Appliances:
Alarm System - Roughed In, Central Vacuum - Roughed In
Interior Features:
Laundry - In Suite, Air Conditioning
Air Conditioning:
Air Conditioned
Heating:
Forced air, Electric, Natural gas
Fireplaces:
1
Basement:
Finished, Full, Separate entrance
Building Features
Architectural Style:
2 Level
Sewer:
Sanitary sewer, Storm sewer
Water:
Municipal water
Utilities:
Water, Natural Gas, Electricity
Garage:
Garage, Other
Garage Spaces:
5
Security:
Sprinkler System-Fire, Unknown
Ownership Type:
Condo/Strata
Stata Fee Frequency:
Monthly
Floors
Finished Area:
3080 sq.ft.
Land
Lot Size:
3696 sq.ft.
Neighbourhood Features
Ratings
Commercial Info
Neighbourhood Details
Location
Mortgage Calculator
powered by
Sat SwaichPersonal Real Estate Corporation - Prime Property GroupReal Broker B.C. Ltd.
Join thousands of homebuyers using RealEstateGuide.com every month. Showcase your
listings, contact details, website, and social media with a professional REALTOR®
profile. Claim yours today!