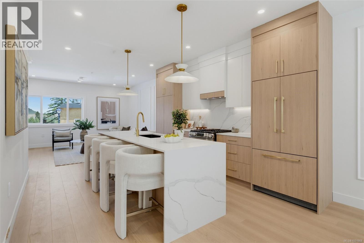
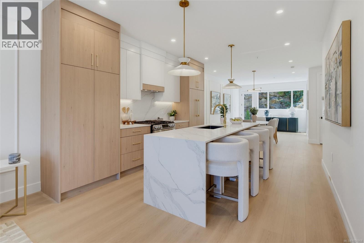
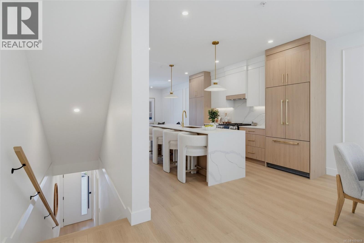
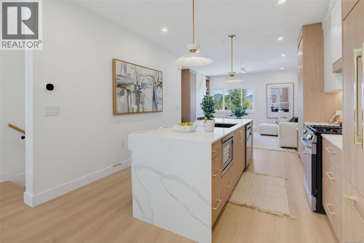
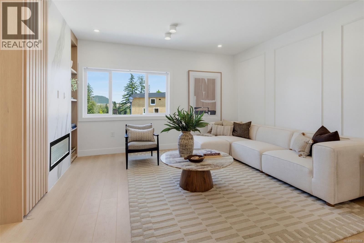
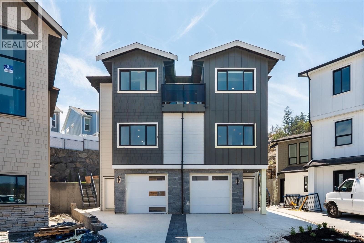
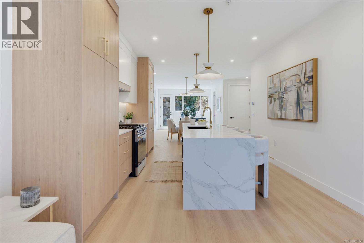
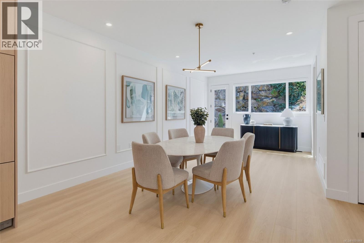
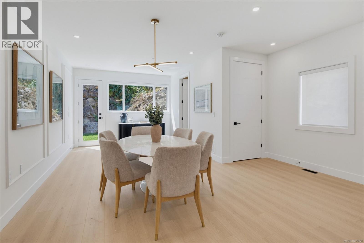
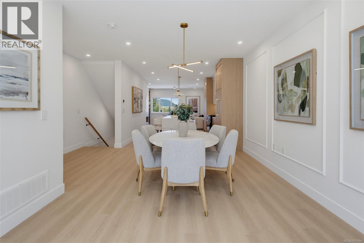
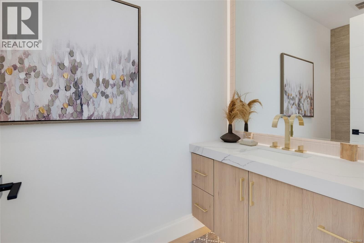
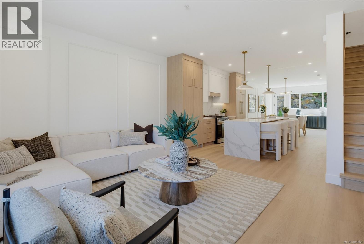
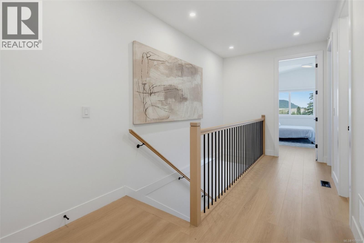
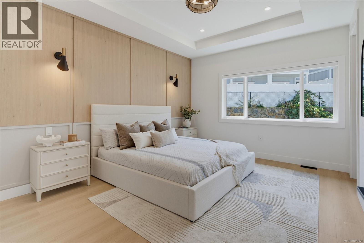
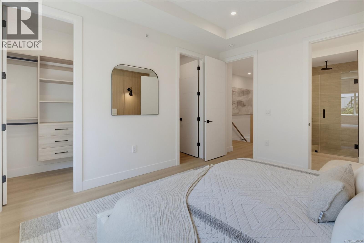
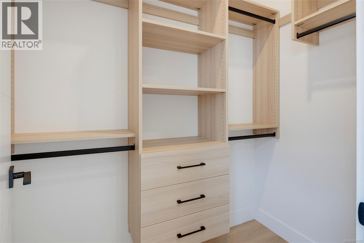
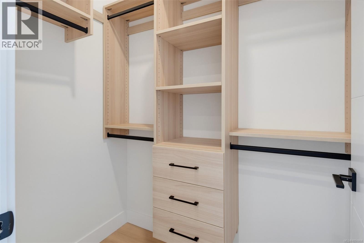
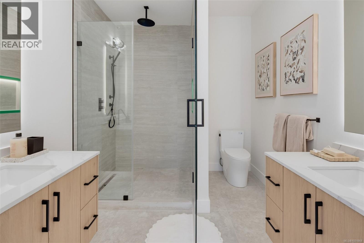
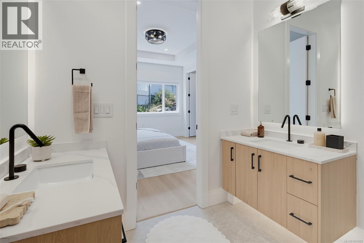
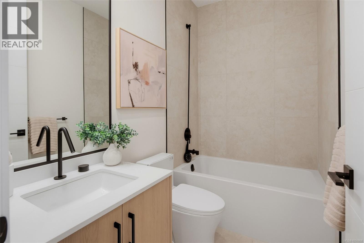
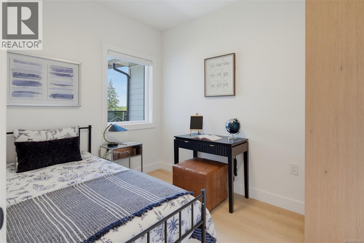
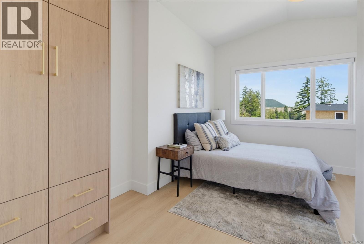
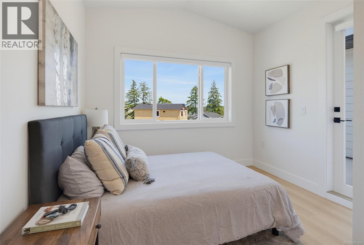
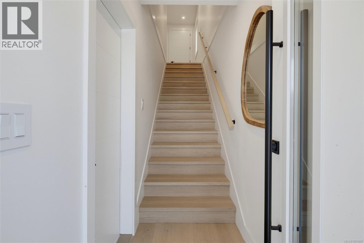
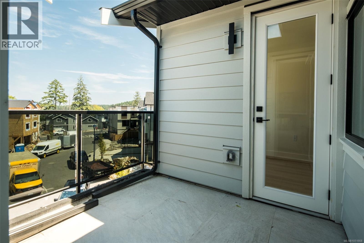
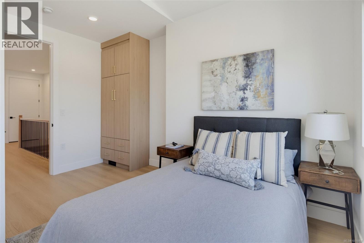
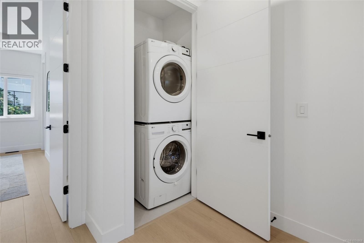
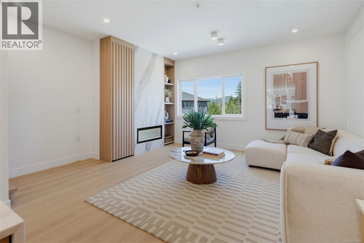
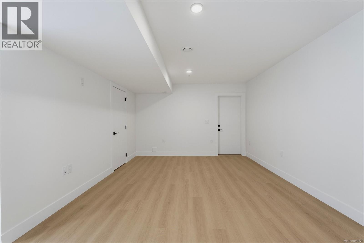
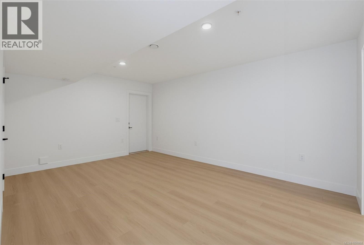
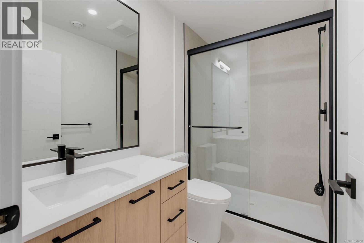
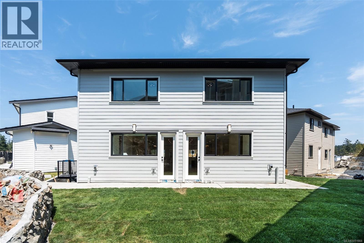
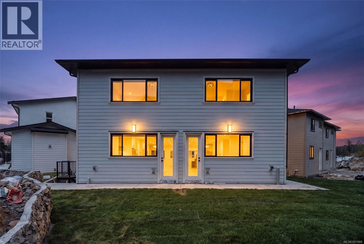
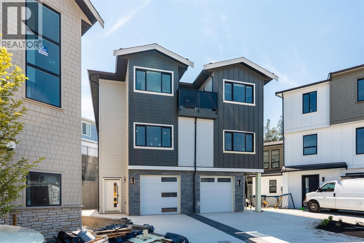
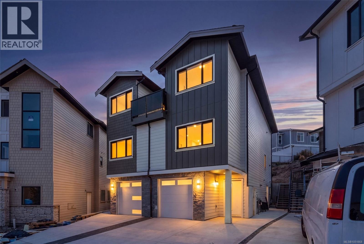
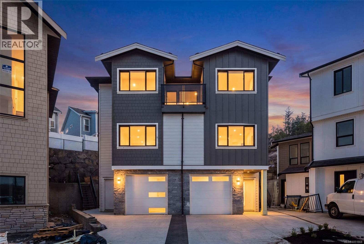
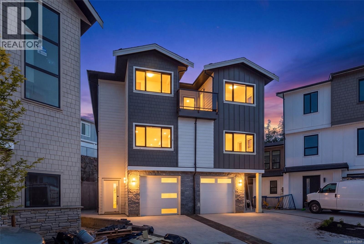
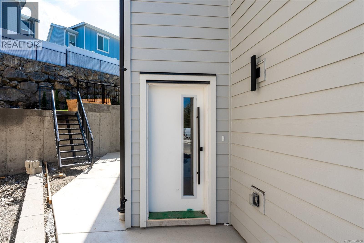
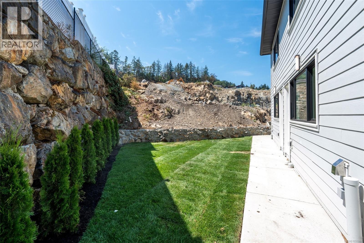
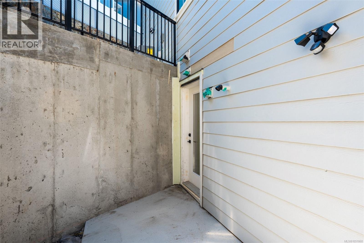
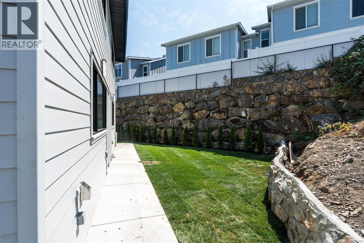
Welcome to 833 Blackbird Place, a striking new residence in one of Bear Mountain’s newest communities, where elevated design meets Step Code 4 performance. Natural stone, wood-tone metal, wood soffits, and a custom concrete driveway create impressive curb appeal, while direct backyard access adds everyday convenience. Inside, custom cabinetry with integrated LED lighting, wood-slat detailing, premium Italian tile, and solid-metal designer fixtures showcase a level of finish rarely found in the area. The two-tone kitchen is centred around a waterfall quartz island, while the living room features a dramatic designer focal wall. Upstairs, 10’ ceilings, custom closet systems, and a hotel-inspired primary suite with dual closets and a spa-style ensuite continue the refined design. Covered hot tub connections add year-round appeal. Ideal for first-time buyers. (id:44056)
Property Details
Full Address:
833 Blackbird Pl, Langford, British Columbia
Price:
$ 909,900
MLS Number:
1051868
List Date:
October 9th, 2026
Lot Size:
2334 sq.ft.
Year Built:
2026
Taxes:
$ 1
Interior Features
Bedrooms:
4
Bathrooms:
4
Total Rooms:
Appliances:
Washer, Refrigerator, Range - Gas, Dishwasher, Dryer, Freezer
Air Conditioning:
Central air conditioning, Air Conditioned
Heating:
Heat Pump, Forced air, Electric, Natural gas
Fireplaces:
1
Building Features
Architectural Style:
Westcoast
Zoning:
Residential
Garage:
Attached Garage, Garage, Street
Garage Spaces:
2
Ownership Type:
Condo/Strata
Taxes:
$ 1
Stata Fee Frequency:
Monthly
Floors
Finished Area:
2180 sq.ft.
Land
View:
Mountain view
Lot Size:
2334 sq.ft.
Lot Features:
Central location, Cul-de-sac, Level lot, Corner Site, Partially cleared, Other
Neighbourhood Features
Amenities Nearby:
Family Oriented, Pets Allowed With Restrictions
Ratings
Commercial Info
Neighbourhood Details
Location
Mortgage Calculator
powered by
Scott FaberPersonal Real Estate CorporationRoyal LePage Coast Capital - Chatterton
Join thousands of homebuyers using RealEstateGuide.com every month. Showcase your
listings, contact details, website, and social media with a professional REALTOR®
profile. Claim yours today!