
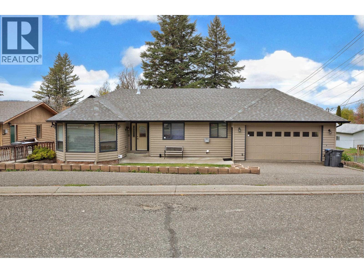
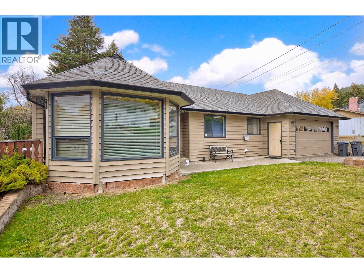
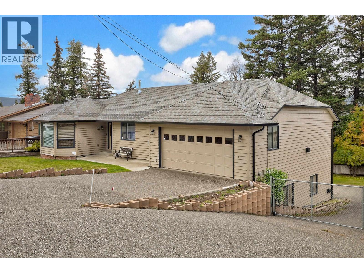
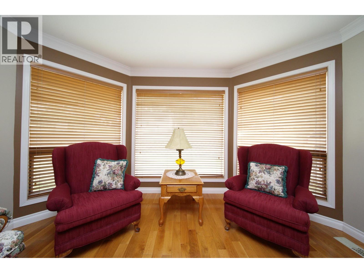
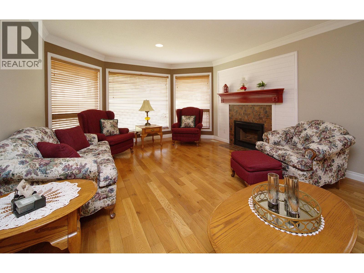
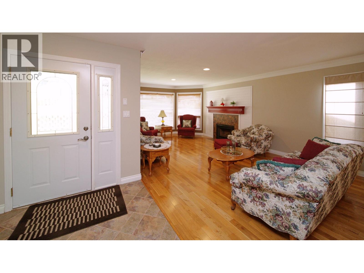
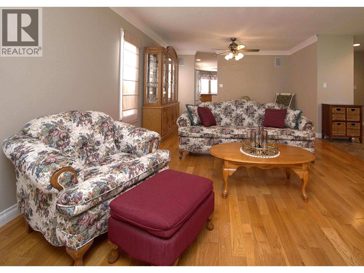
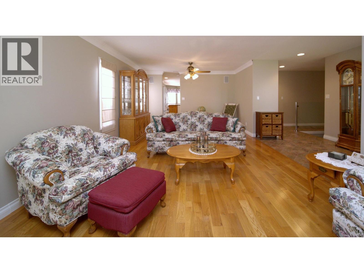
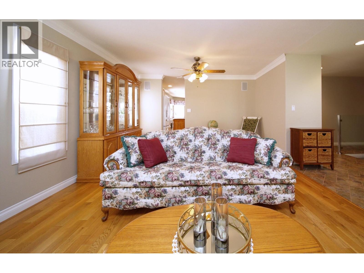
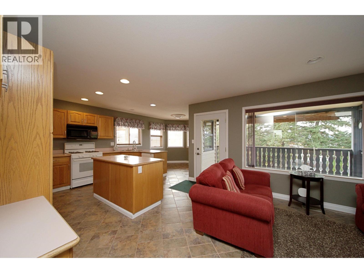
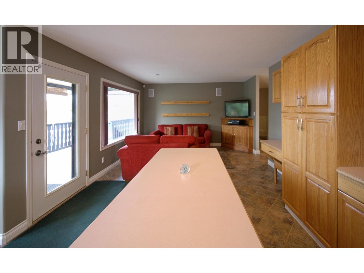
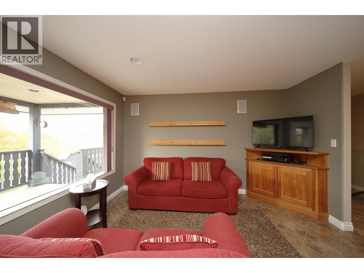
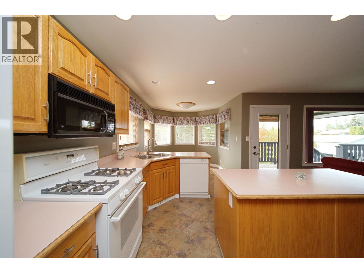
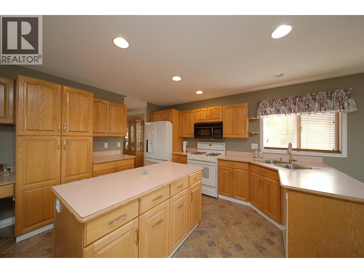
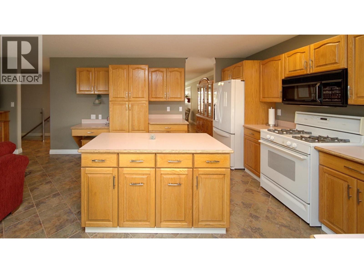
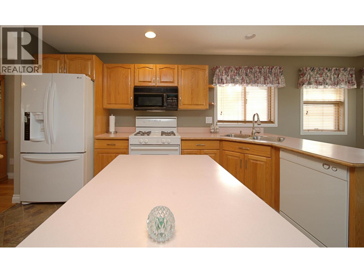
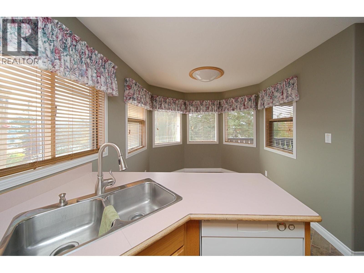
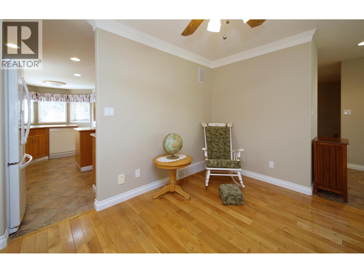
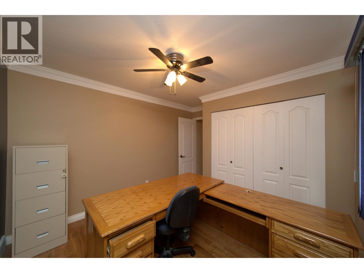
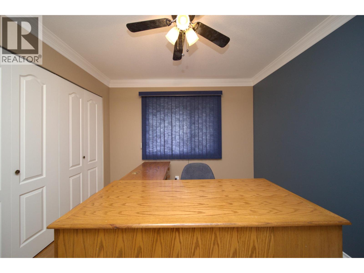
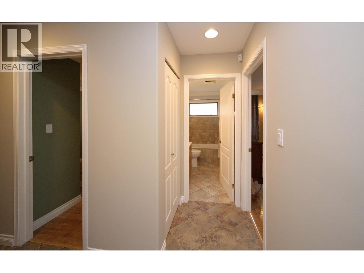
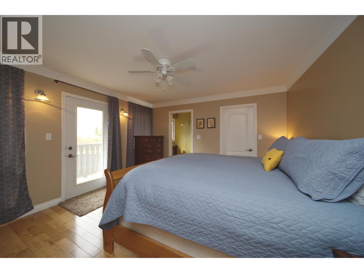
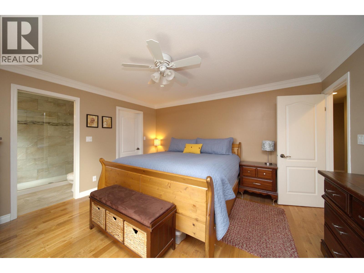
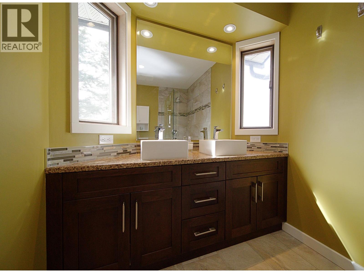
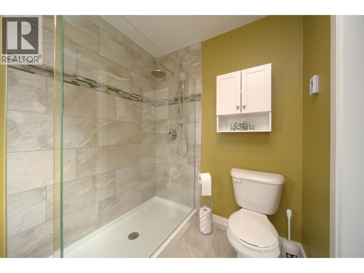
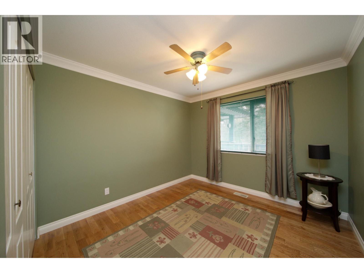
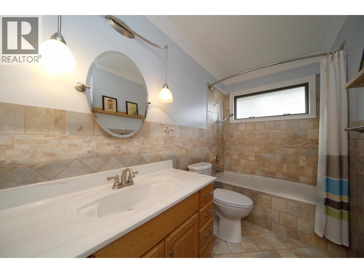
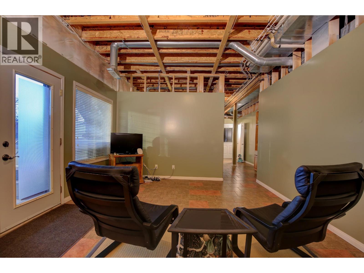
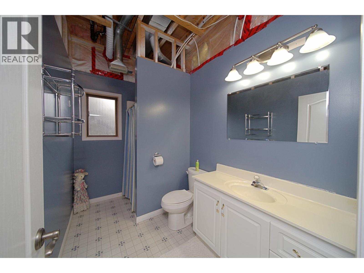
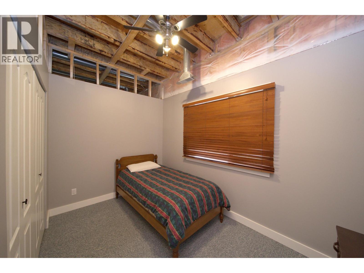
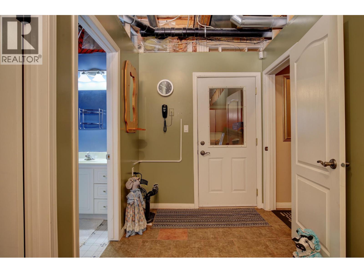
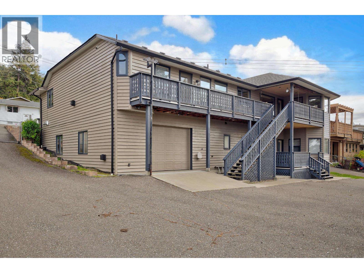
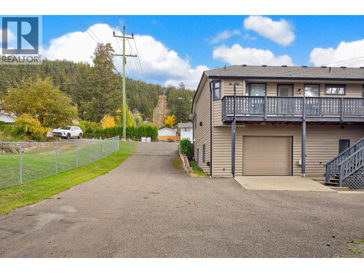
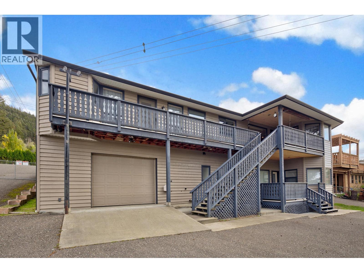
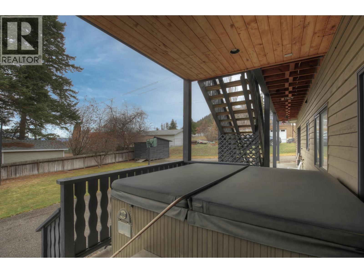
Quality home on a quiet cul-de-sac in central Williams Lake! This solid family home on a generous 0.28-acre lot offers 5 spacious bedrooms, 3 full baths, living/dining/family rooms on the main floor & rec room in the daylight basement. Features beautiful mountain views, hardwood floors, 2 fireplaces, level yards, covered deck, energy-efficient hot tub, suite potential, wired security system & exceptional parking for vehicles & toys (heated double garage, additional heated garage/shop below, plus paved parking along the curb, driveway & fenced backyard). Extensive upgrades: 2026: New exterior & partial interior paint. 2025: Poly-B plumbing replaced with PEX. 2024: Furnace, water softener, security system & sump pump. 2022: HWT. 2020: Central A/C & gutters. 2019: Roof. Shops, schools, hospital & other town amenities are just a short drive away. The nearby Fox Mountain trail network is a dream for outdoor enthusiasts. Enjoy the convenience of city living with nature at your doorstep! (id:44056)

Property Details

Full Address:
599 PEARKES DRIVE, Williams Lake, British Columbia
Price:
$ 649,000
MLS Number:
R3174073
List Date:
October 9th, 2026
Lot Size:
12185.7 sq.ft.
Year Built:
1994
Taxes:
$ 6,939
Listing Tax Year:
2026

Interior Features

Bedrooms:
5
Bathrooms:
3
Total Rooms:
Main level
Living room
19.1 x 12.1 feet
Dining room
7.8 x 12.1 feet
Kitchen
13 x 13 feet
Dining nook
8.1 x 8.1 feet
Pantry
2.1 x 3.4 feet
Family room
9.6 x 12.1 feet
Primary Bedroom
12.1 x 13.8 feet
Other
4.1 x 6.2 feet
Bedroom 2
9.9 x 10.7 feet
Bedroom 3
10.7 x 10 feet
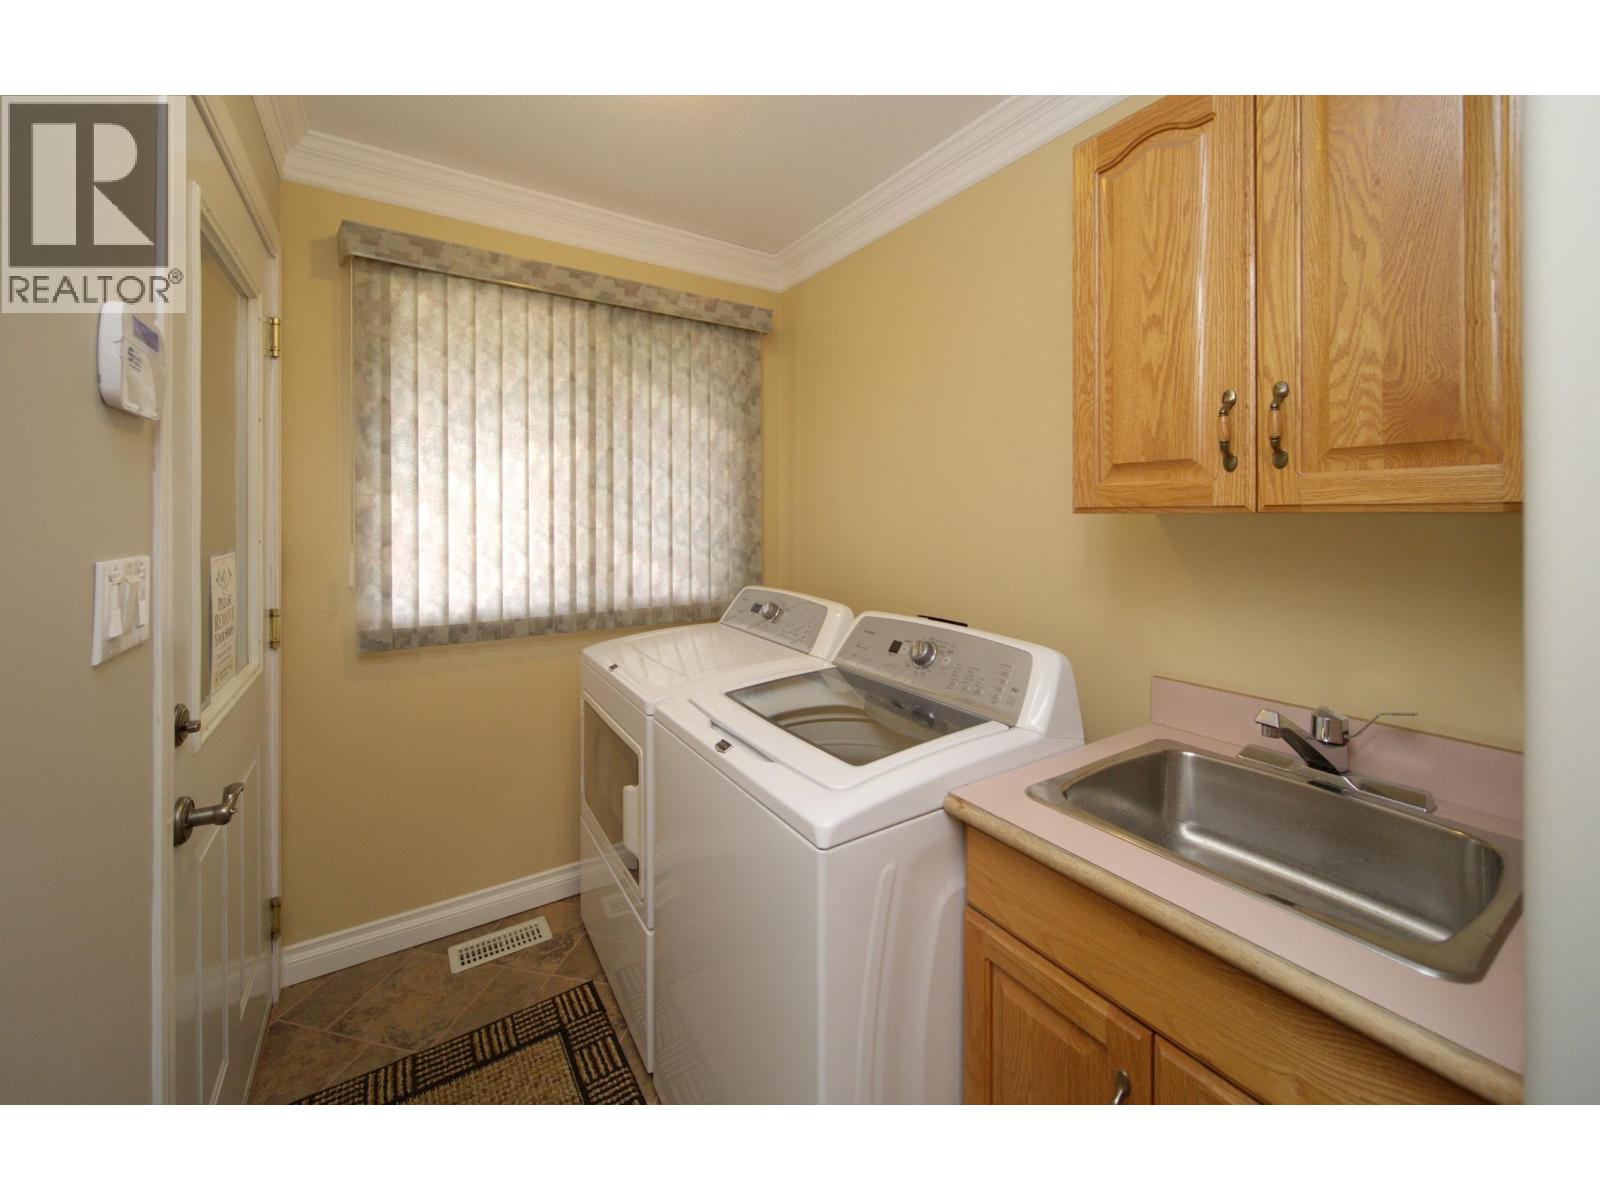
Laundry room
5.6 x 7.1 feet
Foyer
9.8 x 6.6 feet
Basement
Recreational, Games room
12.1 x 19.9 feet
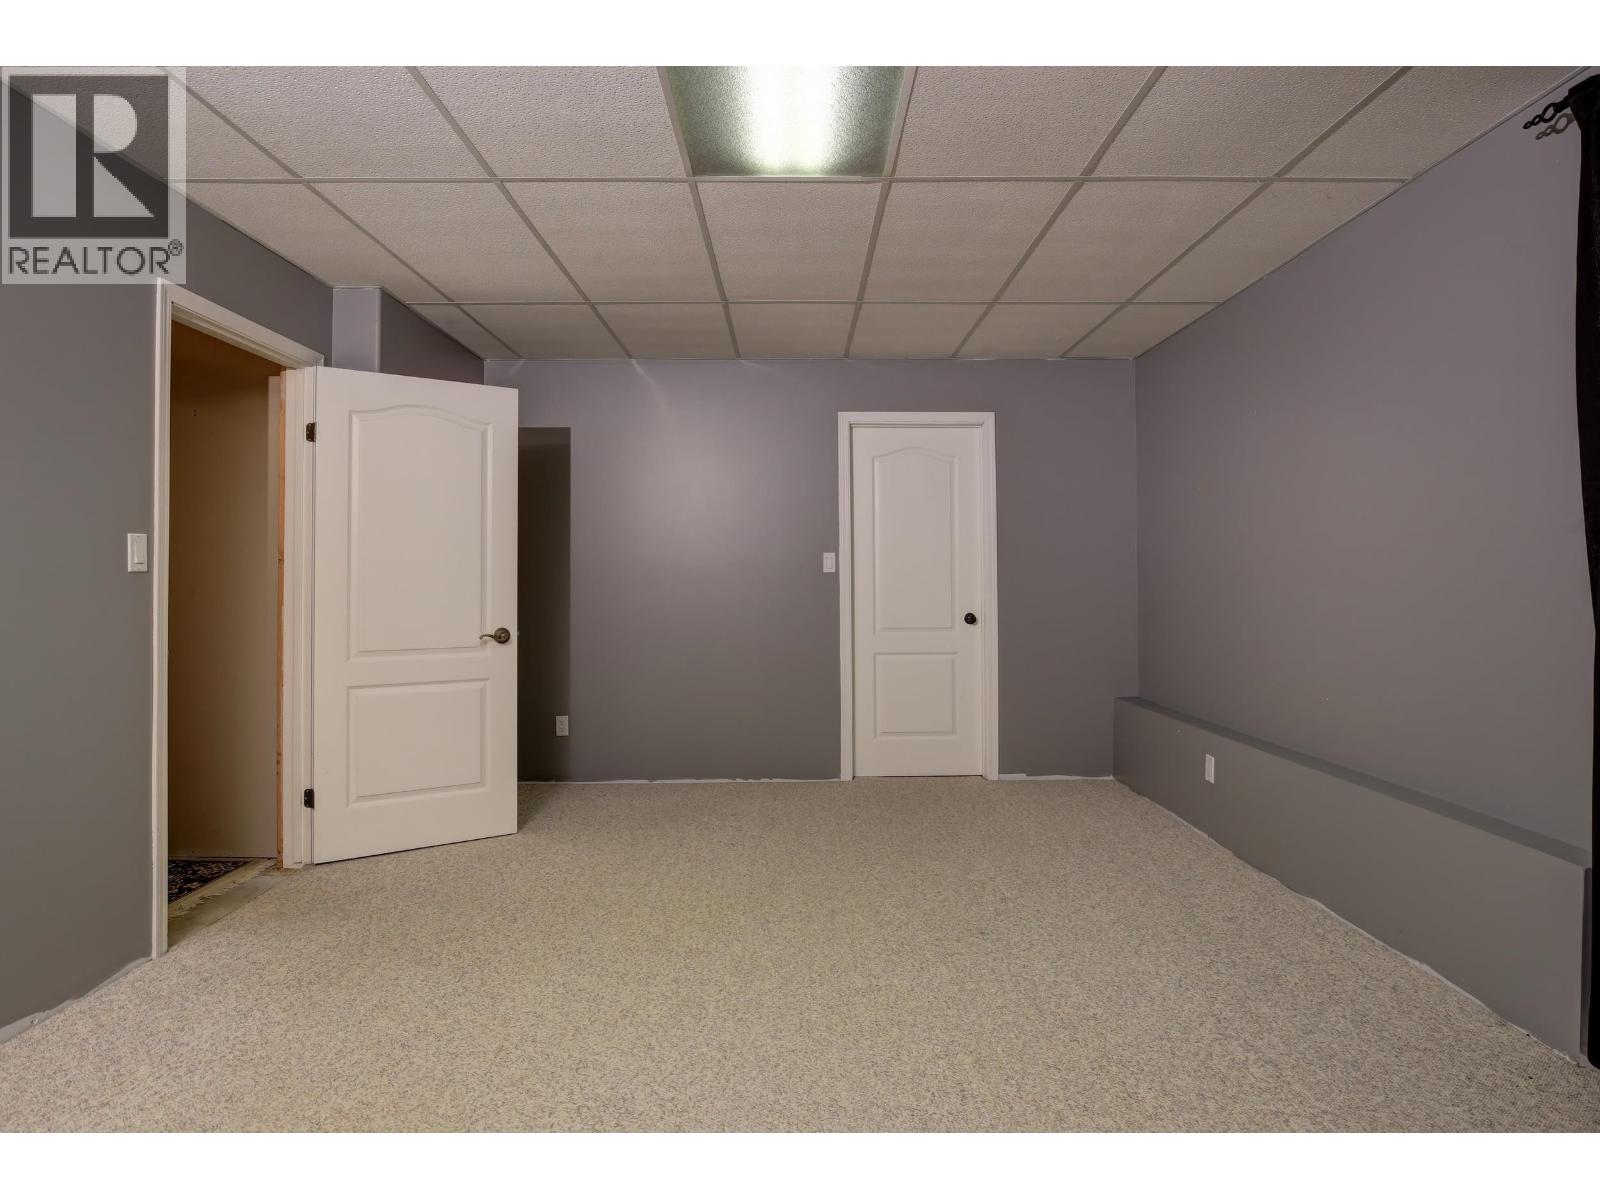
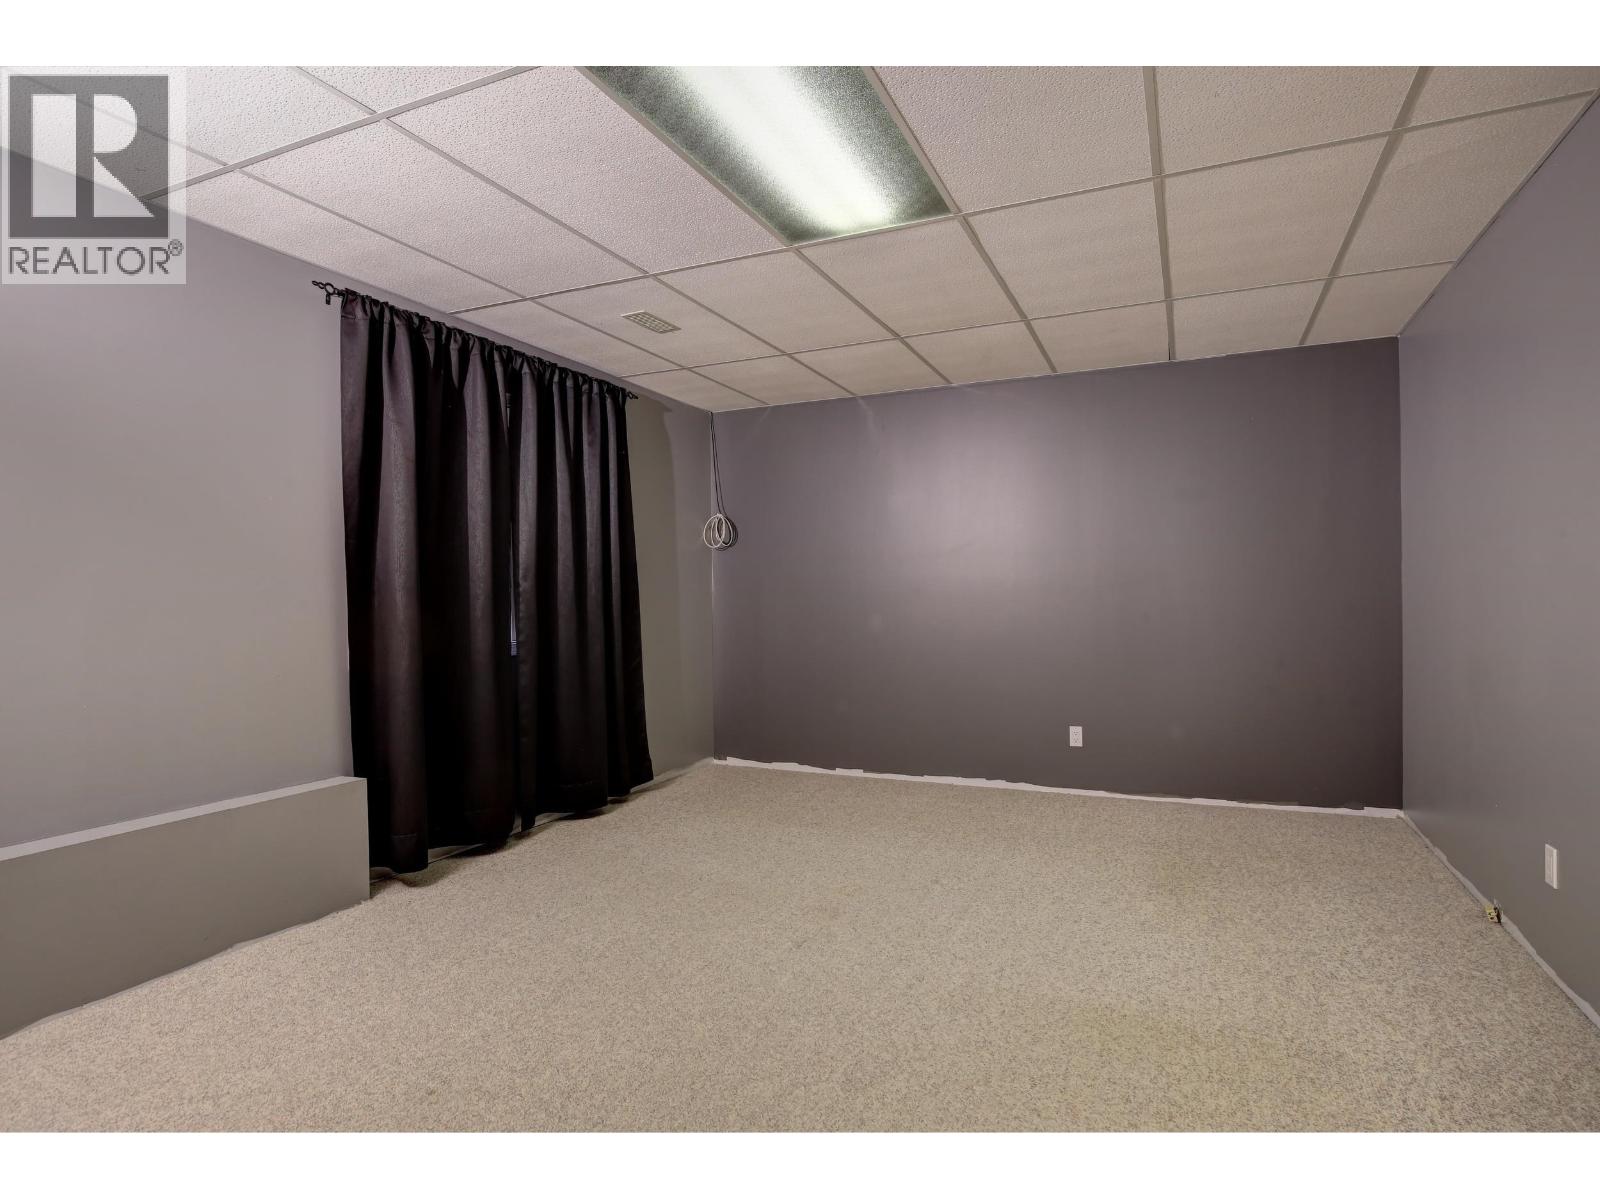
Bedroom 4
18.1 x 12.1 feet
Other
3.1 x 11.9 feet
Bedroom 5
11.1 x 7.6 feet
Utility room
14.8 x 5.1 feet
Storage
18.1 x 10.2 feet
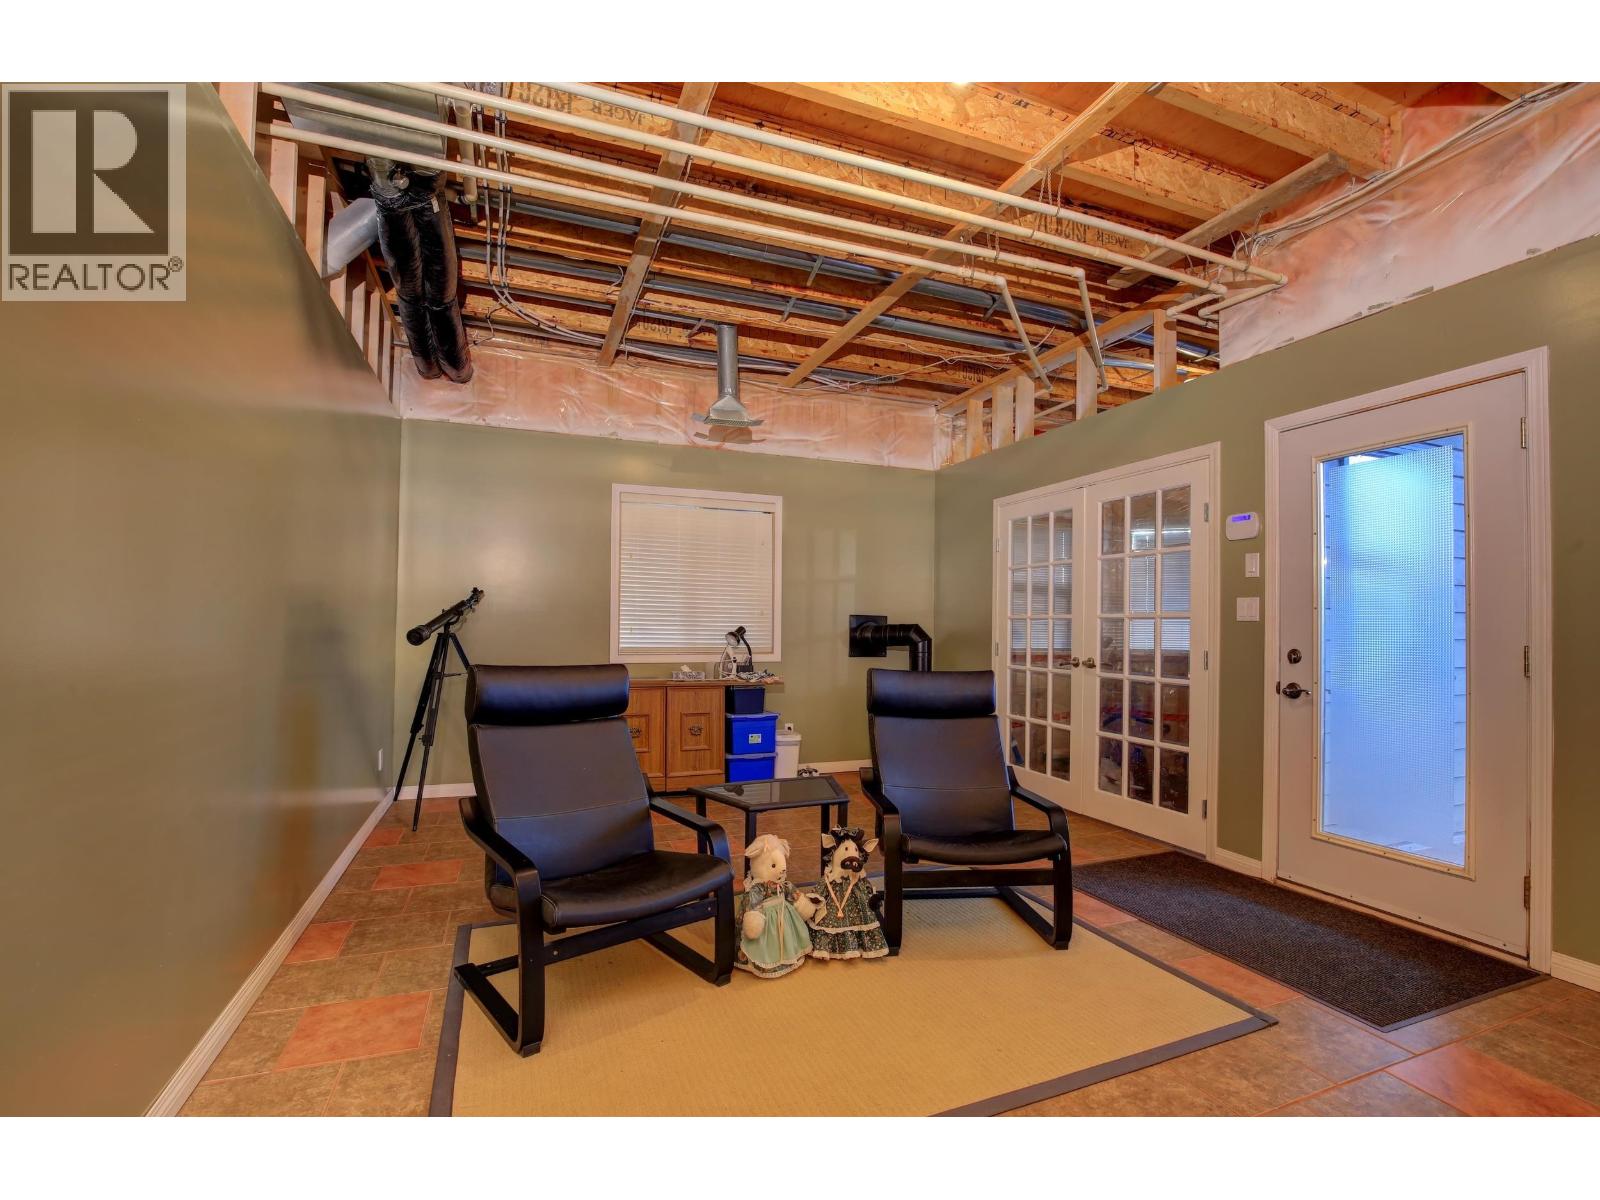
Solarium
8.5 x 8.1 feet
Appliances:
Washer, Refrigerator, Hot Tub, Dishwasher, Stove, Dryer
Air Conditioning:
Central air conditioning
Heating:
Forced air, Natural gas
Fireplaces:
2
Basement:
Partially finished, N/A

Building Features

Storeys:
2
Foundation:
Concrete Perimeter, Concrete Slab
Water:
Municipal water
Roof:
Asphalt shingle, Conventional
Exterior:
Wood
Garage:
Garage, Underground, Open
Security:
Security system
Ownership Type:
Freehold
Taxes:
$ 6,939

Floors

Finished Area:
2777 sq.ft.
Main Floor:
2777 sq.ft.

Land

View:
Mountain view
Lot Size:
12185.7 sq.ft.

Neighbourhood Features

Ratings

Commercial Info

Neighbourhood Details

Location

Mortgage Calculator

powered by Ratehub.ca
Is this your listing?Advertise With Us!

ATTENTION REALTORS®

Claim your
Realtor® Profile

Join thousands of homebuyers using RealEstateGuide.com every month. Showcase your listings, contact details, website, and social media with a professional REALTOR® profile. Claim yours today!

Get started in less than 2 minutes.

  • Featured on RealEstateGuide.com
  • Reach buyers and sellers across BC
  • Professional REALTOR® profile
  • Upgrade anytime with print & digital advertising
CHOOSE YOUR PROFILE PACKAGE
Copyright © Real Estate Guide 2026 | Legal | Sitemap
Area Modal Trigger
X