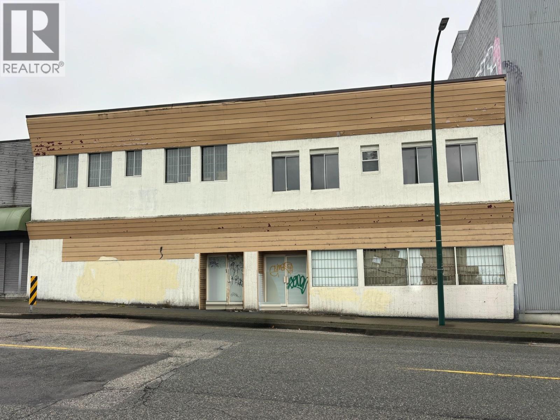
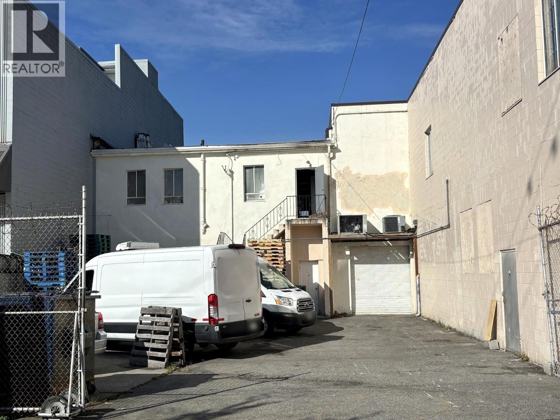
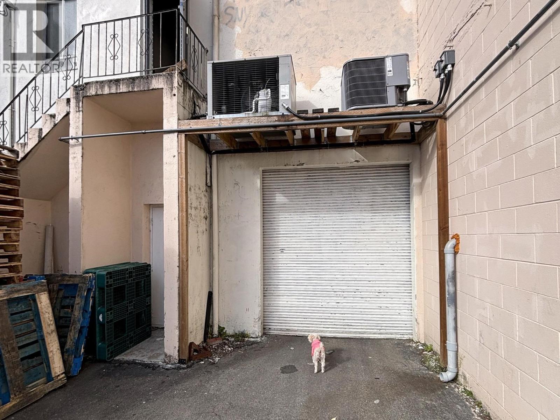
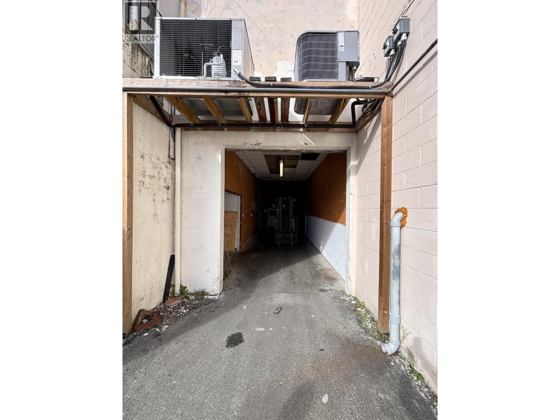
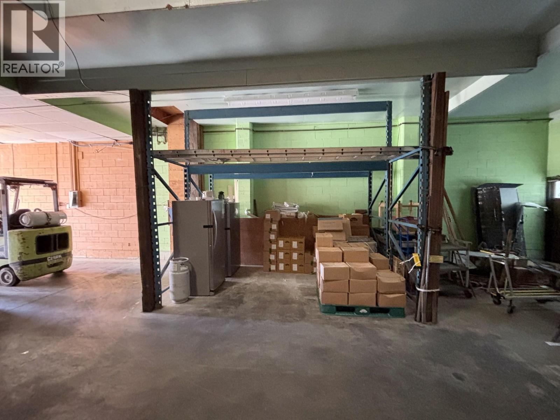
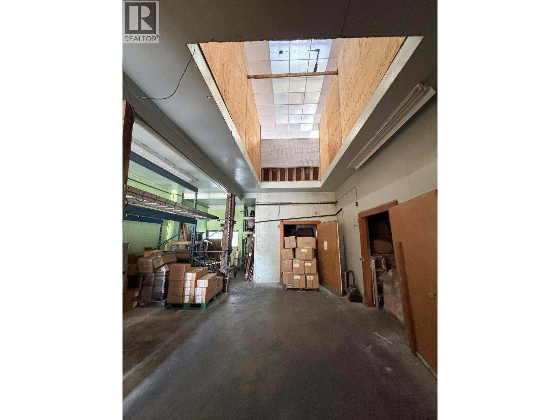
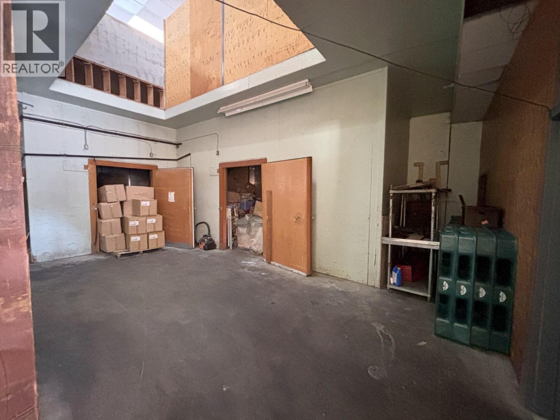
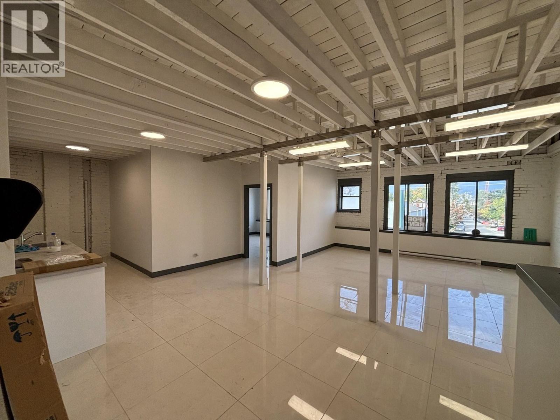
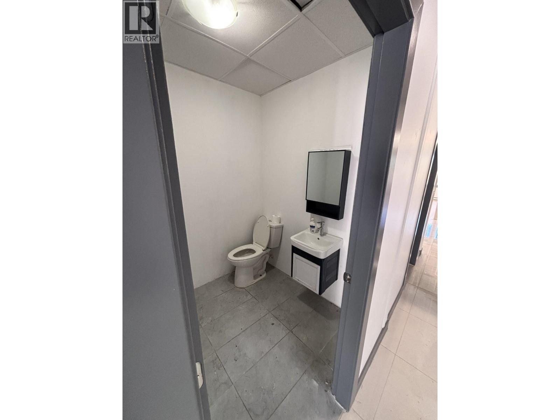
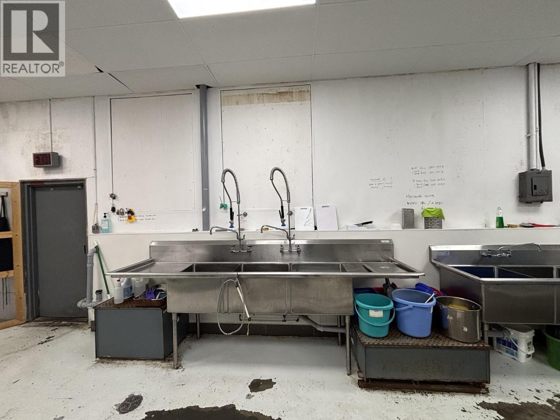
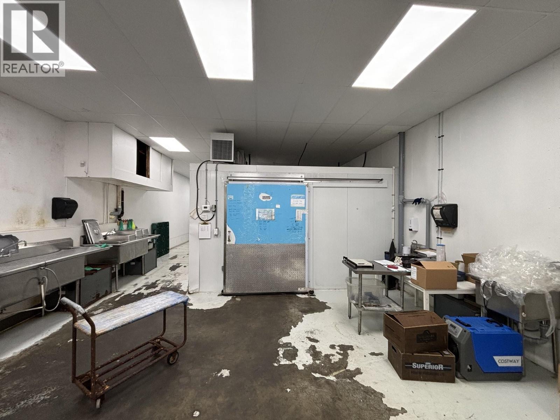
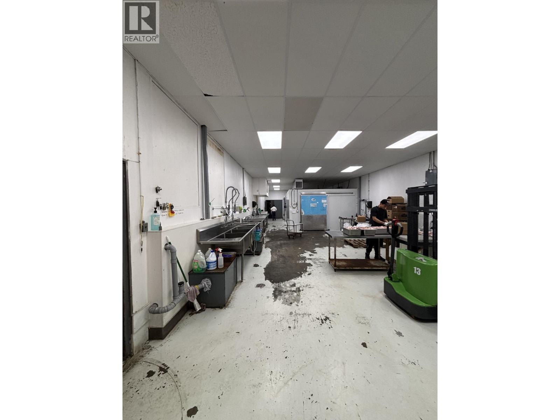
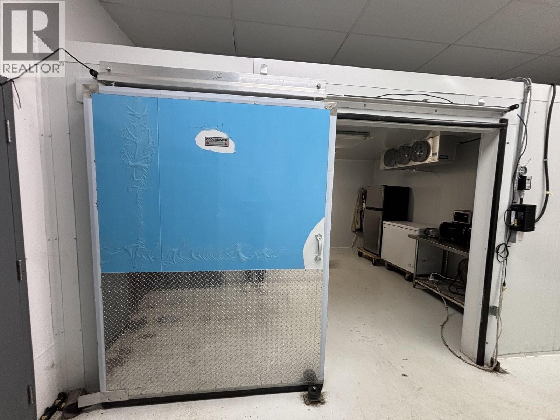
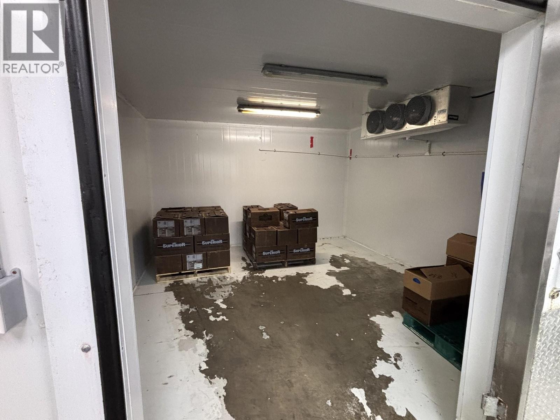
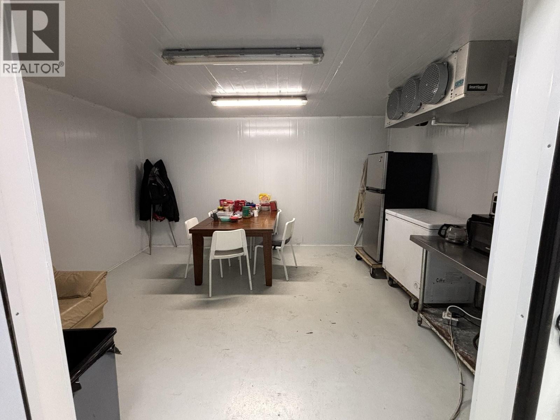
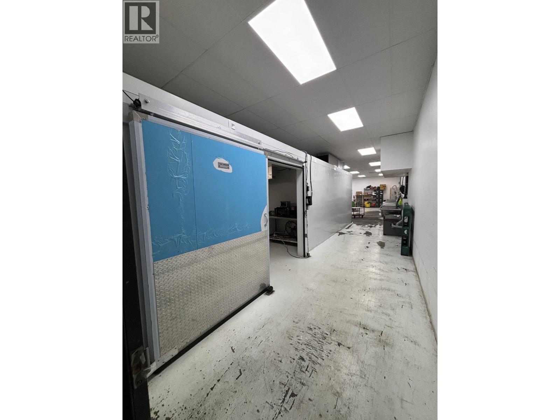
Freestanding two-storey industrial building on an 8,415 sq ft I-2 lot in Vancouver's Grandview-Woodland industrial district. 10,563 sq ft gross building area per BC Assessment; 11,695 sq ft total per floor plan including a 1,225 sq ft mezzanine. Ground-floor warehouse with grade-level loading, 600-amp three-phase service, a commercial kitchen and second-floor office. The existing sublease expires 31 December 2026, giving an owner-occupier near-term possession of most of the building. I-2 zoning permits a wide range of industrial, manufacturing, wholesale and service uses. Sold as-is, where-is. GST applicable. Contact the listing agent for information. (id:44056)

Property Details

Full Address:
1518 & 1520 VENABLES STREET, Vancouver, British Columbia
Price:
$ 5,999,999
MLS Number:
C8082725
List Date:
October 9th, 2026
Lot Size:
8415 sq.ft.
Year Built:
1909
Taxes:
$ 61,812
Listing Tax Year:
2026

Interior Features

Interior Features:
Street Lighting

Building Features

Sewer:
Storm sewer
Utilities:
Sewer, Natural Gas, Electricity, Telephone
Zoning Detail:
I-2
Security:
Alarm system
Taxes:
$ 61,812

Floors

Finished Area:
10563 sq.ft.

Land

Lot Size:
8415 sq.ft.
Road Type:
Paved road

Neighbourhood Features

Ratings

Commercial Info

Neighbourhood Details

Location

Mortgage Calculator

powered by Ratehub.ca
Is this your listing?Advertise With Us!

ATTENTION REALTORS®

Claim your
Realtor® Profile

Join thousands of homebuyers using RealEstateGuide.com every month. Showcase your listings, contact details, website, and social media with a professional REALTOR® profile. Claim yours today!

Get started in less than 2 minutes.

  • Featured on RealEstateGuide.com
  • Reach buyers and sellers across BC
  • Professional REALTOR® profile
  • Upgrade anytime with print & digital advertising
CHOOSE YOUR PROFILE PACKAGE
Copyright © Real Estate Guide 2026 | Legal | Sitemap
Area Modal Trigger
X