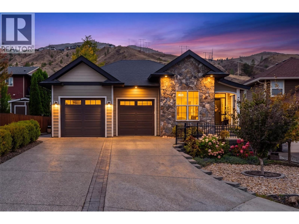
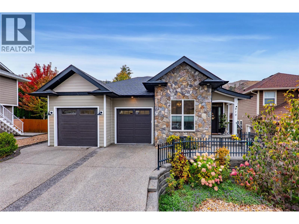
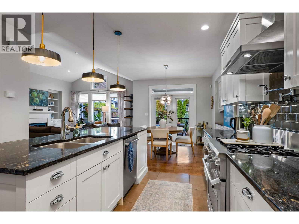
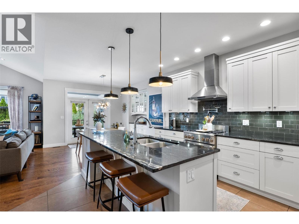
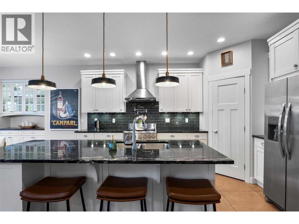
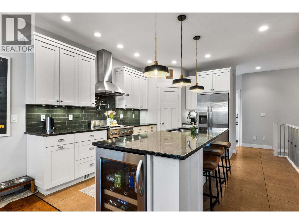
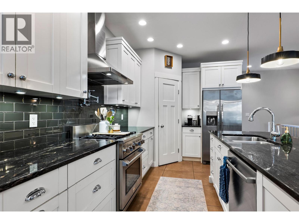
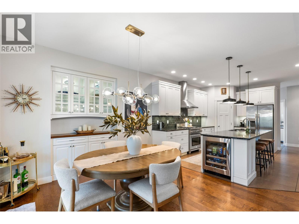
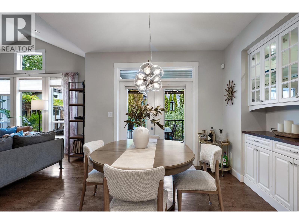
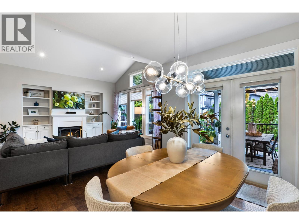
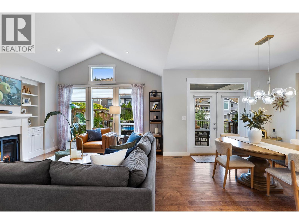
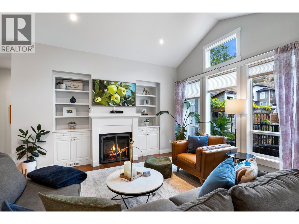
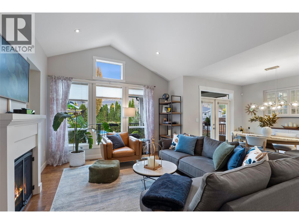
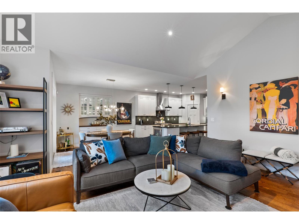
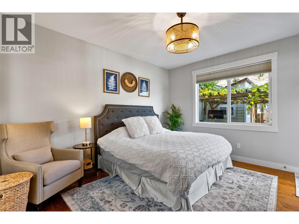
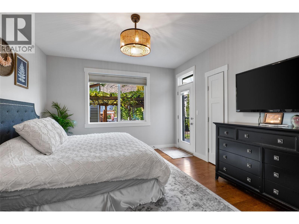
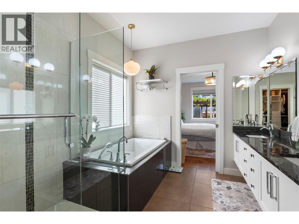
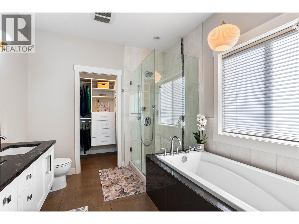
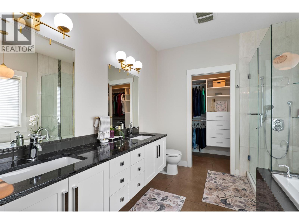
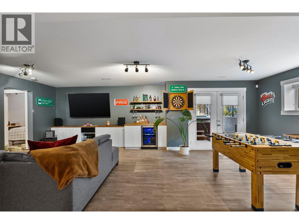
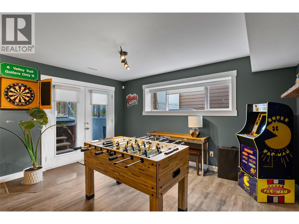
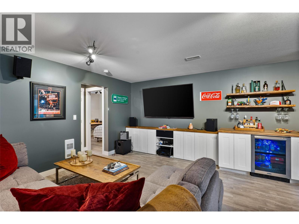
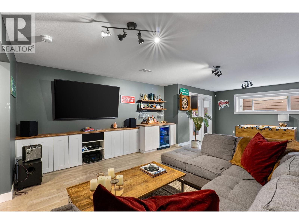
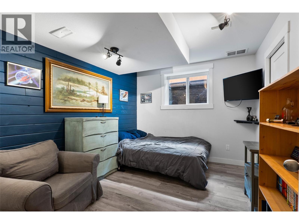
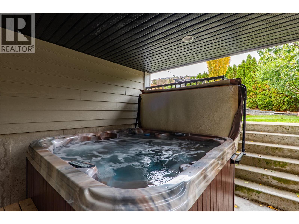
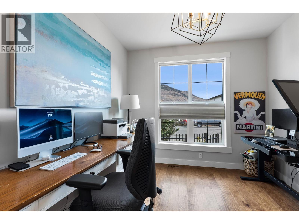
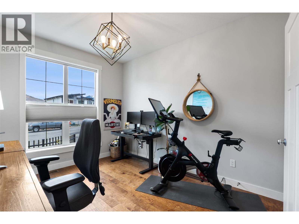
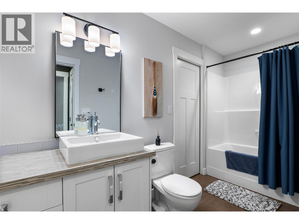
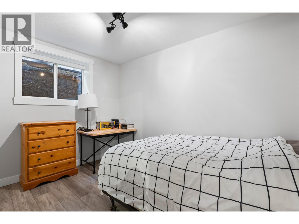
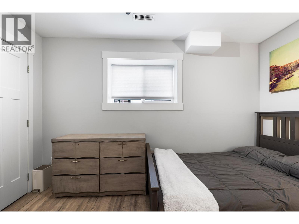
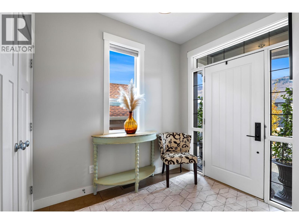
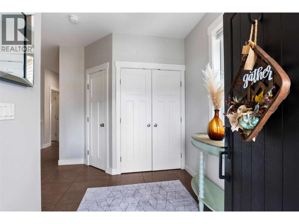
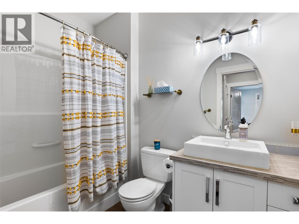
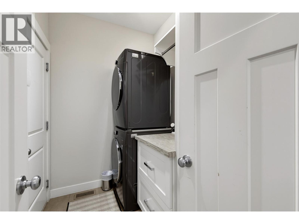
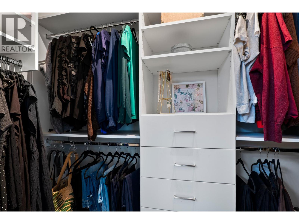
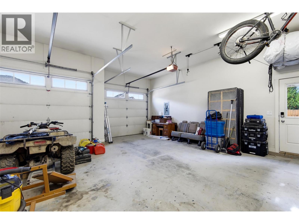
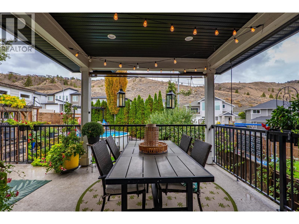
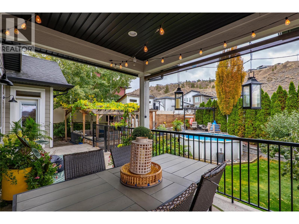
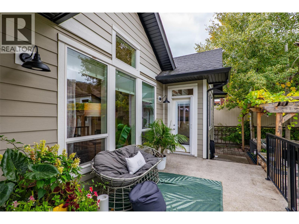
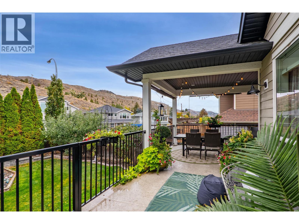
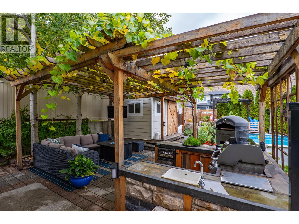
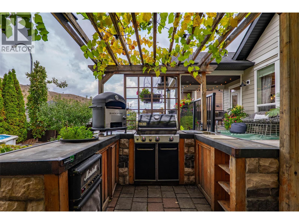
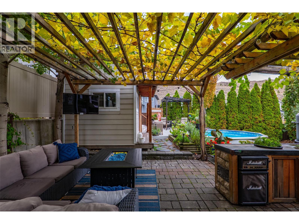
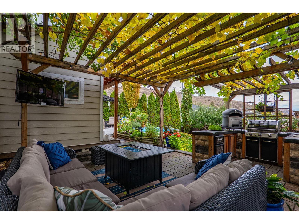
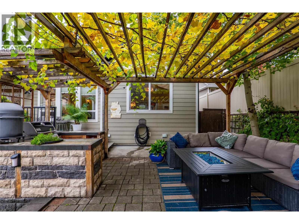
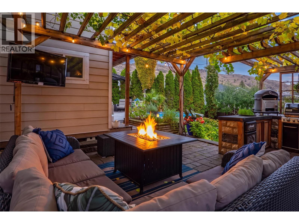
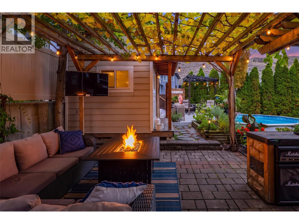
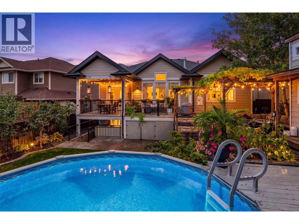
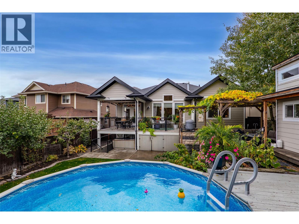
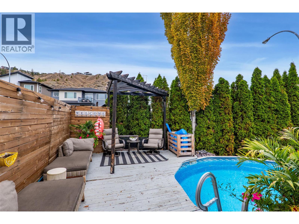
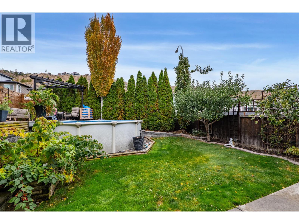
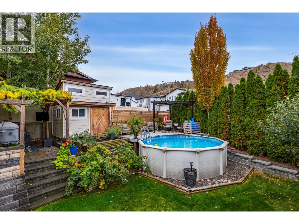
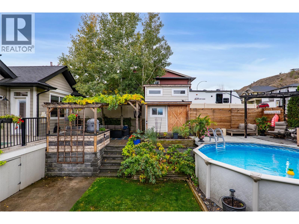
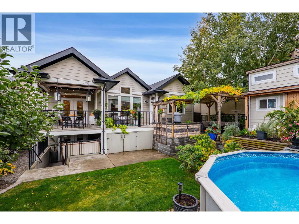
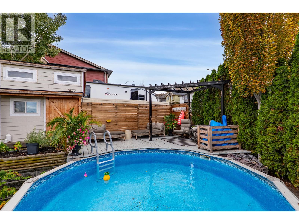
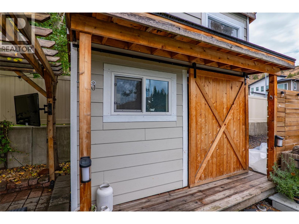
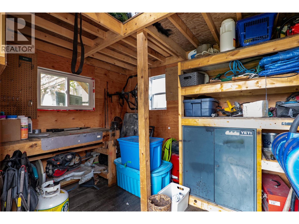
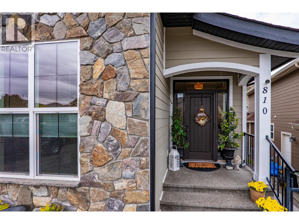
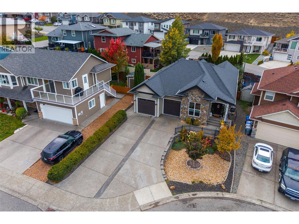
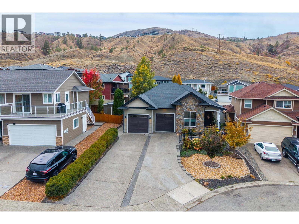
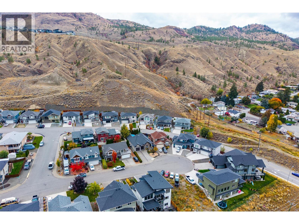
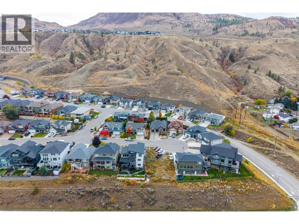
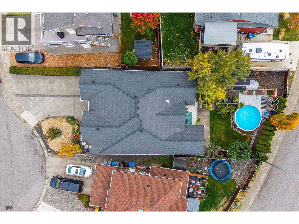
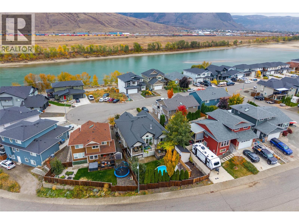
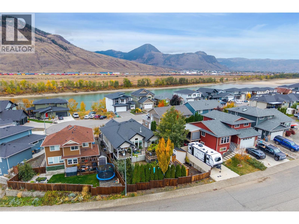
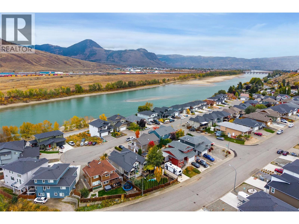
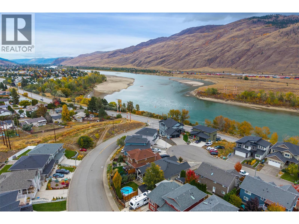
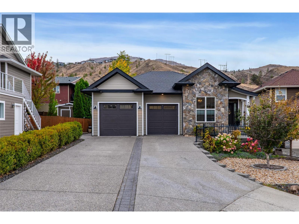
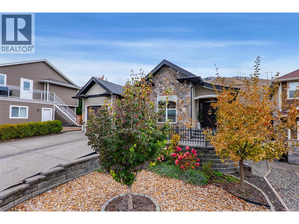
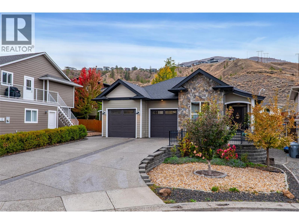
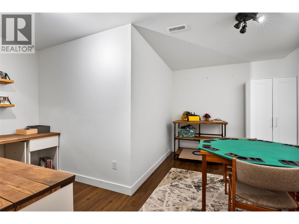
The perfect family home does exist! Set on a quiet cul-de-sac, this custom-built level-entry home is designed for the growing family who love to entertain. The stunning, bright & spacious open living area with vaulted ceilings is perfect for family gatherings. The main floor offers 2 bedrooms, one being the primary with a beautiful ensuite & WI closet, an additional bathroom, plus a large laundry/mudroom that leads straight into the oversized (22'x26') 2-car garage with 2 entrance doors. Downstairs (designed with 2-bed in-law suite potential) is where the kids can take over: 3 more bedrooms, 2 sharing a Jack and Jill bathroom, a large play/movie room, and a den that works as a flex space to give everyone room to spread out. Step outside into the jaw-dropping backyard with a covered private hot tub, leading up to a tranquil private oasis with an outdoor kitchen fully loaded with a BBQ, sink, built-in fridge, & a Blackstone pizza oven. Jump off the deck into a built-in, above-ground, low-maintenance pool to cool down when the day heats up, relax under the shaded gazebo or enjoy a drink on the covered deck, all while watching the kids live their best lives. A large shed (used as a workshop), fruit & veg gardens/trees & a fenced gravel area for a 20-ft RV complete this stunning backyard. This property oozes curb appeal, with a cute front bistro set-size patio and 4 driveway parking spaces, providing plenty of room for vehicles. 3D walkthrough, floor plans & video available. (id:44056)

Property Details

Full Address:
810 Woodrush Court, Kamloops, British Columbia
Price:
$ 999,900
MLS Number:
10403020
List Date:
October 13th, 2026
Lot Size:
0.15 ac
Year Built:
2012
Taxes:
$ 6,326

Interior Features

Bedrooms:
5
Bathrooms:
3
Total Rooms:
Flooring:
Mixed Flooring
Air Conditioning:
Central air conditioning
Heating:
Forced air
Fireplaces:
1
Fireplace Type:
Gas, Unknown

Building Features

Architectural Style:
Ranch
Storeys:
2
Sewer:
Municipal sewage system
Water:
Municipal water
Roof:
Asphalt shingle, Unknown
Exterior:
Other
Garage:
Attached Garage, RV, Oversize
Garage Spaces:
7
Pool:
Pool, Above ground pool, Outdoor pool
Ownership Type:
Freehold
Taxes:
$ 6,326

Floors

Finished Area:
2668 sq.ft.

Land

Lot Size:
0.15 ac
Lot Features:
Cul-de-sac, Central island, Balcony
Road Type:
Cul de sac

Neighbourhood Features

Ratings

Commercial Info

Neighbourhood Details

Location

Mortgage Calculator

powered by Ratehub.ca
Is this your listing?Advertise With Us!

ATTENTION REALTORS®

Claim your
Realtor® Profile

Join thousands of homebuyers using RealEstateGuide.com every month. Showcase your listings, contact details, website, and social media with a professional REALTOR® profile. Claim yours today!

Get started in less than 2 minutes.

  • Featured on RealEstateGuide.com
  • Reach buyers and sellers across BC
  • Professional REALTOR® profile
  • Upgrade anytime with print & digital advertising
CHOOSE YOUR PROFILE PACKAGE
Copyright © Real Estate Guide 2026 | Legal | Sitemap
Area Modal Trigger
X